$792,149
Ihr Rückzugsort Im Wienerwald – Charmante, Renovierte Villa In Erstklassiger Siedlungslage In Pressb
- 4 Beds
- 1 Baths
- 1,680 Sqft
- Updated: Today
About the Property
The Viennese Forest villa, built around the turn of the century and continuously renovated, is located in a sought-after residential area near the center of Pressbaum. Solidly constructed and equipped with full thermal insulation, the cozy villa offers over 155 m² of living space spread over three floors. Impressively featuring 3-4 bedrooms, a south-facing, light-filled living room, flexible room
The Viennese Forest villa, built around the turn of the century and continuously renovated, is located in a sought-after residential area near the center of Pressbaum. Solidly constructed and equipped with full thermal insulation, the cozy villa offers over 155 m² of living space spread over three floors. Impressively featuring 3-4 bedrooms, a south-facing, light-filled living room, flexible room layout, and an attractive, sheltered courtyard, the villa provides the highest living comfort with individual design options.
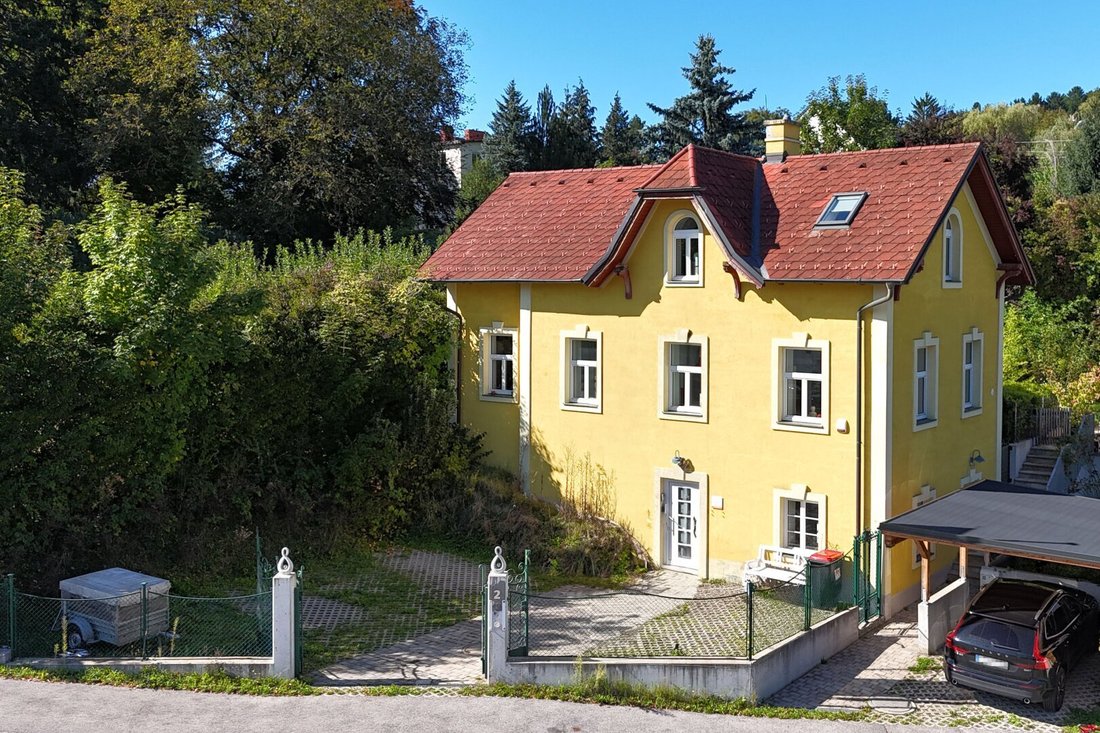
Access is from the south via the green forecourt with parking into the ground floor. Here, from the central entrance hall, there is an east-facing room with a storage area as well as a separate toilet.
You can reach the upper floor either via a wooden staircase inside the house or from the north side through the courtyard. The spacious vestibule offers ample storage space and also provides an exit to the rear part of the courtyard. On this level, accessible from the comfortable hallway, there is a southeast-facing room with an adjoining cabinet that can be used as a walk-in closet. A kitchen with an adjacent dining room, convenient access to the terrace in the courtyard, a separate toilet, and a bathroom with a bathtub complete the room offerings on this floor. Due to existing connections, there is also the possibility to relocate the kitchen, reopen the two rooms on the ground floor, and create a large open-plan kitchen there.
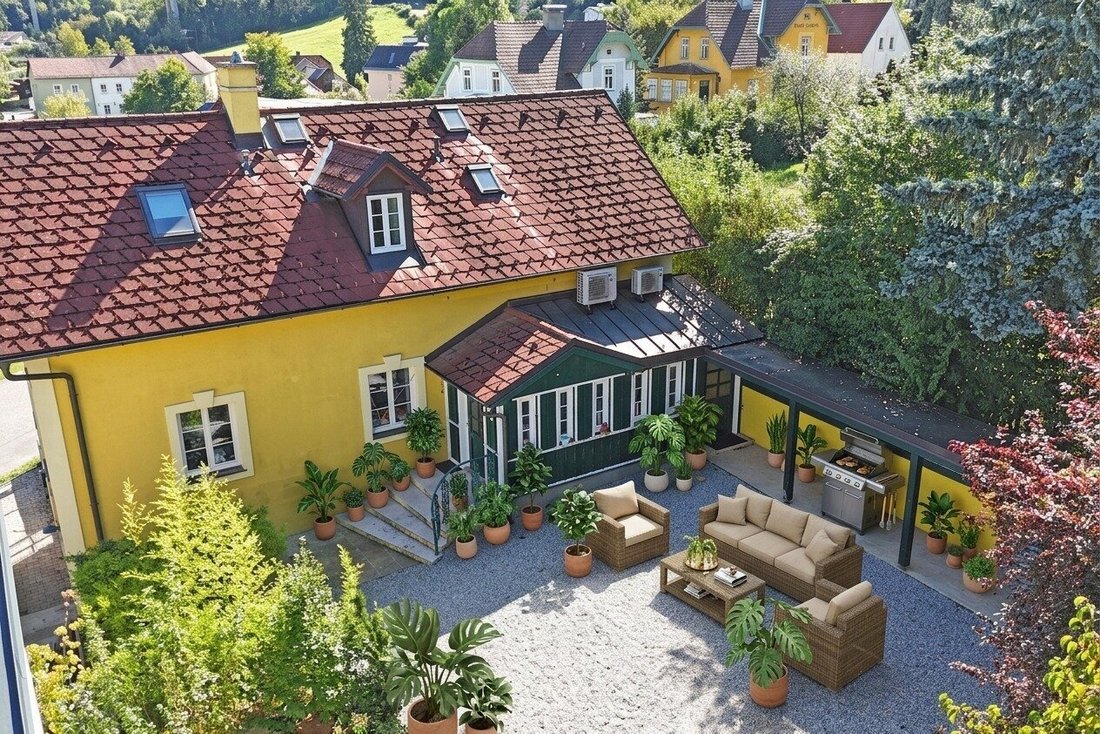
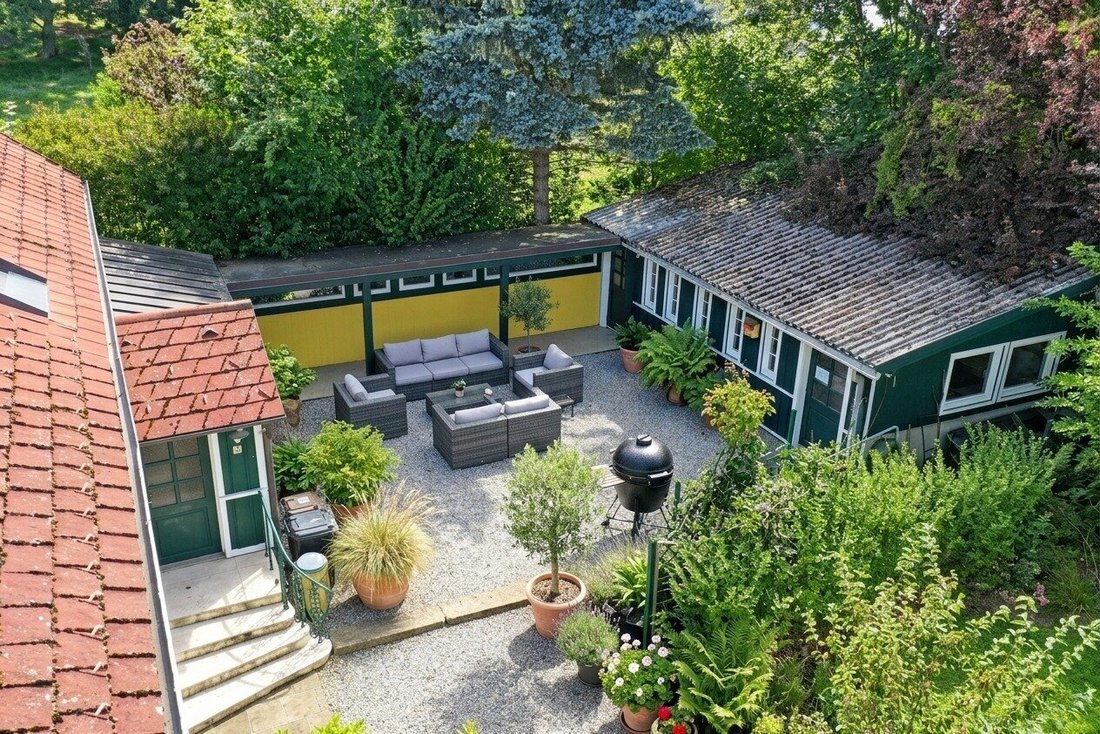
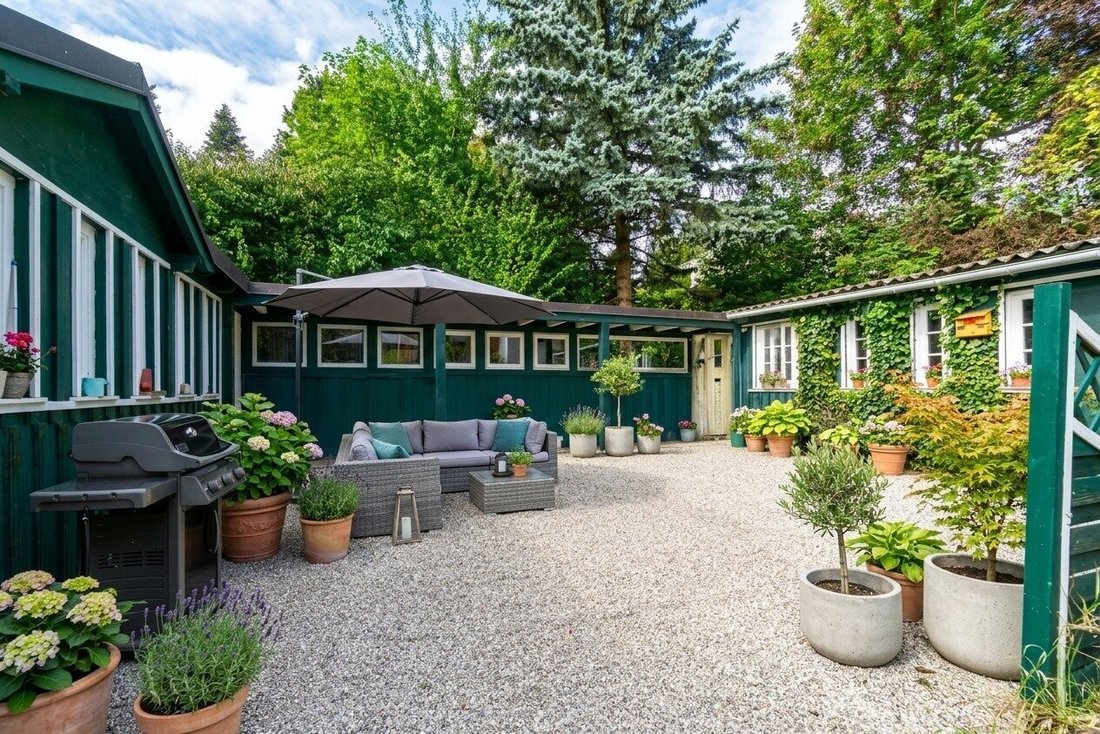
The courtyard is exceptional, surrounded by a covered arcade and a practical outbuilding of over 32 m². It offers diverse usage possibilities, such as space for a workshop or wellness area. It is also possible to set up a practice or a quiet study. The spacious courtyard can accommodate cozy seating areas, a barbecue zone, or a children’s playground—the construction of a terrace is, of course, also possible.
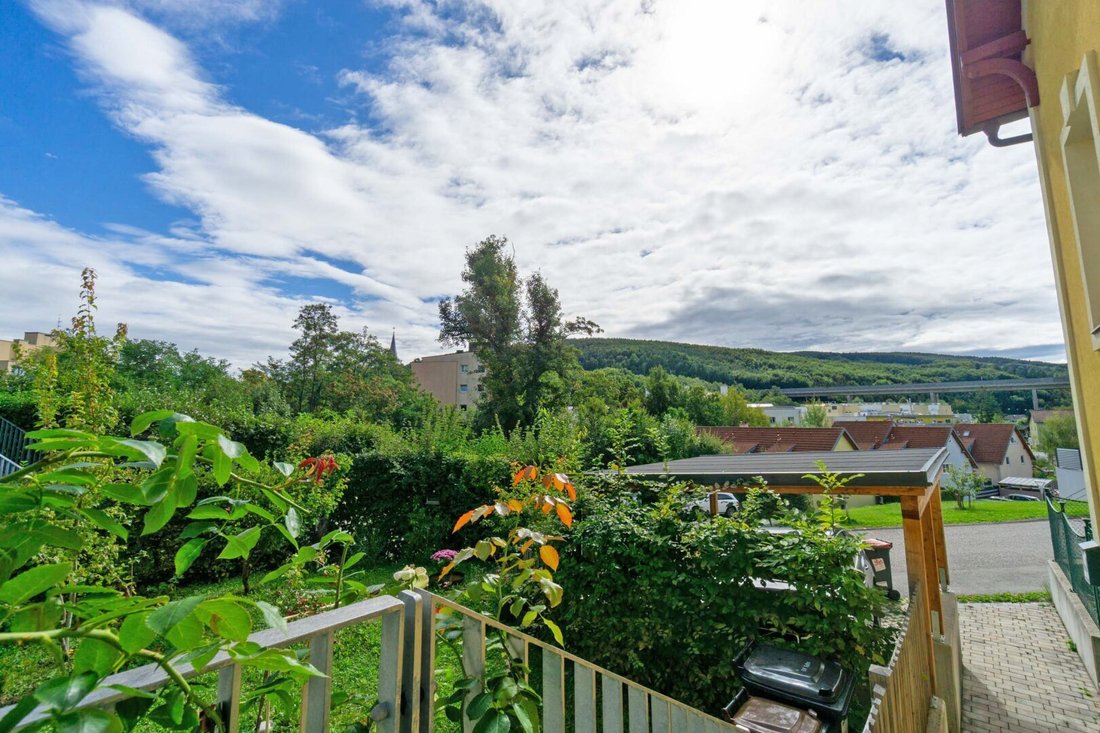
The attic floor is particularly attractive. A bright, spacious living area of about 45 m² with wooden beam ceiling, gable, and roof windows offers a beautiful view of the Viennese Forest up to the center of Pressbaum with its church. A separate toilet and a west-facing room are also available. An air conditioning system is installed.
The south-facing parking spaces in front of the house can be converted into a sunny garden of about 80 m². Then, one parking space would remain available.
All infrastructure facilities such as local shops, supermarket, bank, as well as the well-known Sacré Coeur Pressbaum school center, new middle school, elementary school, and the regional kindergarten are within walking distance. The Norbertinum school center in the neighboring Tullnerbach, with the Viennese Forest Gymnasium and equestrian school, can be reached quickly by school bus.
For sports and leisure activities, there is a tennis court, a riding stable at Sacré Coeur, a swimming pool, various marked hiking trails, running routes, and much more. The recreational area around the Wienerwaldsee with a panoramic circular path, playground, beach volleyball, and skater area is only about three kilometers away and can be reached by bike in a few minutes. The Vienna city border and Hütteldorf train station with a ”Park and Ride” facility are accessible via the A1 motorway in about 15 minutes by car. Via the Pressbaum junction of the A1, the federal capital St. Pölten can be reached in around 30 minutes. A bus stop is located near the residential complex, and the Pressbaum Westbahn train station is just a few minutes’ walk away.
The villa can be used purely as a residential property or mixed-use, for example as a practice or office. The floors are designed so that office or commercial spaces can be separated from the living area, with two separate entrances.
Heating is provided by gas central heating via radiators; the gas boiler was completely overhauled in 2023. A fireplace connection is available. Air conditioning in the attic ensures pleasant temperatures in summer. High-quality wooden or plank floors convey the feeling of the Belle Époque.
The agent acts as a dual agent.
Access is from the south via the green forecourt with parking into the ground floor. Here, from the central entrance hall, there is an east-facing room with a storage area as well as a separate toilet.
You can reach the upper floor either via a wooden staircase inside the house or from the north side through the courtyard. The spacious vestibule offers ample storage space and also provides an exit to the rear part of the courtyard. On this level, accessible from the comfortable hallway, there is a southeast-facing room with an adjoining cabinet that can be used as a walk-in closet. A kitchen with an adjacent dining room, convenient access to the terrace in the courtyard, a separate toilet, and a bathroom with a bathtub complete the room offerings on this floor. Due to existing connections, there is also the possibility to relocate the kitchen, reopen the two rooms on the ground floor, and create a large open-plan kitchen there.
The courtyard is exceptional, surrounded by a covered arcade and a practical outbuilding of over 32 m². It offers diverse usage possibilities, such as space for a workshop or wellness area. It is also possible to set up a practice or a quiet study. The spacious courtyard can accommodate cozy seating areas, a barbecue zone, or a children’s playground—the construction of a terrace is, of course, also possible.
The attic floor is particularly attractive. A bright, spacious living area of about 45 m² with wooden beam ceiling, gable, and roof windows offers a beautiful view of the Viennese Forest up to the center of Pressbaum with its church. A separate toilet and a west-facing room are also available. An air conditioning system is installed.
The south-facing parking spaces in front of the house can be converted into a sunny garden of about 80 m². Then, one parking space would remain available.
All infrastructure facilities such as local shops, supermarket, bank, as well as the well-known Sacré Coeur Pressbaum school center, new middle school, elementary school, and the regional kindergarten are within walking distance. The Norbertinum school center in the neighboring Tullnerbach, with the Viennese Forest Gymnasium and equestrian school, can be reached quickly by school bus.
For sports and leisure activities, there is a tennis court, a riding stable at Sacré Coeur, a swimming pool, various marked hiking trails, running routes, and much more. The recreational area around the Wienerwaldsee with a panoramic circular path, playground, beach volleyball, and skater area is only about three kilometers away and can be reached by bike in a few minutes. The Vienna city border and Hütteldorf train station with a ”Park and Ride” facility are accessible via the A1 motorway in about 15 minutes by car. Via the Pressbaum junction of the A1, the federal capital St. Pölten can be reached in around 30 minutes. A bus stop is located near the residential complex, and the Pressbaum Westbahn train station is just a few minutes’ walk away.
The villa can be used purely as a residential property or mixed-use, for example as a practice or office. The floors are designed so that office or commercial spaces can be separated from the living area, with two separate entrances.
Heating is provided by gas central heating via radiators; the gas boiler was completely overhauled in 2023. A fireplace connection is available. Air conditioning in the attic ensures pleasant temperatures in summer. High-quality wooden or plank floors convey the feeling of the Belle Époque.
The agent acts as a dual agent.
-
Property type
House
-
Floors
3
-
Year built
1904
-
Price/sqft
$471
Features
- Office
- Bar
- Air Conditioning
- 2D Floor Plan
Explore the Area
Pressbaum, Lower Austria, Austria
View on Google Maps
Price per sqft
Low
High
Joined 11 months ago
You have inquired about this property
The agent will contact you soon by
Listed by
63
Listings
2025
Joined
Book home tour with the agent
Choose a date and whether you'd like a virtual or in-person tour with the agent.
Preferred date
Tour type
Last updated
Today
First listed
January 29
Listing reference
95248
Trusted by the World's Leading Brokers
The agents behind the world's most exceptional properties list with JamesEdition.
- Listings from Sotheby's, Christie's, BARNES, and Engel & Völkers
- Every listing reviewed before it goes live
- Connect directly with verified listing agents
By continuing you agree to our Terms and Privacy Policy.