$556,921
Price decreased by $30,194 on Sep 16, 2026
La Parenthèse Architecturale Des Années 50, Revisitée Avec Audace À Presles.
- 5 Beds
- 1 Baths
- 1,680 Sqft
- 15,813 Sqft lot
- Updated: September 16
About the Property
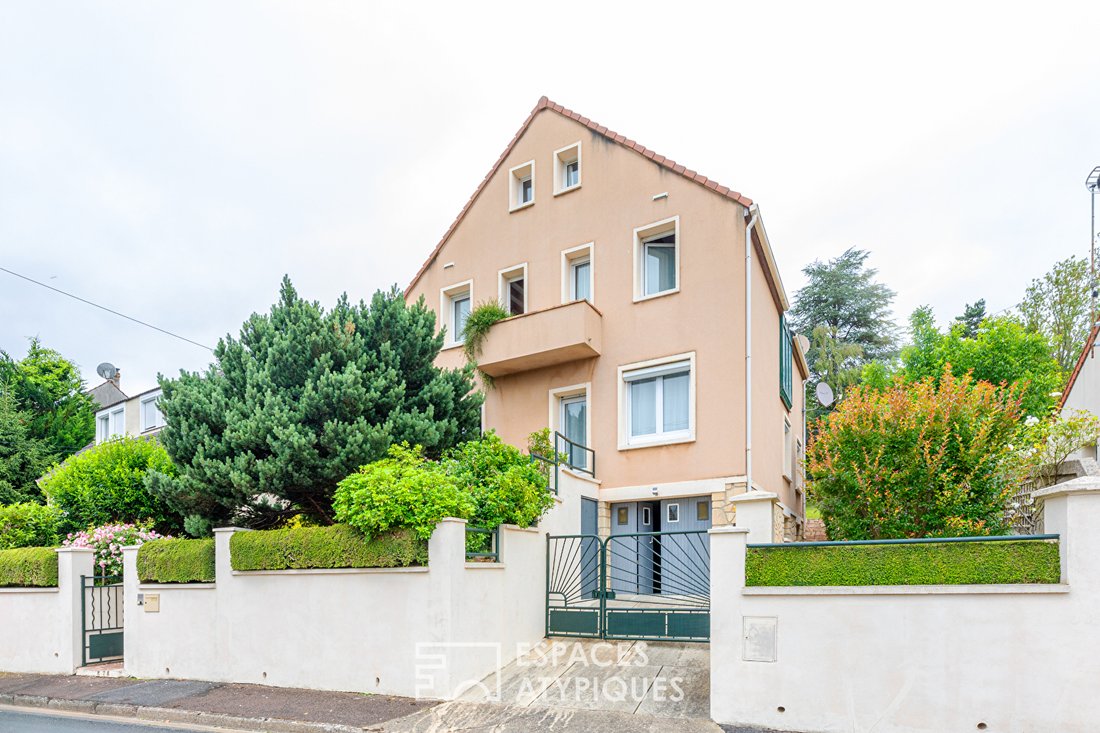
Nestled in a commanding position in the heart of a sought-after residential area of Presles, just steps from hiking trails, this vintage 1950s house reveals a unique character thanks to an architectural reinterpretation carried out in the 1990s.
Built on a magnificent wooded plot of over 1,400 m², this home of approximately 156 m² (137 m² Carrez) offers unexpected volumes and an original
Built on a magnificent wooded plot of over 1,400 m², this home of approximately 156 m² (137 m² Carrez) offers unexpected volumes and an original
Nestled in a commanding position in the heart of a sought-after residential area of Presles, just steps from hiking trails, this vintage 1950s house reveals a unique character thanks to an architectural reinterpretation carried out in the 1990s.
Built on a magnificent wooded plot of over 1,400 m², this home of approximately 156 m² (137 m² Carrez) offers unexpected volumes and an original architectural design.
Upon arrival, a few steps from the street invite you to discover this light-filled house and its first elegant, well-maintained garden below.
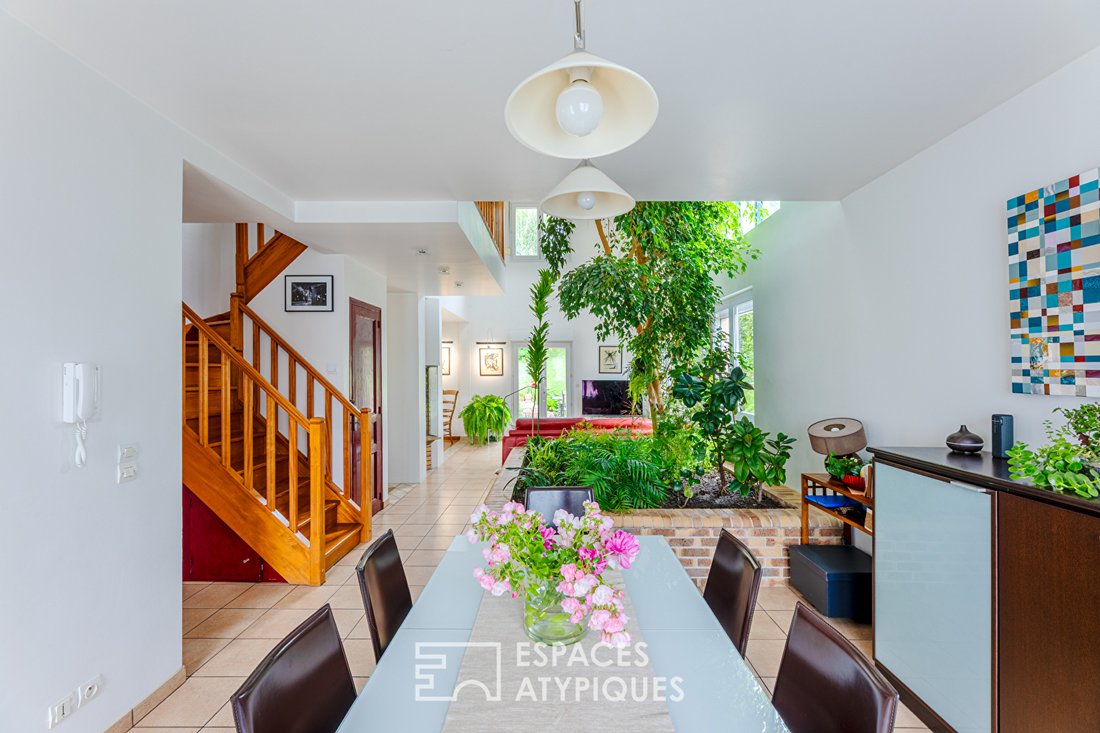
The entrance leads to a shower room with WC and opens onto the centerpiece of the house: a spectacular L-shaped living and dining room of over 53 m².
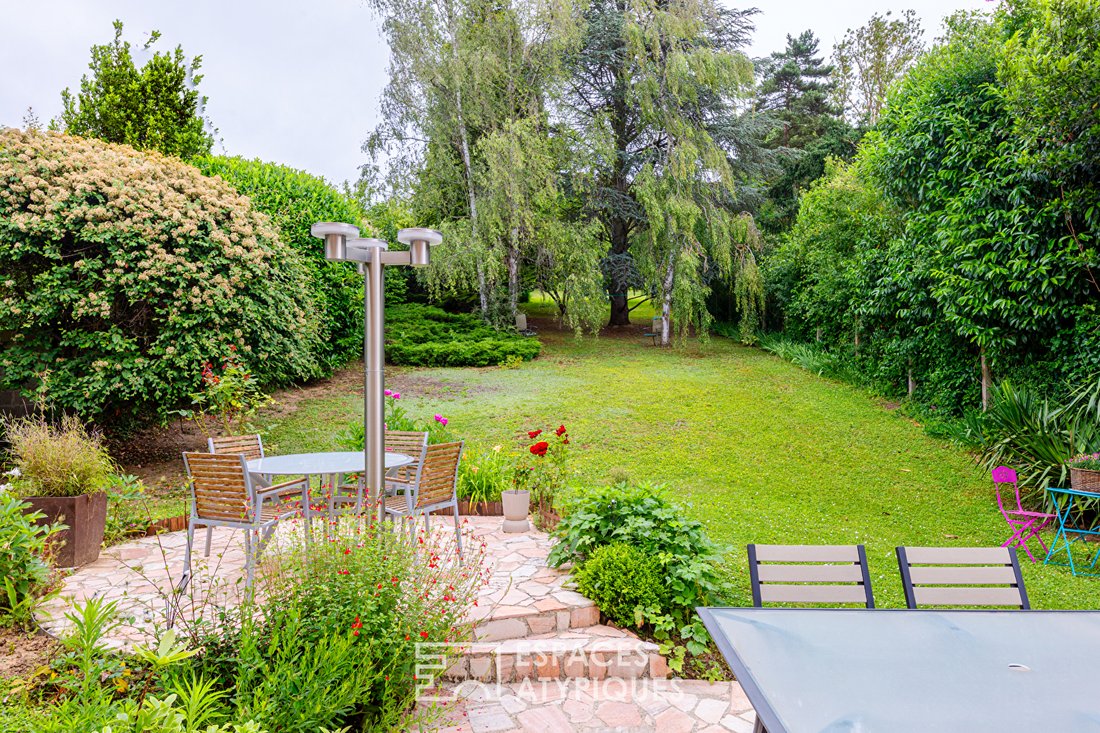
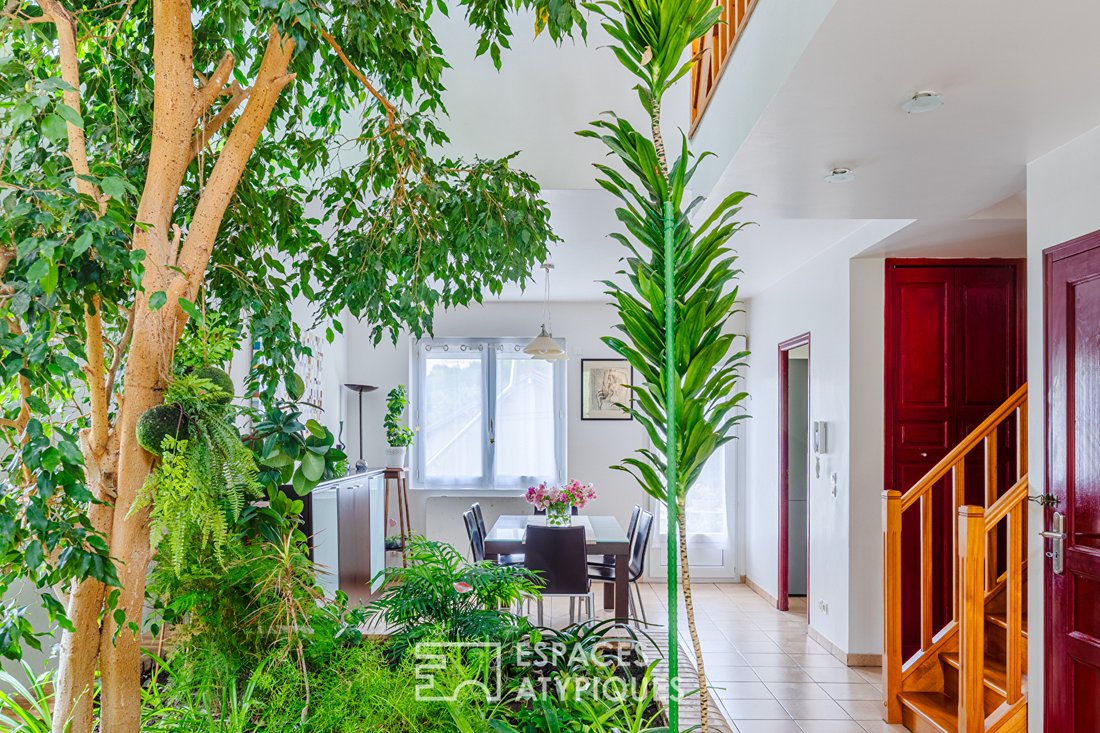
Here, the architect imagined an extraordinary space enhanced by an impressive high glass roof, cathedral ceilings, and a beautiful sense of volume. An integrated planter in the heart of the living room adds an unexpected touch of greenery, a true signature of this home. You also have direct access to the terrace and rear garden, offering a privileged setting to enjoy sunny days.
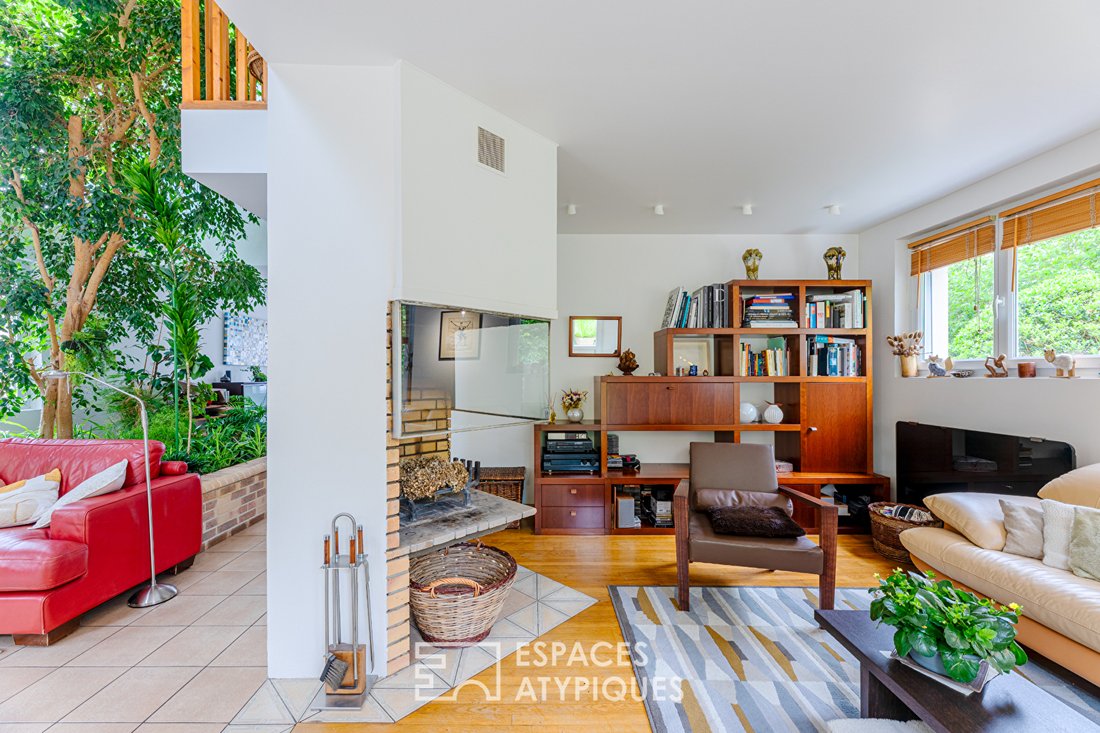
An open fireplace with 1970s-inspired lines completes the warm and distinctive atmosphere of this living area.
The separate kitchen harmoniously extends the space.
Upstairs, an elegant wooden framework and staircase set the tone and intelligently distribute the sleeping areas. This level includes three comfortable bedrooms, a bathroom, and a WC, all arranged with great coherence.
The top floor, arranged under the eaves, features a pleasant landing area that can serve as an office, along with two additional rooms that can be used as guest bedrooms, creative spaces, or children’s rooms.
The house also includes a semi-basement of about 80 m², offering a closed garage as well as several storage and utility spaces, providing extra daily comfort.
Set in a green oasis close to nature, this property benefits from a connection to the main sewer system, electric heating, and meticulous maintenance. It is a charming, atypical, and bright home where every detail reflects a desire to create a distinctive living space.
A discreet address for lovers of character homes with architectural spirit, seeking a privileged environment at the doorstep of nature.
- Schools, shops, and Presles train station (Line H, 35 minutes to Paris Nord) about 1 km away.
- L’Isle Adam: 14 minutes by car
- Forest and walking trails nearby.
- Roissy Charles de Gaulle Airport: 28 minutes by car.
ENERGY CLASS: D / CLIMATE CLASS: D
Average energy costs indexed over recent years (subscriptions included) range between €2,520 and €3,420 per year.
Information on risks to which this property is exposed is available on the Géorisques website for the relevant areas.
Please note that, in accordance with article [hidden information] of the Monetary and Financial Code, a copy of the ID of all visitors will be requested before the visit.
Dominique Janin
Tel: [hidden information]
RSAC [hidden information] Pontoise
Dominique JANIN (EI) Commercial Agent - RSAC Number: - Pontoise.
Information on the risks to which this property is exposed is available on the Géorisques website: https://www.georisques.gouv.fr/
Built on a magnificent wooded plot of over 1,400 m², this home of approximately 156 m² (137 m² Carrez) offers unexpected volumes and an original architectural design.
Upon arrival, a few steps from the street invite you to discover this light-filled house and its first elegant, well-maintained garden below.
The entrance leads to a shower room with WC and opens onto the centerpiece of the house: a spectacular L-shaped living and dining room of over 53 m².
Here, the architect imagined an extraordinary space enhanced by an impressive high glass roof, cathedral ceilings, and a beautiful sense of volume. An integrated planter in the heart of the living room adds an unexpected touch of greenery, a true signature of this home. You also have direct access to the terrace and rear garden, offering a privileged setting to enjoy sunny days.
An open fireplace with 1970s-inspired lines completes the warm and distinctive atmosphere of this living area.
The separate kitchen harmoniously extends the space.
Upstairs, an elegant wooden framework and staircase set the tone and intelligently distribute the sleeping areas. This level includes three comfortable bedrooms, a bathroom, and a WC, all arranged with great coherence.
The top floor, arranged under the eaves, features a pleasant landing area that can serve as an office, along with two additional rooms that can be used as guest bedrooms, creative spaces, or children’s rooms.
The house also includes a semi-basement of about 80 m², offering a closed garage as well as several storage and utility spaces, providing extra daily comfort.
Set in a green oasis close to nature, this property benefits from a connection to the main sewer system, electric heating, and meticulous maintenance. It is a charming, atypical, and bright home where every detail reflects a desire to create a distinctive living space.
A discreet address for lovers of character homes with architectural spirit, seeking a privileged environment at the doorstep of nature.
- Schools, shops, and Presles train station (Line H, 35 minutes to Paris Nord) about 1 km away.
- L’Isle Adam: 14 minutes by car
- Forest and walking trails nearby.
- Roissy Charles de Gaulle Airport: 28 minutes by car.
ENERGY CLASS: D / CLIMATE CLASS: D
Average energy costs indexed over recent years (subscriptions included) range between €2,520 and €3,420 per year.
Information on risks to which this property is exposed is available on the Géorisques website for the relevant areas.
Please note that, in accordance with article [hidden information] of the Monetary and Financial Code, a copy of the ID of all visitors will be requested before the visit.
Dominique Janin
Tel: [hidden information]
RSAC [hidden information] Pontoise
Dominique JANIN (EI) Commercial Agent - RSAC Number: - Pontoise.
Information on the risks to which this property is exposed is available on the Géorisques website: https://www.georisques.gouv.fr/
-
Property type
Villa
-
Year built
1958
-
Price/sqft
$331
Explore the Area
Presles, Ile-de-France, France
View on Google Maps
Price per sqft
Low
High
Joined 3 months ago
You have inquired about this property
The agent will contact you soon by
Listed by
31
Listings
2026
Joined
Book home tour with the agent
Choose a date and whether you'd like a virtual or in-person tour with the agent.
Preferred date
Tour type

Last updated
September 16
First listed
July 7
Listing reference
17252
Similar Properties Nearby
New Listings in Presles
Explore More Homes for Sale
Presles property types
Related Guides & Stories
Trusted by the World's Leading Brokers
The agents behind the world's most exceptional properties list with JamesEdition.
- Listings from Sotheby's, Christie's, BARNES, and Engel & Völkers
- Every listing reviewed before it goes live
- Connect directly with verified listing agents
By continuing you agree to our Terms and Privacy Policy.