$814,990

Single Family Residence In Prescott Valley

  • 3 Beds
  • 3 Baths
  • 2,404 Sqft
  • 10,019 Sqft lot
  • Updated: October 9
  • Source:
    Prescott Area Association of REALTORS  MLS#1085592

About the Property

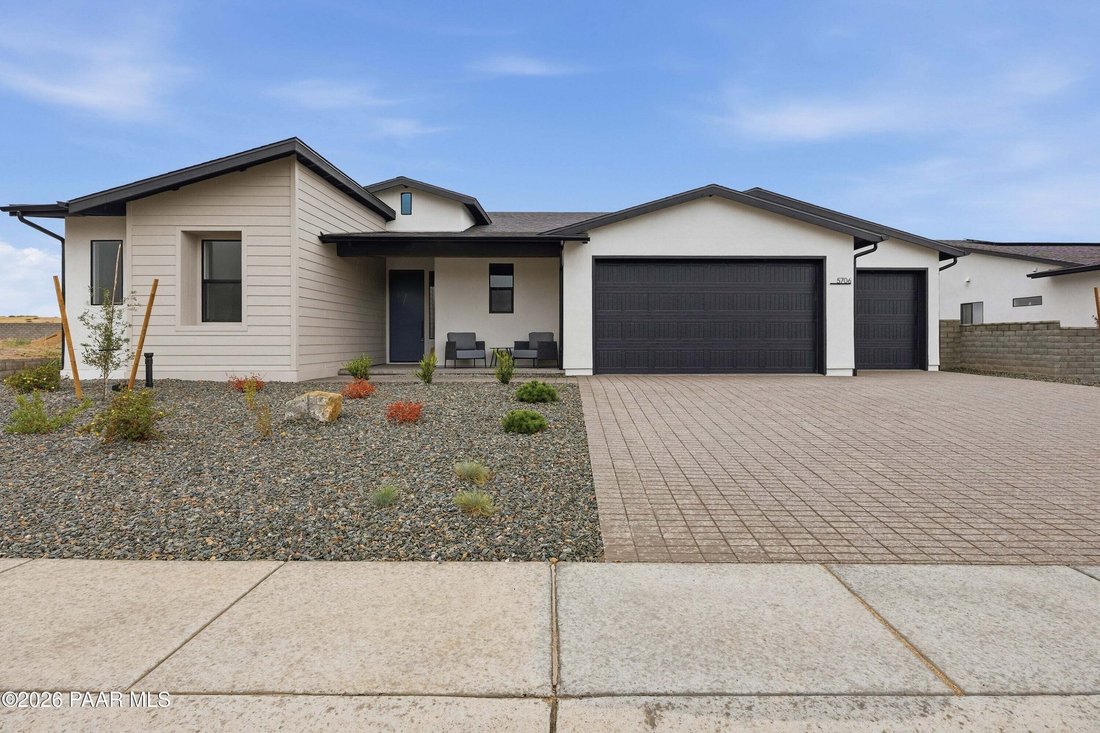
Thoughtfully designed for a relaxed Northern Arizona lifestyle, this home brings together generous gathering spaces, flexible rooms, and carefully selected finishes. The open-concept great room, kitchen, and dining area is enhanced by 11-foot ceilings, creating an airy sense of scale while maintaining a comfortable connection between each space. A linear fireplace with a tiled surround anchors the
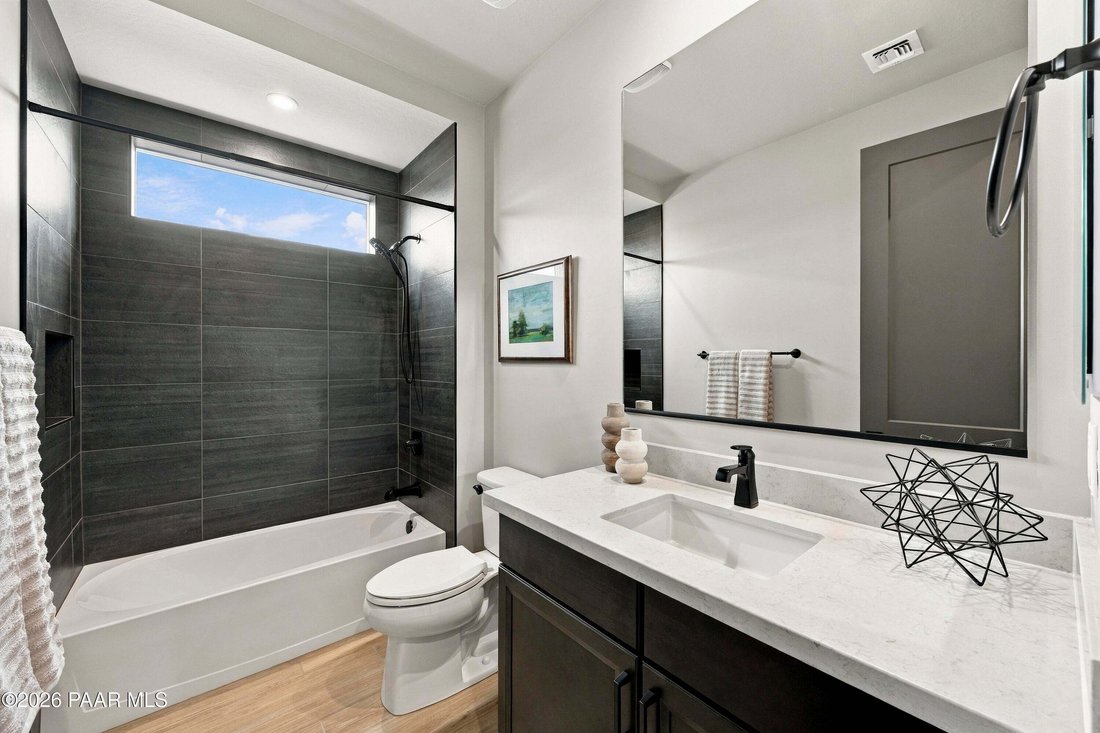
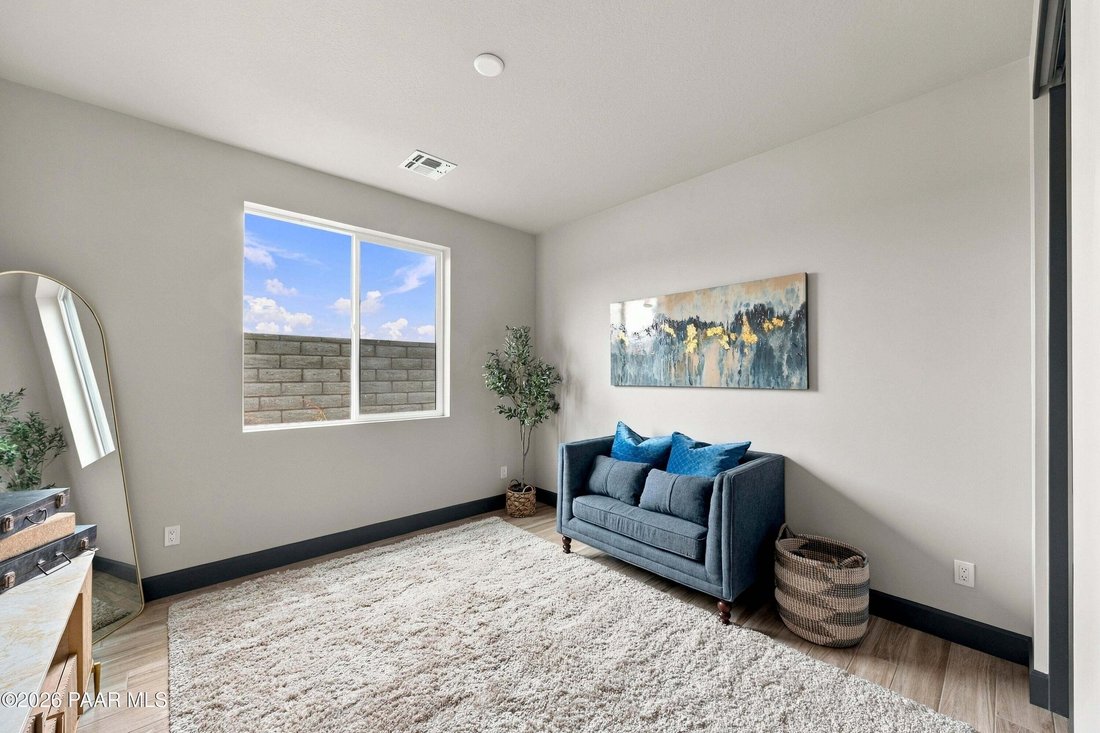
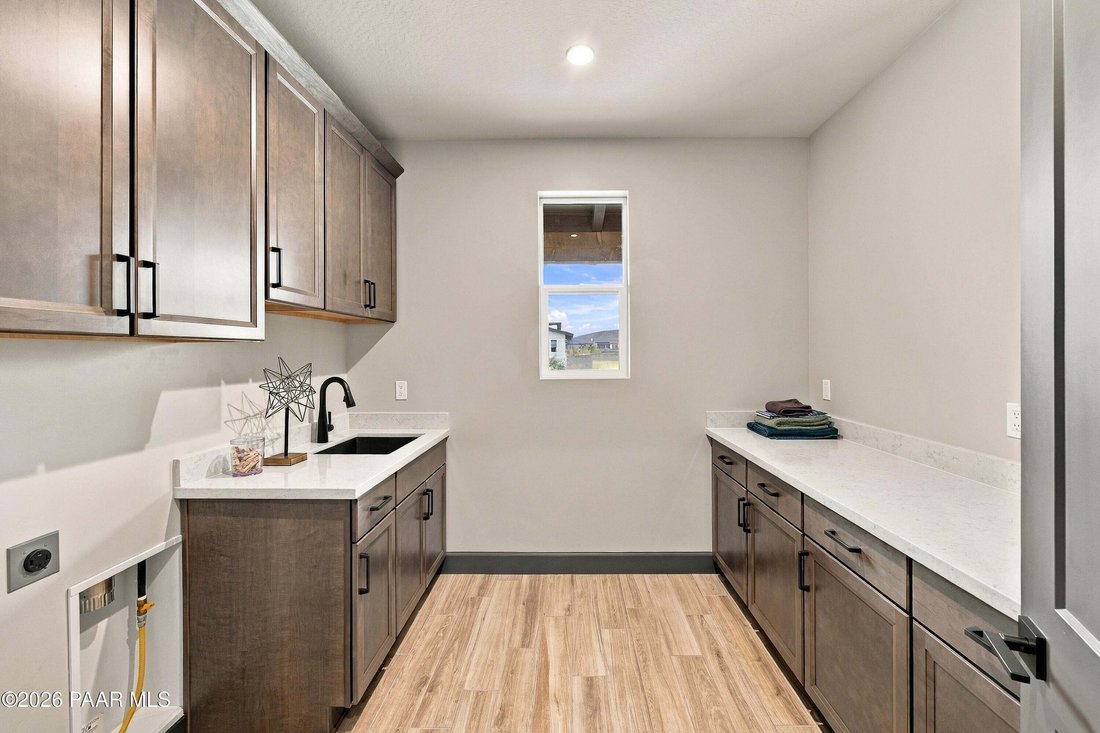
Thoughtfully designed for a relaxed Northern Arizona lifestyle, this home brings together generous gathering spaces, flexible rooms, and carefully selected finishes. The open-concept great room, kitchen, and dining area is enhanced by 11-foot ceilings, creating an airy sense of scale while maintaining a comfortable connection between each space. A linear fireplace with a tiled surround anchors the great room, and a 12-foot-wide sliding glass door opens to the covered patio, extending the living area outdoors for dining, entertaining, or simply enjoying Prescott’s mild seasons. At the heart of the home, the gourmet kitchen pairs upgraded cabinetry with polished quartz countertops, a tile backsplash, and a built-in stainless steel appliance package with a five-burner gas cooktop. The expanded pantry provides additional storage, while island pendant prewires allow for a personalized finishing touch. Wood-look tile flooring and matte black details carry a clean, cohesive aesthetic throughout the home. An enclosed den with double glass doors creates a dedicated space for working from home, reading, or hobbies without sacrificing the privacy of the bedrooms. The expanded owner’s suite is designed as a private retreat, with additional space incorporated into both the bath and walk-in closet. The bath features a freestanding soaking tub, tiled walk-in shower with bench, upgraded tile, and matte black fixtures. A linen closet adds convenient storage, while the secondary bath also receives upgraded tile finishes. The laundry room is equally considered with upper cabinetry, a utility sink, and additional storage. A three-car garage provides substantial room for vehicles, gear, and storage, with a four-foot extension at the two-car portion and upgraded eight-foot-tall garage doors. Smart lighting technology, structured home connectivity, enhanced building-envelope air sealing, and solar-ready infrastructure contribute to a home designed with comfort, convenience, and long-term efficiency in mind.
…
  • Property type

    House

  • Floors

    1

  • Year built

    2022

  • Price/sqft

    $339

Features

Features

Indoor

  • High Ceiling
  • Fireplace
  • Kitchen island
  • Gas Stovetop
  • Laundry Room
  • Open Kitchen
  • Walk In Closet

Outdoor

Explore the Area

5706 E Hahn Street, Prescott Valley, Arizona, United States View on Google Maps
Price per sqft
Low
High

View 150 more listings in Prescott Valley

Mandalay Homes Realty LLC - Prescott

Joined 1 year ago
Your message
You have inquired about this property

The agent will contact you soon by

Listed by

Mandalay Homes Realty LLC - Prescott
Arizona, United States
View agency profile
10
Listings
2025
Joined

Book home tour with the agent

Choose a date and whether you'd like a virtual or in-person tour with the agent.

In-person tour
Preferred date
Tour type
Mandalay Homes Realty LLC - Prescott
Prescott, Arizona, United States
View agency profile
Last updated
October 9
First listed
October 9
Listing reference
1085592
Listing status
Call

Start phone call with:

Hello, I’m calling for the property with the reference 1085592, which I discovered on JamesEdition.

After the call, we'll provide your contacts to the agent for easy communication.

brokerages we
partnered with