$997,790

Single Family Residence In Prescott Valley

  • 3 Beds
  • 3 Baths
  • 2,648 Sqft
  • 10,890 Sqft lot
  • Updated: June 2
  • Source:
    Prescott Area Association of REALTORS  MLS#1076905

About the Property

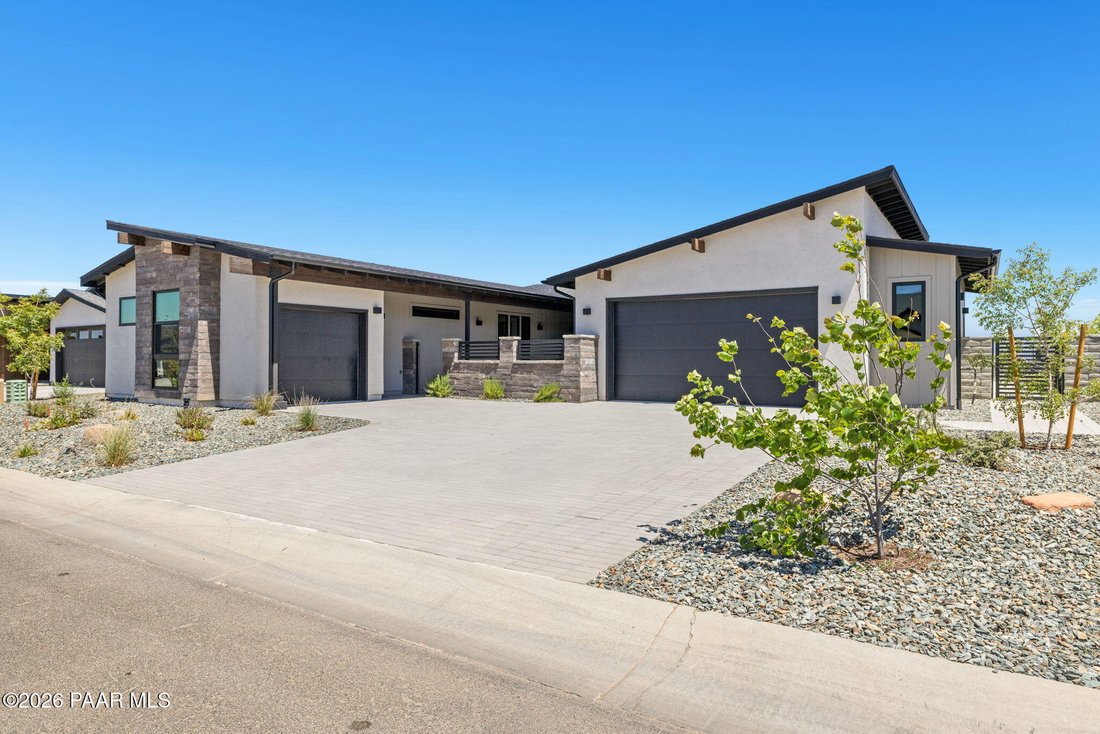
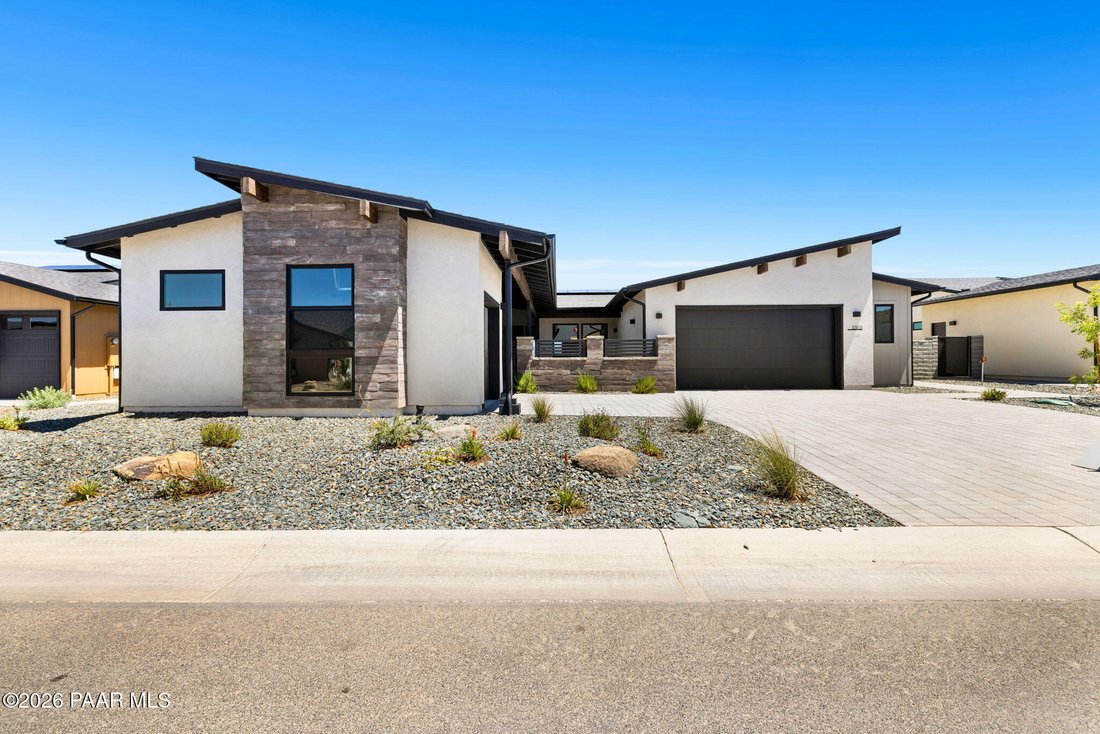
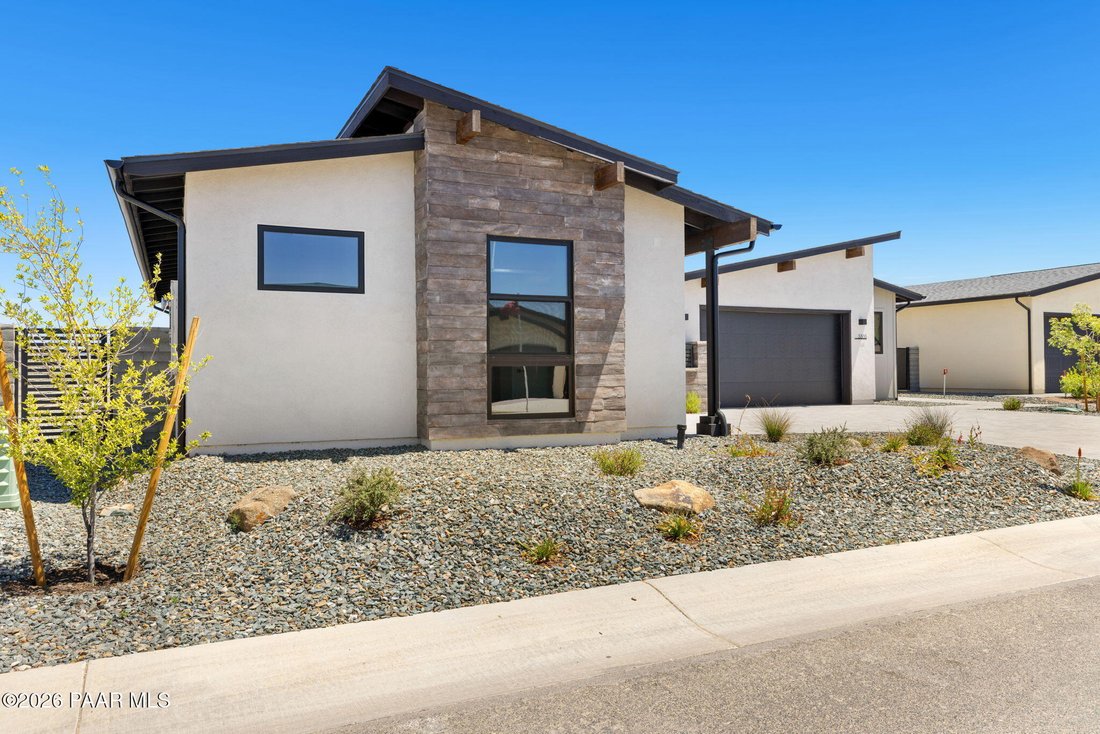
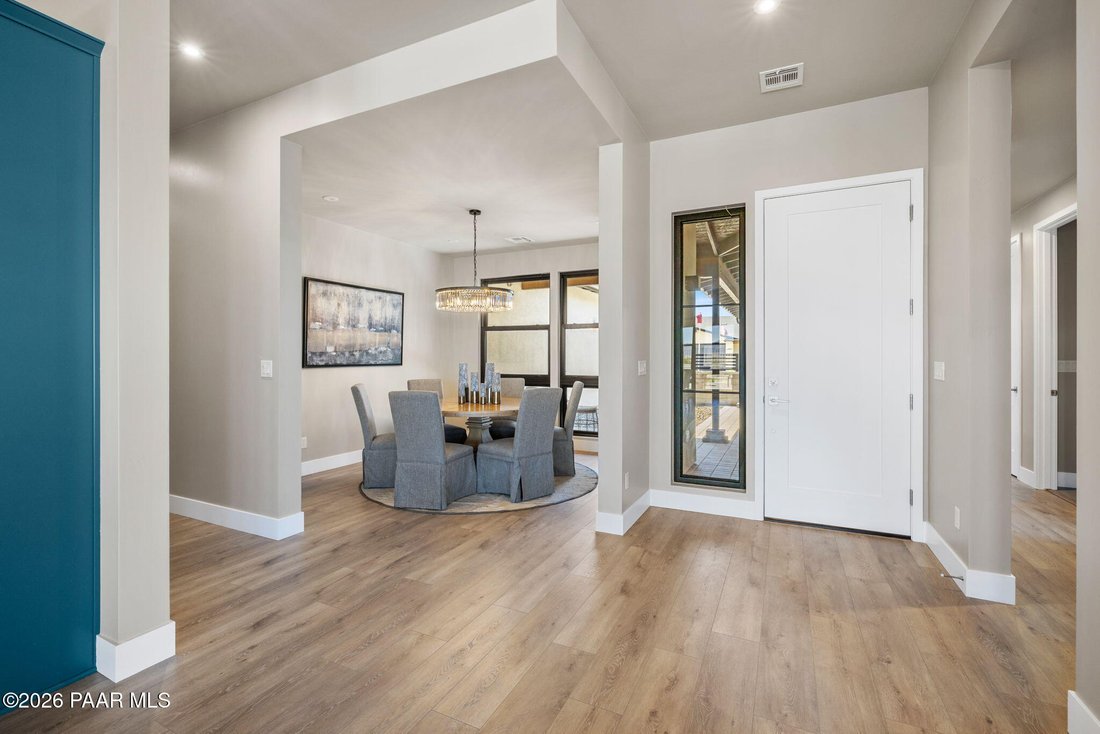
Nestled in the heart of Prescott Valley, this beautifully designed home offers a seamless blend of style and functionality with its sophisticated 706 floor plan. Flexible living spaces include a private den and versatile flex space, along with a 1-car side-load garage, creating the perfect balance of comfort and convenience. The chef’s kitchen is thoughtfully designed for both everyday living and
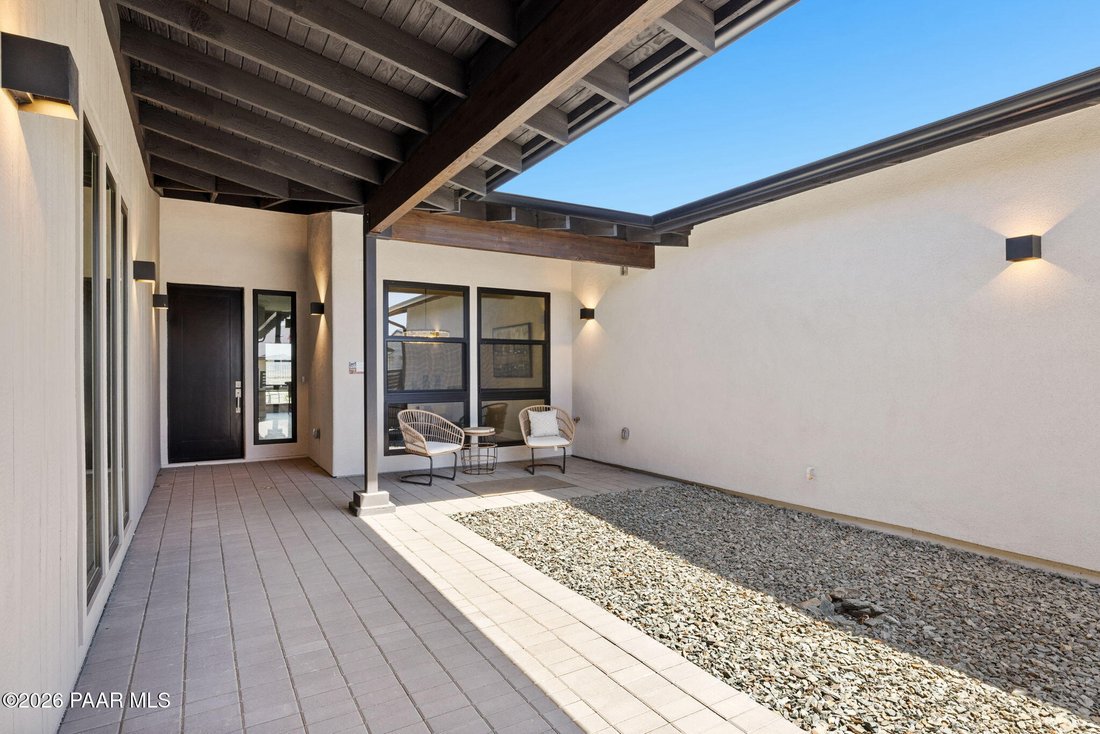
Nestled in the heart of Prescott Valley, this beautifully designed home offers a seamless blend of style and functionality with its sophisticated 706 floor plan. Flexible living spaces include a private den and versatile flex space, along with a 1-car side-load garage, creating the perfect balance of comfort and convenience. The chef’s kitchen is thoughtfully designed for both everyday living and elevated entertaining, featuring a premium appliance package with an LG counter-depth refrigerator, Bosch built-in coffee maker and warming drawer, induction cooktop, Whirlpool oven/microwave combo and dishwasher, wine fridge, and a custom Trade-Wind hood. At its center, a stunning 5’x9’ Blue Tahoe Satin Quartzite island serves as a striking focal point--perfect for everything from casual mornings to hosting unforgettable gatherings. Experience ultimate relaxation in your private ’spa’ with a massive walk-in shower featuring a ceiling-mounted rain head and linear drain, and enjoy the luxury of toasty heated floors underfoot in all baths, the laundry room, and even the shower dry-off area. Effortlessly entertain in the backyard with built-in gas stubs for your BBQ and a dedicated circuit for a future hot tub. Inside, the 12-foot sliding glass doors extend the Great Room onto the patio for that seamless indoor-outdoor desert lifestyle. Every detail is designed for modern living, from the sleek Black-on-Black windows and 8-foot solid core doors to the striking ’Manhattan’ textured ceilings. This home is also future-proofed with a 400amp service and a high-speed 80amp EV charger pre-wire--perfect for your electric vehicle. Ingenious design elements include a discreet door connecting the Owners’ Walk-In Closet to the Laundry Room. Wrapped in a chic palette of Modern Gray, Black Magic, and ’Bunglehouse Blue’ custom cabinetry, this home exudes sophistication. Enjoy the benefit of an extended covered patio, a solar-inclusive package, and a stylish paver driveway, completing this unparalleled living experience in Prescott Valley.
  • Property type

    House

  • Floors

    1

  • Year built

    2025

  • Price/sqft

    $376

Features

  • Garage
  • Walk In Closet
  • Pool
  • Jacuzzi
  • Laundry Room
  • Kitchen island
  • High Ceiling

Explore the Area

5505 E Edgar Way, Prescott Valley, Arizona, United States View on Google Maps
Price per sqft
Low
High

View 192 more listings in Prescott Valley

Mandalay Homes Realty LLC - Prescott

Joined 10 months ago
Your message
You have inquired about this property

The agent will contact you soon by

Listed by

Mandalay Homes Realty LLC - Prescott
Arizona, United States
View agency profile
12
Listings
2025
Joined

Book home tour with the agent

Choose a date and whether you'd like a virtual or in-person tour with the agent.

In-person tour
Preferred date
Tour type
Mandalay Homes Realty LLC - Prescott
Prescott, Arizona, United States
View agency profile
Last updated
June 2
First listed
Apr 30
Listing reference
1076905
Listing status
Call

Start phone call with:

Hello, I’m calling for the property with the reference 1076905, which I discovered on JamesEdition.

After the call, we'll provide your contacts to the agent for easy communication.

brokerages we
partnered with