$610,000

Single Family Residence In Prescott Valley

  • 4 Beds
  • 3 Baths
  • 1,846 Sqft
  • 7,841 Sqft lot
  • Updated: July 7
  • Source:
    Prescott Area Association of REALTORS  MLS#1080013

About the Property

Mountain views, owned solar, and open space behind set the stage for this impressive single-level modern home located within a resort-style HOA community. Designed with both style and functionality in mind, this thoughtfully planned home features an open-concept layout filled with natural light and clean modern finishes throughout. Mature landscaping and a paver driveway create inviting curb appea
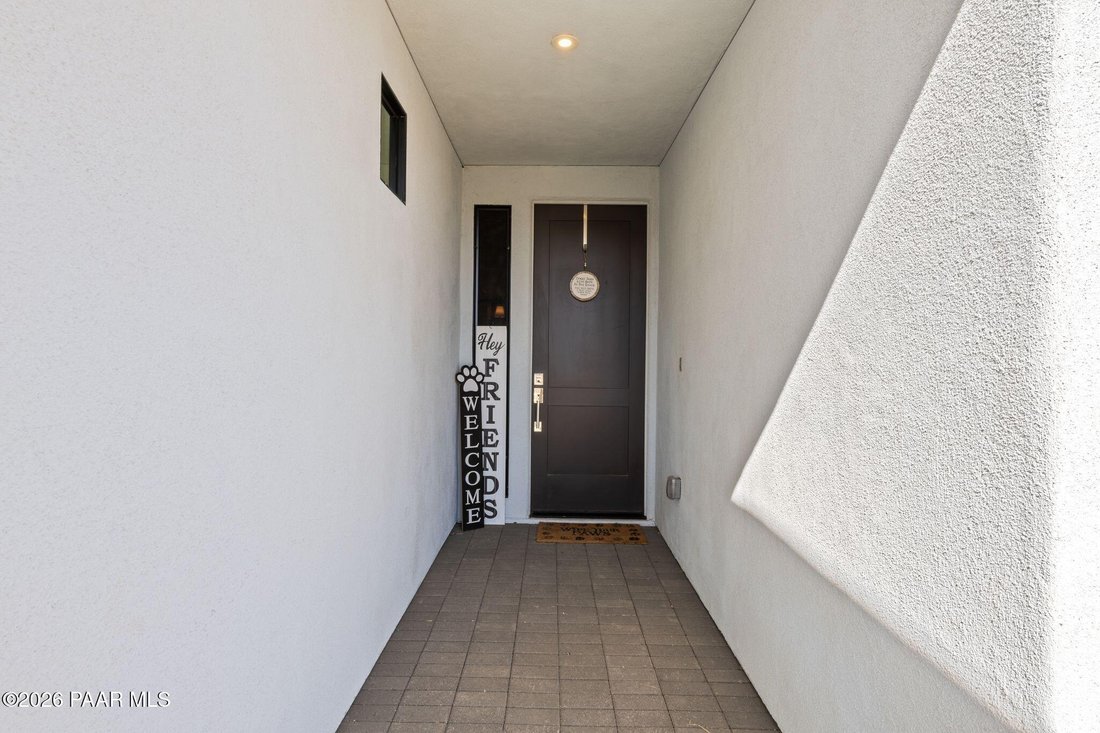
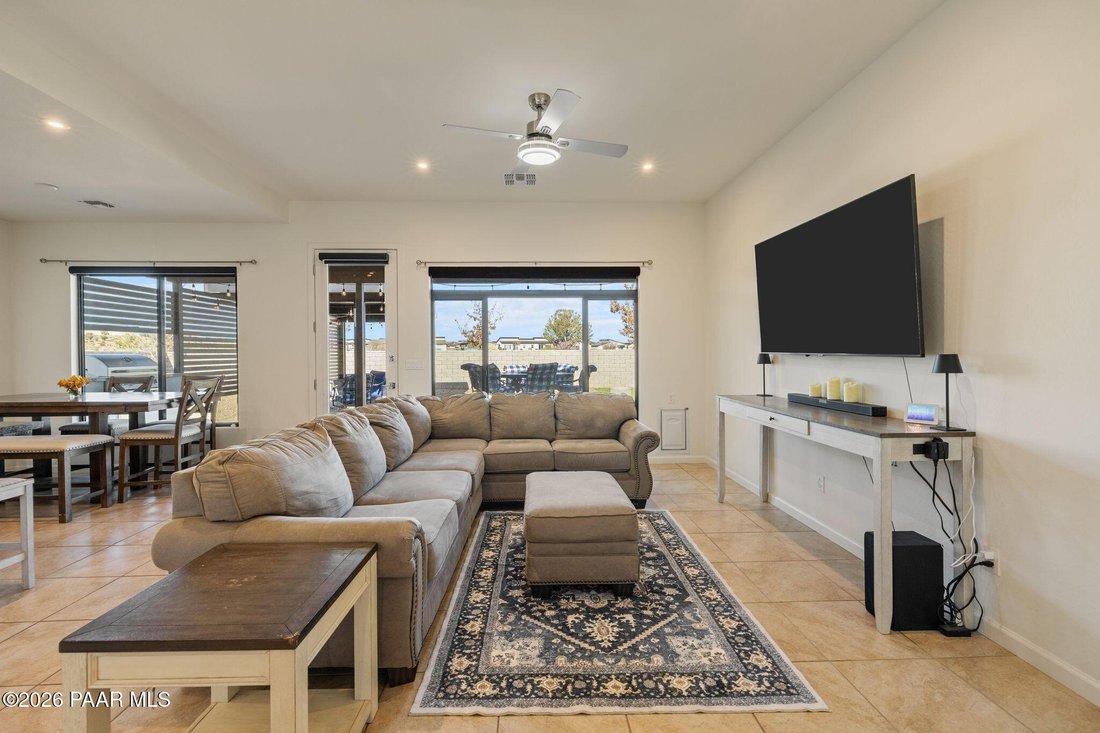
Mountain views, owned solar, and open space behind set the stage for this impressive single-level modern home located within a resort-style HOA community. Designed with both style and functionality in mind, this thoughtfully planned home features an open-concept layout filled with natural light and clean modern finishes throughout. Mature landscaping and a paver driveway create inviting curb appeal, which leads to the large two-car garage with a nine-foot door. With open space behind and mountain views from both the front and back, the setting offers scenic surroundings and a sense of openness. Inside, the welcoming foyer flows into an expansive great room where large picture windows frame backyard views and bring natural light into the living and dining areas. High ceilings enhance the bright, airy feel and create a comfortable environment for everyday living or entertaining. The kitchen opens seamlessly to the great room and features dark cabinetry, granite countertops, stainless steel appliances, and a spacious walk-in pantry that provides excellent storage and functionality. The primary suite offers a comfortable retreat and includes a walk-in closet and an en suite bathroom with a glass-enclosed custom-tiled walk-in shower, tile flooring, and an extended double vanity. Two additional bedrooms are located in the guest wing and share a full bathroom with coordinated finishes. An additional en suite bedroom provides added flexibility within the layout. Step outside to a thoughtfully designed backyard built for outdoor enjoyment. A built-in BBQ makes outdoor cooking and socializing easy and a covered pergola offers an inviting gathering space and privacy. The backyard layout takes advantage of the open space behind the home, creating a peaceful setting to enjoy the surrounding views. Additional highlights include ceiling fans, quality finishes, and a cohesive modern aesthetic throughout. Located within the resort-style community of Jasper offering a variety of amenities through the JClub, this home combines modern design, energy-efficient features, scenic surroundings, and inviting outdoor living.
  • Property type

    House

  • Floors

    1

  • Year built

    2022

  • Price/sqft

    $330

Features

Features

Lot

Indoor

  • High Ceiling
  • Open Kitchen
  • Stone Countertops
  • Walk In Closet

Outdoor

Explore the Area

5794 E Killen Loop, Prescott Valley, Arizona, United States View on Google Maps
Price per sqft
Low
High

View 191 more listings in Prescott Valley

W and Partners - Prescott

Joined 8 months ago
Your message
You have inquired about this property

The agent will contact you soon by

Listed by

W and Partners - Prescott
Arizona, United States
View agency profile
6
Listings
2025
Joined

Book home tour with the agent

Choose a date and whether you'd like a virtual or in-person tour with the agent.

In-person tour
Preferred date
Tour type
W and Partners - Prescott
Prescott, Arizona, United States
View agency profile
Last updated
July 7
First listed
Mar 6
Listing reference
1080013
Listing status
Call

Start phone call with:

Hello, I’m calling for the property with the reference 1080013, which I discovered on JamesEdition.

After the call, we'll provide your contacts to the agent for easy communication.

brokerages we
partnered with