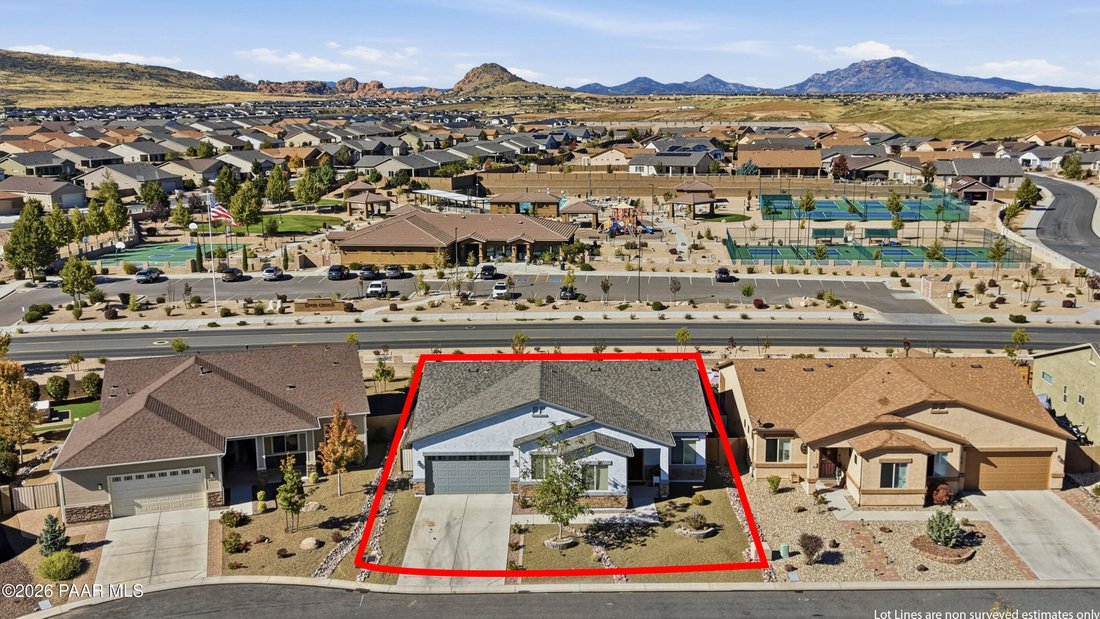
$589,000
4 Bedrooms Other Residential
- 4 Beds
- 1 Baths
- Updated: October 19
- MLS#PAR1085776
About the Property
This 4-bedroom, 2-bath home offers 1,995 square feet of well-designed living space in one of Granville’s most desirable locations. The open floor plan brings the kitchen, dining, and living areas together, creating a comfortable space for everyday living and entertaining. A fireplace anchors the great room, while upgraded 18-inch tile flooring in the main living areas and upgraded carpet in the be
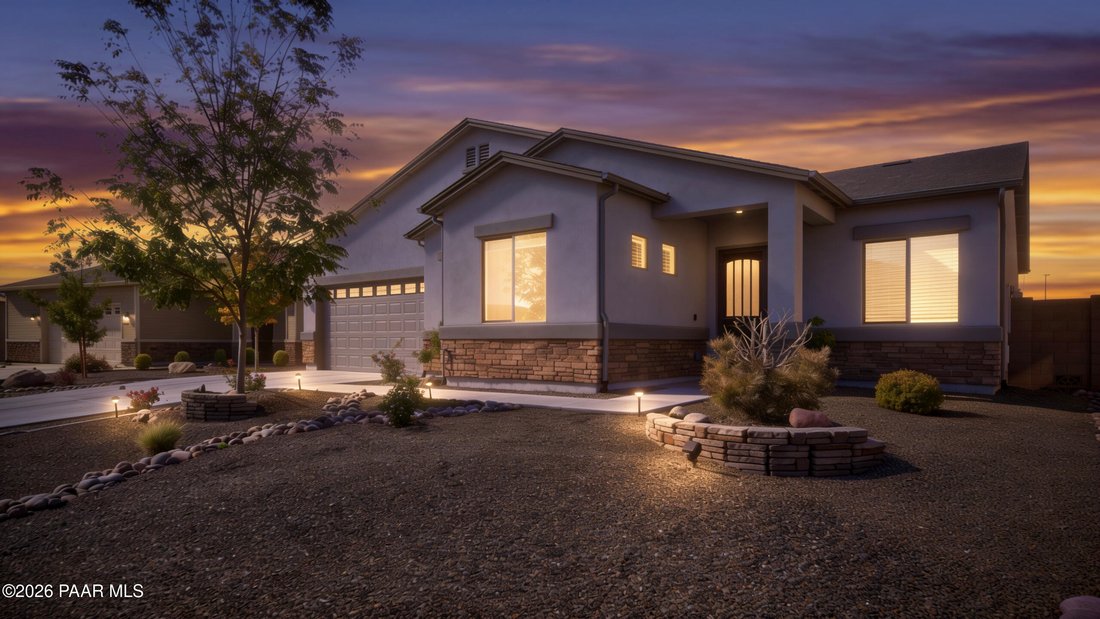
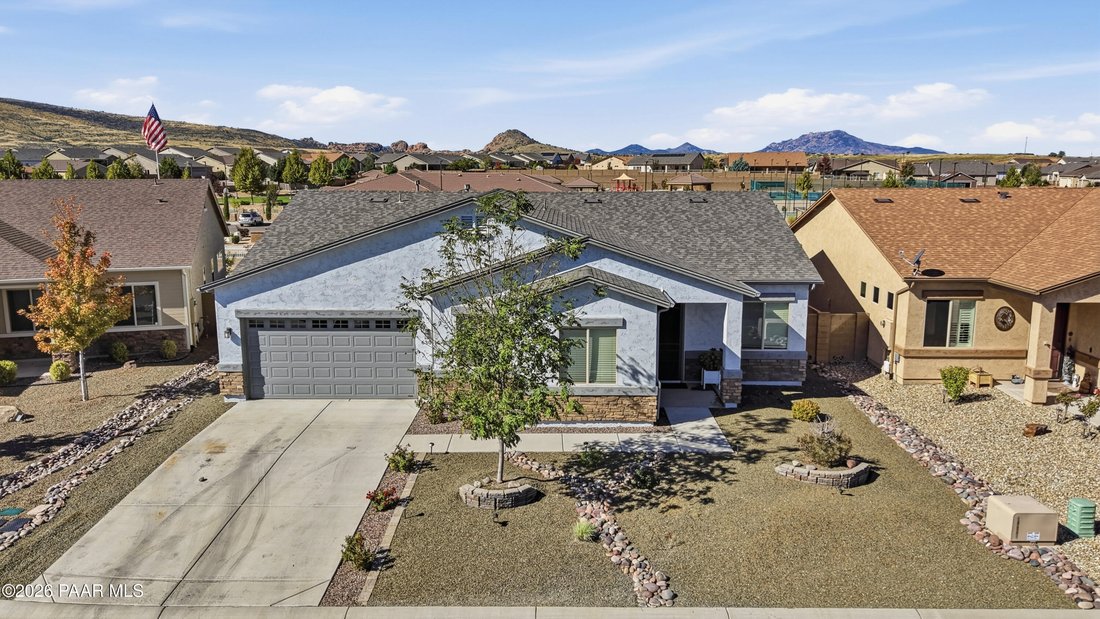
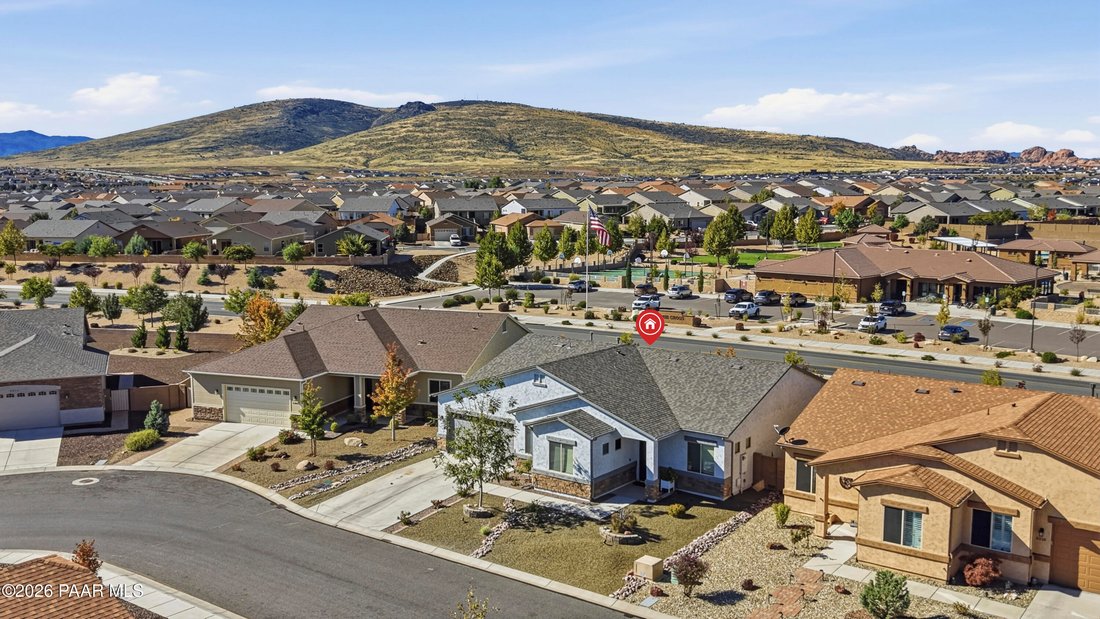
This 4-bedroom, 2-bath home offers 1,995 square feet of well-designed living space in one of Granville’s most desirable locations. The open floor plan brings the kitchen, dining, and living areas together, creating a comfortable space for everyday living and entertaining. A fireplace anchors the great room, while upgraded 18-inch tile flooring in the main living areas and upgraded carpet in the bedrooms add a clean, modern touch. The kitchen features quartz countertops, slate appliances, ample cabinet space, and a layout that keeps everyone connected whether you’re preparing dinner or hosting guests. The split floor plan provides added privacy, with the large bathrooms offering executive-height vanities and a walk-in shower with a waterfall showerhead in the primary. Thoughtful upgrades throughout the home include a hot water recirculating system, water softener, and an epoxy-coated floor in the 3-car tandem garage, providing plenty of space for vehicles, storage, or hobbies. Outside, the wonderfully landscaped backyard is designed for both relaxation and enjoyment. Wrought iron view fencing preserves the beautiful views of Glassford Hill, creating a peaceful setting to enjoy your morning coffee or unwind at the end of the day. Located just minutes from Granville’s parks, clubhouse, pool, and other community amenities, this home is also close to schools, shopping, dining, and offers easy access to Hwy 89A. Combining modern construction, tasteful upgrades, and a great location, this home is ready for its next owner to enjoy.
-
Property type
Other
Features
- Garage
- Fireplace
- Mountain View
- Garden
- Modern
- Open Kitchen
Explore the Area
6306 E Beckett Trail, Prescott Valley, AZ 86314, Arizona, United States
View on Google Maps
Price per sqft
Low
High
Joined 6 years ago
You have inquired about this property
The agent will contact you soon by
Listed by
52
Listings
2020
Joined
Book home tour with the agent
Choose a date and whether you'd like a virtual or in-person tour with the agent.
Preferred date
Tour type
Better Homes and Gardens Real Estate BloomTree Realty
Prescott, Arizona, United States
View agency profile
Last updated
October 19
First listed
October 19
Listing reference
nh678g
Trusted by the World's Leading Brokers
The agents behind the world's most exceptional properties list with JamesEdition.
- Listings from Sotheby's, Christie's, BARNES, and Engel & Völkers
- Every listing reviewed before it goes live
- Connect directly with verified listing agents
By continuing you agree to our Terms and Privacy Policy.
brokerages we
partnered with
partnered with