$624,900

Single Family Residence in Prescott

  • 3 Beds
  • 2 Baths
  • 1,899 Sqft
  • 30,492 Sqft lot
  • Updated: Yesterday
  • Source:
    Prescott Area Association of REALTORS  MLS#1086327

About the Property

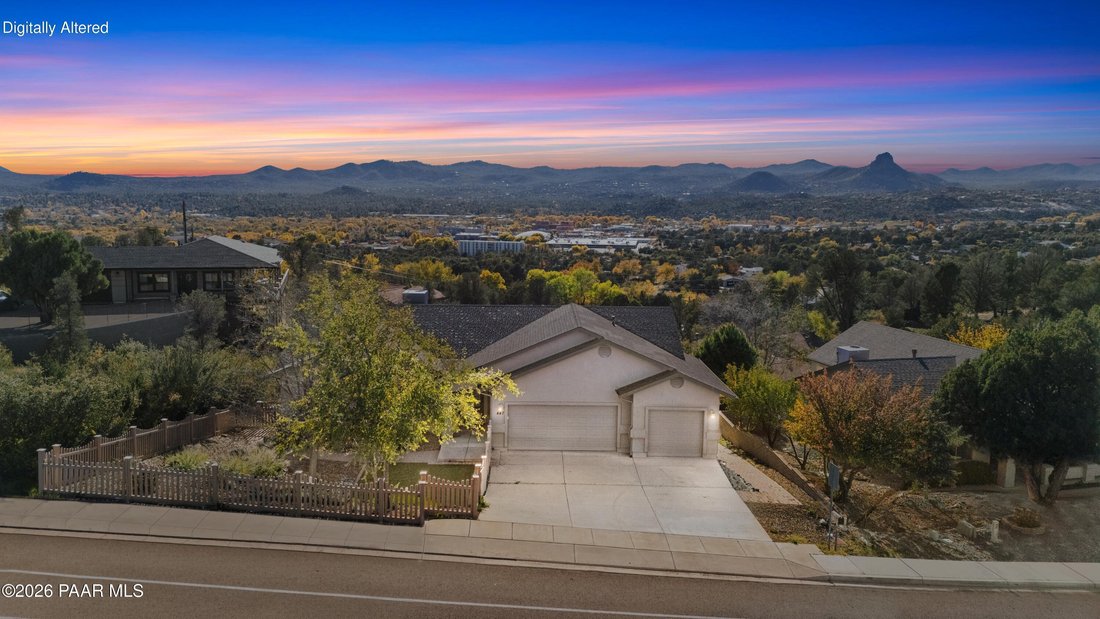
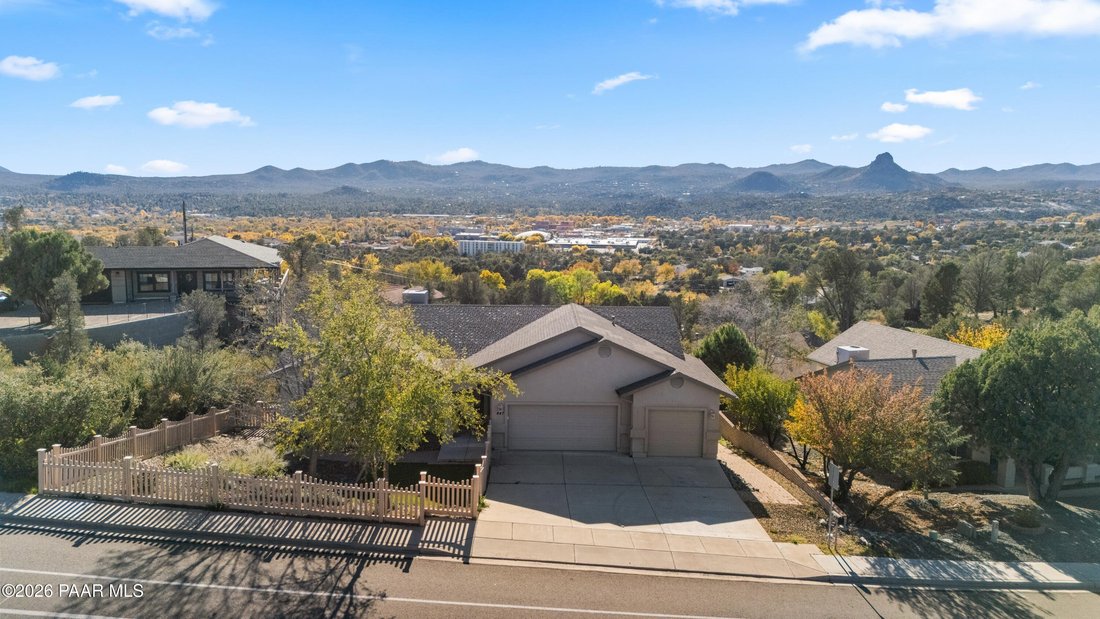
Thumb Butte, the surrounding mountains, and the Prescott city lights set the backdrop for this single-level home on a 0.70-acre lot, close to shopping and dining. A fenced front courtyard with low-maintenance artificial turf and paver walkways leads to a covered entry, and a concrete driveway serves the attached three-car garage. Inside, a freshly painted interior as of Nov 2026, luxury vinyl plan
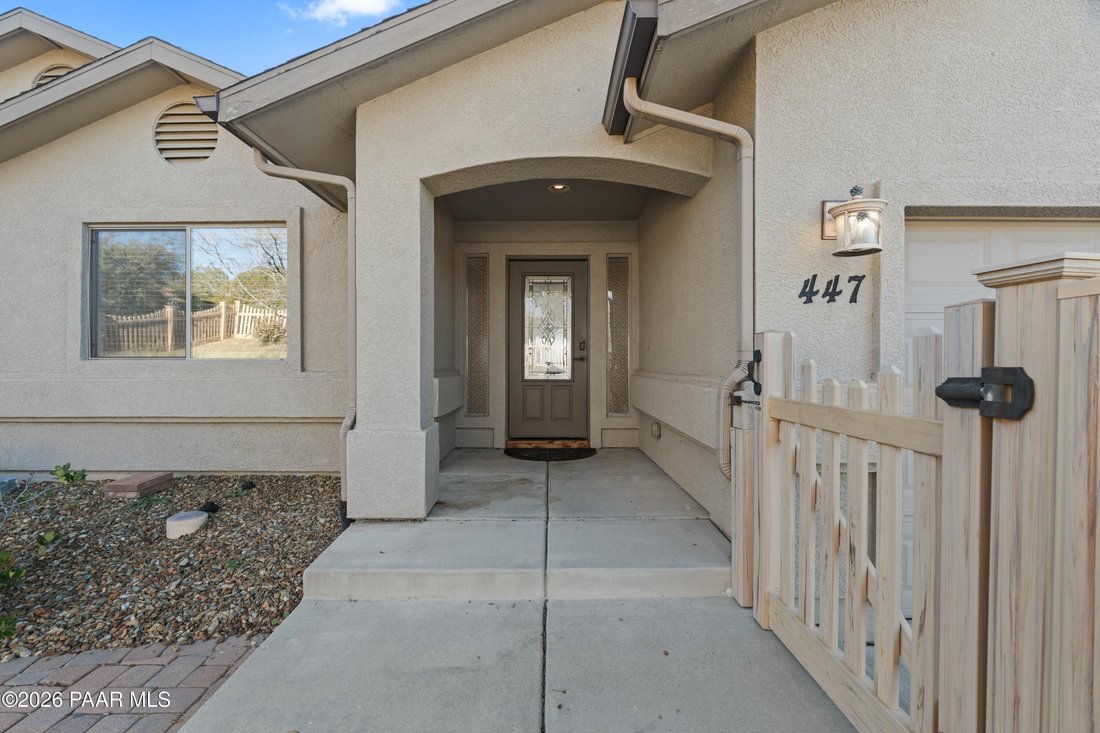
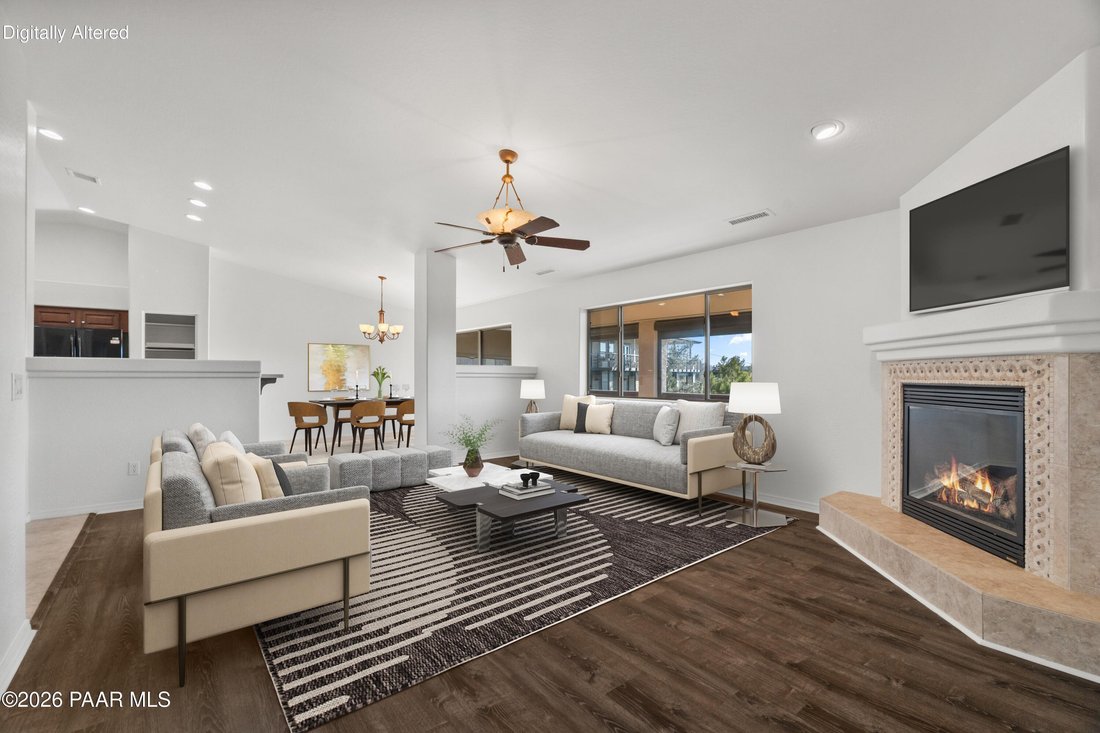
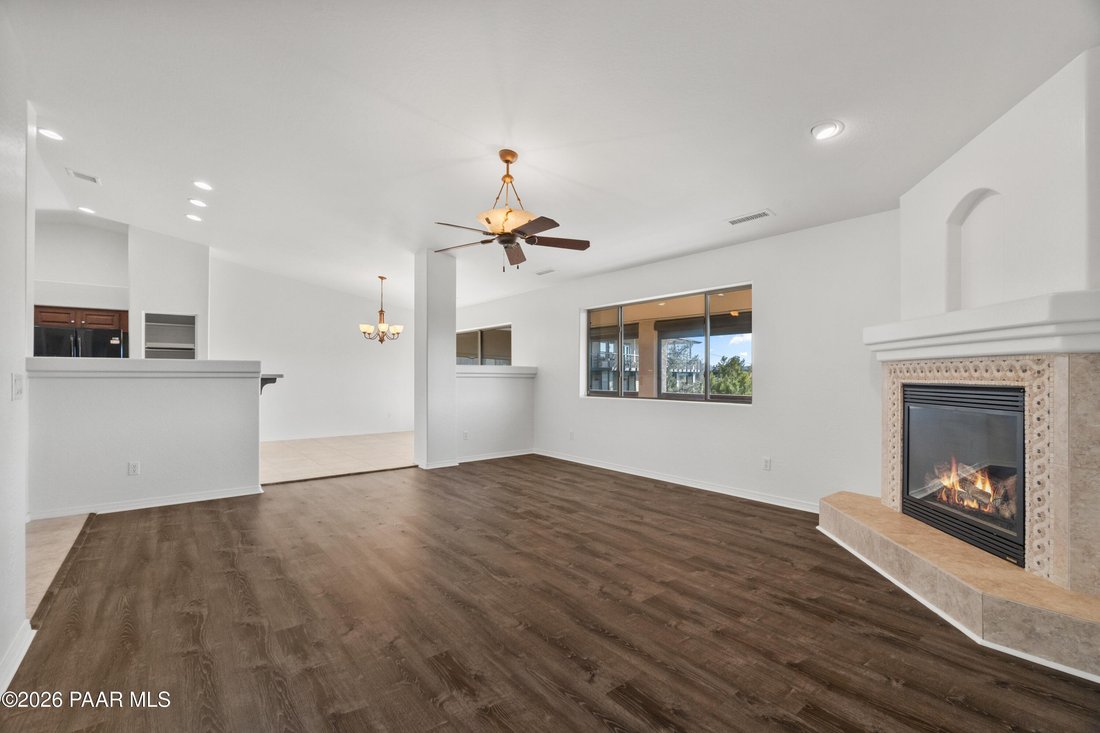
Thumb Butte, the surrounding mountains, and the Prescott city lights set the backdrop for this single-level home on a 0.70-acre lot, close to shopping and dining. A fenced front courtyard with low-maintenance artificial turf and paver walkways leads to a covered entry, and a concrete driveway serves the attached three-car garage. Inside, a freshly painted interior as of Nov 2026, luxury vinyl plank flooring, and tile in the wet areas give the home a clean, bright feel. The great room is the heart of the home, with vaulted ceilings, a ceiling fan, decorative plant shelves, and a corner gas fireplace with a tiled surround, hearth, and art niche above. A large picture window frames Thumb Butte, and the formal dining area opens through a slider to the covered deck, so the views carry right into everyday meals. The kitchen features cherry-stained wood cabinetry, laminate counters, a tile backsplash, a gas range, a black appliance package, a breakfast bar, and pull-out shelving for easy storage. Just off the entry, a separate den with built-in shelving works well as a home office or a second living space. The split floor plan gives the primary suite its own side of the home, where the vaulted ceiling continues and a window looks out to Thumb Butte. The ensuite offers a garden tub, a separate shower, a dual-sink vanity, a private water closet, and a generous walk-in closet. Two additional bedrooms with ceiling fans share a full hall bathroom with a double vanity and a tub-shower combination. A laundry room with upper cabinets adds everyday convenience, and the refrigerator, washer, and dryer convey. Outside, the long covered rear deck with Trex decking stretches across the back of the home and takes in the panoramic views, with a shaded paver patio below. The lot slopes down to frontage on a second street, and a large crawl space provides extra storage. A whole-house water filtration system, natural gas, and city water and sewer round out the features. With single-level living, a three-car garage, and views from the main rooms, this Prescott home pairs everyday comfort with a backdrop that never gets old.
…
  • Property type

    House

  • Floors

    1

  • Year built

    2005

  • Price/sqft

    $329

Features

  • Garage
  • Walk In Closet
  • Fireplace
  • Mountain View
  • Washer Dryer
  • Laundry Room
  • Gas Stovetop
  • Panoramic / Scenic View
  • Office
Features

Lot

  • Panoramic / Scenic View
  • Mountain View

Indoor

  • High Ceiling
  • Office
  • Fireplace
  • Kitchen island
  • Gas Stovetop
  • Washer Dryer
  • Bar
  • Laundry Room
  • Walk In Closet

Outdoor

  • Garage

Explore the Area

447 W Rosser Street, Prescott, Arizona, United States View on Google Maps
Price per sqft
Low
High

View 441 more listings in Prescott

eXp Realty - Prescott

Joined 10 months ago
Your message
You have inquired about this property

The agent will contact you soon by

Listed by

eXp Realty - Prescott
Arizona, United States
View agency profile
18
Listings
2026
Joined

Book home tour with the agent

Choose a date and whether you'd like a virtual or in-person tour with the agent.

In-person tour
Preferred date
Tour type
eXp Realty - Prescott
Prescott, Arizona, United States
View agency profile
Last updated
Yesterday
First listed
November 14
Listing reference
1086327
Listing status
Call

Start phone call with:

Hello, I’m calling for the property with the reference 1086327, which I discovered on JamesEdition.

After the call, we'll provide your contacts to the agent for easy communication.

Brokerages we
partnered with