$1,275,000

Single Family Residence In Prescott

  • 5 Beds
  • 5 Baths
  • 4,316 Sqft
  • 13,146 Sqft lot
  • Updated: July 31
  • Source:
    Prescott Area Association of REALTORS  MLS#1079244

About the Property

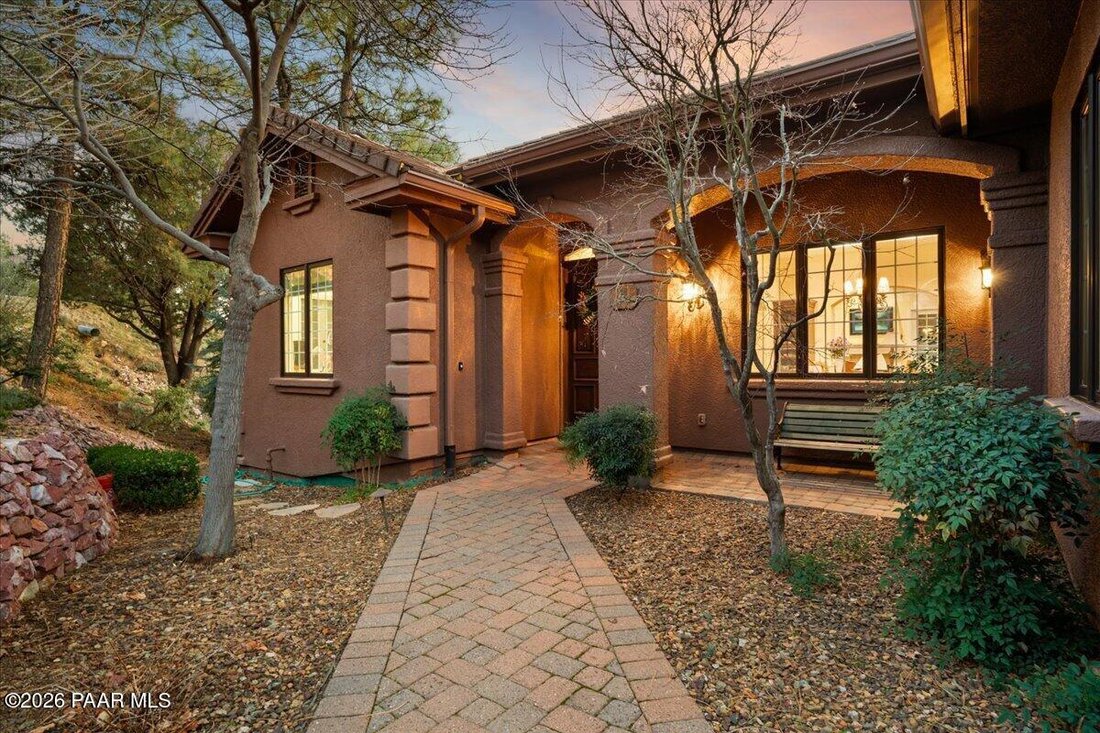
An elegant mountain sanctuary where panoramic forest views and refined interiors create a timeless sense of place. Set among the towering pines of Cathedral Pines, this is a meticulously maintained residence. Offering enhanced privacy, expanded natural surroundings.. The property delivers panoramic views framed by mature evergreens, blending architectural character with understated elegance and mo
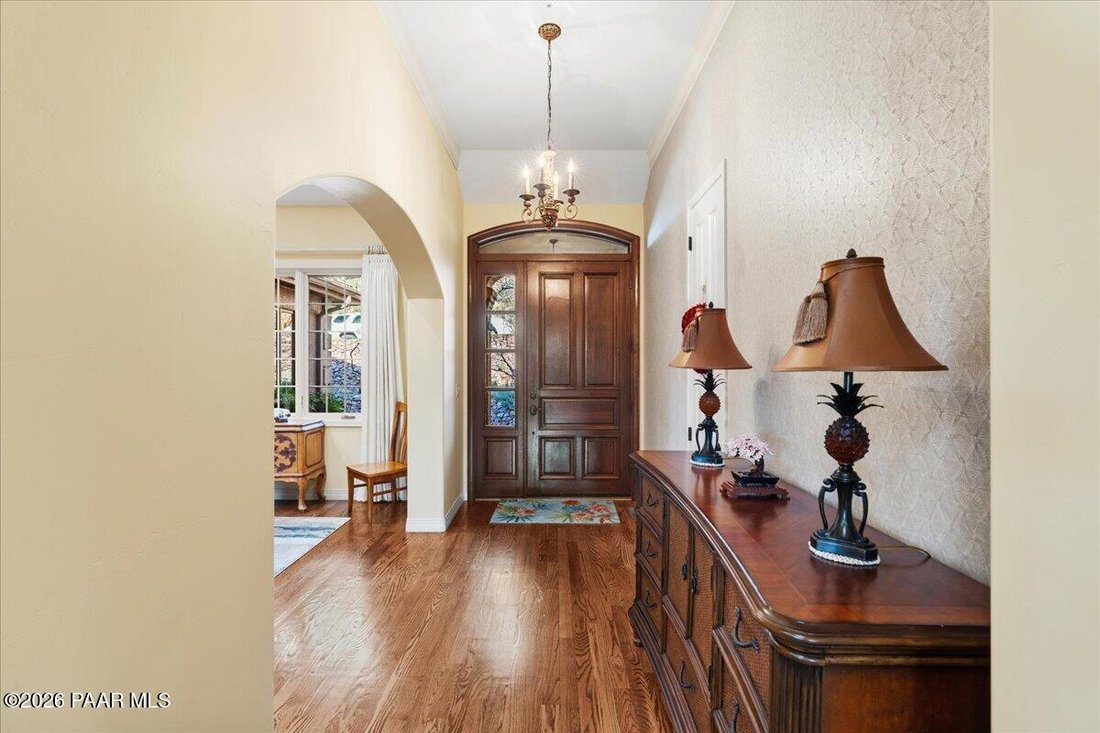
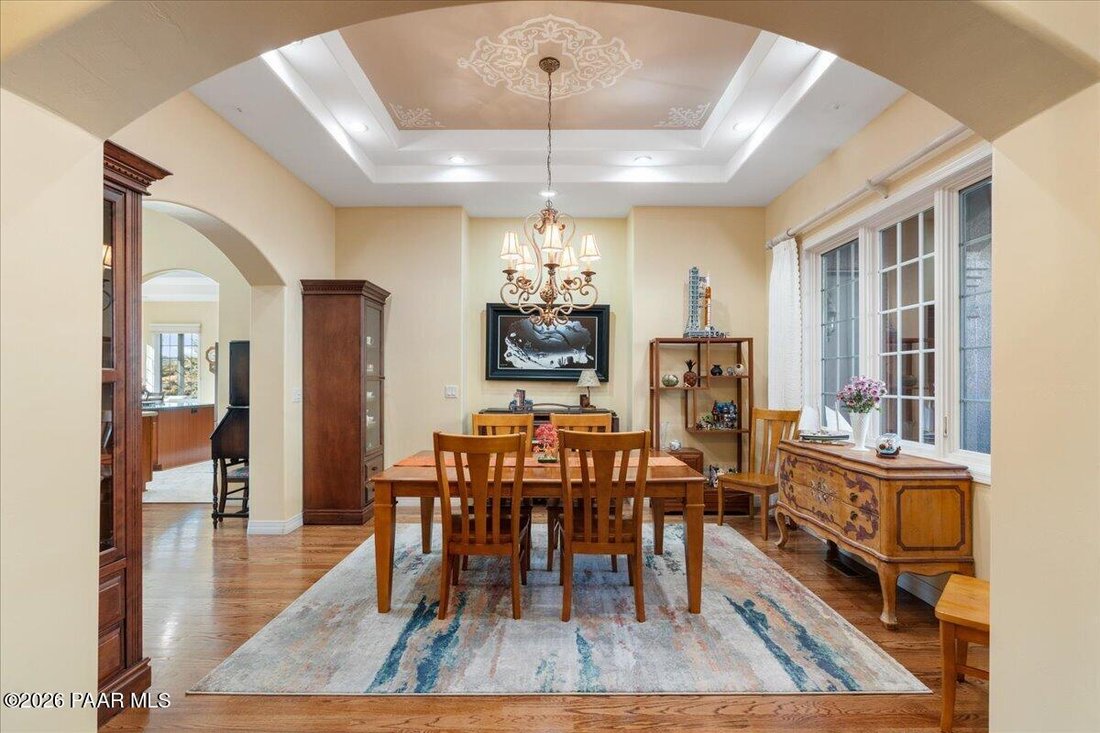
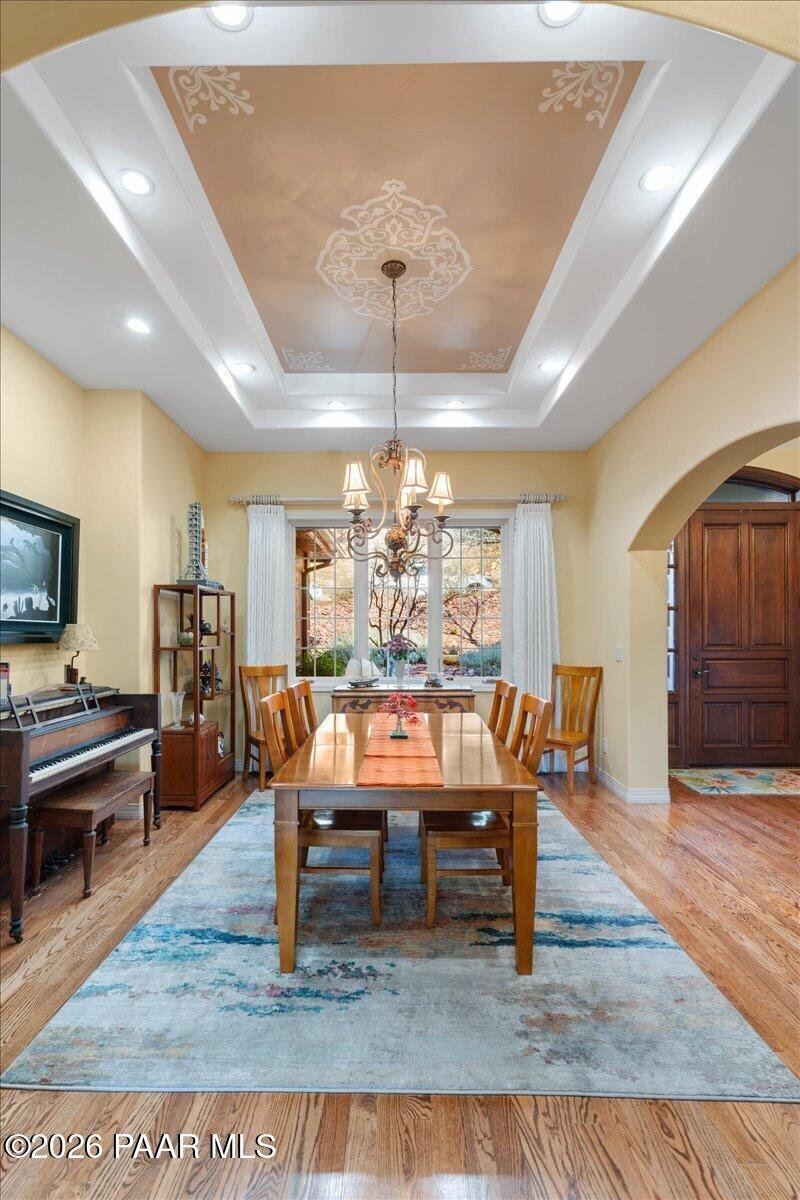
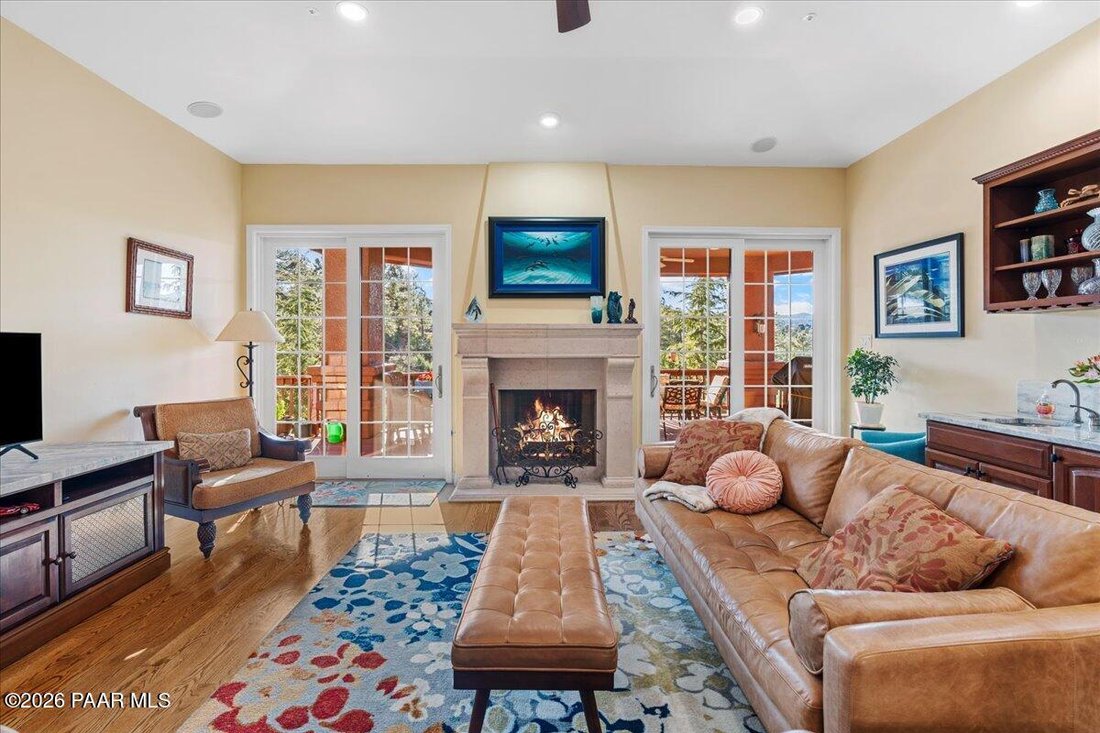
An elegant mountain sanctuary where panoramic forest views and refined interiors create a timeless sense of place. Set among the towering pines of Cathedral Pines, this is a meticulously maintained residence. Offering enhanced privacy, expanded natural surroundings.. The property delivers panoramic views framed by mature evergreens, blending architectural character with understated elegance and modern refinement. The main level welcomes you with an immediate sense of openness and sophistication, as panoramic forest views unfold the moment you step into the living room. Original wood floors and tile, soaring vaulted ceilings, and recessed LED lighting create a timeless, light-filled atmosphere. The living room is both elegant and inviting, enhanced by a fireplace that brings warmth and balance to the space, while custom security sliding glass doors open to the deck--allowing the surrounding pines and distant views to become a seamless extension of the interior. An adjacent wet bar with marble countertops and bar refrigerator supports effortless entertaining while maintaining a refined aesthetic. The kitchen continues the home’s elevated design with quartzite countertops, porcelain tile flooring, and thoughtfully selected finishes that blend beauty with function. Deck access from the kitchen allows for seamless indoor-outdoor dining and entertaining, framed by the natural landscape. These enhancements extend into the mudroom and powder bath, which has been tastefully remodeled with a marble-topped vanity, beadboard and chair rail detailing, designer wallpaper, and updated fixtures. Quartz laundry room countertops and a newer refrigerator further enhance everyday convenience. The primary suite offers a serene and private retreat, featuring direct deck access, dual walk-in closets, and a beautifully reimagined ensuite bath. The spa-inspired bathroom showcases custom cabinetry, marble countertops, heated tile floors, a tiled shower with marble accents, a soaking tub, and refined lighting, creating a calming space designed for comfort and restoration. Two additional guest bedrooms upstairs provide continuity of design and privacy, including a fully remodeled guest bath with elevated finishes. The lower level offers remarkable versatility, ideal for multi-generational living, extended guests, or creative pursuits. This level includes two bedrooms and two bathrooms, including a lower-level bedroom with direct access to its own bathroom, a private living area with kitchenette and bar refrigerator, and a dedicated library or study. Two additional hobby or workspaces provide exceptional flexibility--one transformed into a sound-controlled studio, and another well-suited as a shop or maker space with 220 outlets, ideal for power tools, creative projects, or hands-on pursuits. Plenty of parking with the garage and 4 cars will fit in driveway. A private deck and discreet pathway connecting directly to the driveway provide independent access while preserving privacy and flow. Additional improvements throughout the home include extensive interior painting, LED lighting upgrades, updated smoke and carbon monoxide detectors, a replaced water softener, whole-house duct cleaning and sealing, updated drip irrigation, a security system, and Maclin security windows and doors. An oversized two-car garage with built-in storage completes the property. Graceful, composed, and thoughtfully designed, this home offers a refined mountain retreat, where panoramic views, timeless materials, and understated elegance come together effortlessly in one of Prescott’s most coveted settings.
  • Property type

    House

  • Floors

    2

  • Year built

    2005

  • Price/sqft

    $295

Features

  • Garage
  • Walk In Closet
  • Fireplace
  • Library
  • Parking
  • Laundry Room
  • Panoramic / Scenic View
  • Bar
  • Privacy
Features

Lot

  • Panoramic / Scenic View
  • Privacy

Indoor

  • High Ceiling
  • Fireplace
  • Kitchen island
  • Bar
  • Laundry Room
  • Library
  • Walk In Closet

Outdoor

  • Parking
  • Garage

Explore the Area

1448 Cathedral Pines Drive, Prescott, Arizona, United States View on Google Maps
Price per sqft
Low
High

View 531 more listings in Prescott

Iannelli and Associates Real Estate - Prescott

Joined 10 months ago
Your message
You have inquired about this property

The agent will contact you soon by

Listed by

Iannelli and Associates Real Estate - Prescott
Arizona, United States
View agency profile
21
Listings
2025
Joined

Book home tour with the agent

Choose a date and whether you'd like a virtual or in-person tour with the agent.

In-person tour
Preferred date
Tour type
Iannelli and Associates Real Estate - Prescott
Prescott, Arizona, United States
View agency profile
Last updated
July 31
First listed
Feb 20
Listing reference
1079244
Listing status
Call

Start phone call with:

Hello, I’m calling for the property with the reference 1079244, which I discovered on JamesEdition.

After the call, we'll provide your contacts to the agent for easy communication.

brokerages we
partnered with