$1,100,000
Price decreased by $75,000 on Jul 26, 2026
Single Family Detached Prescott
- 4 Beds
- 3 Baths
- 3,209 Sqft
- 15,246 Sqft lot
- Updated: August 5
- MLS#1081861
About the Property
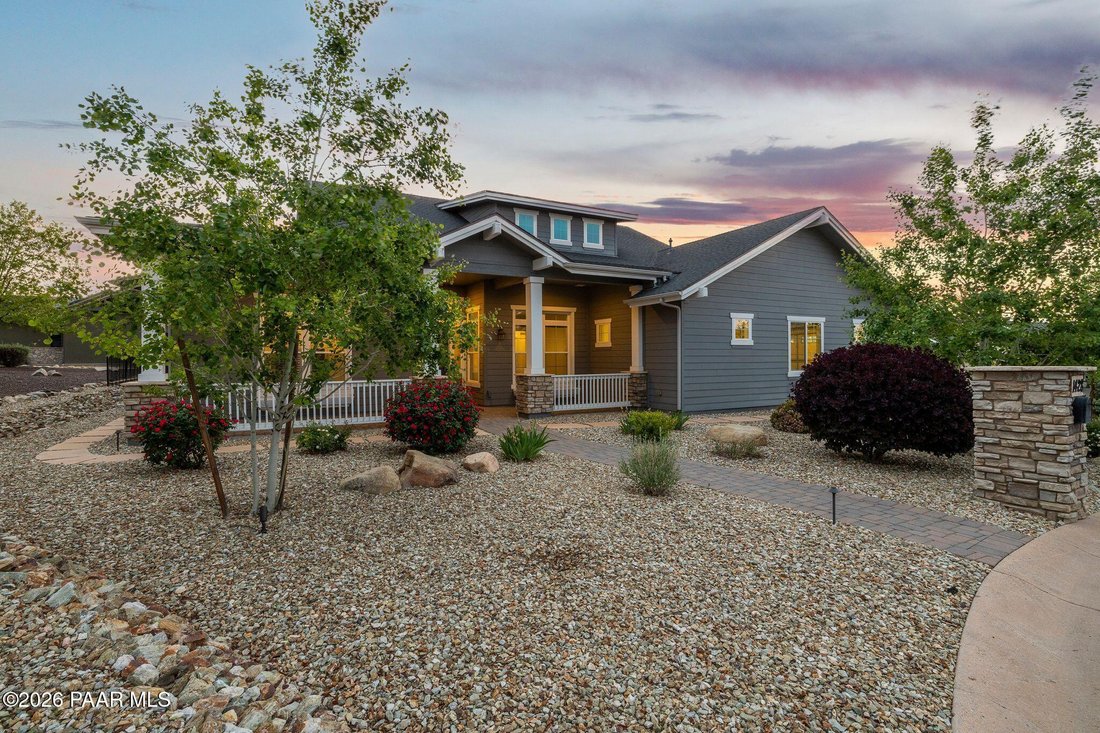
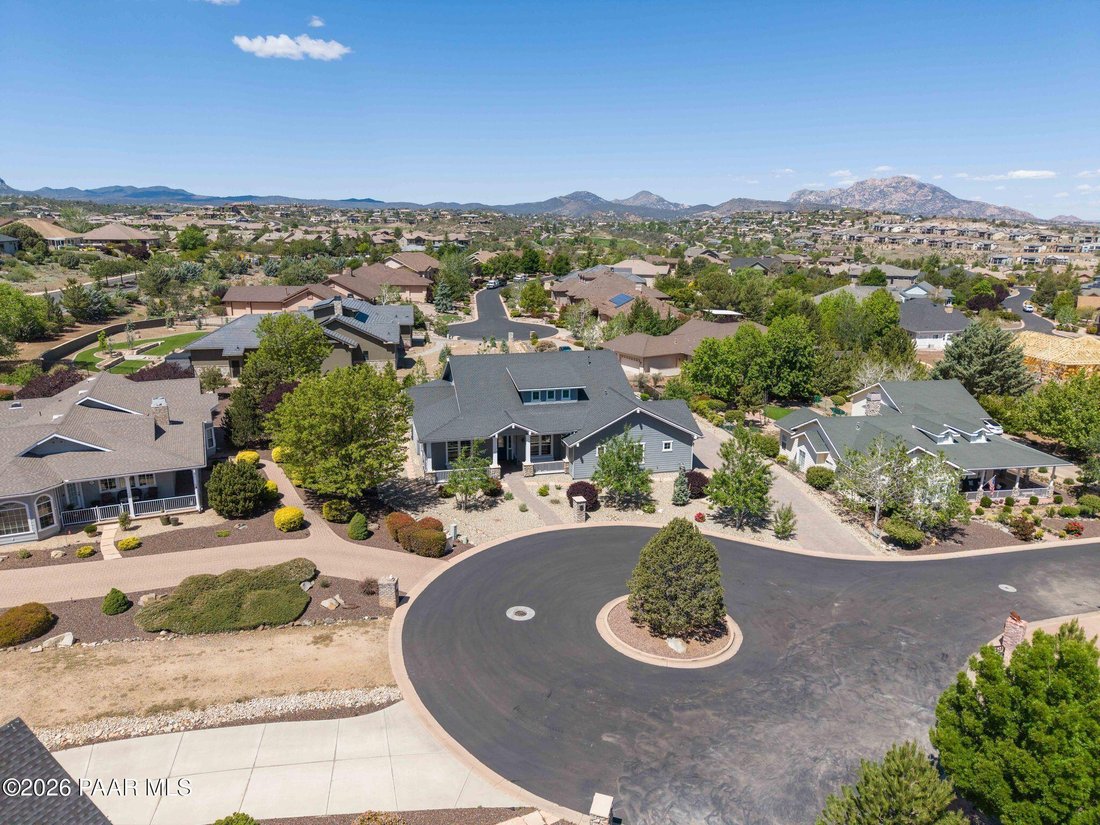
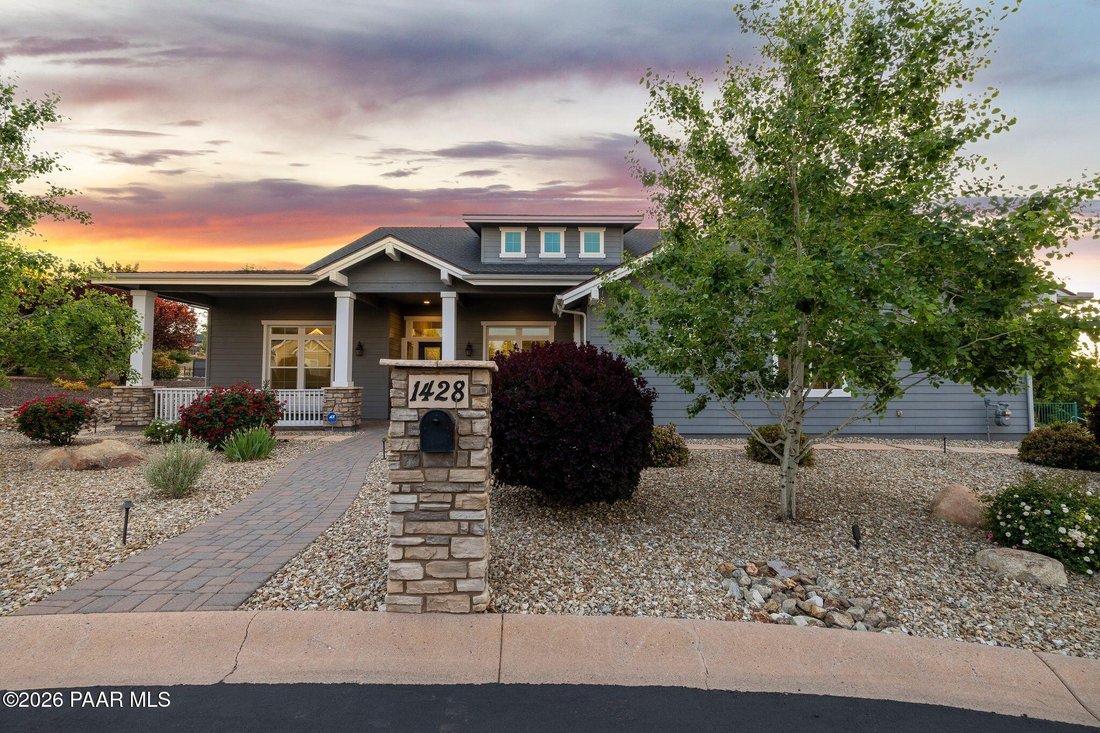
Turn-key and like-new, this Craftsman sits at the end of a quiet cul-de-sac in the gated Prescott Lakes, one of Prescott’s most sought-after golf communities. Chef’s kitchen, spa-inspired primary suite, floor-to-ceiling stone fireplace, covered patio with putting green, and premium systems all come together in a home that is move-in ready without the wait of new construction. The quality is eviden
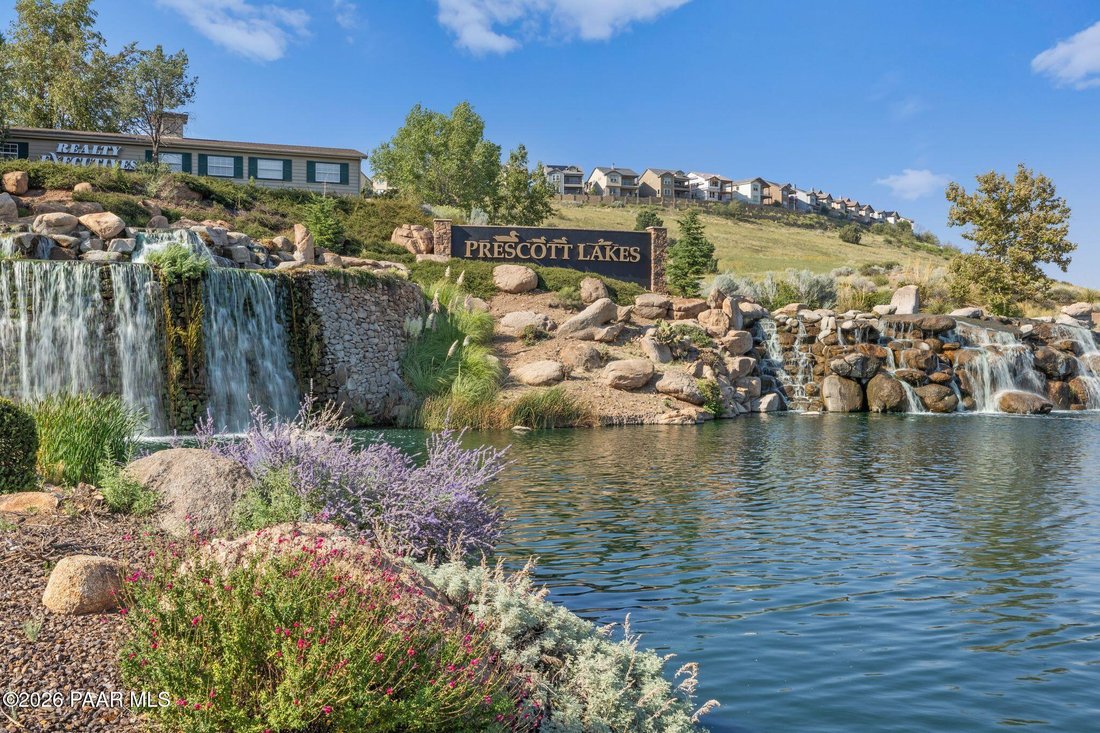
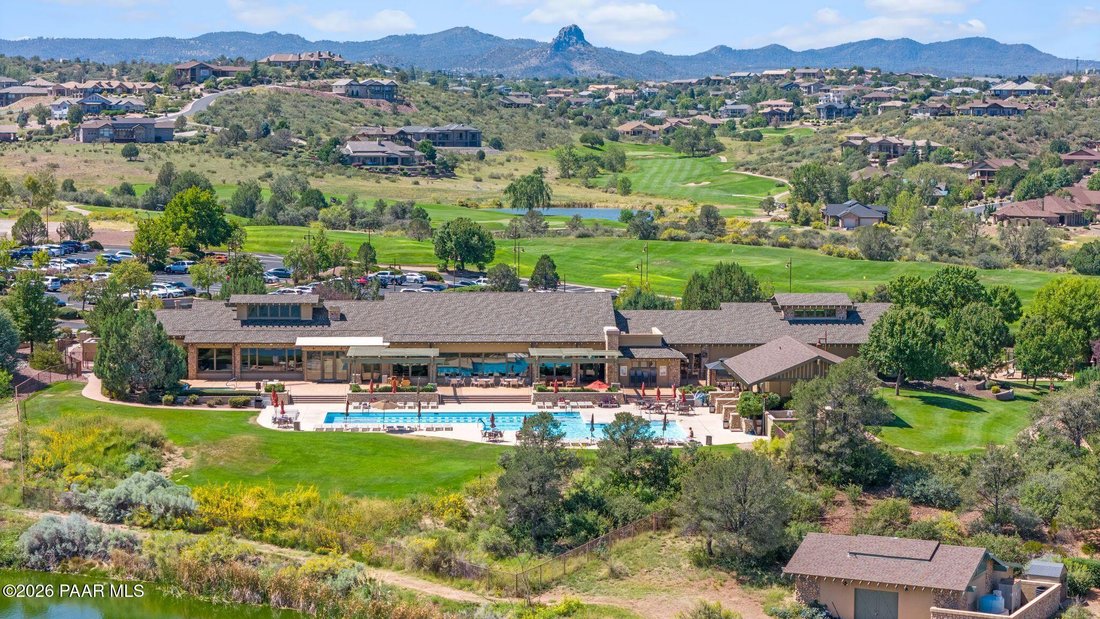
Turn-key and like-new, this Craftsman sits at the end of a quiet cul-de-sac in the gated Prescott Lakes, one of Prescott’s most sought-after golf communities. Chef’s kitchen, spa-inspired primary suite, floor-to-ceiling stone fireplace, covered patio with putting green, and premium systems all come together in a home that is move-in ready without the wait of new construction. The quality is evident from the moment you arrive. Craftsman dormer windows, stone column bases, architectural accents, a stone address monument, and a paver walkway leading to a covered front porch create a lasting first impression. Inside, engineered wood and luxury vinyl plank flooring flow throughout an open-concept layout filled with natural light, anchored by a dramatic floor-to-ceiling stone fireplace. Recessed lighting, integrated speakers, and roller and sheer shades add comfort and refinement throughout. The kitchen expands on its promise with a walk-in pantry with barn doors, an oversized island with seating and prep sink, custom cabinetry with matte black hardware to the ceiling, a glass mosaic tile backsplash, a KitchenAid 6-burner gas range with pot filler, double wall ovens, a built-in planning desk, and a 2025 LG French-door refrigerator. A flexible bonus room with sliding barn doors adapts easily to a home office, media room, or hobby space. The primary suite delivers with a barn door entry, dual vanities, separate walk-in closets, a freestanding claw-foot soaking tub, and a walk-in marble shower. Secondary bedrooms are well-sized and comfortable for family or guests. Outdoor living is designed for ease with a large covered patio, extended paver areas, artificial turf putting green, mature landscaping, and a timed irrigation system. Home systems were carefully selected for best-in-class performance, including a Trane 5-ton HVAC, whole-home water softener, recirculating hot water system, and a touchscreen smart home security system. The 2.5-car garage features epoxy floors and high ceilings with workshop potential. Prescott Lakes delivers the lifestyle to match, with a championship golf course, a full athletic center with pools and fitness classes, pickleball and tennis, and private trails winding through the Granite Dells near Watson Lake. Downtown Prescott and Whiskey Row are just minutes away. For buyers who want quality, community, and a home ready from day one, this is the one.
-
Property type
House
-
Year built
2018
-
Price/sqft
$342
Features
- Garage
- Fireplace
- Fitness Center / Gym
- New Builds
- Office
Explore the Area
1428 Commonwealth Street, Prescott, AZ 86301, Arizona, United States
View on Google Maps
Price per sqft
Low
High
Joined 4 years ago
You have inquired about this property
The agent will contact you soon by
Listed by
2
Listings
2024
Joined
Book home tour with Tara Fish
Choose a date and whether you'd like a virtual or in-person tour with the agent.
Preferred date
Tour type

Last updated
August 5
First listed
May 9
Agent licence
#SA675708000
Listing reference
2113446100048510
Listing status
Similar Properties Nearby
New Listings in Prescott

Explore More Homes for Sale
Prescott, AZ, United States property types
Prescott, AZ, United States popular searches
- Mountain View properties in Prescott, AZ, United States
- Properties with Pool in Prescott, AZ, United States
- Panoramic / Scenic View properties in Prescott, AZ, United States
- Properties with Fitness Center / Gym in Prescott, AZ, United States
- Gated Community properties in Prescott, AZ, United States
- New Builds properties in Prescott, AZ, United States
- Modern properties in Prescott, AZ, United States
- Golf View properties in Prescott, AZ, United States
- Properties with Elevator in Prescott, AZ, United States
- Equestrian properties in Prescott, AZ, United States
- City View properties in Prescott, AZ, United States
- Properties with Cinema in Prescott, AZ, United States
- Hilltop properties in Prescott, AZ, United States
- Lake View properties in Prescott, AZ, United States
- Duplex properties in Prescott, AZ, United States
- Properties with Vineyard / Winery in Prescott, AZ, United States
- River View properties in Prescott, AZ, United States
- Mansion properties in Prescott, AZ, United States
Related Guides & Stories
Trusted by the World's Leading Brokers
The agents behind the world's most exceptional properties list with JamesEdition.
- Listings from Sotheby's, Christie's, BARNES, and Engel & Völkers
- Every listing reviewed before it goes live
- Connect directly with verified listing agents
By continuing you agree to our Terms and Privacy Policy.
brokerages we
partnered with
partnered with