$1,798,900
12300 W Slate Road
- 4 Beds
- 2 Baths
- 3,728 Sqft
- Updated: June 18
- 2
- MLS#1077637
About the Property
Nestled in a picturesque and serene setting, this exceptional property offers the perfect blend of luxury and tranquility, surrounded by breathtaking mountain views and bordered by pristine state land. Set on over 31 acres within an exclusive gated community of Las Vegas Ranch with paved access, this sprawling single-level estate combines refined design with the peace and privacy of country living
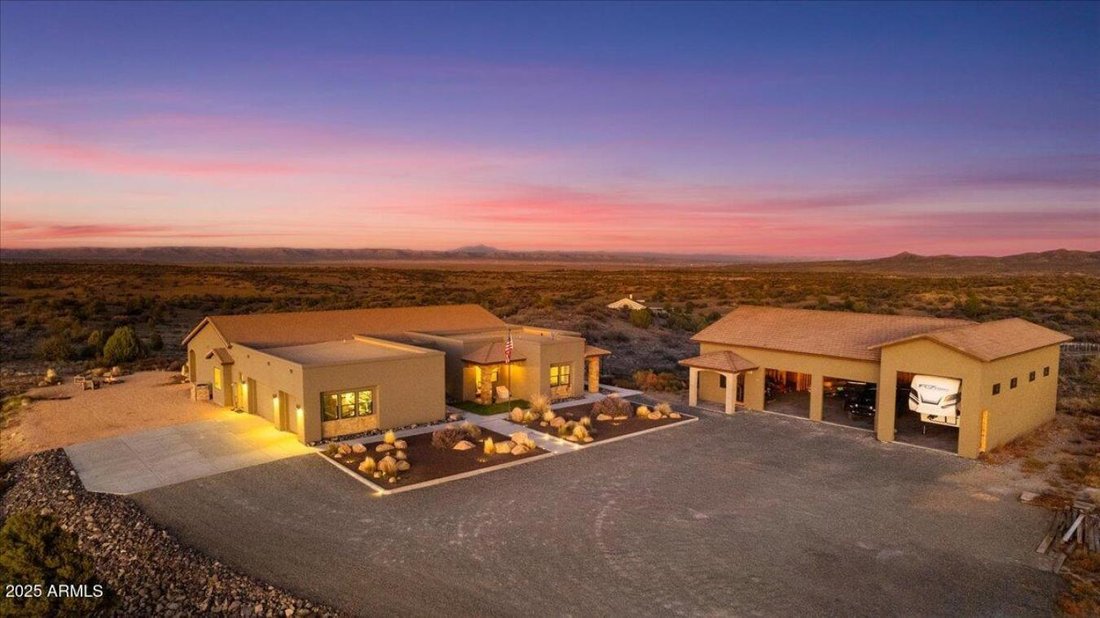
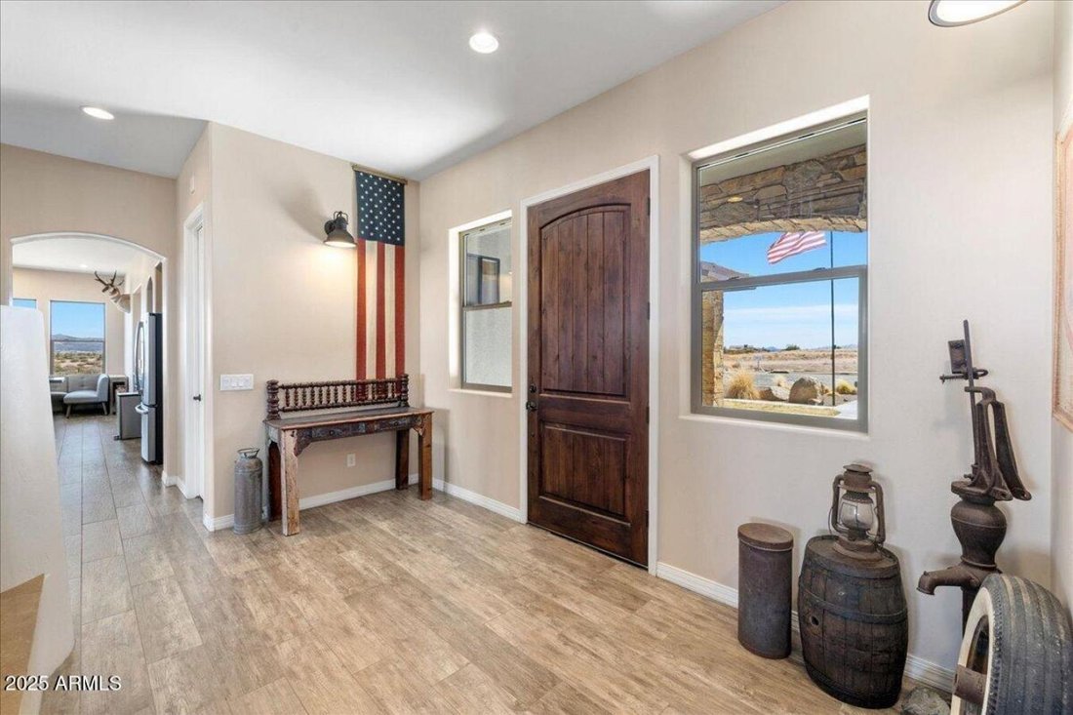
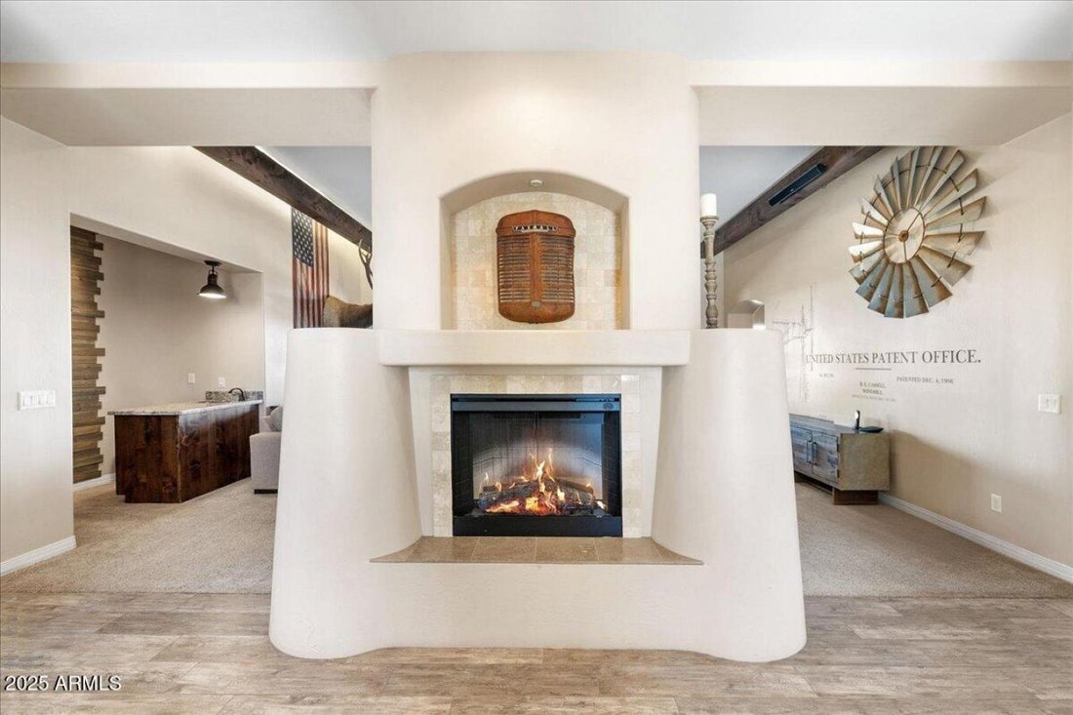
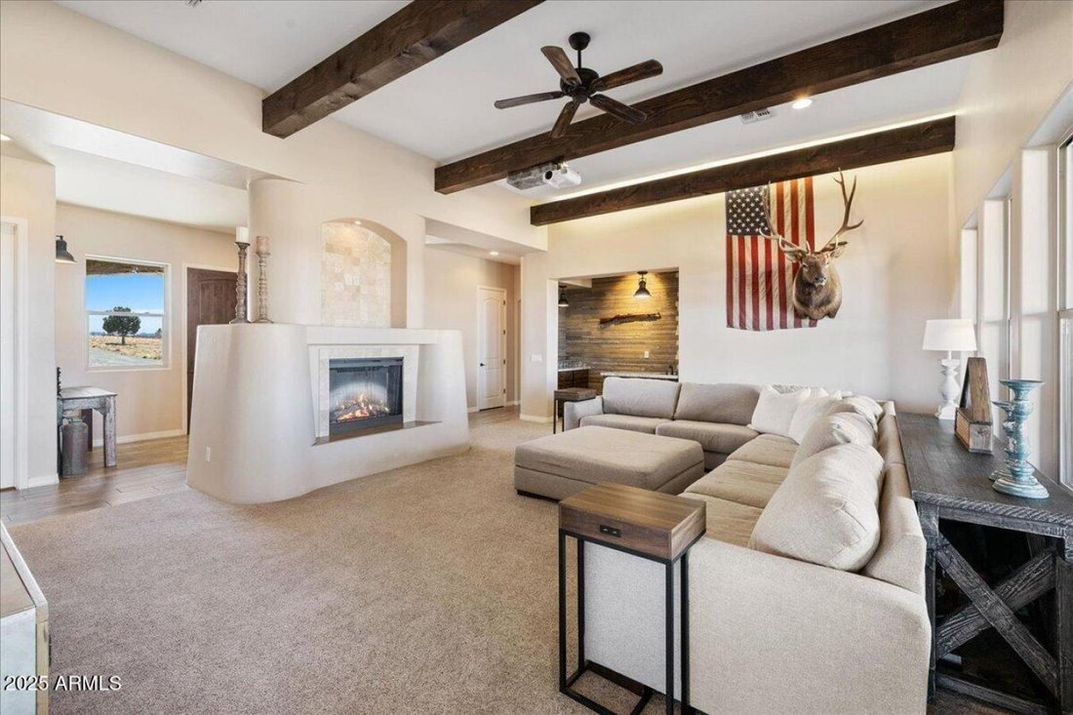
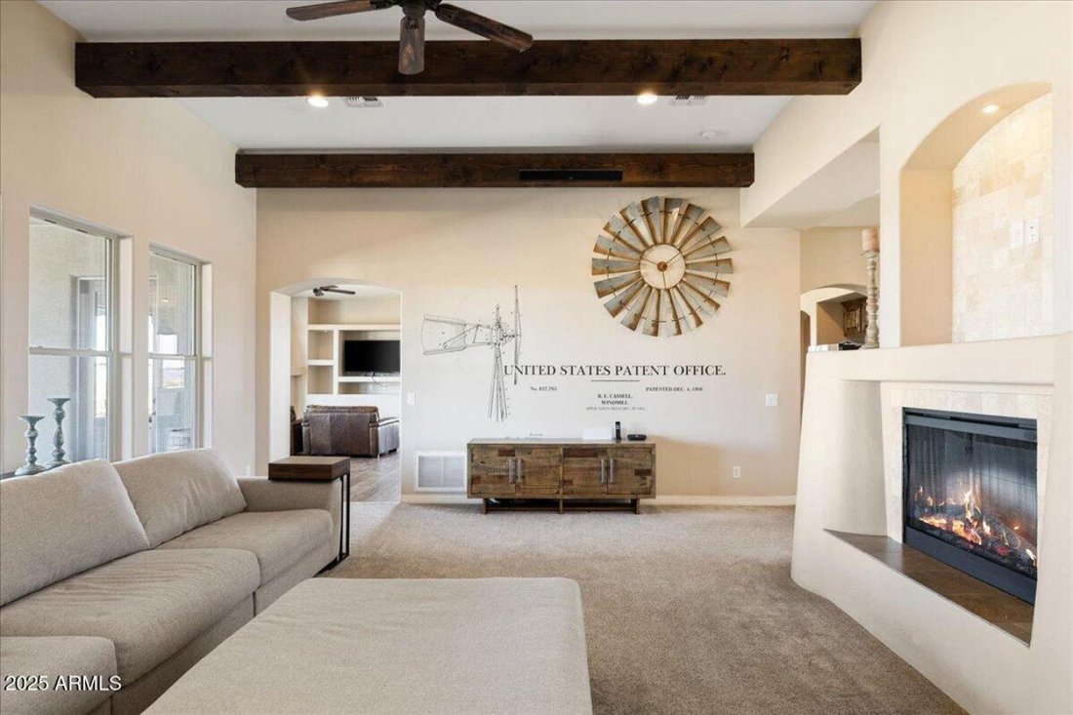
Nestled in a picturesque and serene setting, this exceptional property offers the perfect blend of luxury and tranquility, surrounded by breathtaking mountain views and bordered by pristine state land. Set on over 31 acres within an exclusive gated community of Las Vegas Ranch with paved access, this sprawling single-level estate combines refined design with the peace and privacy of country living, an incredible value for all it offers. The approach to the home is stunning, with a stucco and stone exterior, manicured lawns, and low-maintenance landscaping behind a fully fenced and gated perimeter. The expansive land is ideal for horses, livestock, or farm animals, with ample space for pastures and room to build a custom barn, arena, or additional outbuildings if desired. See supplement. Inside, the home welcomes you with a warm territorial-style design. The entry features an elegant electric fireplace framed by travertine art niches, setting the tone for the details throughout. The great room impresses with soaring ceilings accented by exposed wood beams, a wall of windows showcasing sweeping views, and a mirrored fireplace for balance. A built-in wet bar with granite counters and a projector screen make this the perfect space for entertaining. The open chef’s kitchen features knotty alder cabinetry with dovetail construction, a raised island, upgraded stainless steel appliances including a smooth-top five-burner cooktop, a walk-in pantry, and a built-in buffet with a travertine backsplash. The breakfast bar and adjoining dining area flow seamlessly into the family room, which offers a beehive-inspired electric fireplace, built-in shelving, and French doors leading to outdoor living spaces. The primary suite, located in its own wing, is a peaceful retreat with dual closets, a wall of windows framing the views, and patio access for quiet mornings or evenings under the stars. The luxurious ensuite bath includes dual vanities, a soaking tub with views of the private yard, and a walk-in travertine shower with a creative barn-door entry. On the opposite side, three additional bedrooms provide flexibility and comfort. Two feature French doors opening to the outside, and two share a stylish Jack-and-Jill bathroom. The laundry room offers granite counters, built-in cabinetry, a utility sink, and exterior access. The attached 3-car garage is extra deep for larger vehicles and includes storage and workshop space. This all-electric, energy-efficient home features 8-ft doors, 10-ft ceilings, and a robust 30 GPM well. The property can be divided into two 10-acre parcels and backs directly to state land for maximum privacy. Outdoor living is a highlight, with a wraparound covered patio on two sides and an inset lounge ideal for soaking in sunsets and endless views. A firepit area invites evenings under the stars, while the level grassy lawn provides space for outdoor games. Lighted steps lead to a lower terrace with an in-ground trampoline surrounded by artificial turf, plus a horseshoe pit for added recreation. A detached 2, 760-square-foot garage offers exceptional versatility, designed to accommodate up to 11 cars or a combination of 8 vehicles plus an RV. The 50-foot RV bay features a convenient pull-through design with front and rear doors, while the remaining bays are 38 feet deep. The structure includes space for a gun vault, workshop, and upper-level storage, with rough electrical already in place for the new owner to customize and finish as desired. This property offers a rare opportunity to enjoy luxurious rural living with all the modern amenities, perfect for equestrian enthusiasts, or anyone seeking space and serenity. Just a short drive from town conveniences, scenic trails, and recreational activities, this Las Vegas Ranch Estate captures the essence of refined country living with breathtaking views, versatile acreage, and timeless Southwestern charm.
-
Property type
House
-
Price/sqft
$482
Features
- Garage
- Fireplace
- Mountain View
- Garden
- Equestrian
- Gated Community
- Terrace
- Outdoor Living Space
- Laundry Room
Features
Lot
- Gated Community
- Mountain View
- Privacy
- Equestrian
Indoor
- Fireplace
- Bar
- Laundry Room
Outdoor
- Terrace
- Garage
- Outdoor Living Space
- Garden
Explore the Area
12300 W Slate Road, Prescott, Arizona, United States
View on Google Maps
Price per sqft
Low
High
Joined 3 years ago
You have inquired about this property
The agent will contact you soon by
Listed by
15
Listings
2024
Joined
Book home tour with Geoff Hyland -
Choose a date and whether you'd like a virtual or in-person tour with the agent.
Preferred date
Tour type

Last updated
June 18
First listed
December 14, 2025
Listing reference
221778
Similar Properties Nearby
New Listings in Prescott

Explore More Homes for Sale
Prescott, AZ, United States property types
Prescott, AZ, United States popular searches
- Mountain View properties in Prescott, AZ, United States
- Properties with Pool in Prescott, AZ, United States
- Panoramic / Scenic View properties in Prescott, AZ, United States
- Properties with Fitness Center / Gym in Prescott, AZ, United States
- Gated Community properties in Prescott, AZ, United States
- New Builds properties in Prescott, AZ, United States
- Modern properties in Prescott, AZ, United States
- Equestrian properties in Prescott, AZ, United States
- Properties with Elevator in Prescott, AZ, United States
- Golf View properties in Prescott, AZ, United States
- City View properties in Prescott, AZ, United States
- Properties with Cinema in Prescott, AZ, United States
- Duplex properties in Prescott, AZ, United States
- Hilltop properties in Prescott, AZ, United States
- Properties with Vineyard / Winery in Prescott, AZ, United States
- Lake View properties in Prescott, AZ, United States
Related Guides & Stories
Trusted by the World's Leading Brokers
The agents behind the world's most exceptional properties list with JamesEdition.
- Listings from Sotheby's, Christie's, BARNES, and Engel & Völkers
- Every listing reviewed before it goes live
- Connect directly with verified listing agents
By continuing you agree to our Terms and Privacy Policy.
brokerages we
partnered with
partnered with