$1,502,155
Premià De Dalt Villa
- 4 Beds
- 4 Baths
- 3,057 Sqft
- 2,229 Sqft lot
- Updated: Today
About the Property
Description
Brand-new detached house, fully completed and ready to move into, located in a central and residential area of Premià de Dalt.
The property sits on a 356.95 m² plot and offers 283.60 m² of built area, distributed over two comfortable floors: 149.65 m² on the ground floor and 133.95 m² on the first floor. The property also benefits from 207.30 m² of unbuilt outdoor spa
Brand-new detached house, fully completed and ready to move into, located in a central and residential area of Premià de Dalt.
The property sits on a 356.95 m² plot and offers 283.60 m² of built area, distributed over two comfortable floors: 149.65 m² on the ground floor and 133.95 m² on the first floor. The property also benefits from 207.30 m² of unbuilt outdoor spa
Description
Brand-new detached house, fully completed and ready to move into, located in a central and residential area of Premià de Dalt.
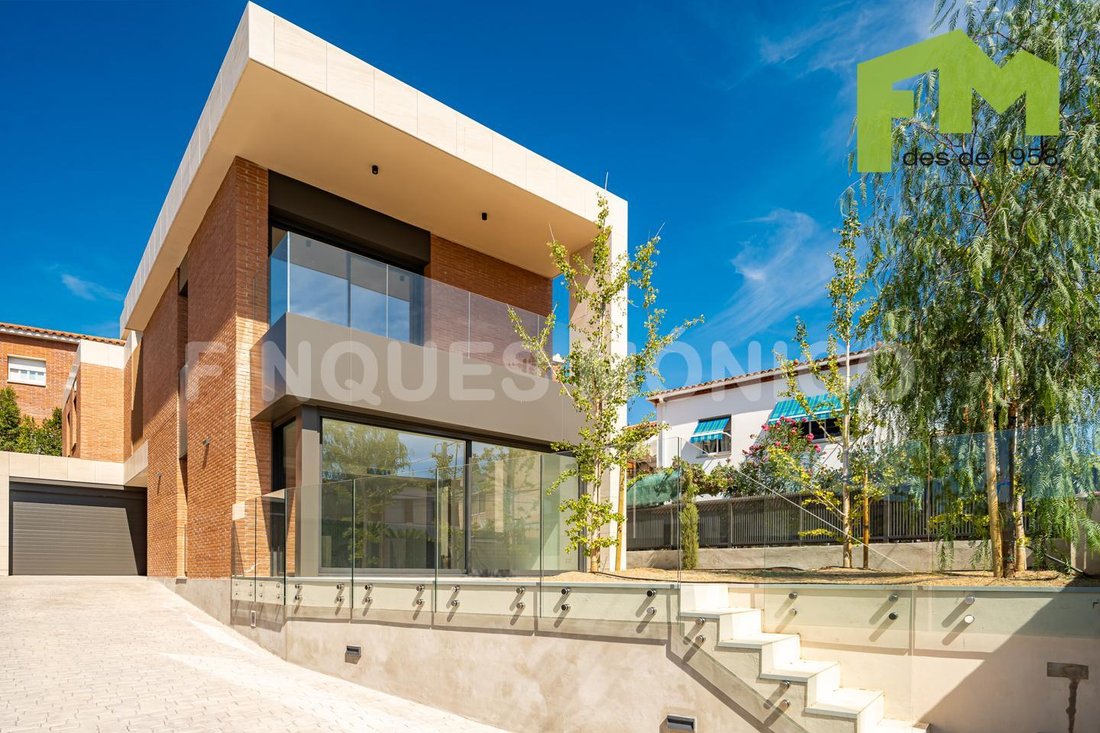
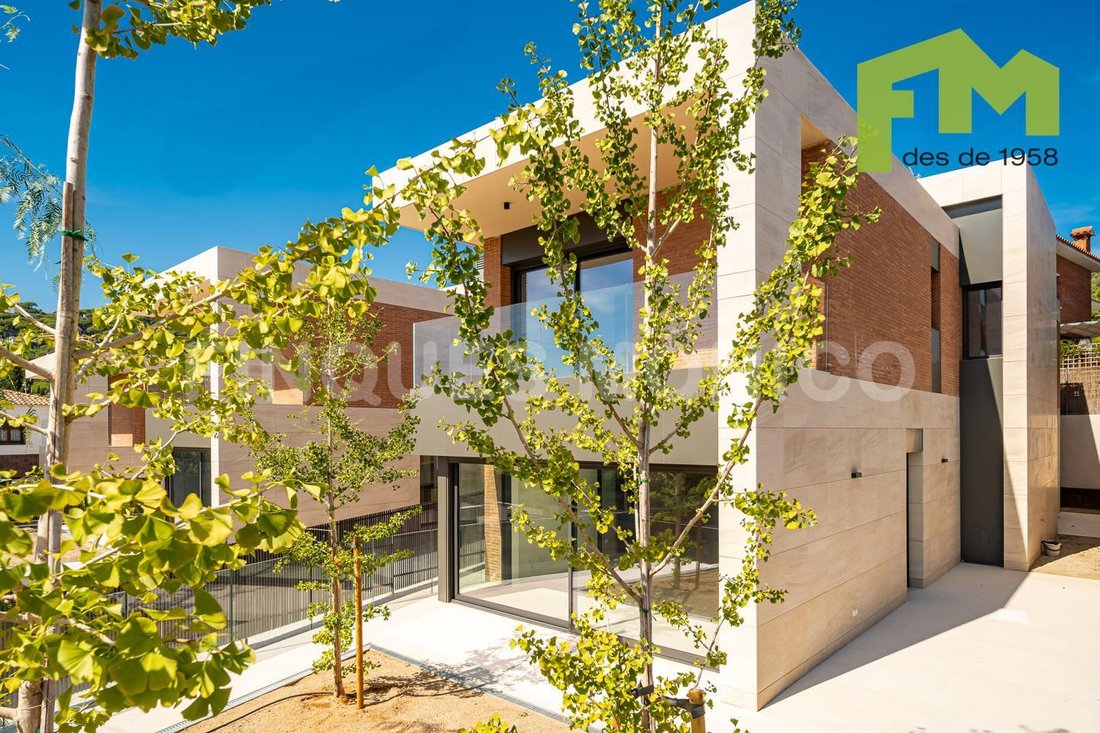
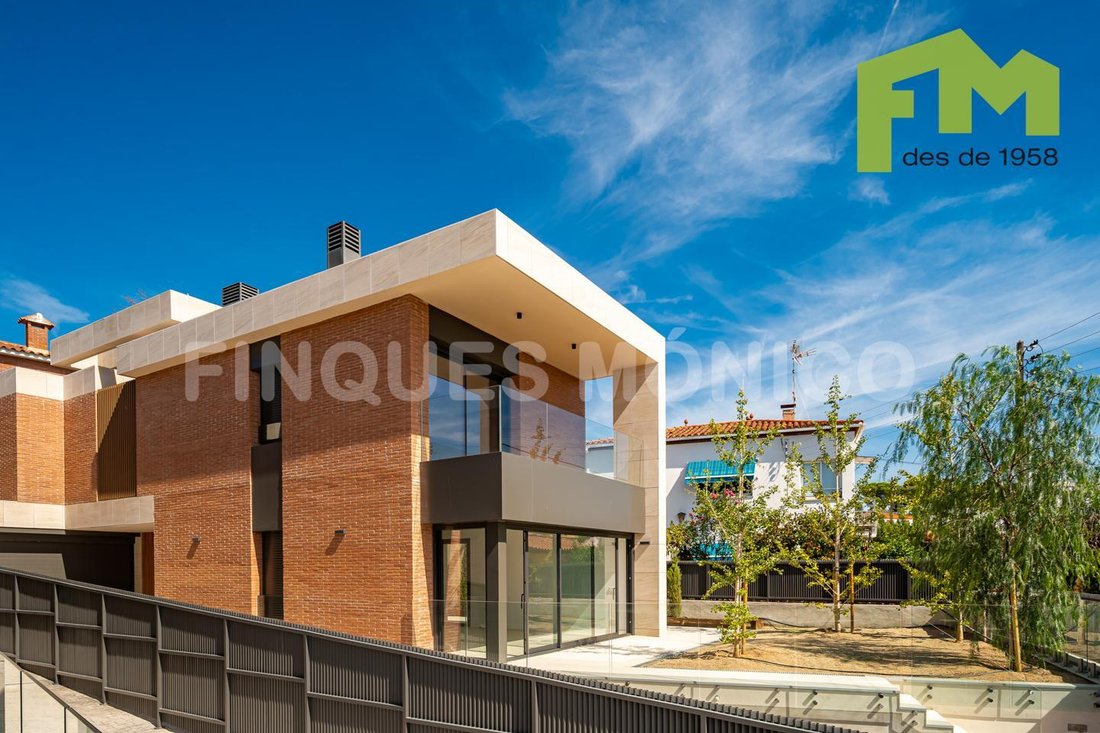
The property sits on a 356.95 m² plot and offers 283.60 m² of built area, distributed over two comfortable floors: 149.65 m² on the ground floor and 133.95 m² on the first floor. The property also benefits from 207.30 m² of unbuilt outdoor space, comprising a private garden, terraces and various outdoor areas.
The house offers a particularly functional layout, with 4 bedrooms and 4 bathrooms, combining generous interior spaces with a seamless connection to the outdoor areas.
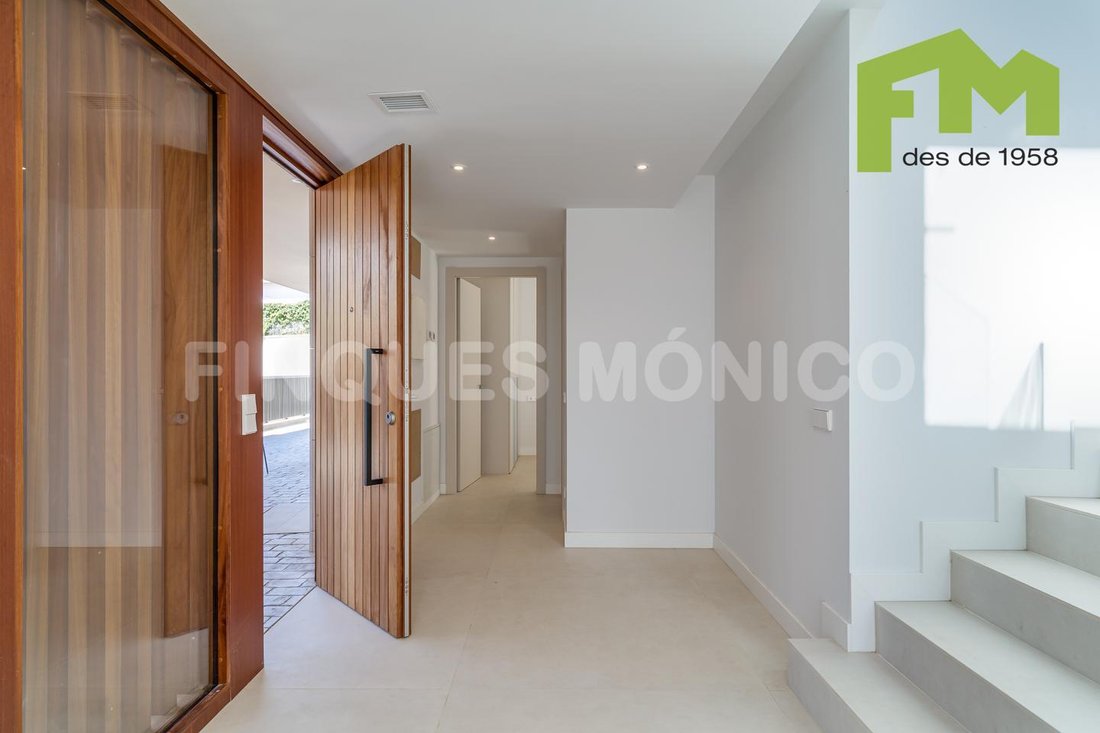
The ground floor features the main living area, comprising a spacious open-plan living and dining room with an open kitchen, designed as one large space with direct access to the terrace and garden. This floor also includes a double bedroom, a full bathroom, an entrance hall and a garage with space for two vehicles.
The first floor is primarily dedicated to the sleeping area and features three double bedrooms. The master suite includes a walk-in wardrobe, private bathroom and balcony. Two additional bedrooms, two further bathrooms, a study area, utility/technical room and circulation spaces complete this floor.
The property is delivered fully finished, with a carefully selected range of materials and finishes, a fully equipped kitchen, ducted air conditioning, underfloor heating powered by an aerothermal system, and a range of features designed to provide maximum comfort and energy efficiency.
Quality Specifications and Equipment
The property stands out for its carefully selected materials, finishes and equipment from leading brands:
• Santos Elea kitchen, with natural oak and Cashmere finishes.
• Coverlam Surface Marfil porcelain worktop and kitchen backsplash by Grespania.
• Fully equipped kitchen with integrated Bosch appliances: extractor hood, induction hob, fridge-freezer, microwave, oven and dishwasher.
• Large-format 120 x 120 cm Coverlam Surface Marfil porcelain flooring by Grespania on the ground floor.
• Finfloor Durable XL Vera Dulzura floating parquet flooring on the first floor.
• Reinforced concrete internal staircase finished in Coverlam Surface Marfil porcelain, with laminated glass balustrade.
• Bathrooms equipped with Roca sanitary ware and taps, shower trays and Coverlam Surface Marfil porcelain finishes.
• Cortizo aluminium exterior joinery with double glazing.
• Varnished wooden main entrance door with vertical stainless-steel handle.
• Lacquered interior doors with magnetic locks.
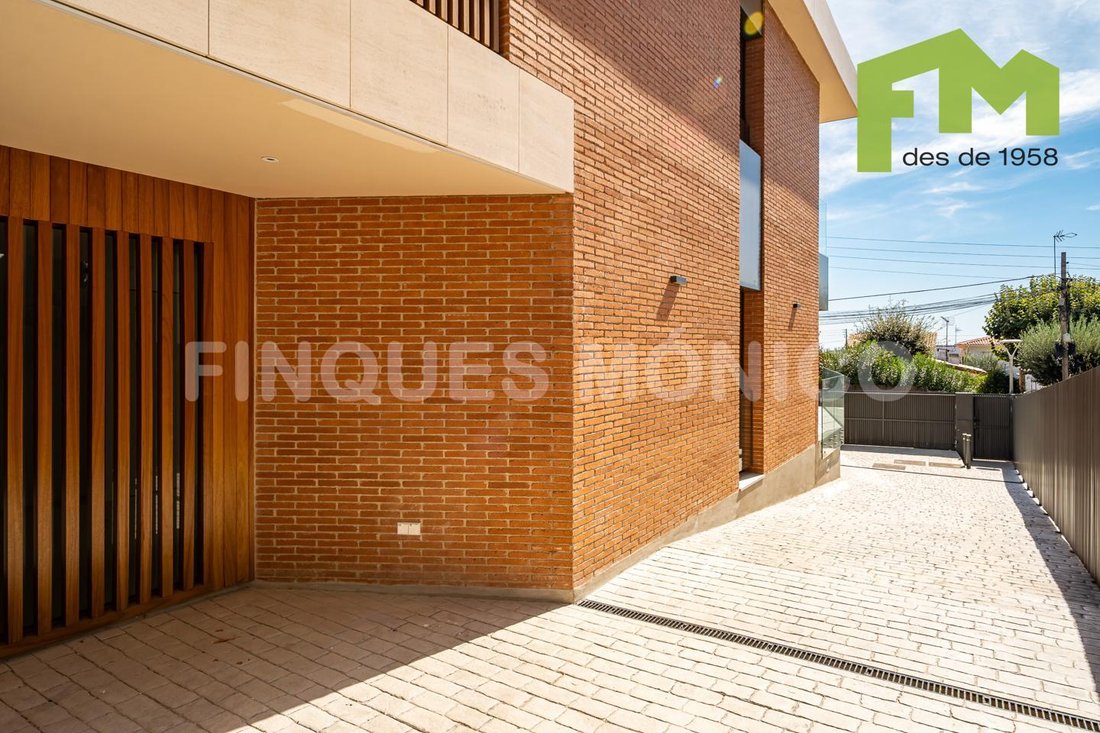
• Façades combining limestone, exposed brickwork and Alucobond-type finishes.
• NewTechWood technological wood elements on the exterior.
• Terraces and outdoor areas finished with non-slip Coverlam Surface Marfil porcelain tiles by Grespania.
• Balconies finished with NewTechWood technological wood and laminated glass balustrades.
• Domestic hot water supplied by a Kosner aerothermal system.
• Underfloor heating powered by a Kosner aerothermal system.
• Ducted air conditioning.
• High-capacity electrical installation.
• Jung electrical switches and fittings.
• Fermax video intercom system.
• Garage with space for two vehicles.
• Private garden, terraces and various outdoor areas.
Brand-new detached house, fully completed and ready to move into, located in a central and residential area of Premià de Dalt.
The property sits on a 356.95 m² plot and offers 283.60 m² of built area, distributed over two comfortable floors: 149.65 m² on the ground floor and 133.95 m² on the first floor. The property also benefits from 207.30 m² of unbuilt outdoor space, comprising a private garden, terraces and various outdoor areas.
The house offers a particularly functional layout, with 4 bedrooms and 4 bathrooms, combining generous interior spaces with a seamless connection to the outdoor areas.
The ground floor features the main living area, comprising a spacious open-plan living and dining room with an open kitchen, designed as one large space with direct access to the terrace and garden. This floor also includes a double bedroom, a full bathroom, an entrance hall and a garage with space for two vehicles.
The first floor is primarily dedicated to the sleeping area and features three double bedrooms. The master suite includes a walk-in wardrobe, private bathroom and balcony. Two additional bedrooms, two further bathrooms, a study area, utility/technical room and circulation spaces complete this floor.
The property is delivered fully finished, with a carefully selected range of materials and finishes, a fully equipped kitchen, ducted air conditioning, underfloor heating powered by an aerothermal system, and a range of features designed to provide maximum comfort and energy efficiency.
Quality Specifications and Equipment
The property stands out for its carefully selected materials, finishes and equipment from leading brands:
• Santos Elea kitchen, with natural oak and Cashmere finishes.
• Coverlam Surface Marfil porcelain worktop and kitchen backsplash by Grespania.
• Fully equipped kitchen with integrated Bosch appliances: extractor hood, induction hob, fridge-freezer, microwave, oven and dishwasher.
• Large-format 120 x 120 cm Coverlam Surface Marfil porcelain flooring by Grespania on the ground floor.
• Finfloor Durable XL Vera Dulzura floating parquet flooring on the first floor.
• Reinforced concrete internal staircase finished in Coverlam Surface Marfil porcelain, with laminated glass balustrade.
• Bathrooms equipped with Roca sanitary ware and taps, shower trays and Coverlam Surface Marfil porcelain finishes.
• Cortizo aluminium exterior joinery with double glazing.
• Varnished wooden main entrance door with vertical stainless-steel handle.
• Lacquered interior doors with magnetic locks.
• Façades combining limestone, exposed brickwork and Alucobond-type finishes.
• NewTechWood technological wood elements on the exterior.
• Terraces and outdoor areas finished with non-slip Coverlam Surface Marfil porcelain tiles by Grespania.
• Balconies finished with NewTechWood technological wood and laminated glass balustrades.
• Domestic hot water supplied by a Kosner aerothermal system.
• Underfloor heating powered by a Kosner aerothermal system.
• Ducted air conditioning.
• High-capacity electrical installation.
• Jung electrical switches and fittings.
• Fermax video intercom system.
• Garage with space for two vehicles.
• Private garden, terraces and various outdoor areas.
-
Property type
Villa
-
Year built
2026
-
Price/sqft
$491
-
Emissions
A
-
Consumption
A
Features
- Garden
- Terrace
- Garage
- Walk In Closet
- Playground
- Sea View
- Open Kitchen
- Mountain View
- New Builds
Features
Lot
- Sea View
- Mountain View
- New Builds
Indoor
- Air Conditioning
- Kitchen island
- Gas Stovetop
- Open Kitchen
- Stone Countertops
- Walk In Closet
Outdoor
- Terrace
- Balcony
- Garage
- Playground
- Garden
Explore the Area
Carrer Bonavista, Premià de Dalt, 08338, Spain
View on Google Maps
Price per sqft
Low
High
Joined 7 years ago
You have inquired about this property
The agent will contact you soon by
Listed by
Finques Mónico
View agency profile
11
Listings
2020
Joined
Book home tour with the agent
Choose a date and whether you'd like a virtual or in-person tour with the agent.
Preferred date
Tour type
Last updated
Today
First listed
September 29
Listing reference
FM38200
Similar Properties Nearby
New Listings in Premia de Dalt




Explore More Homes for Sale
Premia de Dalt, Spain property types
Related Guides & Stories
Trusted by the World's Leading Brokers
The agents behind the world's most exceptional properties list with JamesEdition.
- Listings from Sotheby's, Christie's, BARNES, and Engel & Völkers
- Every listing reviewed before it goes live
- Connect directly with verified listing agents
By continuing you agree to our Terms and Privacy Policy.