$2,184,340
Architecture, Light, And Landscape
- 4 Beds
- 4 Baths
- 3,660 Sqft
- 7,040 Sqft lot
- Updated: October 22
About the Property
Exceptional luxury, architecture, and landscape in perfect harmony
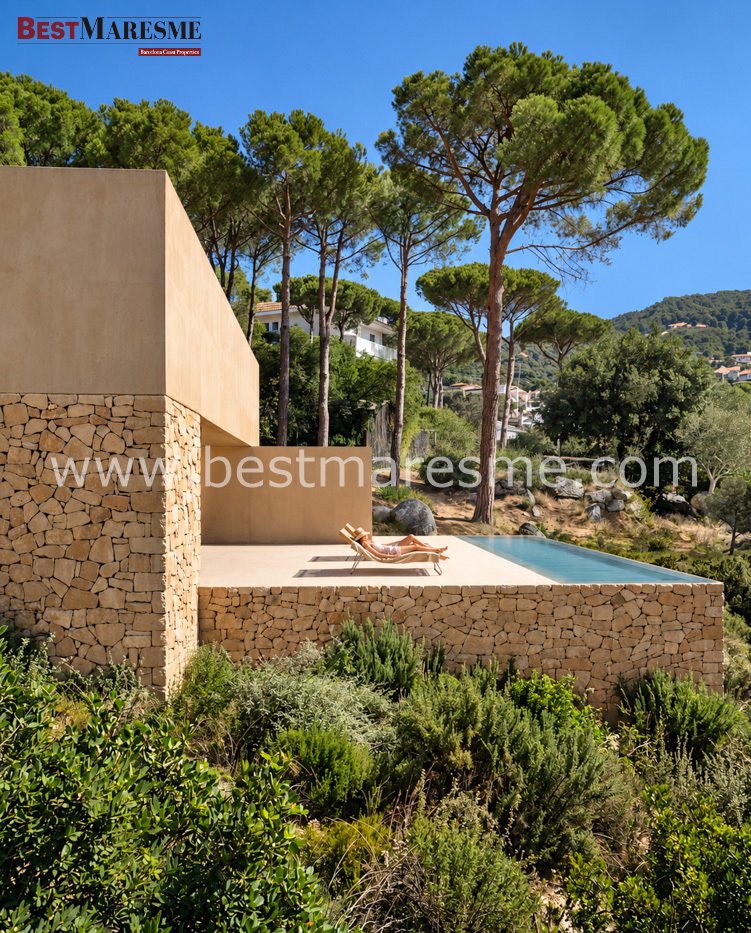
Conceived as a constant dialogue between architecture and nature, this home represents a way of living where exceptional luxury is expressed through the beauty of the essential, the nobility of materials, and a deep connection with the landscape.
With a built area of 340 m², distributed over two floors and a basement, the p
Exceptional luxury, architecture, and landscape in perfect harmony
Conceived as a constant dialogue between architecture and nature, this home represents a way of living where exceptional luxury is expressed through the beauty of the essential, the nobility of materials, and a deep connection with the landscape.
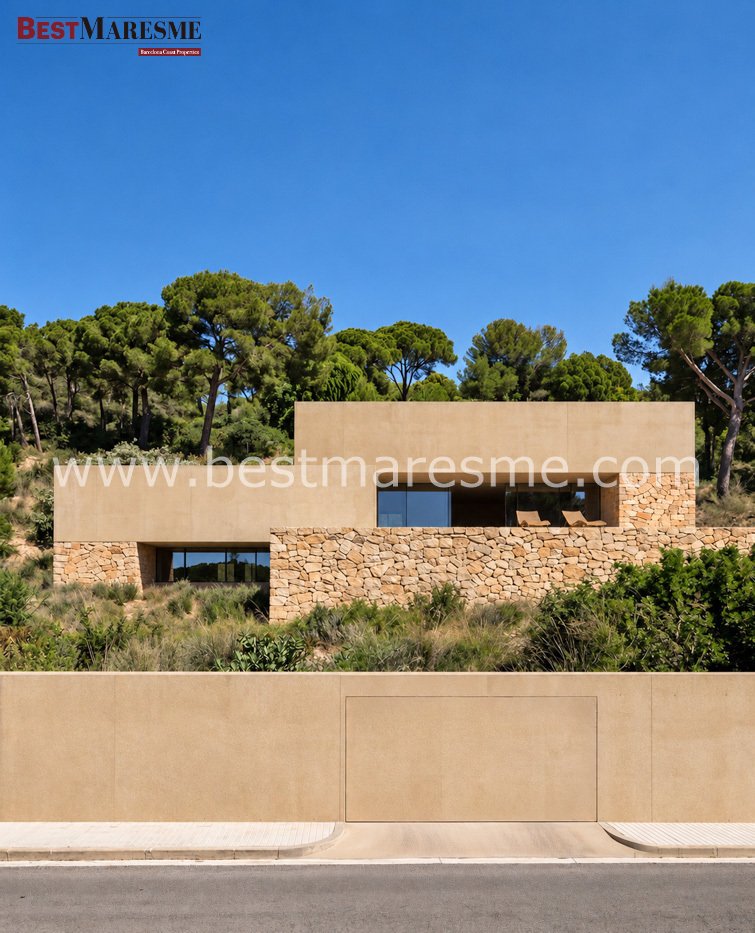
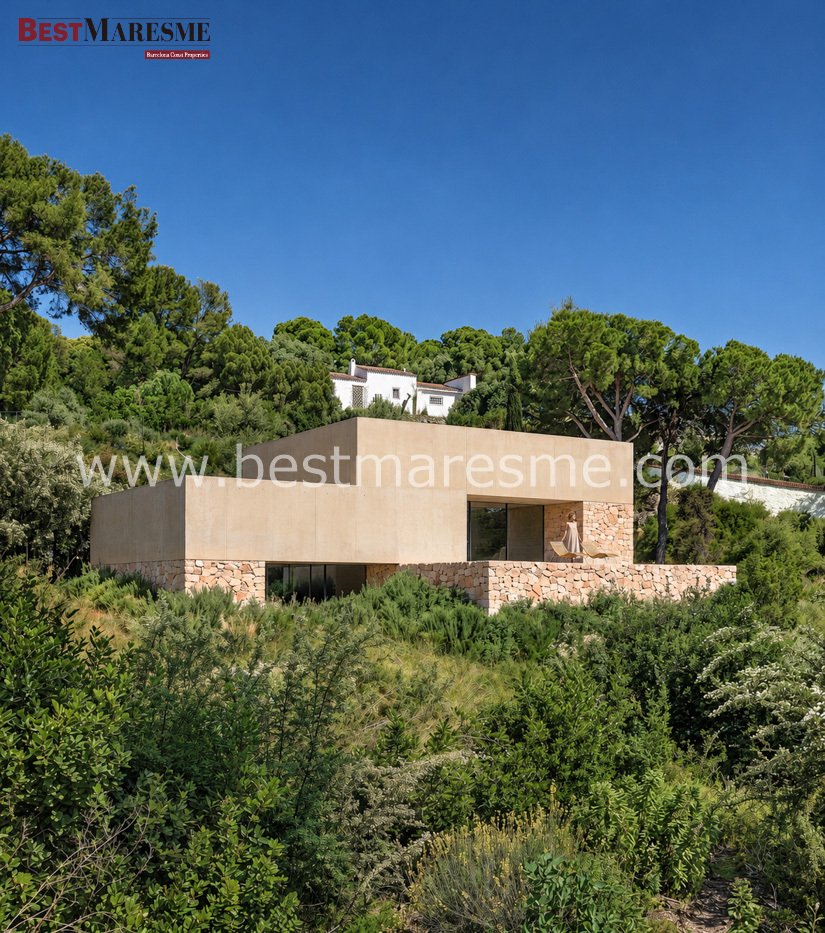
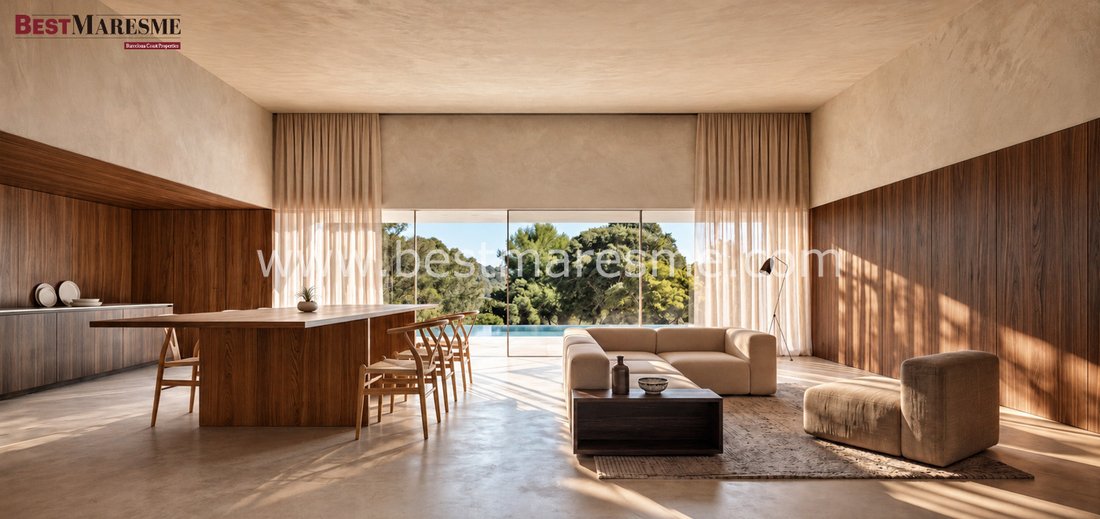
With a built area of 340 m², distributed over two floors and a basement, the property combines contemporary architecture with careful lines and a selection of natural and timeless materials. Its spacious garden areas and the pool extend indoor life to the outdoors, creating privileged spaces for rest, gathering, and contemplation, in an environment where light, vegetation, and tranquility take center stage.
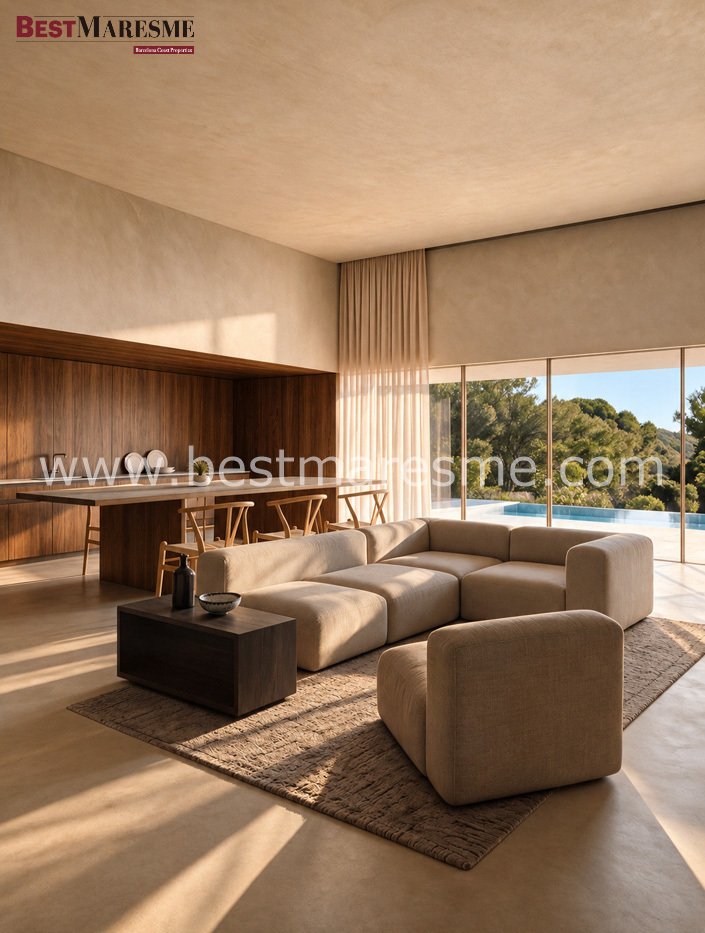
The interior spaces are designed with spaciousness and fluidity, favoring the entry of natural light, ventilation, and a continuous relationship between indoors and outdoors. The living-dining room, measuring 49 m², becomes the heart of the home: a generous and welcoming space to enjoy daily life in connection with the landscape.
The night area houses four bedrooms, two of them en suite, in addition to two full bathrooms and a guest toilet. The master suite stands out, with 28 m² and an independent dressing room of 8 m², conceived as an intimate refuge where privacy and well-being become a daily experience.
The exterior materiality reinforces the exclusive character of the project. The façade combines a continuous coating of matte beige lime mortar with limestone in a crafted masonry format. The combination of natural textures, soft tones, and carefully selected finishes gives the home a serene and timeless elegance, in perfect harmony with its surroundings.
Inspired by the Japanese concept of nō, the project arises from an architectural sensitivity that understands space as an experience capable of evoking emotions and generating a deep connection between people, light, and landscape. The responsible studio develops a serene, essential, and timeless architectural language, internationally recognized through publications and distinctions linked to Forbes, AMA Awards, and Architecture Hunter Awards.
A property where exceptional luxury transcends the material to become a way of living: architecture with identity, nature as part of the daily experience, and spaces designed to enjoy beauty, privacy, and tranquility.
-
Property type
House
-
Price/sqft
$596
Features
- Garden
- Pool
- Garage
- Elevator
- Modern
- Basement
- Privacy
- High Ceiling
Explore the Area
Premia De Dalt, 08338, Spain
View on Google Maps
Price per sqft
Low
High
Joined 4 months ago
You have inquired about this property
The agent will contact you soon by
Listed by
55
Listings
2026
Joined
Book home tour with the agent
Choose a date and whether you'd like a virtual or in-person tour with the agent.
Preferred date
Tour type
Last updated
October 22
First listed
October 22
Listing reference
C - 1621
Similar Properties Nearby
New Listings in Vilassar de Dalt




Explore More Homes for Sale
Vilassar de Dalt, Spain property types
Vilassar de Dalt, Spain popular searches
- Lake View properties in Vilassar de Dalt, Spain
- Duplex properties in Vilassar de Dalt, Spain
- Waterfront properties in Vilassar de Dalt, Spain
- Investment Property properties in Vilassar de Dalt, Spain
- Modern properties in Vilassar de Dalt, Spain
- Seafront properties in Vilassar de Dalt, Spain
- Beachfront properties in Vilassar de Dalt, Spain
Related Guides & Stories
Trusted by the World's Leading Brokers
The agents behind the world's most exceptional properties list with JamesEdition.
- Listings from Sotheby's, Christie's, BARNES, and Engel & Völkers
- Every listing reviewed before it goes live
- Connect directly with verified listing agents
By continuing you agree to our Terms and Privacy Policy.