$925,000
Price decreased by $64,000 on Sep 26, 2026
Single Family Detached Prattville
- 5 Beds
- 5 Baths
- 5,964 Sqft
- 26,041 Sqft lot
- Updated: September 26
- 3
- MLS#580966
About the Property
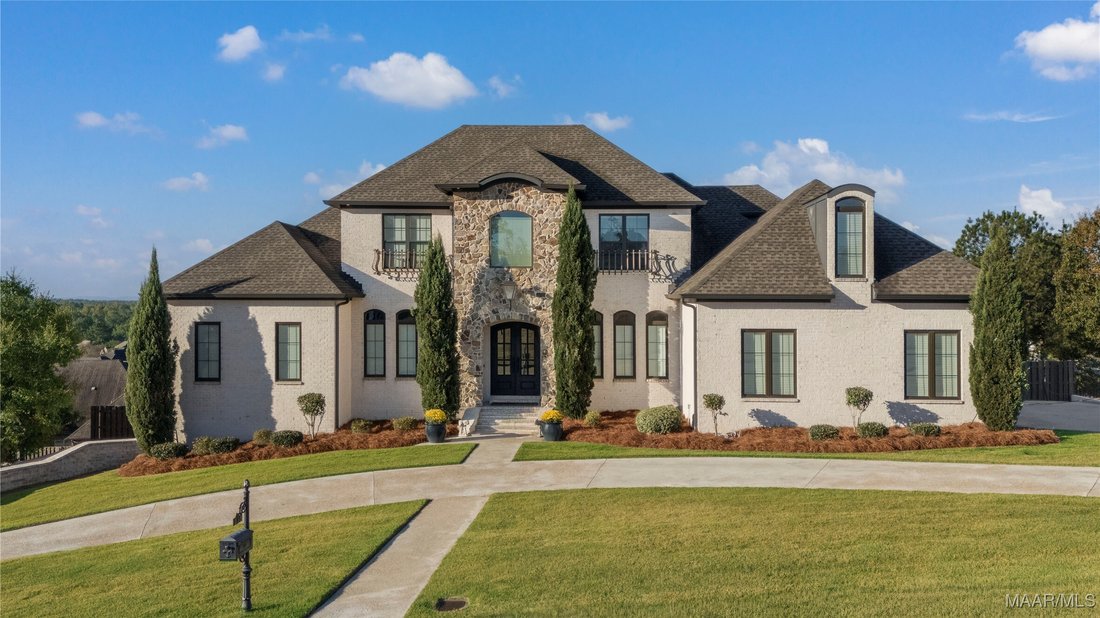
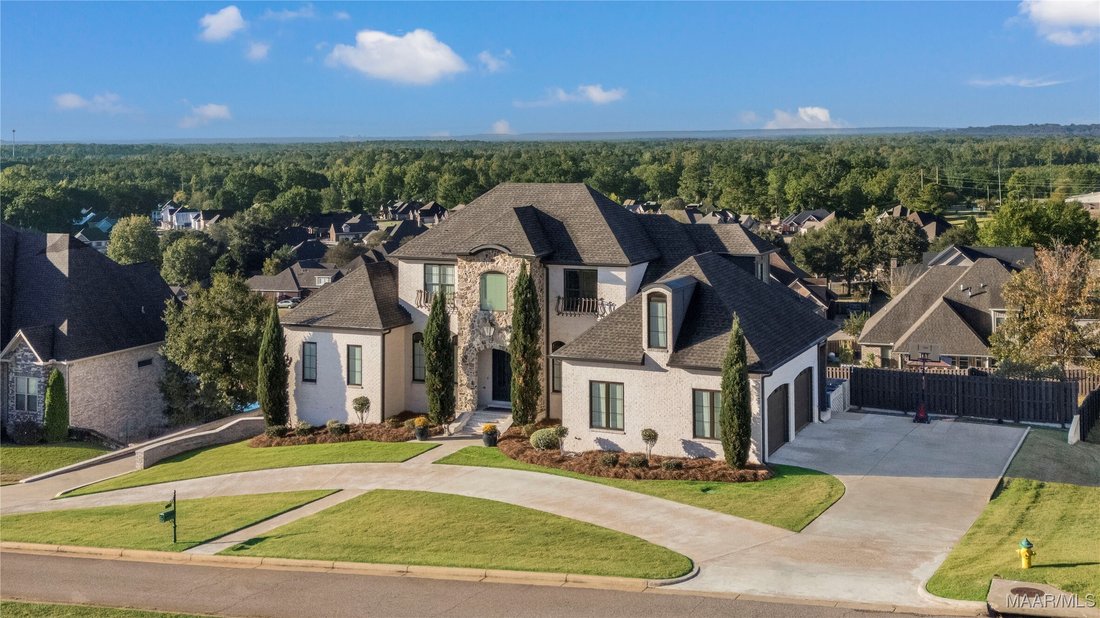
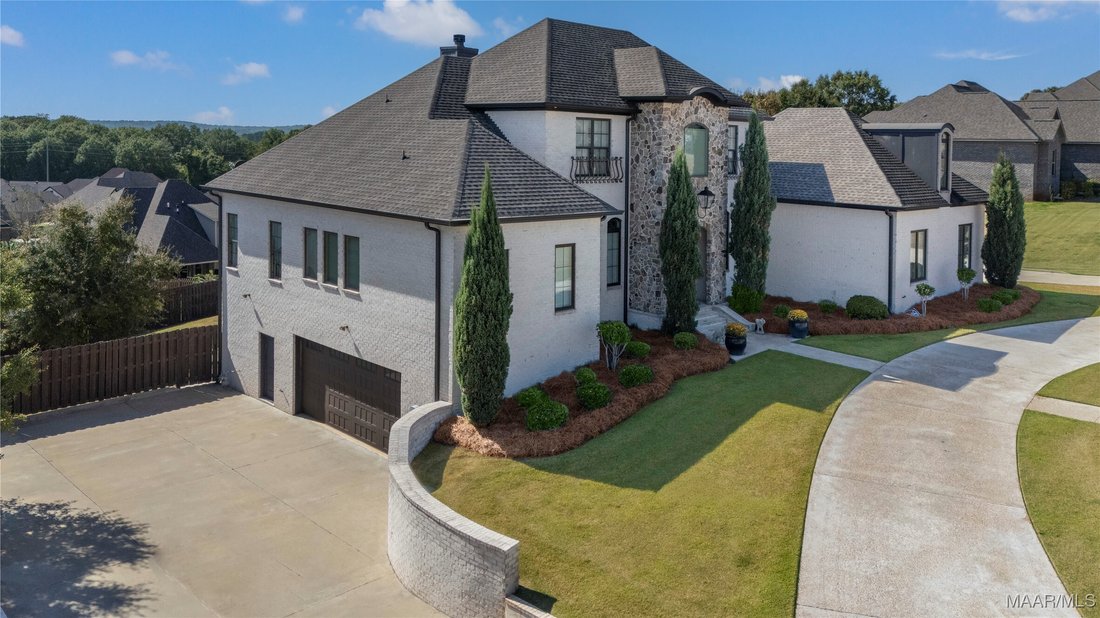

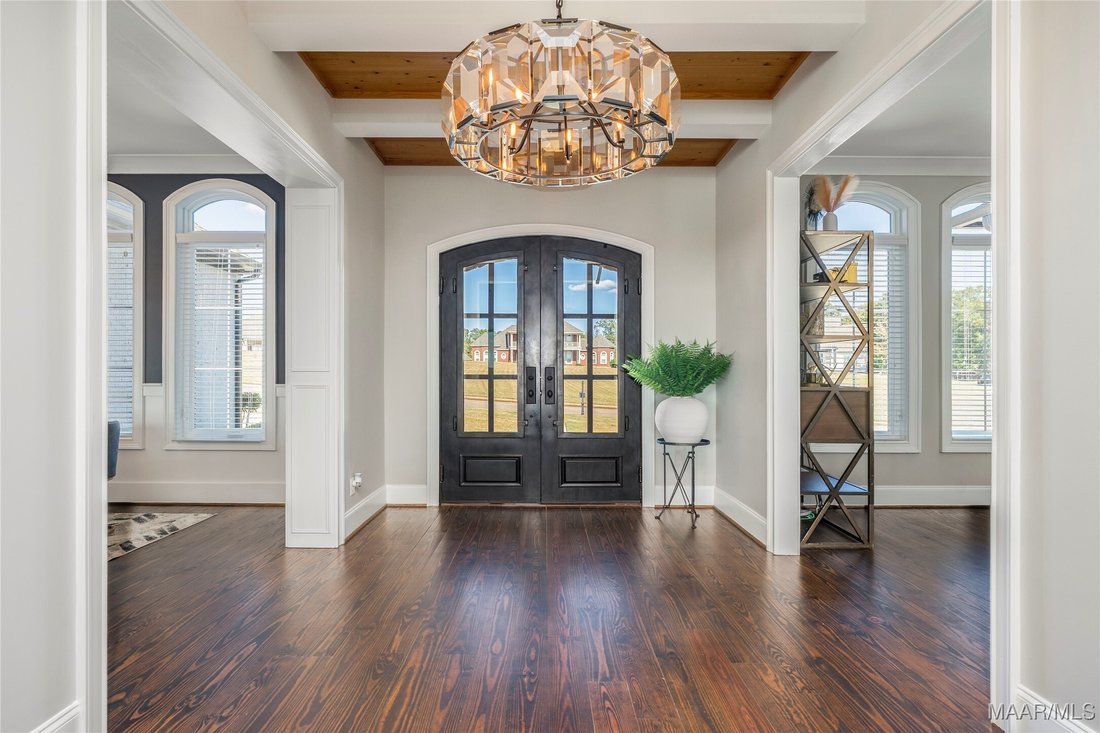
This Blake Custom home is a masterpiece of luxury living! This property has 5 spacious bedrooms, 4.5 bathrooms, and a 4-car garage offering expansive living spaces across three levels! The main floor is the heart of the home, featuring an open-concept design that seamlessly connects the living room and the gourmet kitchen. The kitchen is a true Chef’s dream equipped with a gas stove, pot-filler, d
This Blake Custom home is a masterpiece of luxury living! This property has 5 spacious bedrooms, 4.5 bathrooms, and a 4-car garage offering expansive living spaces across three levels! The main floor is the heart of the home, featuring an open-concept design that seamlessly connects the living room and the gourmet kitchen. The kitchen is a true Chef’s dream equipped with a gas stove, pot-filler, double ovens, custom cabinets, a separate ice machine, an oversized island providing ample seating as well as a large breakfast nook, combining style with functionality. The spacious primary bedroom suite is a private sanctuary complete with an en-suite bathroom. For daily convenience, the main level also includes a laundry room, a half bath, and a dedicated mudroom leading in from the two-car garage on this side of the house. The second floor provides a comfortable and private space for family or guests. It features a loft area perfect for a second family room, study, or play area. This level also includes three spacious bedrooms and two full bathrooms, ensuring ample space and comfort for everyone. The FULLY FINISHED basement is designed with a separate living space in mind. It hosts a full second living room and a second full kitchen, making it ideal for in laws, long-term guests, or large gatherings. The basement also includes a full bathroom, a comfortable bedroom, a flexible space that could be used as a gym or home office, and a dedicated, show-stopping movie theater room for the ultimate cinematic experience. The basement is also accessible from a second two-car garage. Step outside to your private backyard oasis, centered around the sparkling in-ground salt water swimming pool with NEW LINER! The outdoor area offers multiple zones for relaxation and entertaining, including an incredible covered porch/sunroom with a fireplace, as well as an expansive deck space. Features energy-efficient SPRAY FOAM insulation and an in-ground sprinkler system.
-
Property type
House
-
Year built
2018
-
Price/sqft
$155
Features
- Pool
- Garage
- Fireplace
- Fitness Center / Gym
- Office
- Laundry Room
- Basement
Explore the Area
112 Chimney Ridge, Prattville, AL 36067, Alabama, United States
View on Google Maps
Price per sqft
Low
High
Joined 12 months ago
You have inquired about this property
The agent will contact you soon by
Listed by
1
Listings
2025
Joined
Book home tour with Johnna Bevilacqua
Choose a date and whether you'd like a virtual or in-person tour with the agent.
Preferred date
Tour type

Last updated
September 26
First listed
October 23, 2025
Agent licence
#0145810
Listing reference
2043329033152840
Listing status
Similar Properties Nearby
New Listings in Prattville
Explore More Homes for Sale
Prattville, AL, United States property types
Related Guides & Stories
Trusted by the World's Leading Brokers
The agents behind the world's most exceptional properties list with JamesEdition.
- Listings from Sotheby's, Christie's, BARNES, and Engel & Völkers
- Every listing reviewed before it goes live
- Connect directly with verified listing agents
By continuing you agree to our Terms and Privacy Policy.
brokerages we
partnered with
partnered with