$1,224,398
Propriété D’exception De Plus De 400 M² Avec Deux Gîtes Et Trois Piscines Aux Portes De Sarlat
- 9 Beds
- 1 Baths
- 4,381 Sqft
- 248 Sqft lot
- Updated: September 28
- 1
About the Property
At the gates of Sarlat-la-Canéda, in the heart of Périgord Noir, this exceptional property located in Prats-de-Carlux combines a recently renovated main house and two independent gîtes, offering over 407 m² of living space in total. Set on a large plot of approximately 2.3 hectares, it provides a carefully maintained living environment with three heated pools, generous terraces, a naturally fed po
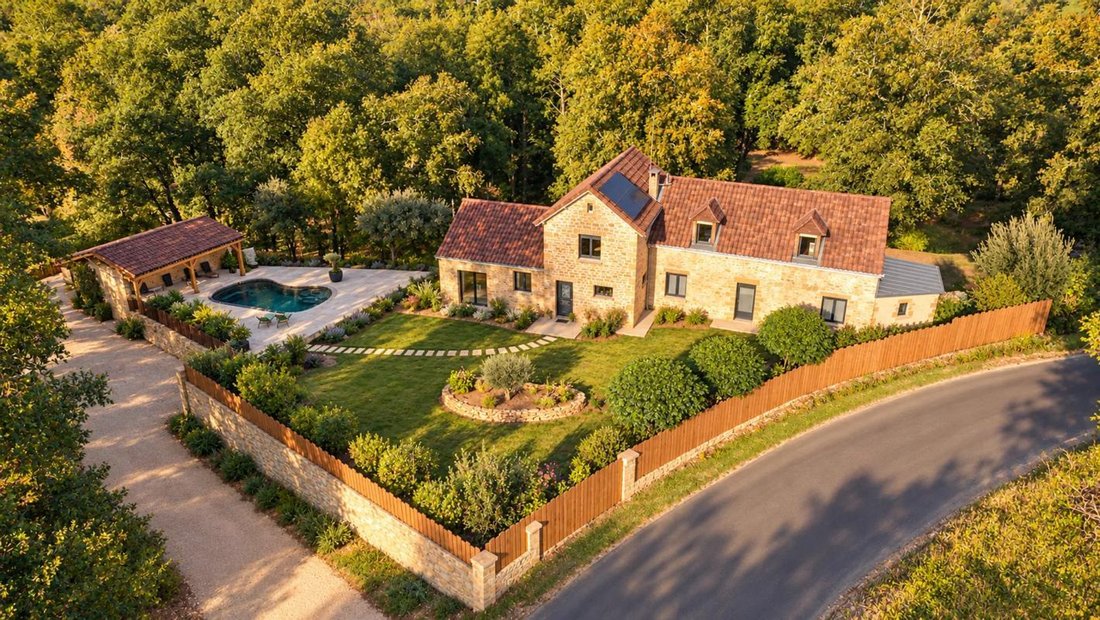
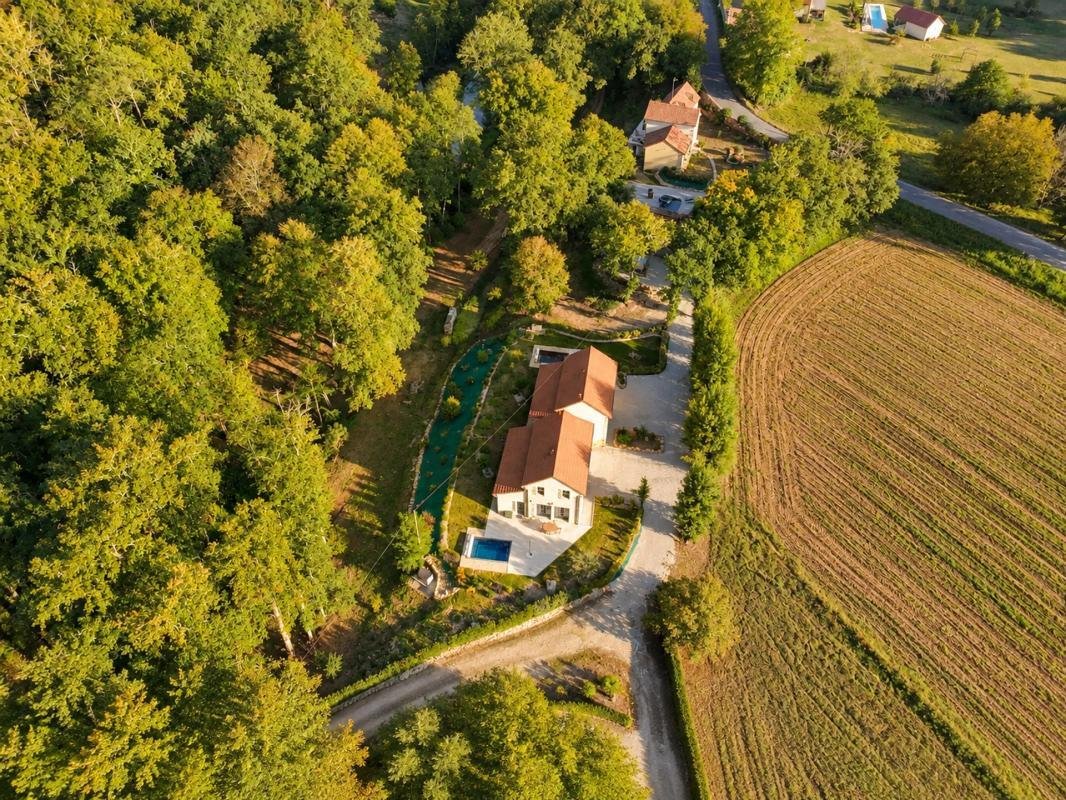
At the gates of Sarlat-la-Canéda, in the heart of Périgord Noir, this exceptional property located in Prats-de-Carlux combines a recently renovated main house and two independent gîtes, offering over 407 m² of living space in total. Set on a large plot of approximately 2.3 hectares, it provides a carefully maintained living environment with three heated pools, generous terraces, a naturally fed pond, and beautiful landscaped areas, all in a peaceful and green setting.
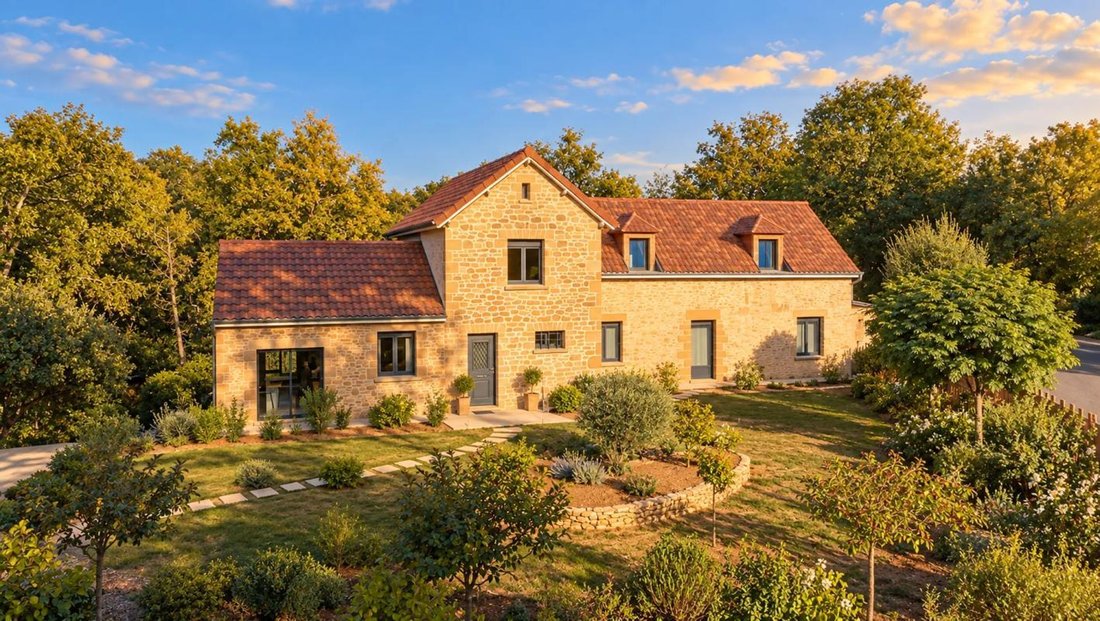
Fully renovated by 2024, the work was carried out with a high standard of quality visible in every space: beautiful stonework, floors made of premium materials, high-performance double-glazed joinery, and advanced technical equipment.
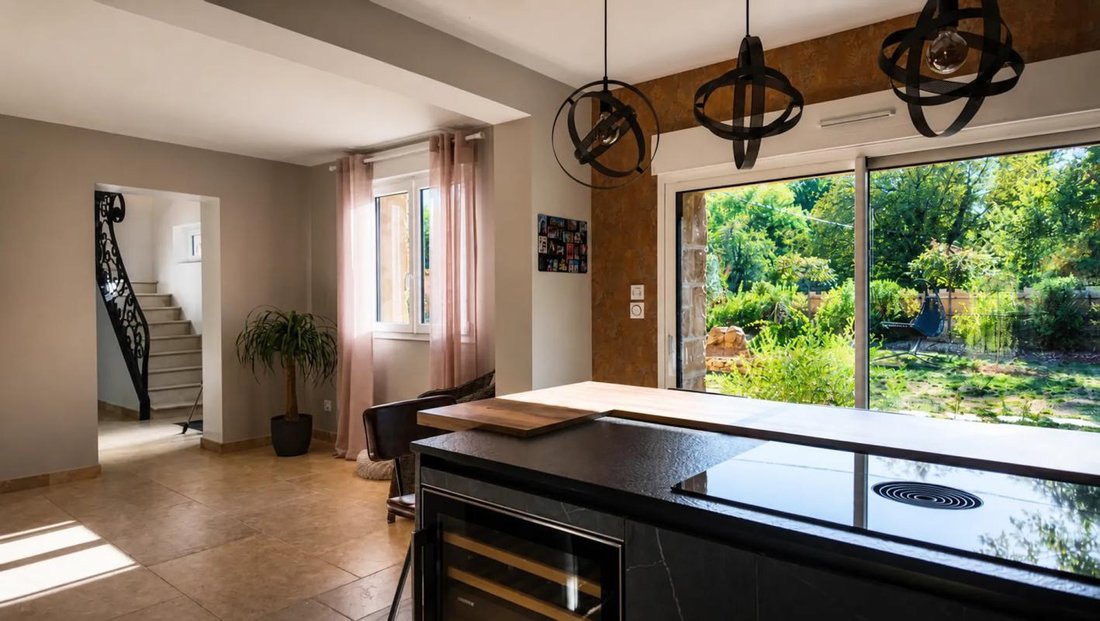
The main house, about 192 m², offers comfortable and well-organized spaces. The ground floor features an entrance distributing the various living areas. On one side, the dining room connects to a fully equipped kitchen, spacious enough to also accommodate meals around its bar area. The dining room opens onto the living room, which is also directly accessible from the entrance, creating a smooth flow between rooms while preserving their individual character.
The first sleeping area includes a master suite with bedroom, large dressing room, and bathroom, complemented by an office, a guest bedroom with private shower room, a laundry room, and separate toilets. Upstairs, a new suite of about 36 m² includes a large bedroom, dressing room, and shower room.
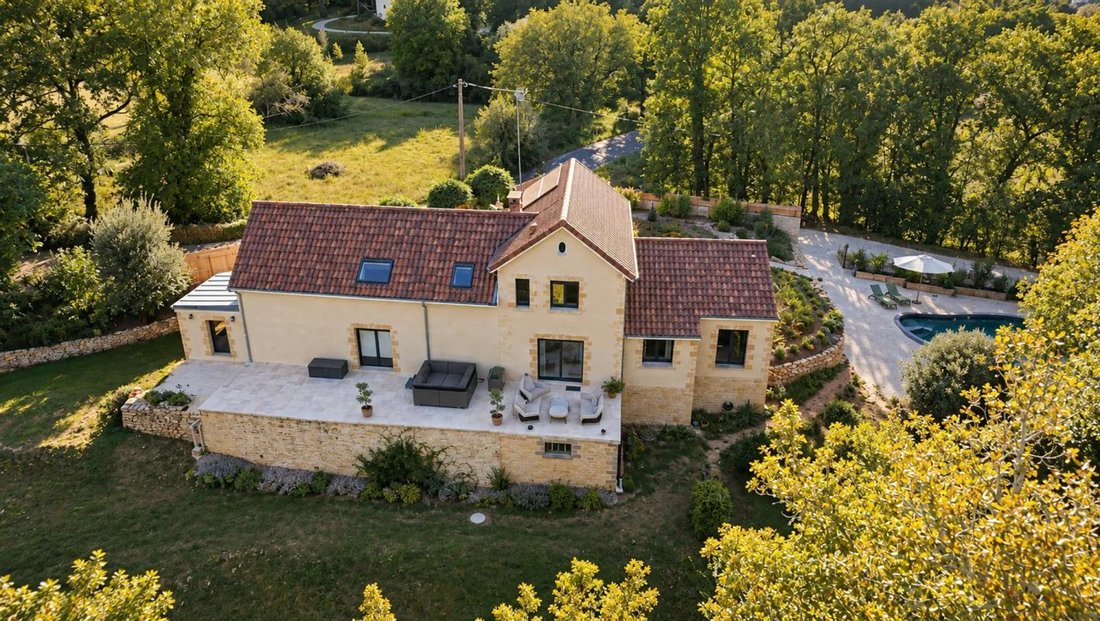
The living spaces extend onto large terraces, offering nearly 61 m² to enjoy the garden, the main heated pool, and its relaxation area. A jacuzzi completes this true outdoor wellness space. The house benefits from quality heating, with underfloor heating on the ground floor and radiators upstairs, as well as practical features such as central vacuuming, a water softener, fiber optic internet, and electric roller shutters.
At a distance from the house, two independent gîtes totaling more than 215 m² of living space complete the property. Similarly designed, each has an equipped kitchen, a large living room, and three bedrooms with three shower rooms, including a ground-floor suite. Each gîte enjoys its own terrace of about 50 m², a private heated pool, and two outdoor parking spaces. Already operated as tourist rentals and listed with Gîtes de France, they offer immediate potential to continue a hospitality business while preserving privacy for all.
The park has been designed to offer several atmospheres. In addition to the three heated pools, a pond fed by a stream blends into a natural environment ideal for walks. A vegetable garden and orchard complete the grounds, featuring a wide variety of fruit trees: peach, pear, apple, apricot, persimmon, almond, cherry, and others.
The property also benefits from a large garden and significant land, offering great possibilities for use. A large independent boiler room of about 29 m² serves the house and gîtes, with heating based on two complementary systems using wood and pellets, allowing the use of local wooded resources.
A photovoltaic installation of about 8 kWc, combined with a battery storage of about 6 kWh, enhances the already very favorable energy performance, confirmed by quality diagnostics. Dedicated electric vehicle charging points are available at both the house and the gîtes. The entire property features an excellent level of finish, recent renovation, and equipment consistent with the size and use of the estate.
In Prats-de-Carlux, the property enjoys a quiet environment while remaining close to the main centers of the region. A public pond is about 100 m away, and a primary school is accessible within approximately 900 m, offering a practical and pleasant living environment in a sought-after area of Périgord Noir.
Technical details:
- Property tax: €2,322 per year
- Energy performance rating: B
- Heating type: individual, wood/pellet energy
- Hot water distribution: boiler
Legal notice:
The information presented in this listing was prepared by Zefir based on the elements provided and available at the time of writing. It is given for informational purposes and complements the regulatory diagnostics as well as the technical and administrative checks usually carried out during a real estate transaction.
For information regarding natural, mining, or technological risks, please consult the official data provided by the Géorisques service.
Zefir supports buyers throughout their project with rigor and transparency to facilitate every step of the purchasing process.
If you would like further details about this property or the procedures to follow, our team is at your disposal.
For any questions, contact Zefir at ***.
Information on the risks to which this property is exposed is available on the Géorisques website: https://www.georisques.gouv.fr/
Fully renovated by 2024, the work was carried out with a high standard of quality visible in every space: beautiful stonework, floors made of premium materials, high-performance double-glazed joinery, and advanced technical equipment.
The main house, about 192 m², offers comfortable and well-organized spaces. The ground floor features an entrance distributing the various living areas. On one side, the dining room connects to a fully equipped kitchen, spacious enough to also accommodate meals around its bar area. The dining room opens onto the living room, which is also directly accessible from the entrance, creating a smooth flow between rooms while preserving their individual character.
The first sleeping area includes a master suite with bedroom, large dressing room, and bathroom, complemented by an office, a guest bedroom with private shower room, a laundry room, and separate toilets. Upstairs, a new suite of about 36 m² includes a large bedroom, dressing room, and shower room.
The living spaces extend onto large terraces, offering nearly 61 m² to enjoy the garden, the main heated pool, and its relaxation area. A jacuzzi completes this true outdoor wellness space. The house benefits from quality heating, with underfloor heating on the ground floor and radiators upstairs, as well as practical features such as central vacuuming, a water softener, fiber optic internet, and electric roller shutters.
At a distance from the house, two independent gîtes totaling more than 215 m² of living space complete the property. Similarly designed, each has an equipped kitchen, a large living room, and three bedrooms with three shower rooms, including a ground-floor suite. Each gîte enjoys its own terrace of about 50 m², a private heated pool, and two outdoor parking spaces. Already operated as tourist rentals and listed with Gîtes de France, they offer immediate potential to continue a hospitality business while preserving privacy for all.
The park has been designed to offer several atmospheres. In addition to the three heated pools, a pond fed by a stream blends into a natural environment ideal for walks. A vegetable garden and orchard complete the grounds, featuring a wide variety of fruit trees: peach, pear, apple, apricot, persimmon, almond, cherry, and others.
The property also benefits from a large garden and significant land, offering great possibilities for use. A large independent boiler room of about 29 m² serves the house and gîtes, with heating based on two complementary systems using wood and pellets, allowing the use of local wooded resources.
A photovoltaic installation of about 8 kWc, combined with a battery storage of about 6 kWh, enhances the already very favorable energy performance, confirmed by quality diagnostics. Dedicated electric vehicle charging points are available at both the house and the gîtes. The entire property features an excellent level of finish, recent renovation, and equipment consistent with the size and use of the estate.
In Prats-de-Carlux, the property enjoys a quiet environment while remaining close to the main centers of the region. A public pond is about 100 m away, and a primary school is accessible within approximately 900 m, offering a practical and pleasant living environment in a sought-after area of Périgord Noir.
Technical details:
- Property tax: €2,322 per year
- Energy performance rating: B
- Heating type: individual, wood/pellet energy
- Hot water distribution: boiler
Legal notice:
The information presented in this listing was prepared by Zefir based on the elements provided and available at the time of writing. It is given for informational purposes and complements the regulatory diagnostics as well as the technical and administrative checks usually carried out during a real estate transaction.
For information regarding natural, mining, or technological risks, please consult the official data provided by the Géorisques service.
Zefir supports buyers throughout their project with rigor and transparency to facilitate every step of the purchasing process.
If you would like further details about this property or the procedures to follow, our team is at your disposal.
For any questions, contact Zefir at ***.
Information on the risks to which this property is exposed is available on the Géorisques website: https://www.georisques.gouv.fr/
-
Property type
House
-
Floors
2
-
Year built
1958
-
Price/sqft
$279
-
Emissions
A
-
Consumption
C
Features
Explore the Area
805, Route des Oiers, Prats-de-Carlux, Nouvelle-Aquitaine, France
View on Google Maps
Price per sqft
Low
High
Joined 1 month ago
You have inquired about this property
The agent will contact you soon by
Listed by
86
Listings
2026
Joined
Book home tour with the agent
Choose a date and whether you'd like a virtual or in-person tour with the agent.
Preferred date
Tour type
Last updated
September 28
First listed
September 28
Listing reference
fac32d04-195d-4f42-ba08-d1c111
Trusted by the World's Leading Brokers
The agents behind the world's most exceptional properties list with JamesEdition.
- Listings from Sotheby's, Christie's, BARNES, and Engel & Völkers
- Every listing reviewed before it goes live
- Connect directly with verified listing agents
By continuing you agree to our Terms and Privacy Policy.