$1,765,605
Villa In Vendita A Prato, Coiano
- 8 Beds
- 6 Baths
- 8,612 Sqft
- Updated: July 14
- 1
About the Property
Villa in San Martino
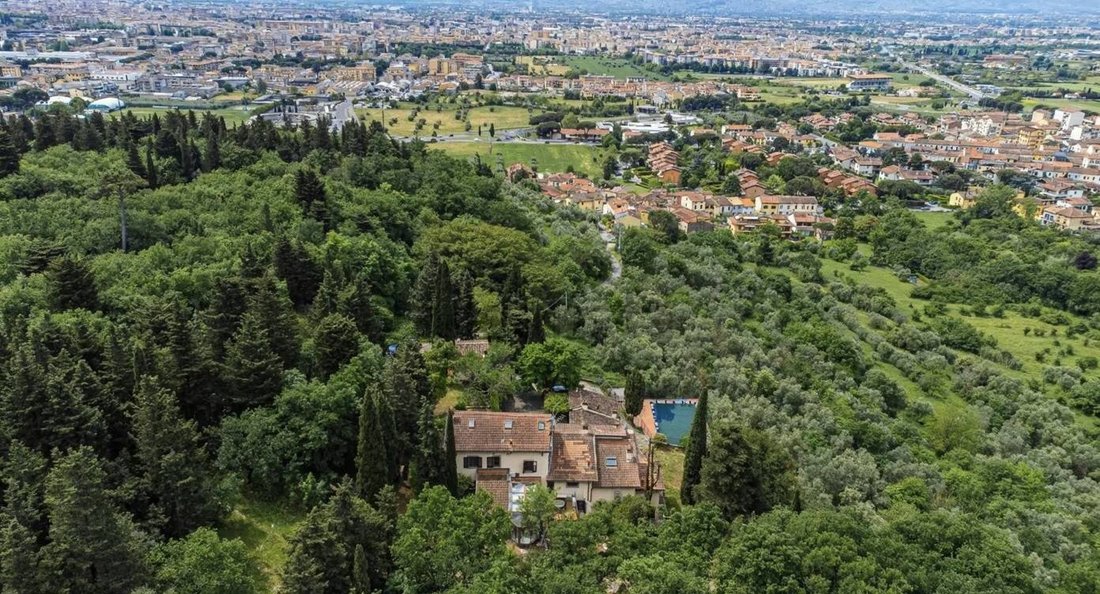
On the northern edge of the city of Prato, just 2 km (a little over 1 mile) from the Cathedral and within walking distance of all city servicesyet surrounded by the natural beauty of the Tuscan hillsstands this villa of rare charm and elegance.
Ideal for a large family gathering place or for those wishing to combine a private residence with a BB activity.
This real
On the northern edge of the city of Prato, just 2 km (a little over 1 mile) from the Cathedral and within walking distance of all city servicesyet surrounded by the natural beauty of the Tuscan hillsstands this villa of rare charm and elegance.
Ideal for a large family gathering place or for those wishing to combine a private residence with a BB activity.
This real
Villa in San Martino
On the northern edge of the city of Prato, just 2 km (a little over 1 mile) from the Cathedral and within walking distance of all city servicesyet surrounded by the natural beauty of the Tuscan hillsstands this villa of rare charm and elegance.
Ideal for a large family gathering place or for those wishing to combine a private residence with a BB activity.
This real estate gem, easily accessible by paved road yet far from city noise and stress, offers the perfect balance between urban convenience and natural serenitymoments of peace, family time, and total privacy.
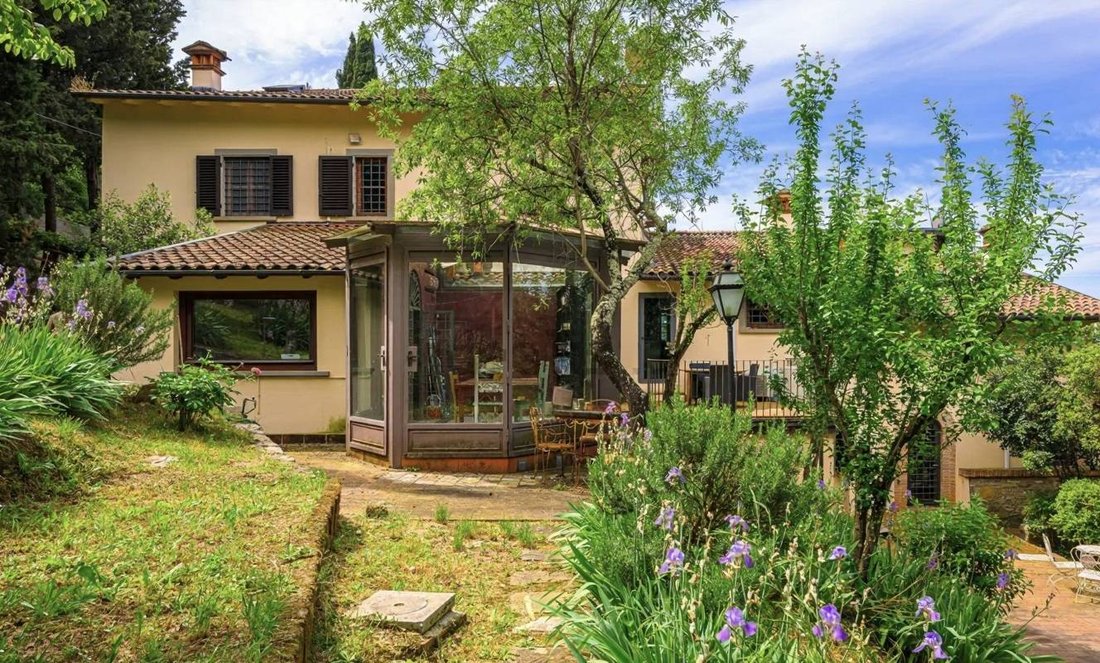
Built in the 1970s in the traditional Tuscan rustic style, the villa features majestic living rooms with fascinating fireplaces, spacious rooms with stunning exposed beams, and beautiful terracotta floors throughout.
The layout of the interiors and the villas orientation were designed to provide enchanting panoramic views over the valley and the cityso close they seem almost touchableextending all the way to Florence.
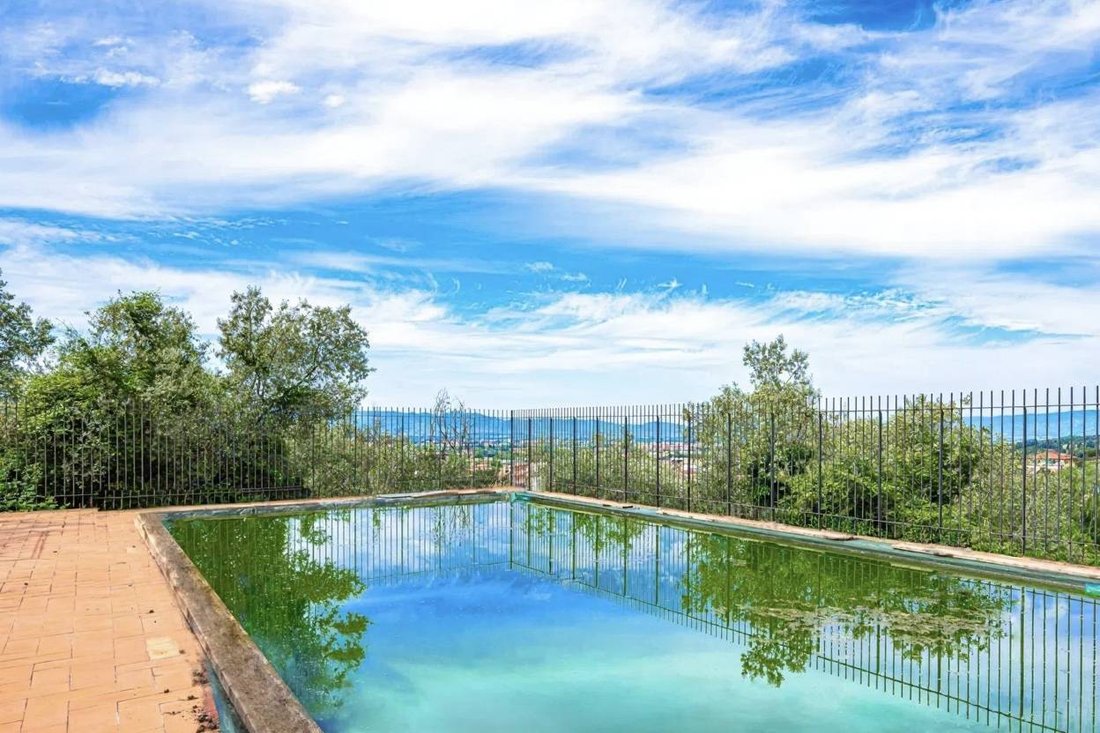
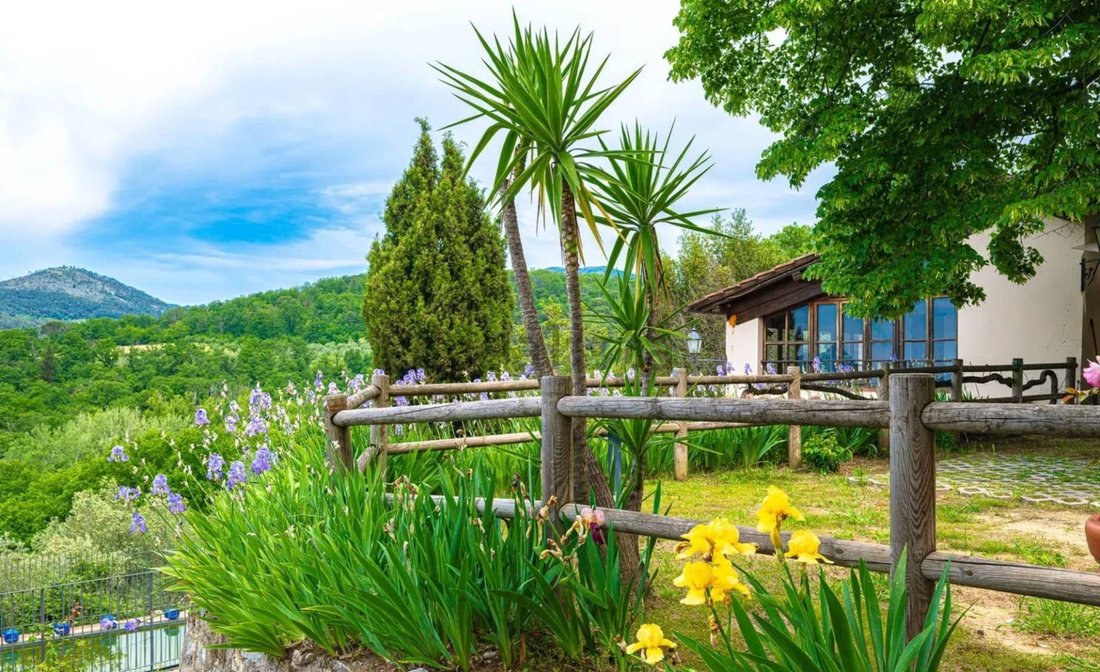
This magnificent view (especially breathtaking at night with the city lights and the stars above) can be enjoyed from the private, fenced garden of over 2,000 sqm that surrounds the entire property, or while relaxing by the pool on the sun deck during warm summer days.
The villa has a linear floor plan and spans three levels, with a total surface of approximately 700 sqm. Inside, it is divided into two independent units, both accessible from the slightly elevated covered loggia that overlooks the main courtyard.
Entering the main unit, one is welcomed by bright, spacious interiors, recently renovated with all modern comforts while preserving the authentic Tuscan elite residence style and atmosphere.
The ground floor hosts a double-height living room where a grand fireplace adds warmth and character to the space, a large kitchen with beautiful skylights filling the room with natural light, and wide glass doors opening to the garden. This floor also includes a large study with mezzanine and a guest bathroom.
Upstairs, the sleeping area features three large double bedrooms, one with a walk-in closet, and two bathrooms finished in fine marble.
A wrought-iron spiral staircase leads to the tower level, consisting of a large attic with part of the loft area converted into a walk-in closet.
The second unit, also accessible from the main loggia, opens into an enchanting double living room with a beautiful central fireplace and a large open-plan kitchen with pantry and a Tuscan-style island. On this same level, there is also a large mezzanine study and a guest bathroom.
A modern spiral staircase leads to the lower floor, where the sleeping area includes two double bedrooms and two elegant bathrooms. This section of the villa has several direct accesses to the garden.
The property includes, in addition to the main two-family villa, two other buildings with separate uses.
The first building has two levels, each with an independent entrance: the ground floor houses a wine and food cellar-tavern, while the upper floor is used as a hobby and games room.
The second building is an annex suitable for hosting guests or to be used as a BB.
Additional accessory spaces include a pool changing area, a double garage for cars and motorbikes, a laundry room, and a boiler room.
Key features:
Detached villa
Built in 1970
Good overall condition
Multi-level layout
Approx. 700 sqm total area
24 rooms
8 bedrooms
8 bathrooms
Plot of 2,300 sqm
Terrace
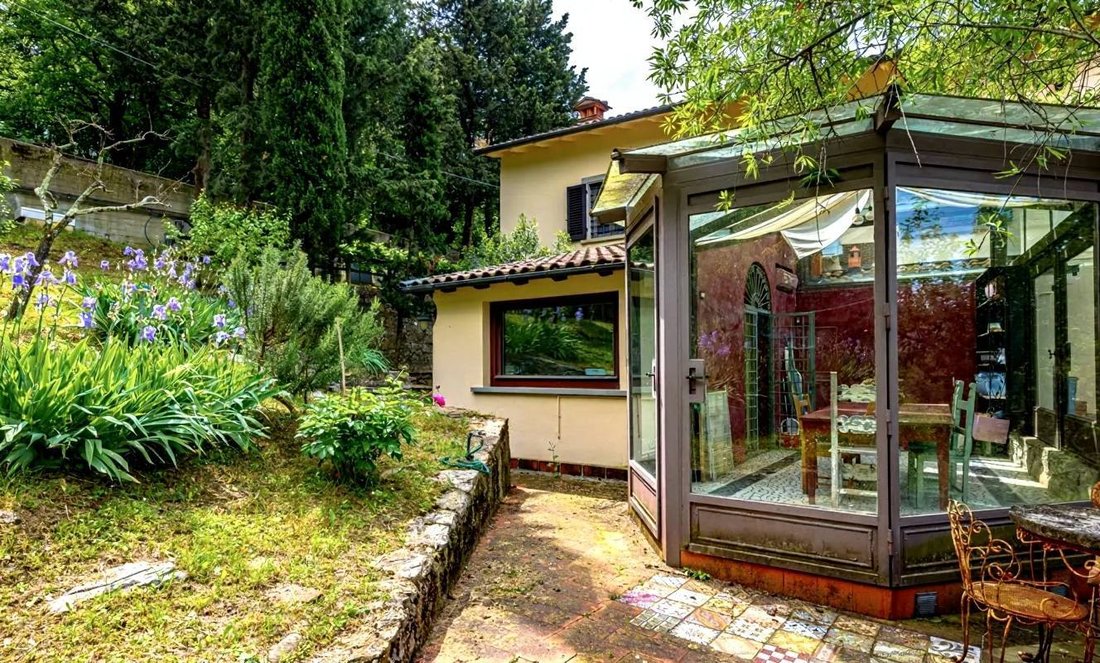
Enclosed veranda
Double garage
Outdoor parking spaces
Cellar-tavern
Hobby and games room
Excellent exposure and panoramic views
Independent natural gas heating
Air conditioning with heat pumps
Private swimming pool
Fenced garden
Automatic gate
Current energy rating: G
On the northern edge of the city of Prato, just 2 km (a little over 1 mile) from the Cathedral and within walking distance of all city servicesyet surrounded by the natural beauty of the Tuscan hillsstands this villa of rare charm and elegance.
Ideal for a large family gathering place or for those wishing to combine a private residence with a BB activity.
This real estate gem, easily accessible by paved road yet far from city noise and stress, offers the perfect balance between urban convenience and natural serenitymoments of peace, family time, and total privacy.
Built in the 1970s in the traditional Tuscan rustic style, the villa features majestic living rooms with fascinating fireplaces, spacious rooms with stunning exposed beams, and beautiful terracotta floors throughout.
The layout of the interiors and the villas orientation were designed to provide enchanting panoramic views over the valley and the cityso close they seem almost touchableextending all the way to Florence.
This magnificent view (especially breathtaking at night with the city lights and the stars above) can be enjoyed from the private, fenced garden of over 2,000 sqm that surrounds the entire property, or while relaxing by the pool on the sun deck during warm summer days.
The villa has a linear floor plan and spans three levels, with a total surface of approximately 700 sqm. Inside, it is divided into two independent units, both accessible from the slightly elevated covered loggia that overlooks the main courtyard.
Entering the main unit, one is welcomed by bright, spacious interiors, recently renovated with all modern comforts while preserving the authentic Tuscan elite residence style and atmosphere.
The ground floor hosts a double-height living room where a grand fireplace adds warmth and character to the space, a large kitchen with beautiful skylights filling the room with natural light, and wide glass doors opening to the garden. This floor also includes a large study with mezzanine and a guest bathroom.
Upstairs, the sleeping area features three large double bedrooms, one with a walk-in closet, and two bathrooms finished in fine marble.
A wrought-iron spiral staircase leads to the tower level, consisting of a large attic with part of the loft area converted into a walk-in closet.
The second unit, also accessible from the main loggia, opens into an enchanting double living room with a beautiful central fireplace and a large open-plan kitchen with pantry and a Tuscan-style island. On this same level, there is also a large mezzanine study and a guest bathroom.
A modern spiral staircase leads to the lower floor, where the sleeping area includes two double bedrooms and two elegant bathrooms. This section of the villa has several direct accesses to the garden.
The property includes, in addition to the main two-family villa, two other buildings with separate uses.
The first building has two levels, each with an independent entrance: the ground floor houses a wine and food cellar-tavern, while the upper floor is used as a hobby and games room.
The second building is an annex suitable for hosting guests or to be used as a BB.
Additional accessory spaces include a pool changing area, a double garage for cars and motorbikes, a laundry room, and a boiler room.
Key features:
Detached villa
Built in 1970
Good overall condition
Multi-level layout
Approx. 700 sqm total area
24 rooms
8 bedrooms
8 bathrooms
Plot of 2,300 sqm
Terrace
Enclosed veranda
Double garage
Outdoor parking spaces
Cellar-tavern
Hobby and games room
Excellent exposure and panoramic views
Independent natural gas heating
Air conditioning with heat pumps
Private swimming pool
Fenced garden
Automatic gate
Current energy rating: G
-
Property type
Villa
-
Year built
1970
-
Price/sqft
$205
-
Emissions
G
-
Consumption
G
Features
Features
Lot
Indoor
- High Ceiling
- Office
- Fireplace
- Air Conditioning
- Laundry Room
- Game Room
- Walk In Closet
Outdoor
Explore the Area
via per monticello 51, Figline - Villa Fiorita - Galceti, Prato, Tuscany
View on Google Maps
Price per sqft
Low
High
Located in Prato, this luxury property offers easy access to both cultural and natural attractions. It’s a short drive to Florence’s renowned museums and culture, while also being close to Barberino Designer Outlet. The nearby Apennine Mountains offer outdoor activities. The area provides a blend of urban and serene rural environments, ideal for those seeking a balanced lifestyle.
Get nearby
Attractions
Schools
Florence Airport, Peretola
Airport
20 min
Prato Centrale Train Station
Train Station
10 min
Barberino Designer Outlet
Shopping & Lifestyle
25 min
Cattedrale di Santo Stefano
Culture & Heritage
12 min
International School of Florence
International School
20 min

Joined 1 year ago
You have inquired about this property
The agent will contact you soon by
Listed by
56
Listings
2025
Joined
Book home tour with BRUNO VAIRO
Choose a date and whether you'd like a virtual or in-person tour with the agent.
Preferred date
Tour type

Since 1906, Coldwell Banker is the best choice for those who want to buy or sell a home in Florence.
Last updated
July 14
First listed
November 11, 2025
Listing reference
CBI162-2998-457
Similar Properties Nearby
New Listings in Figline - Villa Fiorita - Galceti



Explore More Homes for Sale
Figline - Villa Fiorita - Galceti property types
Figline - Villa Fiorita - Galceti popular searches
- Panoramic / Scenic View properties in Figline - Villa Fiorita - Galceti
- Properties with Terrace in Figline - Villa Fiorita - Galceti
- Properties with Bar in Figline - Villa Fiorita - Galceti
- Properties with Game Room in Figline - Villa Fiorita - Galceti
- Properties with Office in Figline - Villa Fiorita - Galceti
- City View properties in Figline - Villa Fiorita - Galceti
- Mountain View properties in Figline - Villa Fiorita - Galceti
- Properties with Garden in Figline - Villa Fiorita - Galceti
- Properties with Outdoor Kitchen in Figline - Villa Fiorita - Galceti
- Privacy properties in Figline - Villa Fiorita - Galceti
- Hilltop properties in Figline - Villa Fiorita - Galceti
- Investment Property properties in Figline - Villa Fiorita - Galceti
- Modern properties in Figline - Villa Fiorita - Galceti
- Equestrian properties in Figline - Villa Fiorita - Galceti
- Properties with Fitness Center / Gym in Figline - Villa Fiorita - Galceti
- Properties with Sauna in Figline - Villa Fiorita - Galceti
- Properties with Air Conditioning in Figline - Villa Fiorita - Galceti
- Properties with Wine Cellar in Figline - Villa Fiorita - Galceti
- Properties with Jacuzzi in Figline - Villa Fiorita - Galceti
- Properties with Fireplace in Figline - Villa Fiorita - Galceti
- Properties with Pool in Figline - Villa Fiorita - Galceti
- Properties with Garage in Figline - Villa Fiorita - Galceti
- Properties with Balcony in Figline - Villa Fiorita - Galceti
- Properties with Open Kitchen in Figline - Villa Fiorita - Galceti
- Renovated properties in Figline - Villa Fiorita - Galceti
- Water View properties in Figline - Villa Fiorita - Galceti
Related Guides & Stories
Trusted by the World's Leading Brokers
The agents behind the world's most exceptional properties list with JamesEdition.
- Listings from Sotheby's, Christie's, BARNES, and Engel & Völkers
- Every listing reviewed before it goes live
- Connect directly with verified listing agents
By continuing you agree to our Terms and Privacy Policy.