$1,275,297
Pralognan La Vanoise (73710)
- 9 Beds
- 1 Baths
- 2,476 Sqft
- 17,675 Sqft lot
- Updated: October 10
About the Property
A rare property in the heart of Pralognan-la-Vanoise
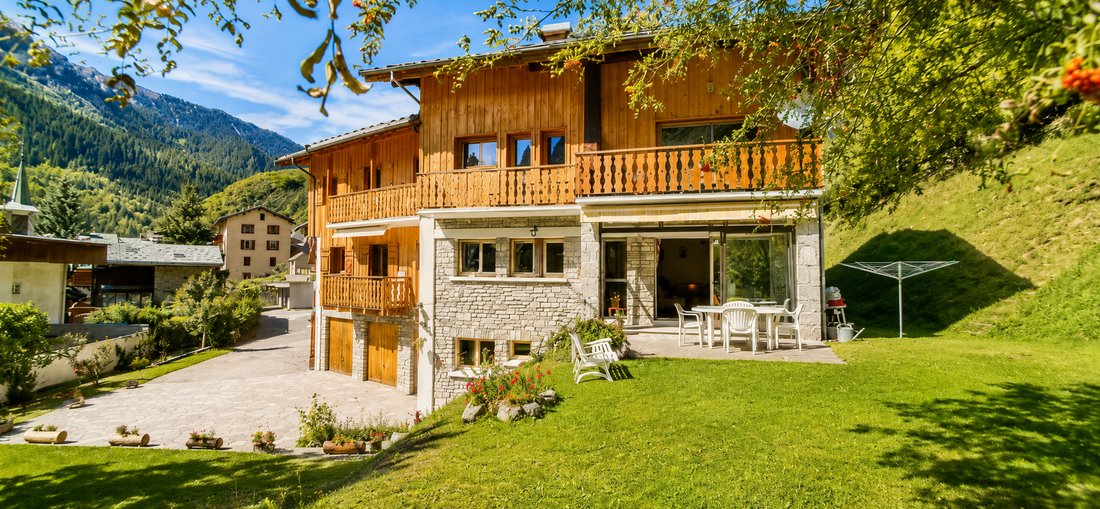
Located in one of the most authentic resorts in the Alps, in the heart of the Vanoise National Park, discover this chalet of approximately 230 m² of living space, built in 1974 on a magnificent plot of 1,642 m².
Benefiting from an exceptional environment and a privileged location in the center of the resort, it is just a few steps away f
Located in one of the most authentic resorts in the Alps, in the heart of the Vanoise National Park, discover this chalet of approximately 230 m² of living space, built in 1974 on a magnificent plot of 1,642 m².
Benefiting from an exceptional environment and a privileged location in the center of the resort, it is just a few steps away f
A rare property in the heart of Pralognan-la-Vanoise
Located in one of the most authentic resorts in the Alps, in the heart of the Vanoise National Park, discover this chalet of approximately 230 m² of living space, built in 1974 on a magnificent plot of 1,642 m².
Benefiting from an exceptional environment and a privileged location in the center of the resort, it is just a few steps away from shops, ski lifts, and all amenities.
Its south-facing exposure, central location, the rarity of land in the heart of the resort, and its configuration offer great potential for various projects: primary or secondary residence, seasonal or year-round rental investment, or family project.
Spread over three levels, the chalet consists of five independent apartments: four T3 of 97 m², 51 m², 37 m², and 34 m², as well as a T1 of 20 m².
T3 Les Oréades – 97 m², on the garden level
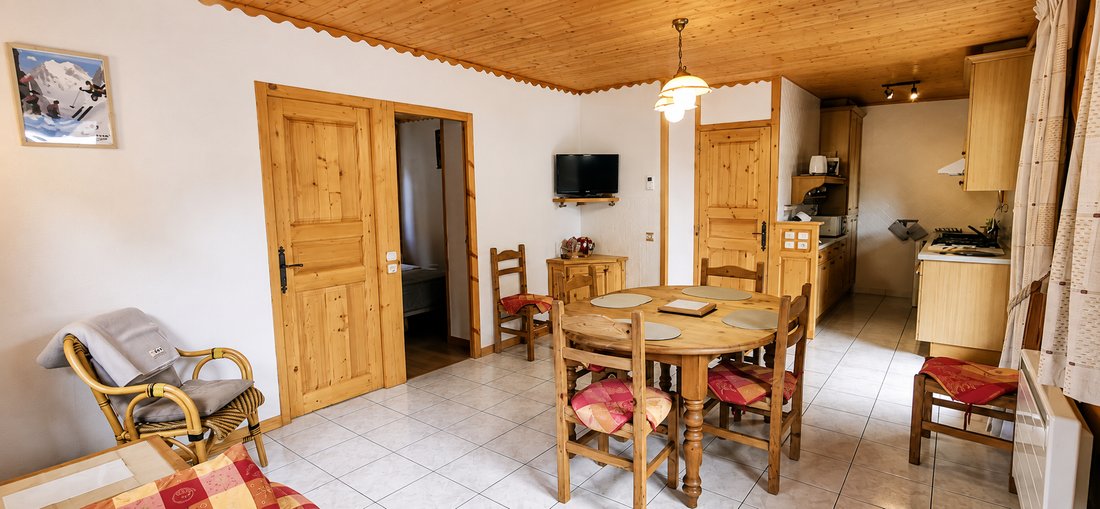
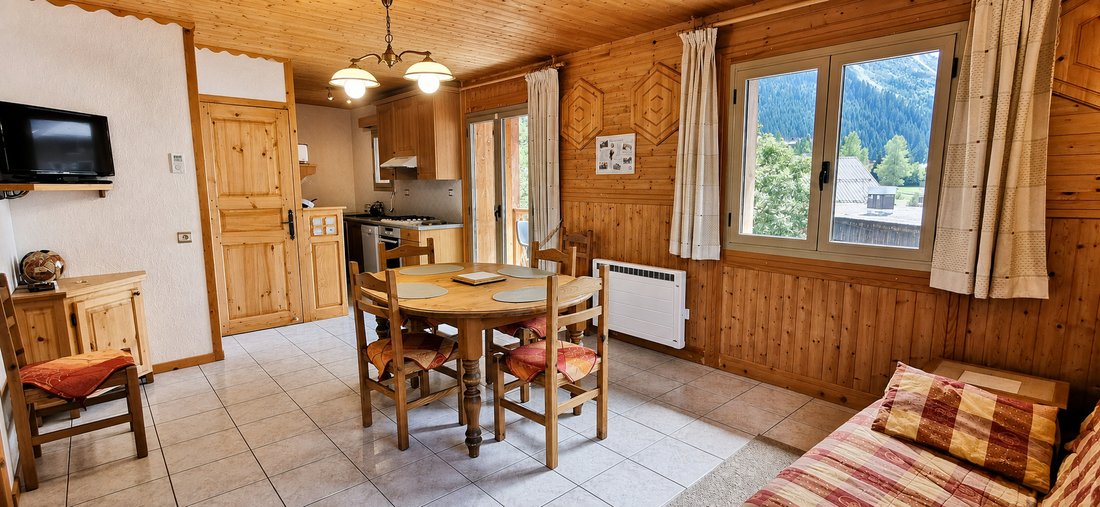
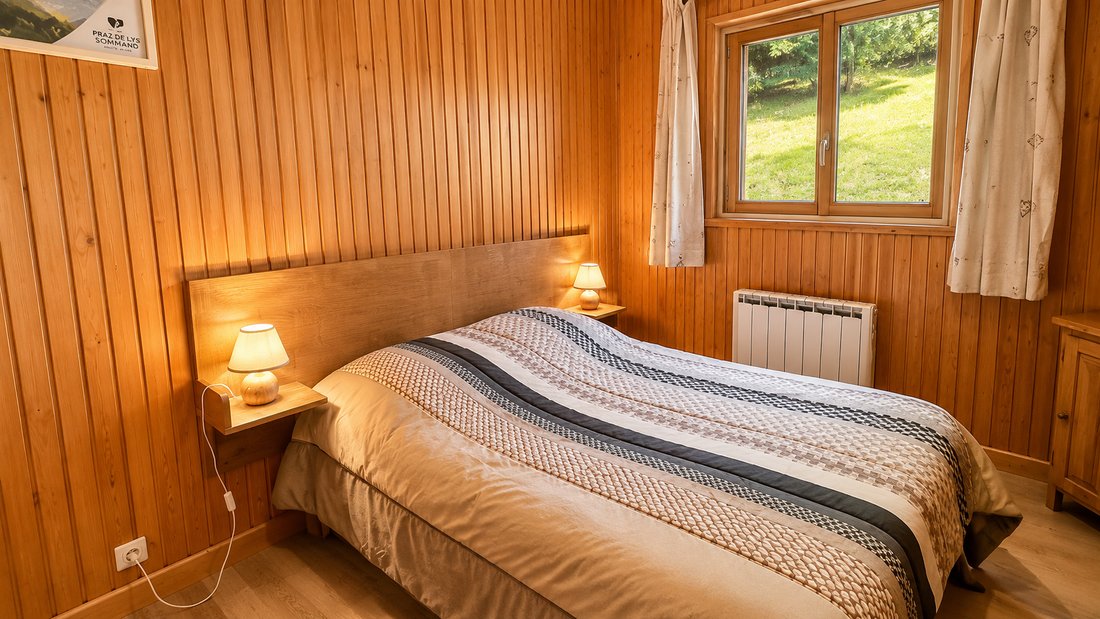
Entrance, open kitchen to living room / dining room, living room with wood stove and direct access to the veranda and the lawned terrace, two bedrooms, an office that can serve as a bedroom, a shower room, and a toilet.
T3 Portetta – 51 m², on the 1st floor
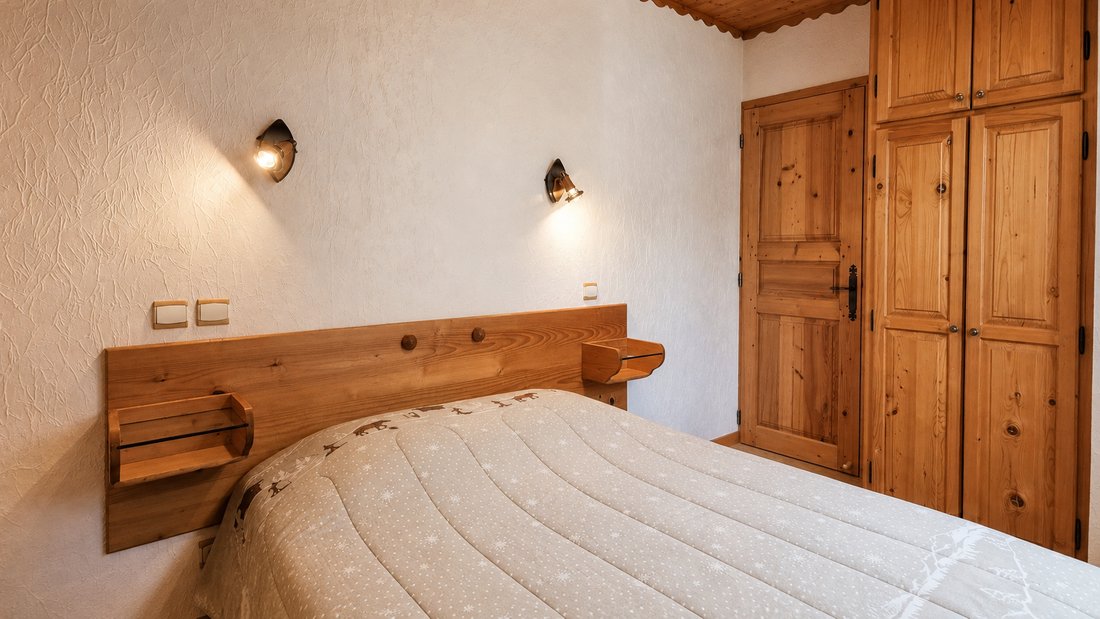
Entrance, open kitchen to living room / dining room, two bedrooms, a shower room, a toilet, and a balcony.
T3 Grand Marchet – 37 m², on the 1st floor
Entrance, open kitchen to living room / dining room, two bedrooms, a shower room with toilet, and a balcony.
T3 Chavière – 34 m², on the 2nd floor
Entrance, open kitchen to living room / dining room, two bedrooms, a bathroom, a toilet, and a terrace.
T1 Valette – 20 m², on the 2nd floor
Entrance, open kitchen to living room / dining room, one bedroom, a shower room with toilet, and a balcony.
The ground floor also hosts approximately 106 m² of annexes including two garages, a laundry room, technical rooms, a cellar, as well as numerous storage spaces.
Refreshment work is to be expected.
The property is sold furnished.
Fees to be paid by the seller.
Information on the risks to which this property is exposed is available on the Géorisques website: https://www.georisques.gouv.fr/
Located in one of the most authentic resorts in the Alps, in the heart of the Vanoise National Park, discover this chalet of approximately 230 m² of living space, built in 1974 on a magnificent plot of 1,642 m².
Benefiting from an exceptional environment and a privileged location in the center of the resort, it is just a few steps away from shops, ski lifts, and all amenities.
Its south-facing exposure, central location, the rarity of land in the heart of the resort, and its configuration offer great potential for various projects: primary or secondary residence, seasonal or year-round rental investment, or family project.
Spread over three levels, the chalet consists of five independent apartments: four T3 of 97 m², 51 m², 37 m², and 34 m², as well as a T1 of 20 m².
T3 Les Oréades – 97 m², on the garden level
Entrance, open kitchen to living room / dining room, living room with wood stove and direct access to the veranda and the lawned terrace, two bedrooms, an office that can serve as a bedroom, a shower room, and a toilet.
T3 Portetta – 51 m², on the 1st floor
Entrance, open kitchen to living room / dining room, two bedrooms, a shower room, a toilet, and a balcony.
T3 Grand Marchet – 37 m², on the 1st floor
Entrance, open kitchen to living room / dining room, two bedrooms, a shower room with toilet, and a balcony.
T3 Chavière – 34 m², on the 2nd floor
Entrance, open kitchen to living room / dining room, two bedrooms, a bathroom, a toilet, and a terrace.
T1 Valette – 20 m², on the 2nd floor
Entrance, open kitchen to living room / dining room, one bedroom, a shower room with toilet, and a balcony.
The ground floor also hosts approximately 106 m² of annexes including two garages, a laundry room, technical rooms, a cellar, as well as numerous storage spaces.
Refreshment work is to be expected.
The property is sold furnished.
Fees to be paid by the seller.
Information on the risks to which this property is exposed is available on the Géorisques website: https://www.georisques.gouv.fr/
-
Property type
Apartment
-
Price/sqft
$515
Features
- Garden
- Terrace
- Garage
- Mountain View
- Open Kitchen
- Office
- Laundry Room
- Balcony
Explore the Area
Pralognan-la-Vanoise, Auvergne-Rhône-Alpes, France
View on Google Maps
Price per sqft
Low
High
Joined 12 months ago
You have inquired about this property
The agent will contact you soon by
Listed by
10
Listings
2025
Joined
Book home tour with the agent
Choose a date and whether you'd like a virtual or in-person tour with the agent.
Preferred date
Tour type
Last updated
October 10
First listed
September 1
Listing reference
VMA40000655
All property information is shown based on the most accurate data we have at the time of publication. Details on how we collect and verify this data can be found in section 5 of our Terms & Conditions.
Trusted by the World's Leading Brokers
The agents behind the world's most exceptional properties list with JamesEdition.
- Listings from Sotheby's, Christie's, BARNES, and Engel & Völkers
- Every listing reviewed before it goes live
- Connect directly with verified listing agents
By continuing you agree to our Terms and Privacy Policy.