$1,595,000
Single Family Detached Prairie Village
- 6 Beds
- 6 Baths
- 4,736 Sqft
- 8,632 Sqft lot
- Updated: September 9
- MLS#2637894
About the Property
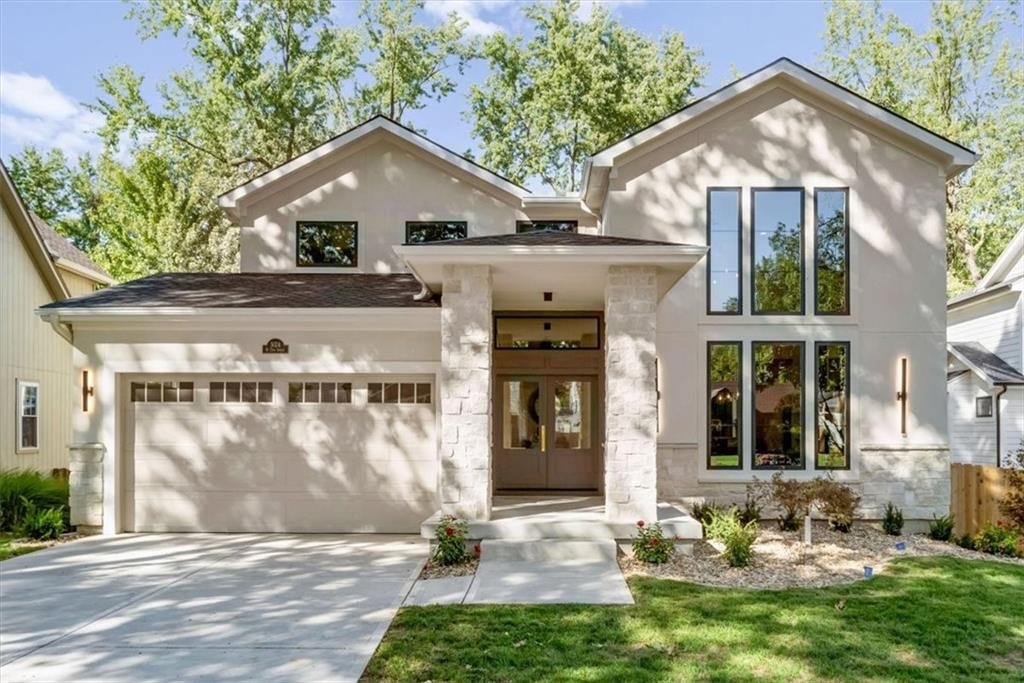
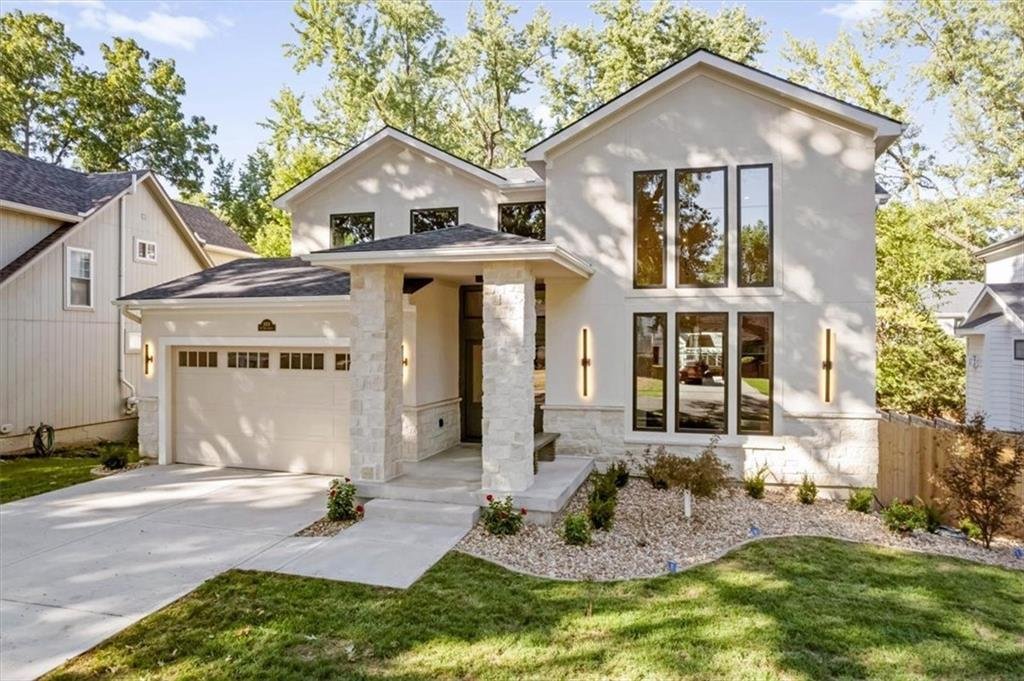
Sophisticated, elegant and exceptionally well appointed, this distinctive Prairie Village residence offers a level of design and craftsmanship that is anything but ordinary. With five bedrooms, an office/den and five-and-a-half baths, the home was thoughtfully designed for both refined entertaining and comfortable everyday living.
From the moment you enter, custom details and elevated finishes
From the moment you enter, custom details and elevated finishes
Sophisticated, elegant and exceptionally well appointed, this distinctive Prairie Village residence offers a level of design and craftsmanship that is anything but ordinary. With five bedrooms, an office/den and five-and-a-half baths, the home was thoughtfully designed for both refined entertaining and comfortable everyday living.
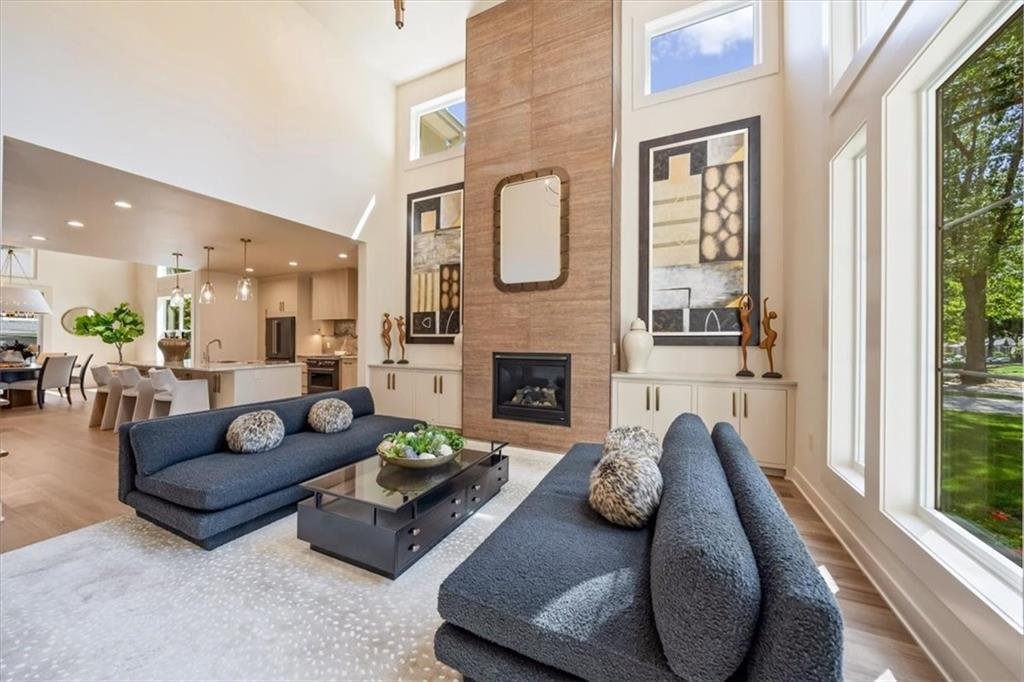
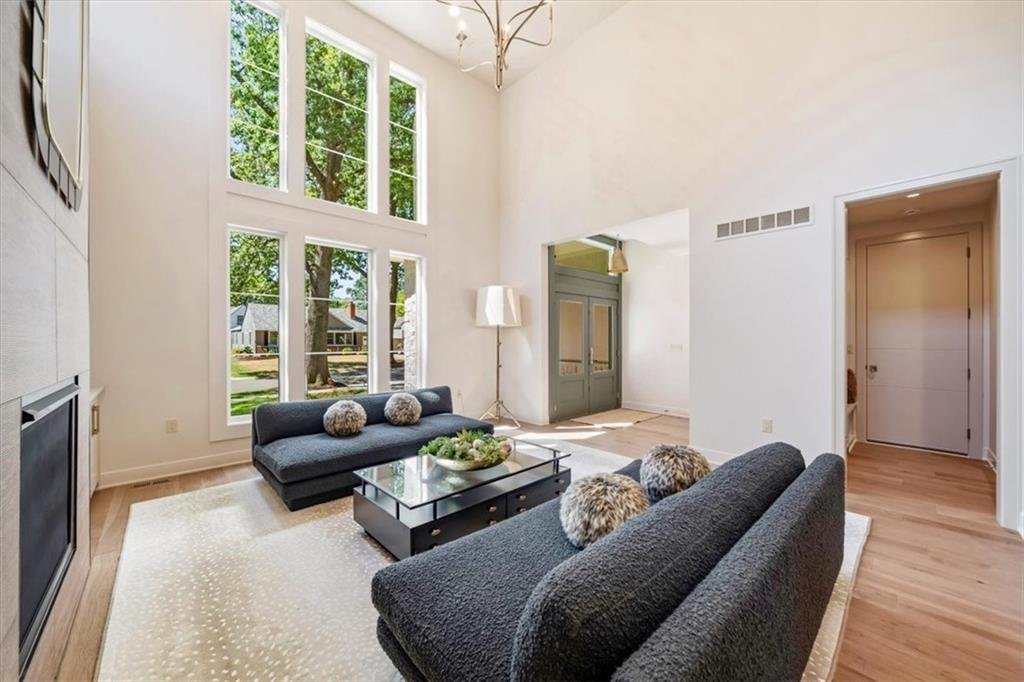
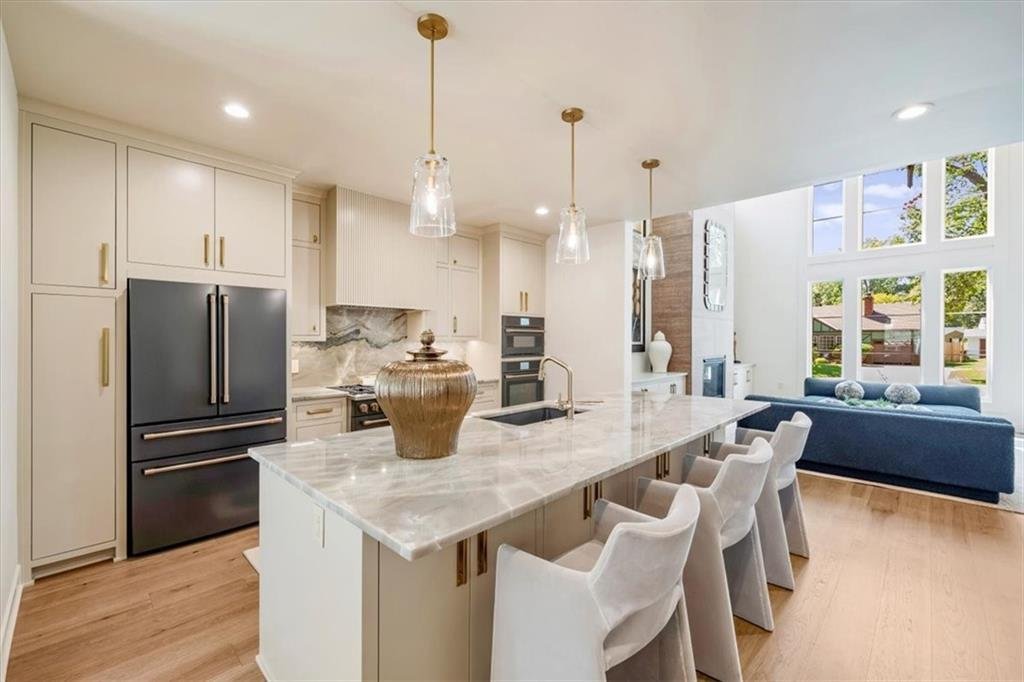
From the moment you enter, custom details and elevated finishes set the tone. The kitchen is a true showpiece, featuring top-of-the-line Café appliances, a striking custom hood and gas range, generous workspace and beautifully appointed finishes. Custom hand railings, elegant lighting and carefully selected fixtures add character and polish throughout.
The home’s three levels provide an impressive amount of flexible living space, including a substantial second living area on the lower level. Practical luxury is evident throughout, with laundry hookups on all three levels and a dedicated dog-washing station. The covered porch extends the living space outdoors, while a sprinkler system and high-end garage door opener add convenience.
Ideally located in the heart of prime Prairie Village, this is a home where sophisticated design meets thoughtful functionality; offering spaces that are beautiful, livable and truly memorable.
From the moment you enter, custom details and elevated finishes set the tone. The kitchen is a true showpiece, featuring top-of-the-line Café appliances, a striking custom hood and gas range, generous workspace and beautifully appointed finishes. Custom hand railings, elegant lighting and carefully selected fixtures add character and polish throughout.
The home’s three levels provide an impressive amount of flexible living space, including a substantial second living area on the lower level. Practical luxury is evident throughout, with laundry hookups on all three levels and a dedicated dog-washing station. The covered porch extends the living space outdoors, while a sprinkler system and high-end garage door opener add convenience.
Ideally located in the heart of prime Prairie Village, this is a home where sophisticated design meets thoughtful functionality; offering spaces that are beautiful, livable and truly memorable.
-
Property type
House
-
Year built
2025
-
Price/sqft
$336
Features
- Fireplace
- Garden
- Walk In Closet
- Garage
- Terrace
- Washer Dryer
- Gas Stovetop
- Laundry Room
- High Ceiling
Features
Indoor
- High Ceiling
- Office
- Fireplace
- Kitchen island
- Gas Stovetop
- Washer Dryer
- Bar
- Laundry Room
- Stone Countertops
- Walk In Closet
Outdoor
- Terrace
- Garage
- Garden
Explore the Area
5024 W 72nd Street, Prairie Village, KS 66208, Mission Hills, Kansas, United States
View on Google Maps
Price per sqft
Low
High
Joined 2 years ago
You have inquired about this property
The agent will contact you soon by
Listed by
1
Listings
2025
Joined
Book home tour with Katy Forrest
Choose a date and whether you'd like a virtual or in-person tour with the agent.
Preferred date
Tour type

Last updated
September 9
First listed
Sep 9
Agent licence
#SP00047893
Listing reference
2155150560176416
Listing status
Similar Properties Nearby
New Listings in Mission Hills

Explore More Homes for Sale
Mission Hills, KS, United States property types
Related Guides & Stories
Trusted by the World's Leading Brokers
The agents behind the world's most exceptional properties list with JamesEdition.
- Listings from Sotheby's, Christie's, BARNES, and Engel & Völkers
- Every listing reviewed before it goes live
- Connect directly with verified listing agents
By continuing you agree to our Terms and Privacy Policy.
brokerages we
partnered with
partnered with