$1,550,000
Single Family Detached Prairie Village
- 4 Beds
- 6 Baths
- 6,562 Sqft
- 13,068 Sqft lot
- Updated: August 5
-
8
Views for last 30 days
- 3
- MLS#2612998
About the Property
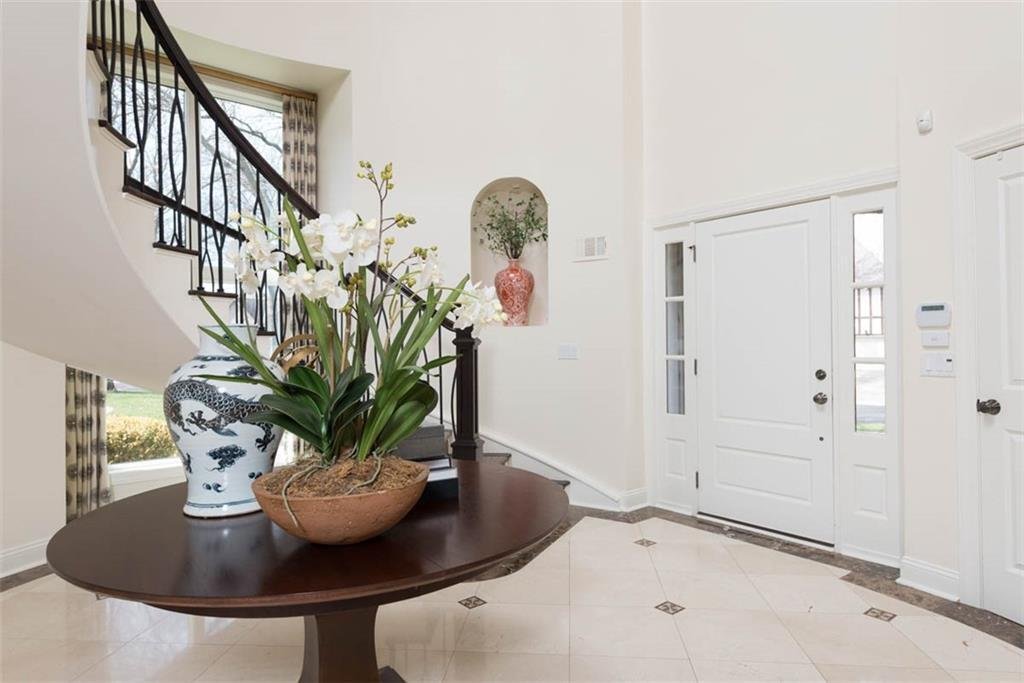
Complete masterpiece! In the heart of West Riding, this 2-story home makes an immediate impression as you step through the front door into a grand, light-filled foyer with soaring ceilings, sweeping staircase, and polished finishes. This exquisite home opens beautifully, offering thoughtfully designed living spaces on every level that feel distinct yet connected, each layered with character and wa
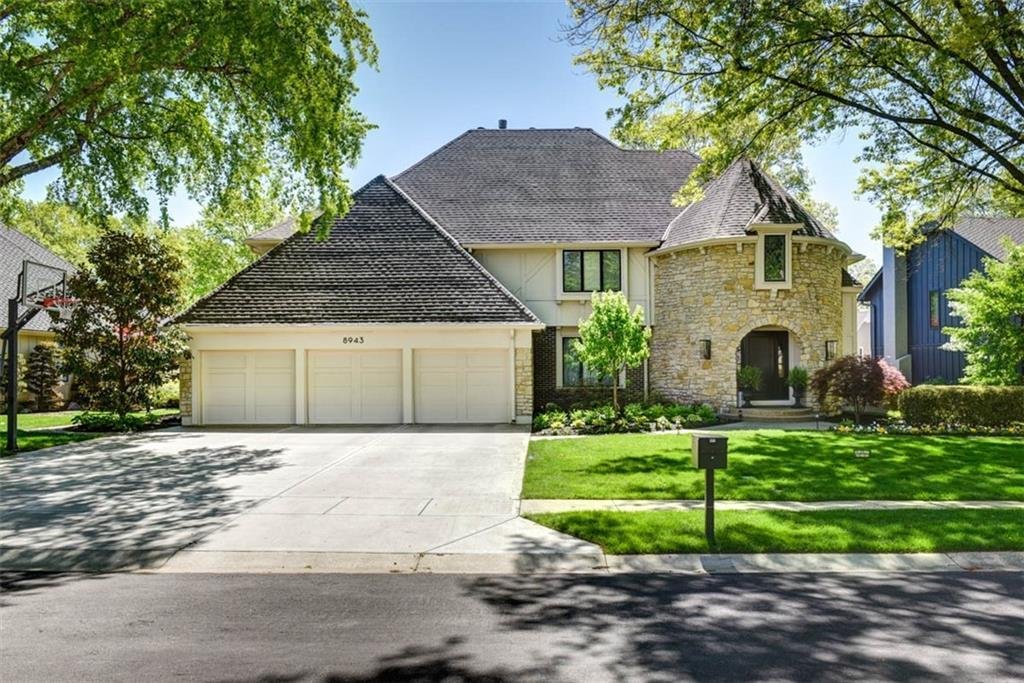
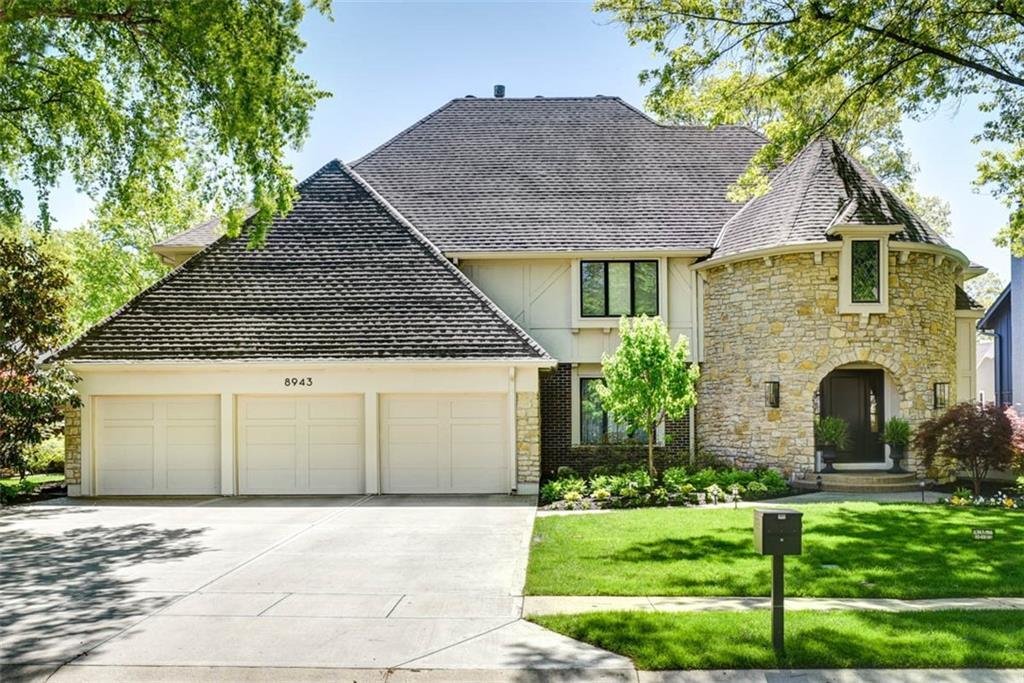
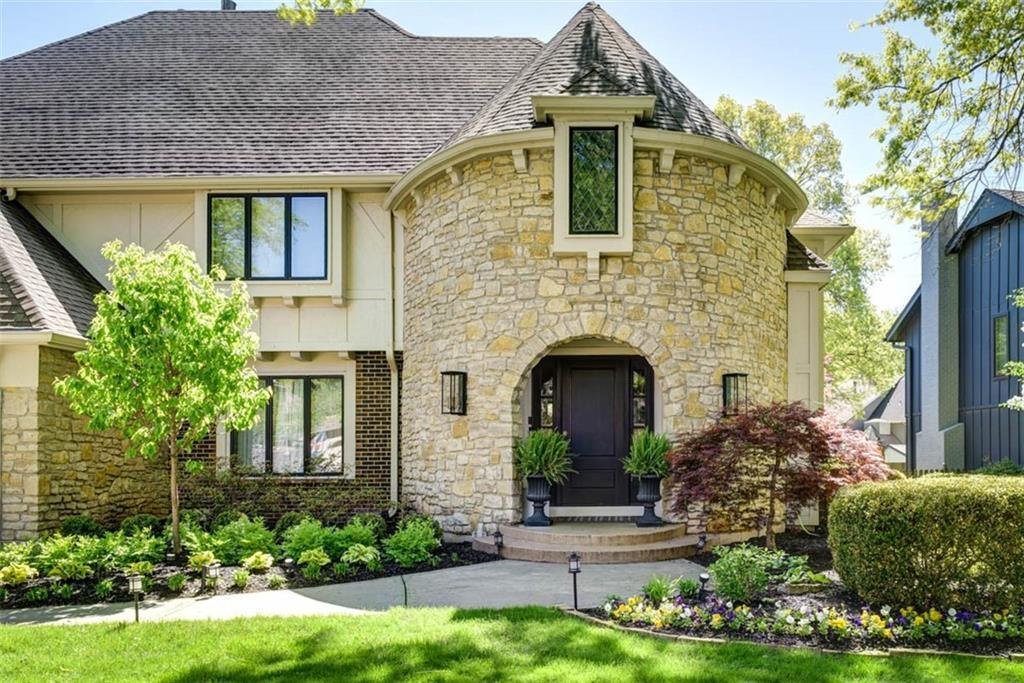
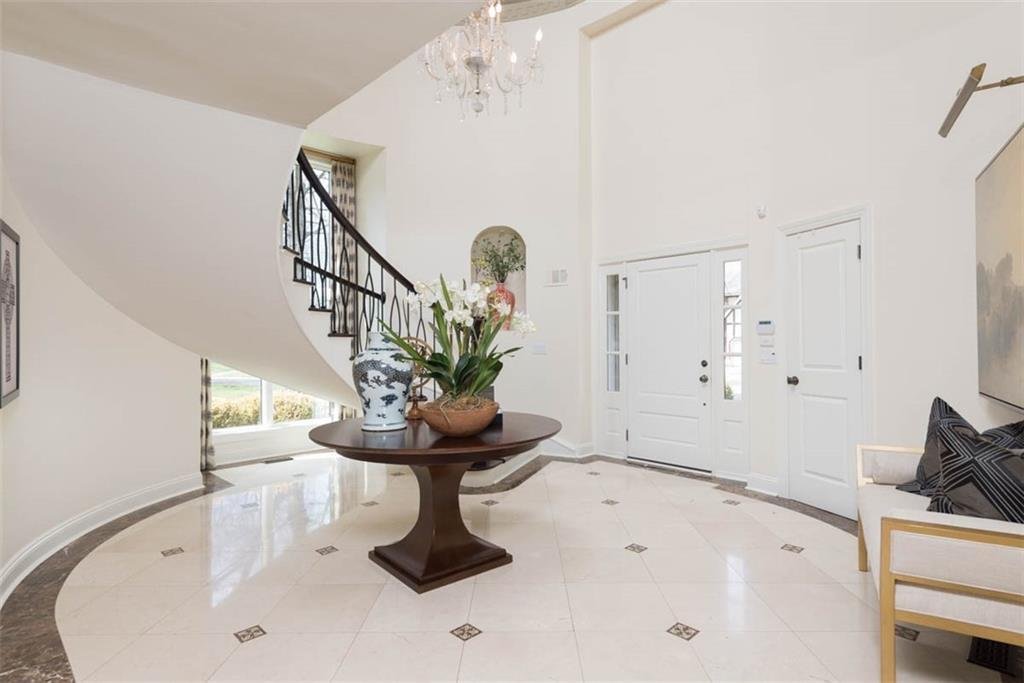
Complete masterpiece! In the heart of West Riding, this 2-story home makes an immediate impression as you step through the front door into a grand, light-filled foyer with soaring ceilings, sweeping staircase, and polished finishes. This exquisite home opens beautifully, offering thoughtfully designed living spaces on every level that feel distinct yet connected, each layered with character and warmth. The formal dining room is simply stunning, with rich tones, statement lighting, and designer touches that set the stage for memorable gatherings. A dedicated home office features built-in nooks for every family member. The main living room is a true showpiece, wrapped in dramatic woodwork with vaulted ceilings and architectural beams that draw your eye upward, anchored by a fireplace that invites you to settle in and stay awhile. The kitchen is equally impressive, bright, expansive, and designed as the heart of the home with crisp custom cabinetry, an oversized island with seating, and seamless flow into the hearth room and pantry. The bonus sunroom is an impeccable addition with large windows, a wet bar, and a sunlit dining area that brings the outdoors in. Upstairs, the primary suite is expansive and grand, featuring a sitting area and spa-inspired bath with dual vanities, beautifully finished walk-in shower, and two generous closets. Each secondary bedroom is spacious and well-appointed with access to updated baths that feel fresh and refined. The lower level extends the living space in all the right ways with warm wood tones, a full bar, and multiple lounge areas designed for entertaining or relaxing. Outdoors, the experience truly elevates with an incredible backyard oasis featuring a sparkling pool, hot tub, expansive patio, & covered entertaining space surrounded by mature landscaping for privacy and a picturesque setting. With over 6,500 sq ft, 4 beds, 4.2 baths, generator backup, this home offers a lifestyle that feels both elevated and effortlessly livable.
-
Property type
House
-
Year built
1978
-
Price/sqft
$236
Features
- Fireplace
- Pool
- Jacuzzi
- Privacy
- Office
- Bar
Explore the Area
8943 Cedar Drive, Prairie Village, KS 66207, Leawood, Kansas, United States
View on Google Maps
Price per sqft
Low
High

Joined 4 years ago
You have inquired about this property
The agent will contact you soon by
Listed by
5
Listings
2022
Joined
Book home tour with Blake Nelson
Choose a date and whether you'd like a virtual or in-person tour with the agent.
Preferred date
Tour type

Last updated
August 5
First listed
Apr 23
Listing reference
2104941581587590
Listing status
Similar Properties Nearby
New Listings in Leawood




Explore More Homes for Sale
Leawood, KS, United States property types
Leawood, KS, United States popular searches
- Properties with Garden in Leawood, KS, United States
- Properties with Pool in Leawood, KS, United States
- Properties with Terrace in Leawood, KS, United States
- Gated Community properties in Leawood, KS, United States
- Properties with Open Kitchen in Leawood, KS, United States
- Golf View properties in Leawood, KS, United States
- New Builds properties in Leawood, KS, United States
- Properties with Library in Leawood, KS, United States
- Properties with Sauna in Leawood, KS, United States
- Modern properties in Leawood, KS, United States
- Properties with Indoor Pool in Leawood, KS, United States
Related Guides & Stories
Trusted by the World's Leading Brokers
The agents behind the world's most exceptional properties list with JamesEdition.
- Listings from Sotheby's, Christie's, BARNES, and Engel & Völkers
- Every listing reviewed before it goes live
- Connect directly with verified listing agents
By continuing you agree to our Terms and Privacy Policy.
brokerages we
partnered with
partnered with