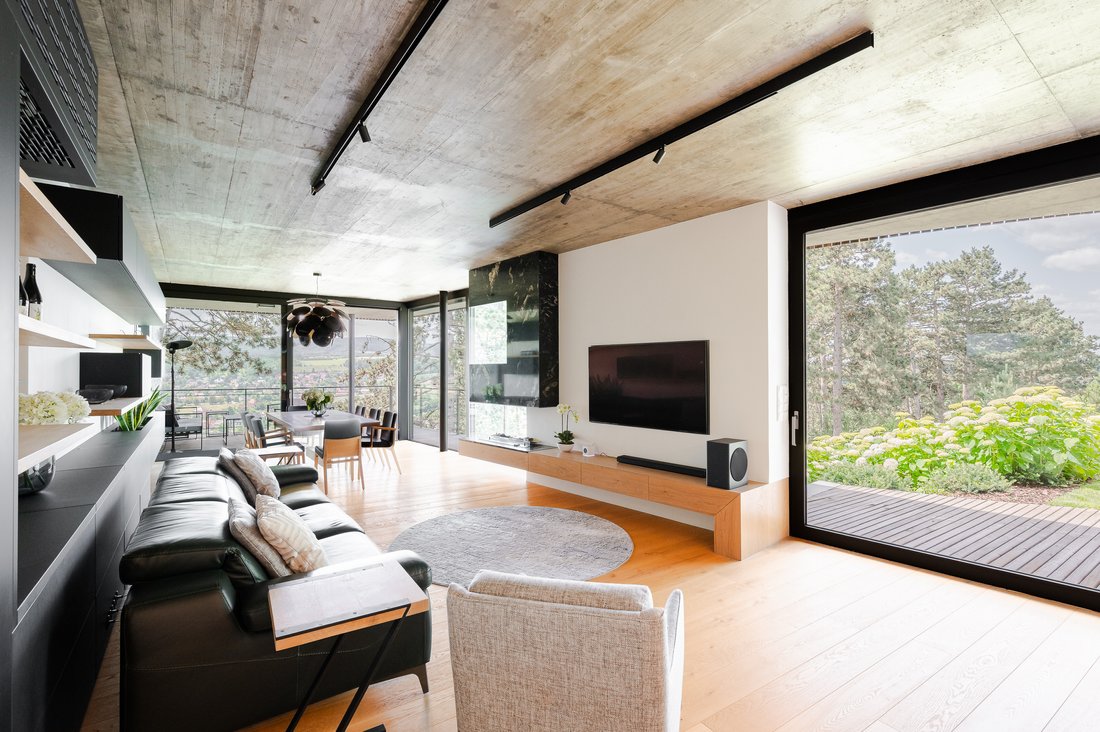
Exclusive Designer Villa With Wellness & Panoramic Views
- 5 Beds
- 4,145 Sqft
- 11,615 Sqft lot
- Updated: July 9
- 9
About the Property
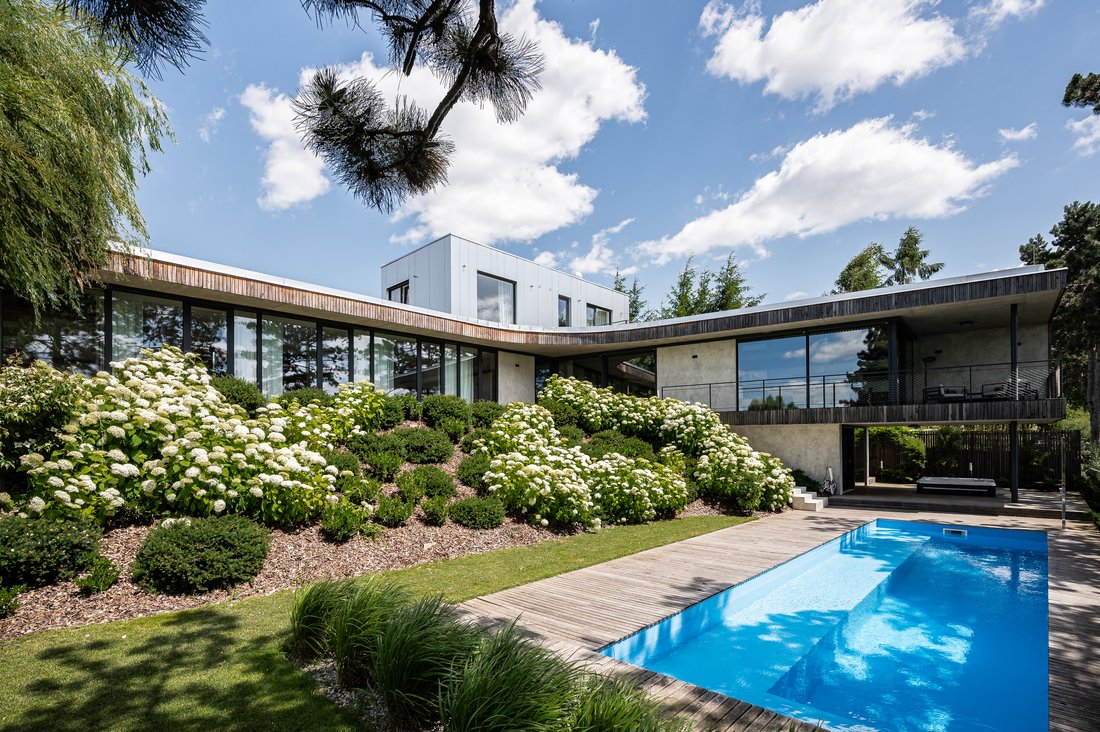
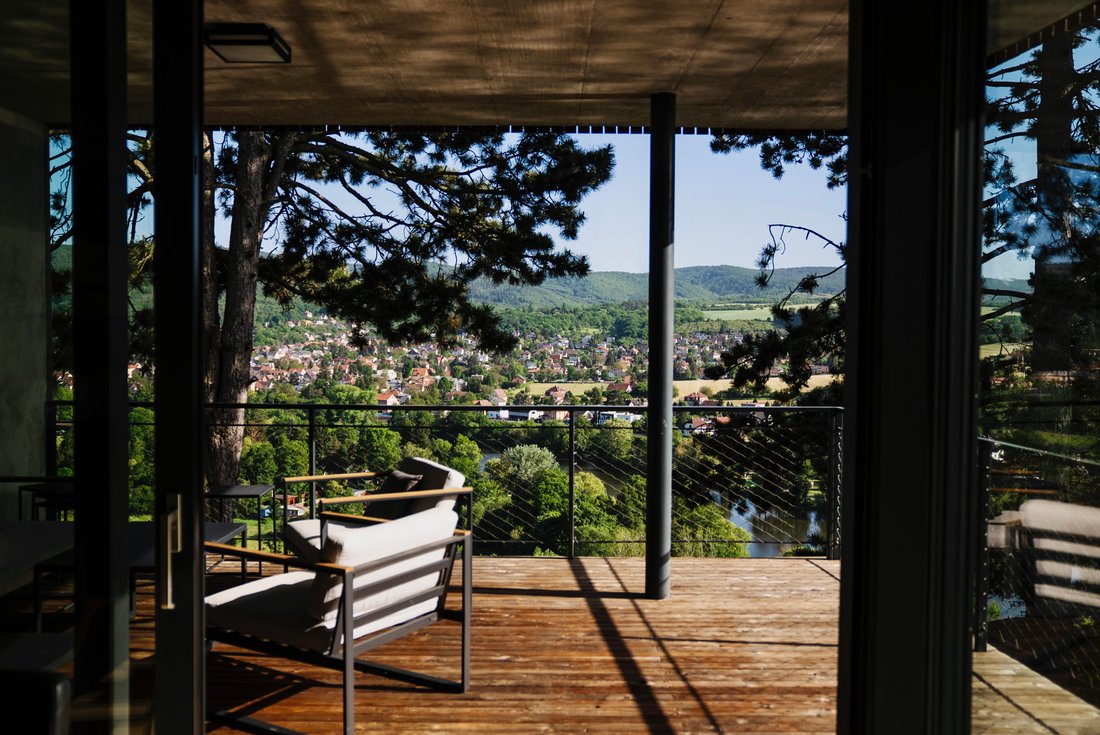
The striking architecture of the house, sensitively embedded into a rocky ridge in Hlásná Třebaň, was designed with a clear goal—to preserve the magnificent views of the Berounka Valley while ensuring maximum privacy for its owners. The perfectly harmonized interiors stand out for their meticulous craftsmanship and the use of state-of-the-art technologies that enhance everyday living
The striking architecture of the house, sensitively embedded into a rocky ridge in Hlásná Třebaň, was designed with a clear goal—to preserve the magnificent views of the Berounka Valley while ensuring maximum privacy for its owners. The perfectly harmonized interiors stand out for their meticulous craftsmanship and the use of state-of-the-art technologies that enhance everyday living. Beyond the edge of the village stretches the romantic landscape of the Český Kras Protected Landscape Area, with the iconic Karlštejn Castle within easy reach.
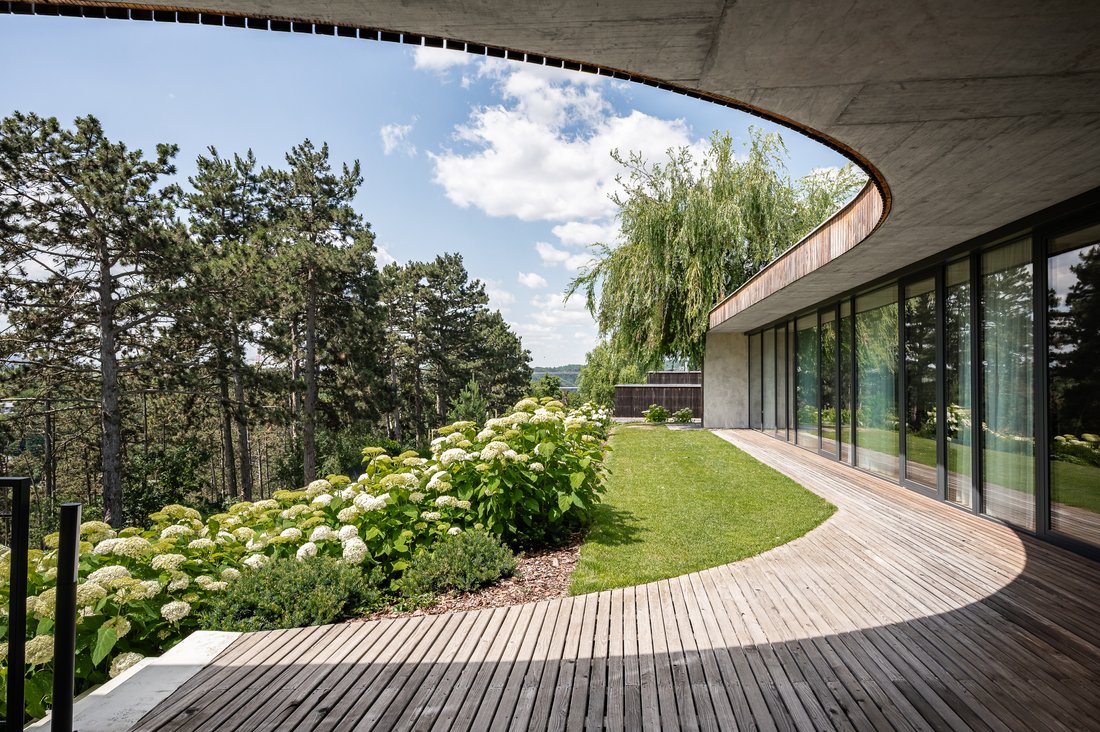
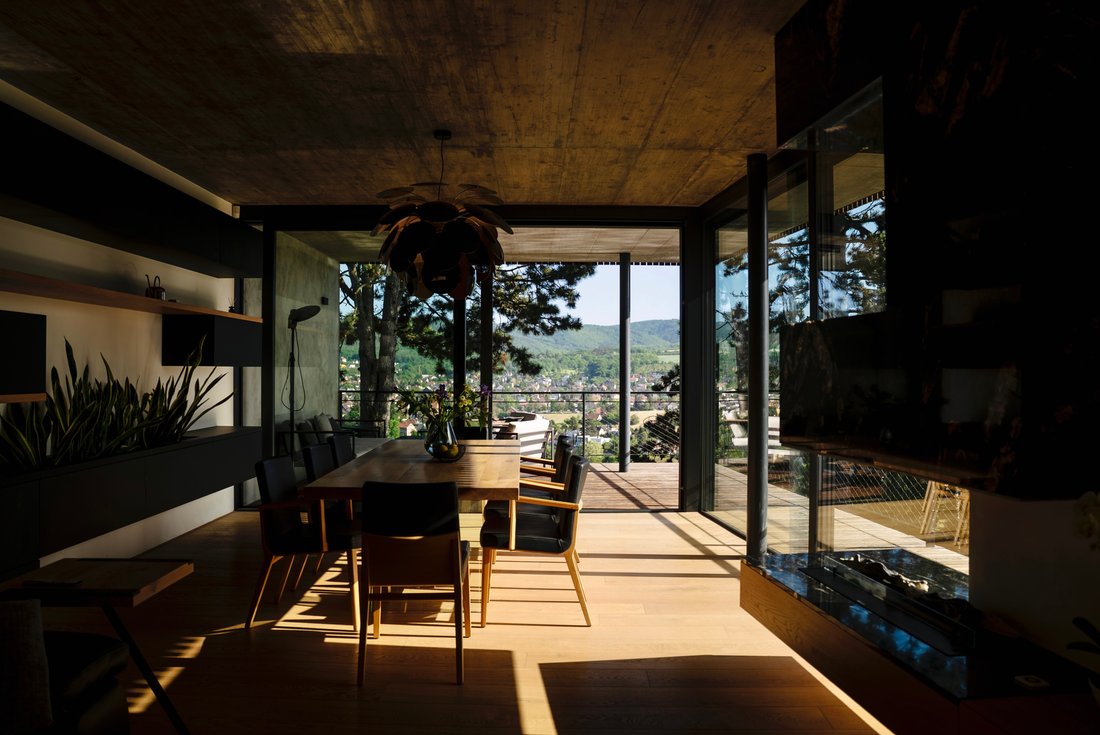
The south-facing villa consists of three floors. The main living level, on the ground floor, has a crescent-shaped layout with two interconnected wings: one forming the night zone with three bedrooms (including one with an en-suite bathroom and walk-in closet) and a shared bathroom and a day wing with a living room, kitchen, and dining area extending dramatically over the edge of a steep slope, where a covered terrace seems to float among the pine treetops, offering breathtaking views of the surrounding landscape. This floor also includes a guest toilet, a walk-in closet, an entrance hall, and a utility storage room. The main terrace, clad in larch wood like the façade, and the upper part of the garden are accessible from all living areas. The upper floor, with a smaller footprint, contains a study and a sunlit bedroom with a private bathroom and walk-in closet, both with access to private terraces. The wellness area with an air-conditioned gym is conveniently located on the lowest level, with access to a covered terrace with a hot tub, a saltwater swimming pool, and the lower part of the garden. Entry to the villa is via a paved courtyard with two parking spaces and a remotely controlled gate, with an additional two parking spaces available.
The designer interiors were custom-made to a high standard and completed in 2021. Features include oak floors and walls with brushed oak panels, Marbal glass walls and doors, Hanák flush interior doors with M&T handles and magnetic locks, a wooden kitchen with a Brazilian stone countertop and French De Dietrich appliances, Luceplan and Marset lighting with LED night illumination, and a Prime Fire bioethanol fireplace. Aluminum windows are fitted with BATIMA screen blinds. The house is equipped with zoned underfloor heating controlled by a Vaillant gas boiler via a mobile app, and selected rooms feature Toshiba air-conditioning. Security is ensured by a Jablotron alarm system, also app-controlled and connected to a central monitoring station. The cedar wood sauna and hot tub are by Canadiana, while the heated swimming pool with safety cover is complemented by an irrigation system and two robotic lawnmowers for easy garden maintenance.
The surroundings of Hlásná Třebaň invite exploration in all directions: along the meandering Berounka River, across the Český Kras Protected Landscape Area, into the quiet Brdy forests, or to the Hřebeny Nature Park. Complete amenities, including schools, services, and a wide range of sports and cultural opportunities, are available in nearby Dobřichovice. A train stop in Řevnice provides direct connections to the center of Prague.
Total area approx. 385.1 m2 (of which terraces approx. 80 m2), built-up area 244 m2, plot 1,079 m2.
-
Property type
House
-
Price/sqft
$660
Features
- Garden
- Pool
- Terrace
- Garage
- Sauna
- Jacuzzi
- Fitness Center / Gym
- Mountain View
- Walk In Closet
Lot
Indoor
- Office
- Fireplace
- Air Conditioning
- Jacuzzi
- Sauna
- Stone Countertops
- Walk In Closet
- Fitness Center / Gym
Outdoor
Explore the Area

The agent will contact you soon by
Listed by
Book home tour with Thomas Lindner
Choose a date and whether you'd like a virtual or in-person tour with the agent.

The Svoboda & Williams real estate agency opened its first Prague office over 20 years ago. In just over two
The Svoboda & Williams real estate agency opened its first Prague office over 20 years ago. In just over two decades, it has become a respected name in the Czech property market and now enjoys a position as a dominant player in the superior and premium residential real estate segment. The success of Svoboda & Williams is due to its innovative marketing philosophy and its team of experienced brokers with extensive expertise and language skills. As a result, the Svoboda & Williams brand has become synonymous with high-end real estate in the Czech Republic.
Over the course of its long career, Svoboda & Williams has expanded to the cities of Brno, Ostrava, and Bratislava. Its main headquarters sit in a beautifully renovated villa in Prague’s embassy quarter, and the company is proud to have brokers mediating real estate transactions all over the Czech Republic and Slovakia.
In 2017, Svoboda & Williams became an exclusive Affiliate of Christie’s International Real Estate for both the Czech Republic and Slovakia. Being part of this rarefied network has allowed Svoboda & Williams to present select properties from its portfolio to prospective buyers worldwide and—at the same time—offer local clients premium properties abroad.
Our office provides clients with a broad range of sales and marketing services, and our brokers bring their unique know-how and expertise to each meeting. We use our own highly effective marketing channels, helping the properties we list achieve top positions in the market and reach their target audience, both in the Czech Republic, Slovakia, and abroad.
Trusted by the World's Leading Brokers
The agents behind the world's most exceptional properties list with JamesEdition.
- Listings from Sotheby's, Christie's, BARNES, and Engel & Völkers
- Every listing reviewed before it goes live
- Connect directly with verified listing agents
By continuing you agree to our Terms and Privacy Policy.