$965,548
Prades Le Lez Maison 4 Chambres + Bureau Dépendance De 88 M² + Spa + 2 Patios Et 2 Studios.
- 8 Beds
- 8 Baths
- 1,863 Sqft
- 3,886 Sqft lot
- Updated: Today
About the Property
PRADES-LE-LEZ – 4-BEDROOM HOUSE + OFFICE – 88 m² OUTBUILDING + SPA + 2 PATIOS AND 2 STUDIOS
A dynamic village located just 8 km north of Montpellier, Prades-le-Lez enjoys a privileged setting at the foot of Pic Saint-Loup, a true green lung of the metropolitan area.
The town is home to the Domaine de Restinclières and the Departmental House of the Environment, featuring its castl
A dynamic village located just 8 km north of Montpellier, Prades-le-Lez enjoys a privileged setting at the foot of Pic Saint-Loup, a true green lung of the metropolitan area.
The town is home to the Domaine de Restinclières and the Departmental House of the Environment, featuring its castl
PRADES-LE-LEZ – 4-BEDROOM HOUSE + OFFICE – 88 m² OUTBUILDING + SPA + 2 PATIOS AND 2 STUDIOS
A dynamic village located just 8 km north of Montpellier, Prades-le-Lez enjoys a privileged setting at the foot of Pic Saint-Loup, a true green lung of the metropolitan area.
The town is home to the Domaine de Restinclières and the Departmental House of the Environment, featuring its castle, a large public park, hiking trails, and numerous events.
A preserved natural environment while benefiting from all nearby amenities: shops, Intermarché, pharmacies, banks, opticians, restaurants… Schools, a middle school, and the private Pierre Rouge high school are within a 10-minute walk. School transport is available to the public middle school and Pic Saint-Loup high school in Saint-Clément-de-Rivière. A bilingual school is located in Montferrier-sur-Lez.
Line 23 to Montpellier, a new tram line accessible within 5 minutes by car or 15 minutes by bike. Hospitals and universities are about 15 minutes by car.
For sale: built in 2022, this contemporary and fully adaptable property offers 173 m² of living space plus numerous annexes.
Designed with great attention to detail, it provides a rare quality of life and multiple usage possibilities: a large family home, independent spaces for hosting, professional activity, or rental income.
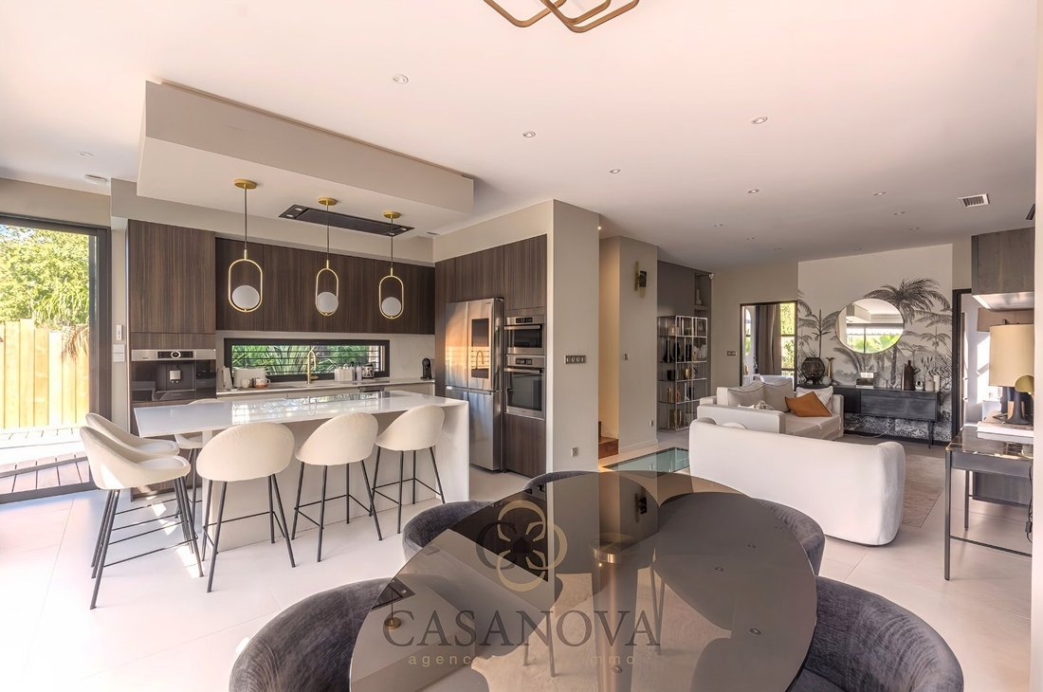
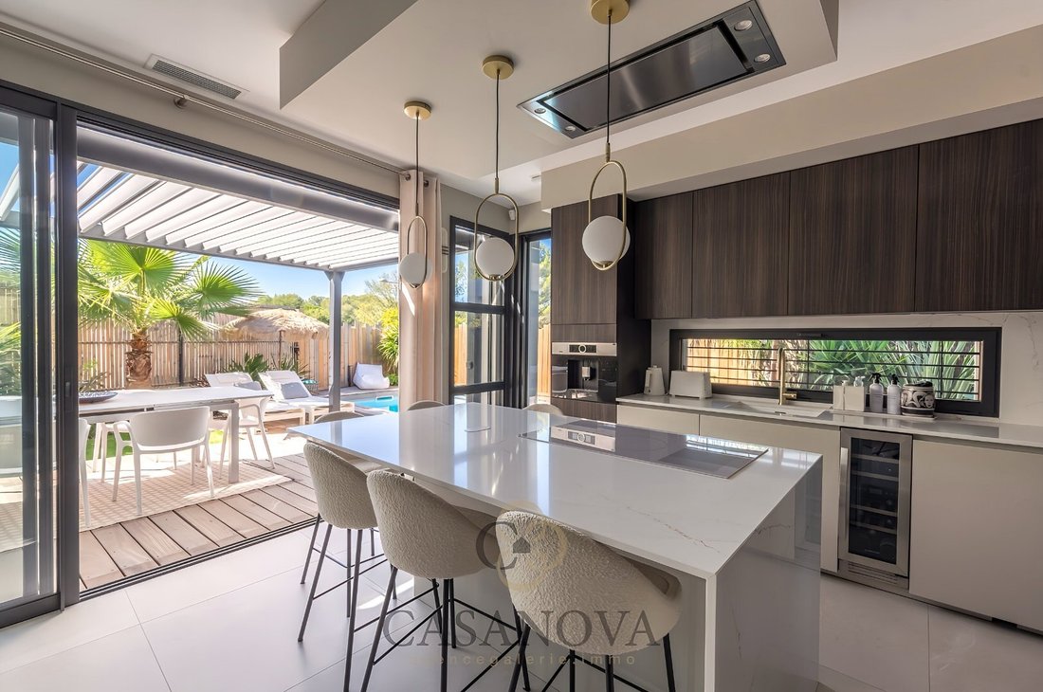
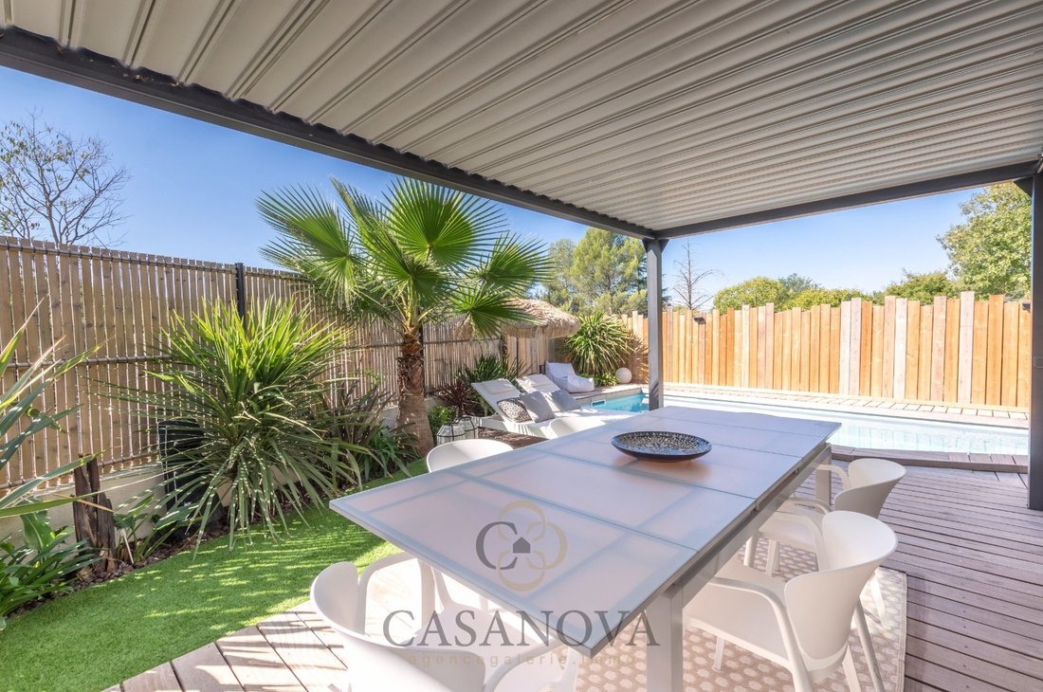
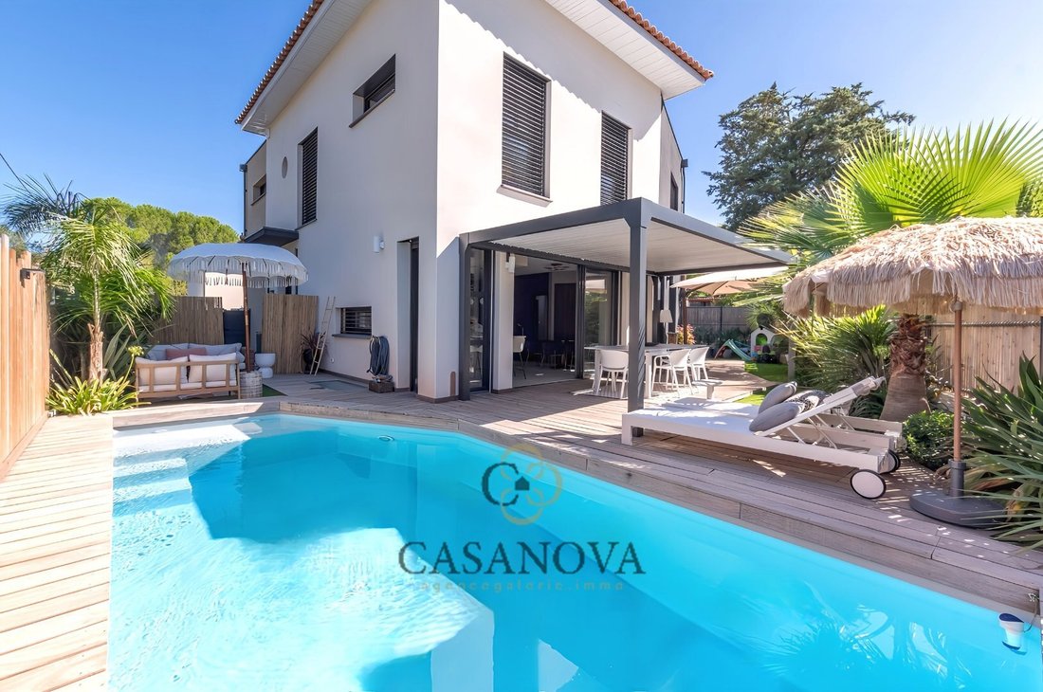
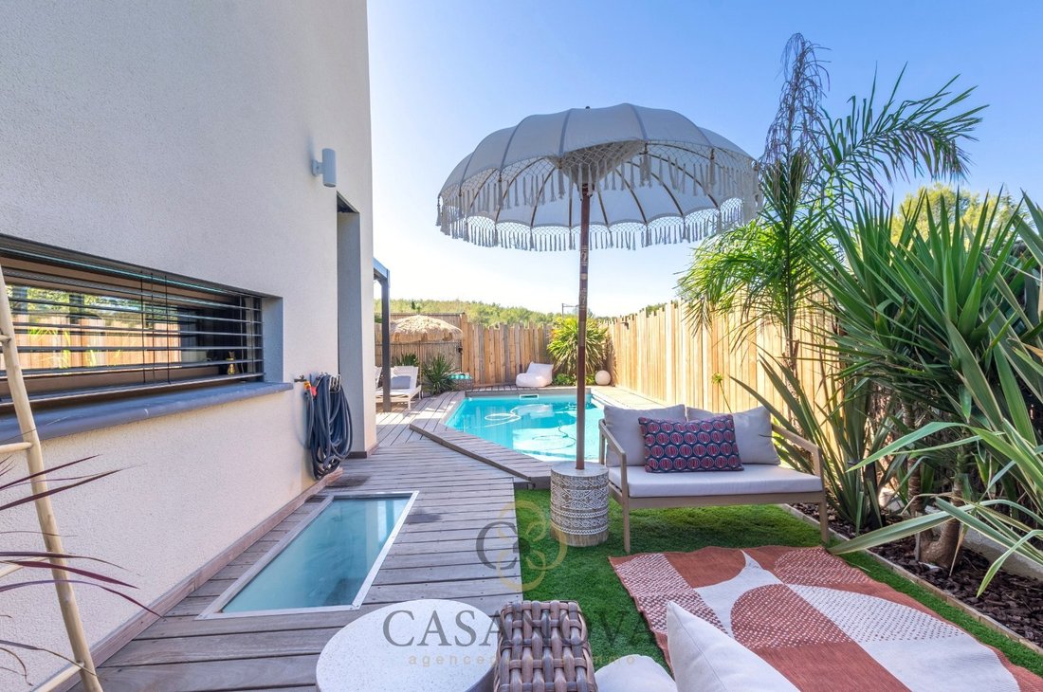
The main house centers around a superb living area widely open to the outside thanks to a large 3.5 m sliding glass door, naturally extending the space to over 80 m² of terrace with a bioclimatic pergola and access to the 7 × 3 m pool.
High-end equipped kitchen, large laundry room, very bright office perfectly suited for remote work or a liberal profession, and a separate suspended toilet.
Still on the ground floor, a first 21 m² suite includes a dressing room and an elegant bathroom with a freestanding bathtub, walk-in shower, and toilet.
Upstairs, the sleeping area has three bedrooms and a bathroom with toilet.
The property also includes an outbuilding converted into a large 88 m² T3 apartment, finished to the same high standard as the main house. It features an equipped kitchen, a living room opening onto a courtyard, a laundry room, two bedrooms, a dressing room, a shower room, a remarkable spa area, and two patios. Currently connected to the main house, it can serve as a true additional living space or be made more independent as needed.
Finally, two independent studios, currently rented at €700 each, complete the property and offer real rental potential.
The features match the location: custom-made matte black aluminum joinery with 2.5 m high glass doors, ducted air conditioning (split units in the studios), adjustable electric sunshades, well drilling, automatic irrigation, alarm system, motorized gate, motion sensor lighting, water softener, granite countertops, Portovenere equipment in kitchens and bathrooms, solid exotic wood flooring, custom furniture, exotic wood terrace, garden shed, and numerous storage spaces.
A contemporary 2022 property, recent and unique, as appealing for the quality of its construction and features as for its flexibility and the many possibilities it offers.
Information on the risks to which this property is exposed is available on the Géorisques website: https://www.georisques.gouv.fr/
A dynamic village located just 8 km north of Montpellier, Prades-le-Lez enjoys a privileged setting at the foot of Pic Saint-Loup, a true green lung of the metropolitan area.
The town is home to the Domaine de Restinclières and the Departmental House of the Environment, featuring its castle, a large public park, hiking trails, and numerous events.
A preserved natural environment while benefiting from all nearby amenities: shops, Intermarché, pharmacies, banks, opticians, restaurants… Schools, a middle school, and the private Pierre Rouge high school are within a 10-minute walk. School transport is available to the public middle school and Pic Saint-Loup high school in Saint-Clément-de-Rivière. A bilingual school is located in Montferrier-sur-Lez.
Line 23 to Montpellier, a new tram line accessible within 5 minutes by car or 15 minutes by bike. Hospitals and universities are about 15 minutes by car.
For sale: built in 2022, this contemporary and fully adaptable property offers 173 m² of living space plus numerous annexes.
Designed with great attention to detail, it provides a rare quality of life and multiple usage possibilities: a large family home, independent spaces for hosting, professional activity, or rental income.
The main house centers around a superb living area widely open to the outside thanks to a large 3.5 m sliding glass door, naturally extending the space to over 80 m² of terrace with a bioclimatic pergola and access to the 7 × 3 m pool.
High-end equipped kitchen, large laundry room, very bright office perfectly suited for remote work or a liberal profession, and a separate suspended toilet.
Still on the ground floor, a first 21 m² suite includes a dressing room and an elegant bathroom with a freestanding bathtub, walk-in shower, and toilet.
Upstairs, the sleeping area has three bedrooms and a bathroom with toilet.
The property also includes an outbuilding converted into a large 88 m² T3 apartment, finished to the same high standard as the main house. It features an equipped kitchen, a living room opening onto a courtyard, a laundry room, two bedrooms, a dressing room, a shower room, a remarkable spa area, and two patios. Currently connected to the main house, it can serve as a true additional living space or be made more independent as needed.
Finally, two independent studios, currently rented at €700 each, complete the property and offer real rental potential.
The features match the location: custom-made matte black aluminum joinery with 2.5 m high glass doors, ducted air conditioning (split units in the studios), adjustable electric sunshades, well drilling, automatic irrigation, alarm system, motorized gate, motion sensor lighting, water softener, granite countertops, Portovenere equipment in kitchens and bathrooms, solid exotic wood flooring, custom furniture, exotic wood terrace, garden shed, and numerous storage spaces.
A contemporary 2022 property, recent and unique, as appealing for the quality of its construction and features as for its flexibility and the many possibilities it offers.
Information on the risks to which this property is exposed is available on the Géorisques website: https://www.georisques.gouv.fr/
-
Property type
House
-
Floors
3
-
Year built
2022
-
Price/sqft
$518
-
Emissions
A
-
Consumption
B
Features
- Pool
- Terrace
- Modern
- Pergola
- New Builds
- Investment Property
- Gate
- Office
- Laundry Room
Explore the Area
Ouest, Prades-le-Lez, France
View on Google Maps
Price per sqft
Low
High
Joined 1 year ago
You have inquired about this property
The agent will contact you soon by
Listed by
259
Listings
2025
Joined
Book home tour with the agent
Choose a date and whether you'd like a virtual or in-person tour with the agent.
Preferred date
Tour type
Last updated
Today
First listed
September 25
Listing reference
3401416297
Trusted by the World's Leading Brokers
The agents behind the world's most exceptional properties list with JamesEdition.
- Listings from Sotheby's, Christie's, BARNES, and Engel & Völkers
- Every listing reviewed before it goes live
- Connect directly with verified listing agents
By continuing you agree to our Terms and Privacy Policy.