$559,546
Price decreased by $59,669 on Sep 23, 2026
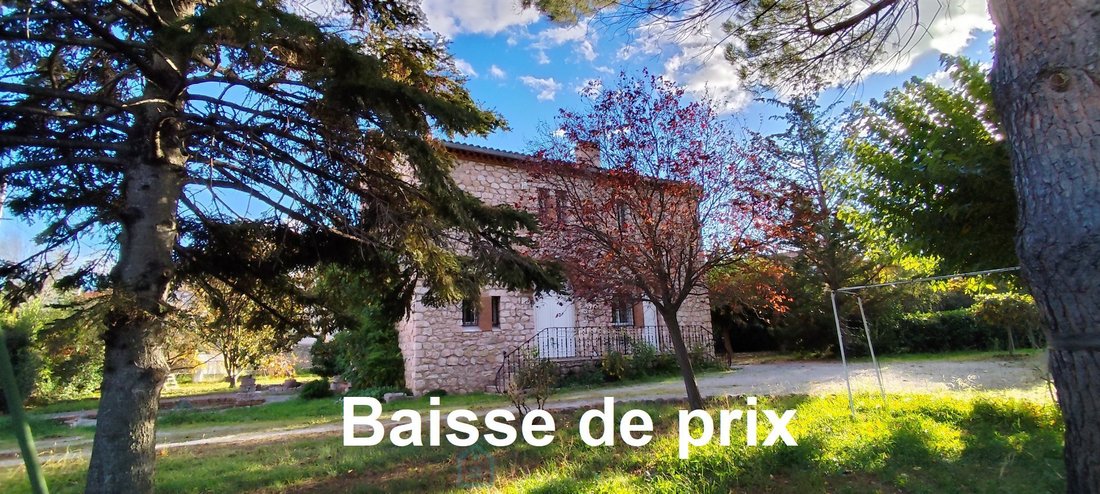
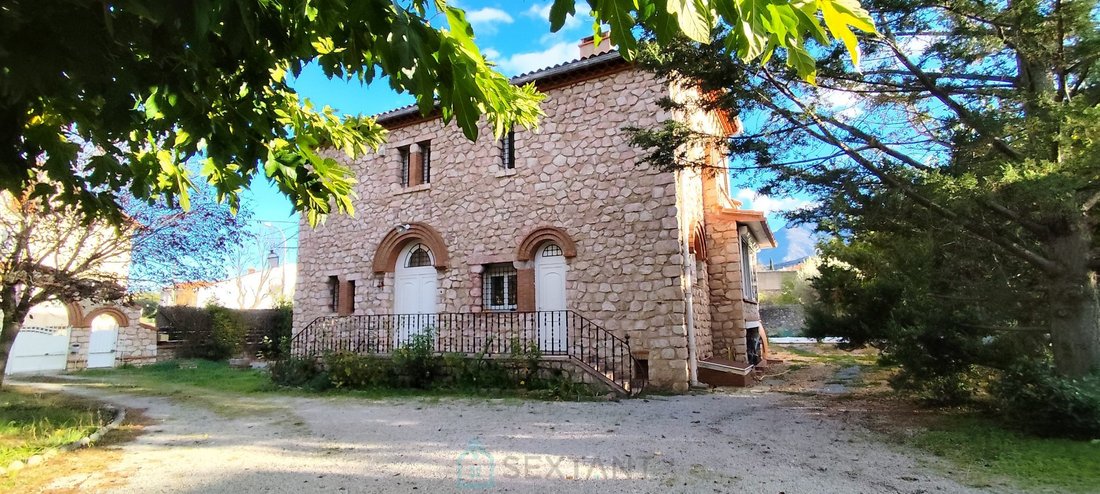
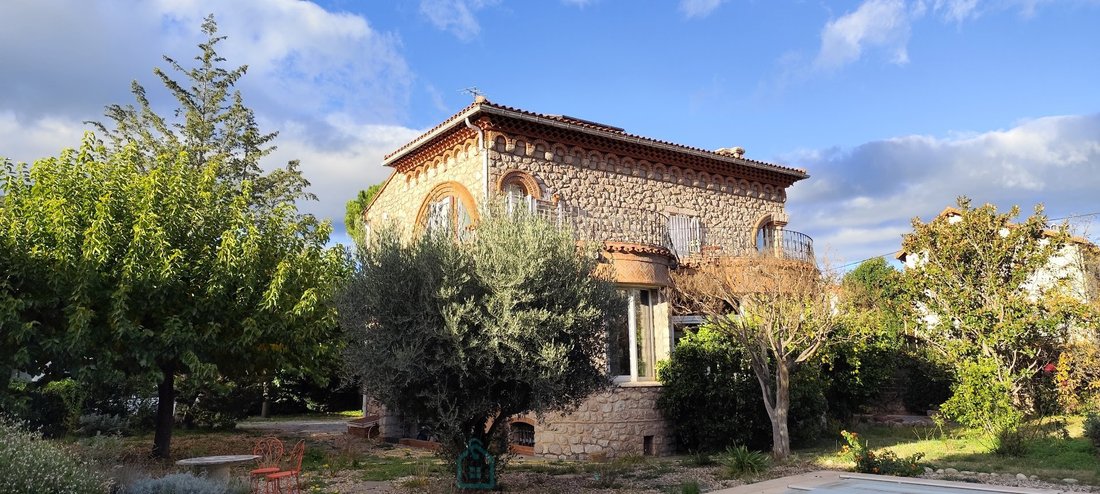
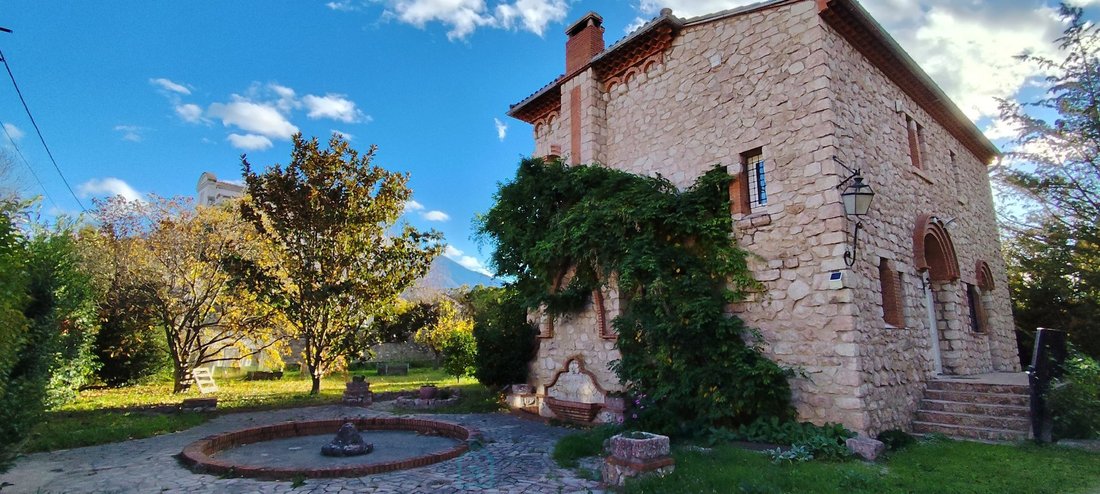
Exceptional Property With Pool, Guest House, And Terrace With Canigou View
- 5 Beds
- 2 Baths
- 1,843 Sqft
- 19,225 Sqft lot
- Updated: September 23
About the Property
Located in a highly sought-after residential neighborhood, close to all amenities (schools, middle school, high school, Saint-Michel Clinic), this property sits on a fully enclosed and landscaped plot of over 1,700 m², benefiting from irrigation via the agricultural canal.
It includes a bourgeois-style house offering 168 m² of living space, an 11 m x 5 m swimming pool, and an outbuilding
It includes a bourgeois-style house offering 168 m² of living space, an 11 m x 5 m swimming pool, and an outbuilding
Located in a highly sought-after residential neighborhood, close to all amenities (schools, middle school, high school, Saint-Michel Clinic), this property sits on a fully enclosed and landscaped plot of over 1,700 m², benefiting from irrigation via the agricultural canal.
It includes a bourgeois-style house offering 168 m² of living space, an 11 m x 5 m swimming pool, and an outbuilding of approximately 75 m².
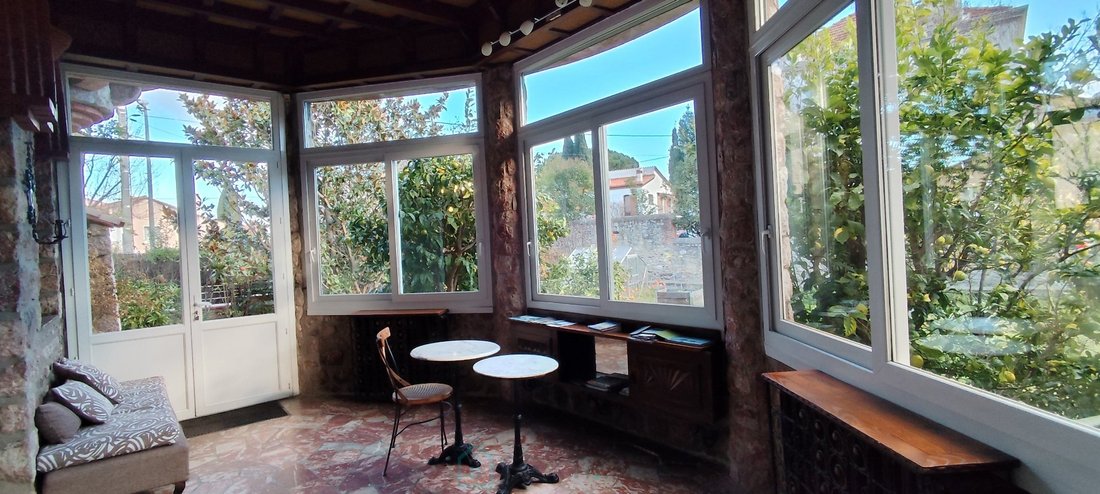
Ground Floor. On the ground floor, you will enjoy a bright and complete living area: entrance hall, 51 m² living room with fireplace and a recent wood-burning stove, lounge, winter garden (heated veranda), kitchen, one bedroom, shower room with WC.
First Floor. The first floor features: 4 bedrooms, a shower room with WC and a recently renovated walk-in shower,
a dressing room, a south-facing terrace with views of the Canigou.
Outbuilding
The outbuilding can be converted into an independent dwelling or a professional space suitable for a liberal profession. Water and electricity connections are already in place for a future kitchen and bathroom.
Additional Features : Double glazing, Low-water-consumption garden, fiber-optic internet available
Située dans un quartier résidentiel recherché, proche de toutes les commodités (écoles, collège, lycée, clinique Saint-Michel), cette propriété se trouve sur un terrain clos et arboré de plus de 1 700 m², bénéficiant de l’arrosage par le canal agricole.
Elle comprend une maison bourgeoise de 168 m² habitables, une piscine de 11 m x 5 m ainsi qu’une dépendance d’environ 75 m².
Rez-de-chaussée :De plain-pied, vous profitez d’un espace de vie complet et lumineux :
entrée, séjour de 51 m² avec cheminée et poêle à bois récent, salon, jardin d’hiver (véranda chauffée),
cuisine, une chambre, salle d’eau avec WC.
Étage. L’étage se compose de : 4 chambres, une salle d’eau avec WC et douche à l’italienne récente, un dressing, une terrasse exposée sud avec vue sur le Canigou.
Dépendance. La dépendance peut être aménagée en logement indépendant ou en espace professionnel pour une activité libérale. Les arrivées d’eau et d’électricité sont déjà en attente pour une future cuisine et salle d’eau.
Double vitrage, jardin économe en eau. Adresse desservie par la fibre optique
Prestations complémentaires :
Double vitrage, Jardin économe en eau, Adresse desservie par la fibre optique Sextant France - Solveig PAGES agent basé à VINCA - [hidden information] - Plus d’informations sur [hidden information] réf. 26601
Prix TTC et Honoraires à charge vendeur TTC Agent Commercial
Information on the risks to which this property is exposed is available on the Géorisques website: https://www.georisques.gouv.fr/
It includes a bourgeois-style house offering 168 m² of living space, an 11 m x 5 m swimming pool, and an outbuilding of approximately 75 m².
Ground Floor. On the ground floor, you will enjoy a bright and complete living area: entrance hall, 51 m² living room with fireplace and a recent wood-burning stove, lounge, winter garden (heated veranda), kitchen, one bedroom, shower room with WC.
First Floor. The first floor features: 4 bedrooms, a shower room with WC and a recently renovated walk-in shower,
a dressing room, a south-facing terrace with views of the Canigou.
Outbuilding
The outbuilding can be converted into an independent dwelling or a professional space suitable for a liberal profession. Water and electricity connections are already in place for a future kitchen and bathroom.
Additional Features : Double glazing, Low-water-consumption garden, fiber-optic internet available
Située dans un quartier résidentiel recherché, proche de toutes les commodités (écoles, collège, lycée, clinique Saint-Michel), cette propriété se trouve sur un terrain clos et arboré de plus de 1 700 m², bénéficiant de l’arrosage par le canal agricole.
Elle comprend une maison bourgeoise de 168 m² habitables, une piscine de 11 m x 5 m ainsi qu’une dépendance d’environ 75 m².
Rez-de-chaussée :De plain-pied, vous profitez d’un espace de vie complet et lumineux :
entrée, séjour de 51 m² avec cheminée et poêle à bois récent, salon, jardin d’hiver (véranda chauffée),
cuisine, une chambre, salle d’eau avec WC.
Étage. L’étage se compose de : 4 chambres, une salle d’eau avec WC et douche à l’italienne récente, un dressing, une terrasse exposée sud avec vue sur le Canigou.
Dépendance. La dépendance peut être aménagée en logement indépendant ou en espace professionnel pour une activité libérale. Les arrivées d’eau et d’électricité sont déjà en attente pour une future cuisine et salle d’eau.
Double vitrage, jardin économe en eau. Adresse desservie par la fibre optique
Prestations complémentaires :
Double vitrage, Jardin économe en eau, Adresse desservie par la fibre optique Sextant France - Solveig PAGES agent basé à VINCA - [hidden information] - Plus d’informations sur [hidden information] réf. 26601
Prix TTC et Honoraires à charge vendeur TTC Agent Commercial
Information on the risks to which this property is exposed is available on the Géorisques website: https://www.georisques.gouv.fr/
-
Property type
House
-
Floors
1
-
Year built
1956
-
Price/sqft
$303
-
Emissions
E
-
Consumption
D
Features
- Garden
- Pool
- Terrace
- Fireplace
- Mountain View
- Renovated
- High Ceiling
- Air Conditioning
- Balcony
Explore the Area
Joined 2 years ago
You have inquired about this property
The agent will contact you soon by
Listed by
176
Listings
2024
Joined
Book home tour with the agent
Choose a date and whether you'd like a virtual or in-person tour with the agent.
Preferred date
Tour type
Last updated
September 23
First listed
November 19, 2025
Listing reference
7501184068
Similar Properties Nearby
New Listings in Ouest



Explore More Homes for Sale
Ouest property types
Ouest popular searches
- Properties with Terrace in Ouest
- Properties with Bar in Ouest
- Mountain View properties in Ouest
- Properties with Garden in Ouest
- Properties with Outdoor Kitchen in Ouest
- Privacy properties in Ouest
- Investment Property properties in Ouest
- Properties with Fitness Center / Gym in Ouest
- Properties with Air Conditioning in Ouest
- Properties with Fireplace in Ouest
- Properties with Pool in Ouest
- Properties with Garage in Ouest
- Properties with Balcony in Ouest
- Properties with Tennis Court in Ouest
- Renovated properties in Ouest
Related Guides & Stories
Trusted by the World's Leading Brokers
The agents behind the world's most exceptional properties list with JamesEdition.
- Listings from Sotheby's, Christie's, BARNES, and Engel & Völkers
- Every listing reviewed before it goes live
- Connect directly with verified listing agents
By continuing you agree to our Terms and Privacy Policy.