



$5,162,470
Pozuelo De Alarcón Villa
- 7 Beds
- 9 Baths
- 6,179 Sqft
- 27,384 Sqft lot
- Updated: August 11
-
15
Views for last 30 days
About the Property
In one of the most exclusive locations in Somosaguas A, next to the main entrance of the development, lies this 650 m² residence built on a 2,535 m² plot. Designed for everyday living on a single level, its layout prioritizes the connection with the garden and the entry of natural light into the main rooms.
The reception areas offer a wide sequence of open spaces with different seating ar
The reception areas offer a wide sequence of open spaces with different seating ar
In one of the most exclusive locations in Somosaguas A, next to the main entrance of the development, lies this 650 m² residence built on a 2,535 m² plot. Designed for everyday living on a single level, its layout prioritizes the connection with the garden and the entry of natural light into the main rooms.
The reception areas offer a wide sequence of open spaces with different seating areas, a library, a fireplace, and a large dining room prepared to accommodate up to 24 guests. The kitchen, designed by Cubro, incorporates a large central island, Neolith countertops, and high-end appliances, combining contemporary design and functionality. The master suite features a spacious dressing room and ensuite bathroom, creating a separate space within the home.
The layout clearly distinguishes between the family and guest areas. The area for younger guests features a separate lounge equipped with a projector, while the guest house, known as ”The Cube,” functions as a completely independent dwelling, with a glass-enclosed living room, kitchen, bedrooms with en-suite bathrooms, and its own porch, providing complete privacy for its occupants.
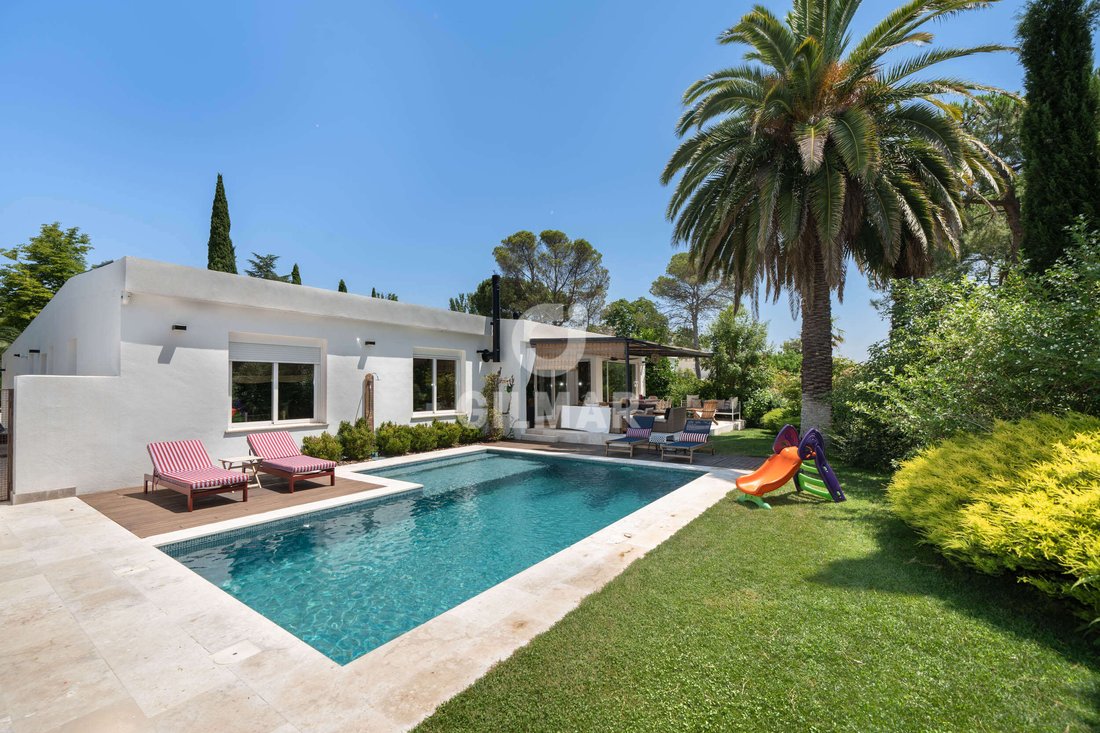
The exterior has been designed for year-round enjoyment. The fully established garden surrounds a saltwater pool with a built-in beach area. A spacious porch clad in Campaspero stone and a covered gazebo with seating for over 25 people, equipped with ventilation and misting systems, create an ideal setting for gatherings and celebrations. The outdoor kitchen, complete with a barbecue and a traditional Pereruela wood-fired oven, complements this space designed for outdoor leisure.
The house has undergone extensive technical upgrades aimed at maximizing energy efficiency. Its 10-centimeter SATE insulation, aerothermal heating and cooling, and a photovoltaic system consisting of 33 solar panels with an approximate annual production of 22,000 kWh allow it to achieve an A energy rating.
The level of equipment meets the standards of a high-end contemporary residence. Home automation manages exterior access, the garage includes three 22 kW electric vehicle charging points, and security is enhanced by perimeter surveillance and a system of up to fifteen cameras with remote access, offering a high level of comfort, privacy, and control.
The reception areas offer a wide sequence of open spaces with different seating areas, a library, a fireplace, and a large dining room prepared to accommodate up to 24 guests. The kitchen, designed by Cubro, incorporates a large central island, Neolith countertops, and high-end appliances, combining contemporary design and functionality. The master suite features a spacious dressing room and ensuite bathroom, creating a separate space within the home.
The layout clearly distinguishes between the family and guest areas. The area for younger guests features a separate lounge equipped with a projector, while the guest house, known as ”The Cube,” functions as a completely independent dwelling, with a glass-enclosed living room, kitchen, bedrooms with en-suite bathrooms, and its own porch, providing complete privacy for its occupants.
The exterior has been designed for year-round enjoyment. The fully established garden surrounds a saltwater pool with a built-in beach area. A spacious porch clad in Campaspero stone and a covered gazebo with seating for over 25 people, equipped with ventilation and misting systems, create an ideal setting for gatherings and celebrations. The outdoor kitchen, complete with a barbecue and a traditional Pereruela wood-fired oven, complements this space designed for outdoor leisure.
The house has undergone extensive technical upgrades aimed at maximizing energy efficiency. Its 10-centimeter SATE insulation, aerothermal heating and cooling, and a photovoltaic system consisting of 33 solar panels with an approximate annual production of 22,000 kWh allow it to achieve an A energy rating.
The level of equipment meets the standards of a high-end contemporary residence. Home automation manages exterior access, the garage includes three 22 kW electric vehicle charging points, and security is enhanced by perimeter surveillance and a system of up to fifteen cameras with remote access, offering a high level of comfort, privacy, and control.
-
Property type
Villa
-
Price/sqft
$835
-
Emissions
A
-
Consumption
A
Features
- Garden
- Pool
- Terrace
- Garage
- Library
- Outdoor Kitchen
- Modern
- Fireplace
- Pergola
Features
Lot
Indoor
- Fireplace
- Air Conditioning
- Kitchen island
- Library
- Stone Countertops
Outdoor
- Terrace
- Pool
- Garage
- Outdoor Kitchen
- Outdoor Living Space
- Pergola
- Garden
Explore the Area
Somosaguas A, Pozuelo de Alarcón, 28223, Spain
View on Google Maps
Price per sqft
Low
High
Joined 2 years ago
You have inquired about this property
The agent will contact you soon by
Listed by
35
Listings
2024
Joined
Book home tour with the agent
Choose a date and whether you'd like a virtual or in-person tour with the agent.
Preferred date
Tour type
Last updated
August 11
First listed
Jul 9
Listing reference
224923
Similar Properties Nearby
New Listings in Somosaguas



Explore More Homes for Sale
Somosaguas, Spain property types
Somosaguas, Spain popular searches
- City View properties in Somosaguas, Spain
- Mountain View properties in Somosaguas, Spain
- Properties with Outdoor Kitchen in Somosaguas, Spain
- Investment Property properties in Somosaguas, Spain
- Modern properties in Somosaguas, Spain
- New Builds properties in Somosaguas, Spain
- Properties with Steam Room in Somosaguas, Spain
- Properties with Library in Somosaguas, Spain
- Properties with Wine Cellar in Somosaguas, Spain
- Mansion properties in Somosaguas, Spain
- Properties with Open Kitchen in Somosaguas, Spain
- Properties with Indoor Pool in Somosaguas, Spain
Related Guides & Stories
Trusted by the World's Leading Brokers
The agents behind the world's most exceptional properties list with JamesEdition.
- Listings from Sotheby's, Christie's, BARNES, and Engel & Völkers
- Every listing reviewed before it goes live
- Connect directly with verified listing agents
By continuing you agree to our Terms and Privacy Policy.