

$7,370,542
Exclusive Residence Inspired By The Great Mountain Lodges
- 7 Beds
- 4 Baths
- 13,671 Sqft
- 2.76 Ac lot
- Updated: September 21
About the Property
Hidden among the lushness of the Monte del Pilar, in the exclusive Las Encinas urbanization, this extraordinary estate is one of Madrid’s most unique residential retreats. Located on a plot of over 11,000 m², surrounded by a century-old pine and holm oak forest and protected by a private environment with permanent security, it offers an exceptional privilege: enjoying the serenity of nature withou
Hidden among the lushness of the Monte del Pilar, in the exclusive Las Encinas urbanization, this extraordinary estate is one of Madrid’s most unique residential retreats. Located on a plot of over 11,000 m², surrounded by a century-old pine and holm oak forest and protected by a private environment with permanent security, it offers an exceptional privilege: enjoying the serenity of nature without sacrificing the comfort of being just ten minutes from the city center.
More than a home, this property represents a way of understanding luxury: space, privacy, comfort, and a continuous connection with the landscape.
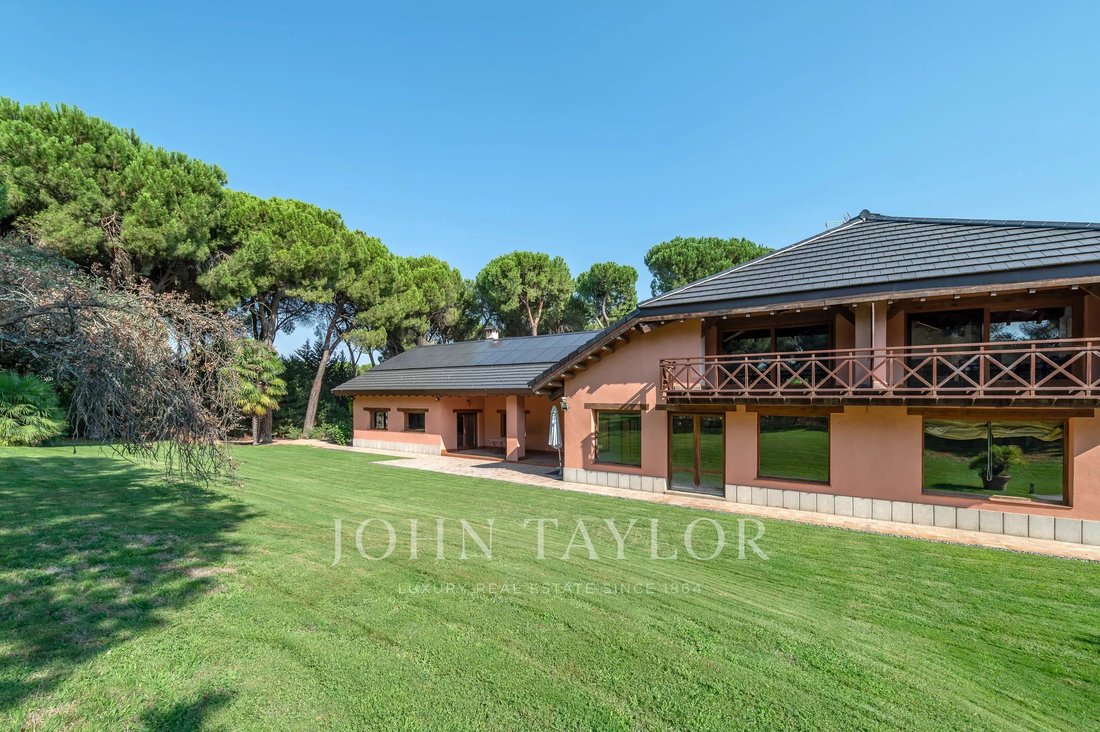
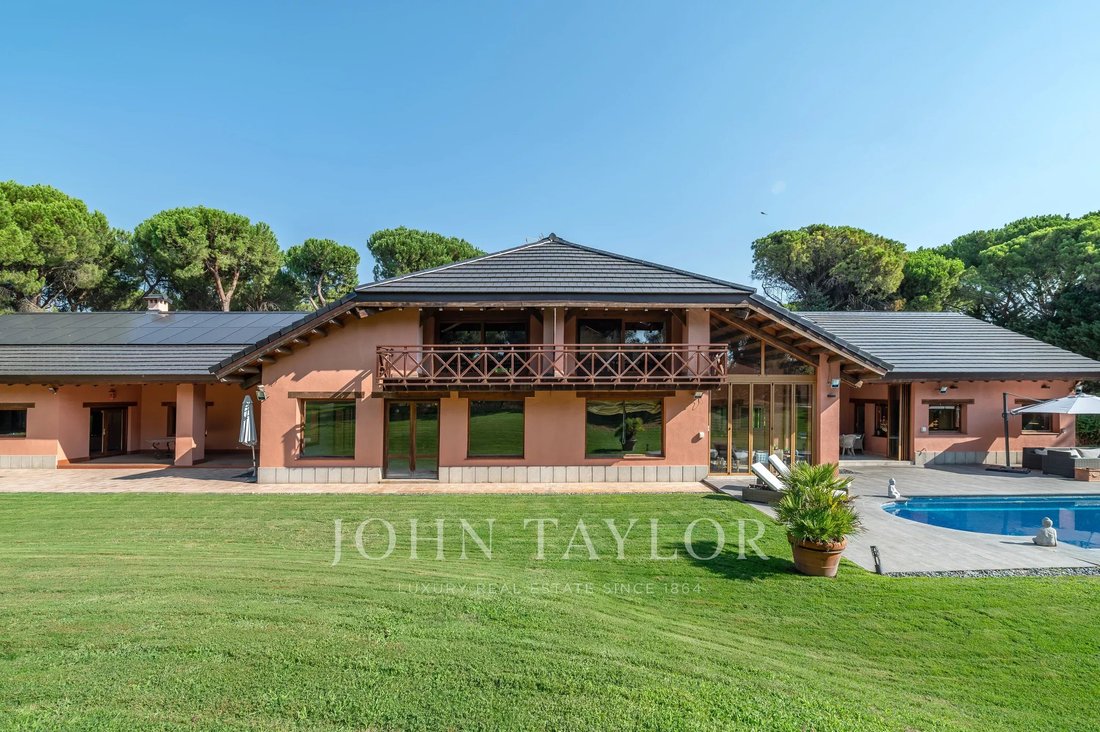
Its architecture, inspired by the great mountain lodges, combines the nobility of wood, spaciousness of the spaces, and warmth of natural materials to create a cozy and sophisticated atmosphere. The impressive sloped ceilings with exposed solid wood beams, large fireplaces, and panoramic windows turn each room into a privileged viewpoint of the forest, where natural light and the landscape are protagonists throughout the year.
With 1,270 m² built, the house was originally conceived as two almost symmetrical residences, capable of functioning independently or being integrated into a single large property, offering extraordinary versatility for large families, guests, or those looking to combine private living and representative spaces.
The spectacular entrance hall, over six meters high, sets the character of the house from the very first moment. From it, you access two magnificent lounges with large fireplaces, designed for enjoying both everyday life and large gatherings. The porches, one fully glazed and the other open to the garden, extend the interior spaces outward, integrating architecture with the natural environment.
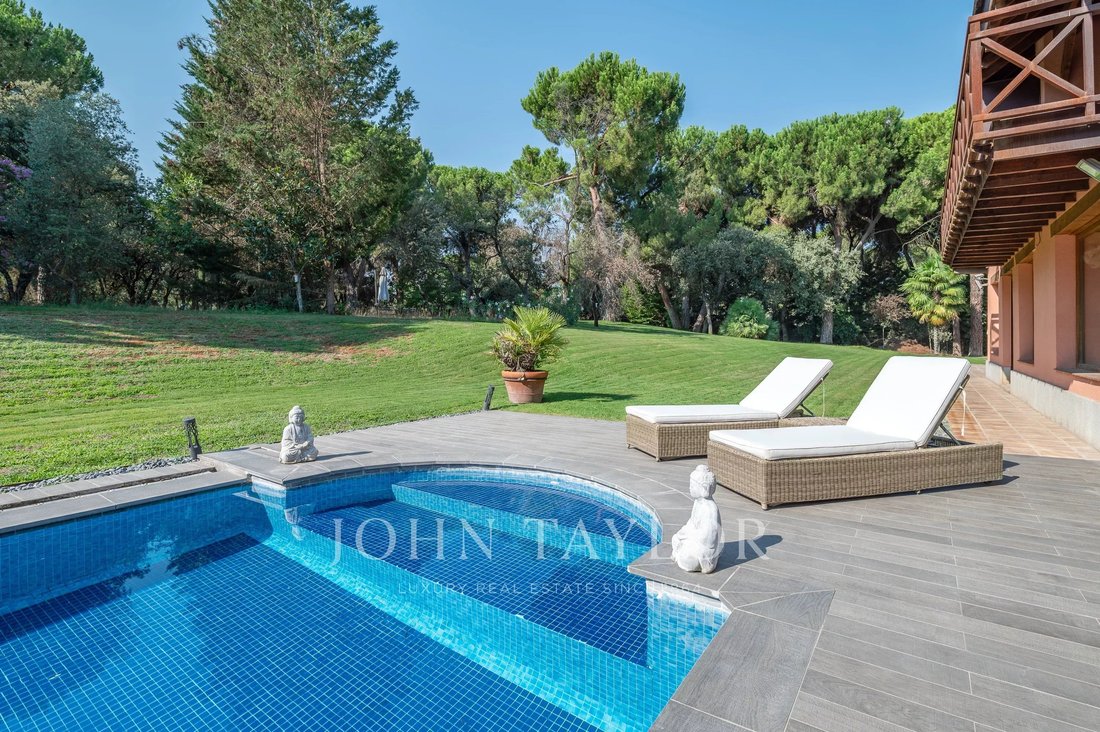
The garden is a true private oasis where two pools, a sauna, paddle tennis court, and various relaxation areas invite you to enjoy a unique lifestyle. All surrounded by a forest that guarantees absolute privacy and a constant sense of calm.
The main floor also houses two spacious kitchens with an office, office, laundry room, service dependencies, and four en-suite bedrooms with dressing rooms. Two of them feature large attics that expand their usability as a library, office, private lounge, or additional bedroom.
The upper floor is entirely dedicated to an impressive master suite spread over two levels, conceived as a true private refuge. Fireplace, office, forest-view terrace, a large walk-in closet, and an elegant bathroom facing the pine forest make up a space designed for rest and well-being.
The basement completes the property with large storage areas, technical rooms, garage for four vehicles, and a generous outdoor parking area.
The house incorporates all the features typical of a high-end residence: underfloor heating with hot water, independent climate control via splits and ducts, solar panel installation, high-performance carpentry, and Velux windows that enhance natural light entry.
A truly exceptional property for those seeking an environment of absolute privacy, surrounded by nature, without sacrificing proximity to Madrid, the best international schools, shopping areas, and excellent communications.
Because true luxury is not only about square meters or finish quality but about enjoying a place where silence, landscape, and privacy are part of daily life.
More than a home, this property represents a way of understanding luxury: space, privacy, comfort, and a continuous connection with the landscape.
Its architecture, inspired by the great mountain lodges, combines the nobility of wood, spaciousness of the spaces, and warmth of natural materials to create a cozy and sophisticated atmosphere. The impressive sloped ceilings with exposed solid wood beams, large fireplaces, and panoramic windows turn each room into a privileged viewpoint of the forest, where natural light and the landscape are protagonists throughout the year.
With 1,270 m² built, the house was originally conceived as two almost symmetrical residences, capable of functioning independently or being integrated into a single large property, offering extraordinary versatility for large families, guests, or those looking to combine private living and representative spaces.
The spectacular entrance hall, over six meters high, sets the character of the house from the very first moment. From it, you access two magnificent lounges with large fireplaces, designed for enjoying both everyday life and large gatherings. The porches, one fully glazed and the other open to the garden, extend the interior spaces outward, integrating architecture with the natural environment.
The garden is a true private oasis where two pools, a sauna, paddle tennis court, and various relaxation areas invite you to enjoy a unique lifestyle. All surrounded by a forest that guarantees absolute privacy and a constant sense of calm.
The main floor also houses two spacious kitchens with an office, office, laundry room, service dependencies, and four en-suite bedrooms with dressing rooms. Two of them feature large attics that expand their usability as a library, office, private lounge, or additional bedroom.
The upper floor is entirely dedicated to an impressive master suite spread over two levels, conceived as a true private refuge. Fireplace, office, forest-view terrace, a large walk-in closet, and an elegant bathroom facing the pine forest make up a space designed for rest and well-being.
The basement completes the property with large storage areas, technical rooms, garage for four vehicles, and a generous outdoor parking area.
The house incorporates all the features typical of a high-end residence: underfloor heating with hot water, independent climate control via splits and ducts, solar panel installation, high-performance carpentry, and Velux windows that enhance natural light entry.
A truly exceptional property for those seeking an environment of absolute privacy, surrounded by nature, without sacrificing proximity to Madrid, the best international schools, shopping areas, and excellent communications.
Because true luxury is not only about square meters or finish quality but about enjoying a place where silence, landscape, and privacy are part of daily life.
-
Property type
Chalet
-
Year built
1996
-
Price/sqft
$539
Features
- Garden
- Pool
- Terrace
- Garage
- Tennis Court
- Sauna
- Jacuzzi
- Walk In Closet
- Fireplace
Features
Lot
Indoor
- High Ceiling
- Office
- Fireplace
- Air Conditioning
- Jacuzzi
- Sauna
- Walk In Closet
Outdoor
- Terrace
- Balcony
- Parking
- Pool
- Garage
- Tennis Court
- Outdoor Living Space
- Gate
- Garden
Explore the Area
Las Encinas, Pozuelo de Alarcón, 28223, Spain
View on Google Maps
Price per sqft
Low
High

Joined 1 year ago
You have inquired about this property
The agent will contact you soon by
Listed by
9
Listings
2025
Joined
Book home tour with Mariana Ameri
Choose a date and whether you'd like a virtual or in-person tour with the agent.
Preferred date
Tour type

Last updated
September 21
First listed
August 13
Listing reference
V1796MPA
Similar Properties Nearby
New Listings in Pozuelo de Alarcon



Explore More Homes for Sale
Pozuelo de Alarcon, Spain property types
- Villas for sale in Pozuelo de Alarcon, Spain
- Houses for sale in Pozuelo de Alarcon, Spain
- Apartments for sale in Pozuelo de Alarcon, Spain
- Chalets for sale in Pozuelo de Alarcon, Spain
- Land for sale in Pozuelo de Alarcon, Spain
- Penthouses for sale in Pozuelo de Alarcon, Spain
- Fincas for sale in Pozuelo de Alarcon, Spain
Pozuelo de Alarcon, Spain popular searches
- Lake View properties in Pozuelo de Alarcon, Spain
- Gated Community properties in Pozuelo de Alarcon, Spain
- Waterfront properties in Pozuelo de Alarcon, Spain
- New Builds properties in Pozuelo de Alarcon, Spain
- Properties with Steam Room in Pozuelo de Alarcon, Spain
- Properties with Helipad in Pozuelo de Alarcon, Spain
- Properties with Cinema in Pozuelo de Alarcon, Spain
- Lakefront properties in Pozuelo de Alarcon, Spain
Pozuelo de Alarcon, Spain neighborhoods
Related Guides & Stories
Trusted by the World's Leading Brokers
The agents behind the world's most exceptional properties list with JamesEdition.
- Listings from Sotheby's, Christie's, BARNES, and Engel & Völkers
- Every listing reviewed before it goes live
- Connect directly with verified listing agents
By continuing you agree to our Terms and Privacy Policy.