$4,217,004
Chalet Venta Madrid
- 5 Beds
- 5 Baths
- 5,329 Sqft
- 24,973 Sqft lot
- Updated: April 13
- 4
About the Property
VILLA BÁRBARA
Located in the exclusive Monte Alina development in Pozuelo de Alarcón, with controlled access through ID verification and phone authorization from the owner.
It features 24-hour surveillance by a private security company.
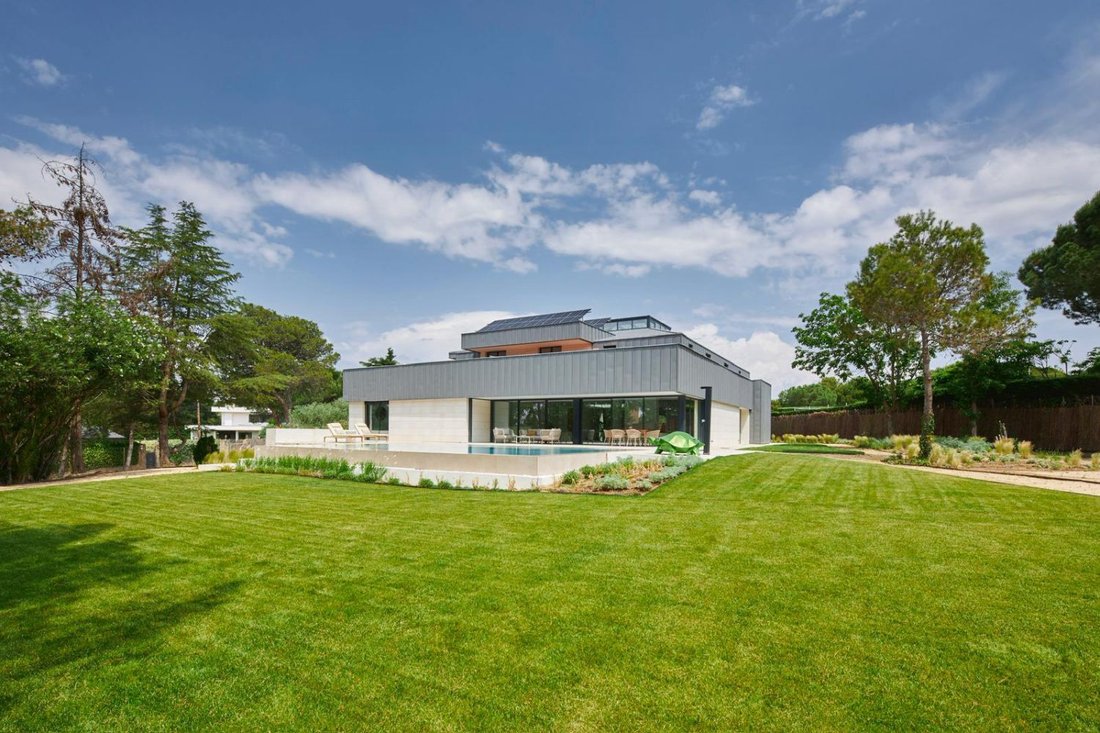
The 2,320 m2 plot with 495 m2 built area is distributed over two above-ground floors.
STRUCTURE
Main area:
Accessed through
Located in the exclusive Monte Alina development in Pozuelo de Alarcón, with controlled access through ID verification and phone authorization from the owner.
It features 24-hour surveillance by a private security company.
The 2,320 m2 plot with 495 m2 built area is distributed over two above-ground floors.
STRUCTURE
Main area:
Accessed through
VILLA BÁRBARA
Located in the exclusive Monte Alina development in Pozuelo de Alarcón, with controlled access through ID verification and phone authorization from the owner.
It features 24-hour surveillance by a private security company.
The 2,320 m2 plot with 495 m2 built area is distributed over two above-ground floors.
STRUCTURE
Main area:
Accessed through a large pivoting wooden door leading to a bright hall with fixed glass, a coat closet, and a guest toilet.
Service area:
Designed for domestic tasks and support staff.
Includes a service bedroom, laundry and ironing area, pantry, toilet, wardrobe, and several built-in closets with views to the west side.
Leisure area:
Focused on free time, family activities, and relaxation.
Features a multipurpose room adaptable to various uses and a private office.
First floor:
Contains four bedrooms, including the master, each with an en-suite bathroom and walk-in closet.
Also has two outdoor terraces facing west.
CUSTOMIZATION:
The home offers customization options, such as a tailor-made kitchen according to client preferences and the possibility to furnish it in collaboration with a specialized partner.
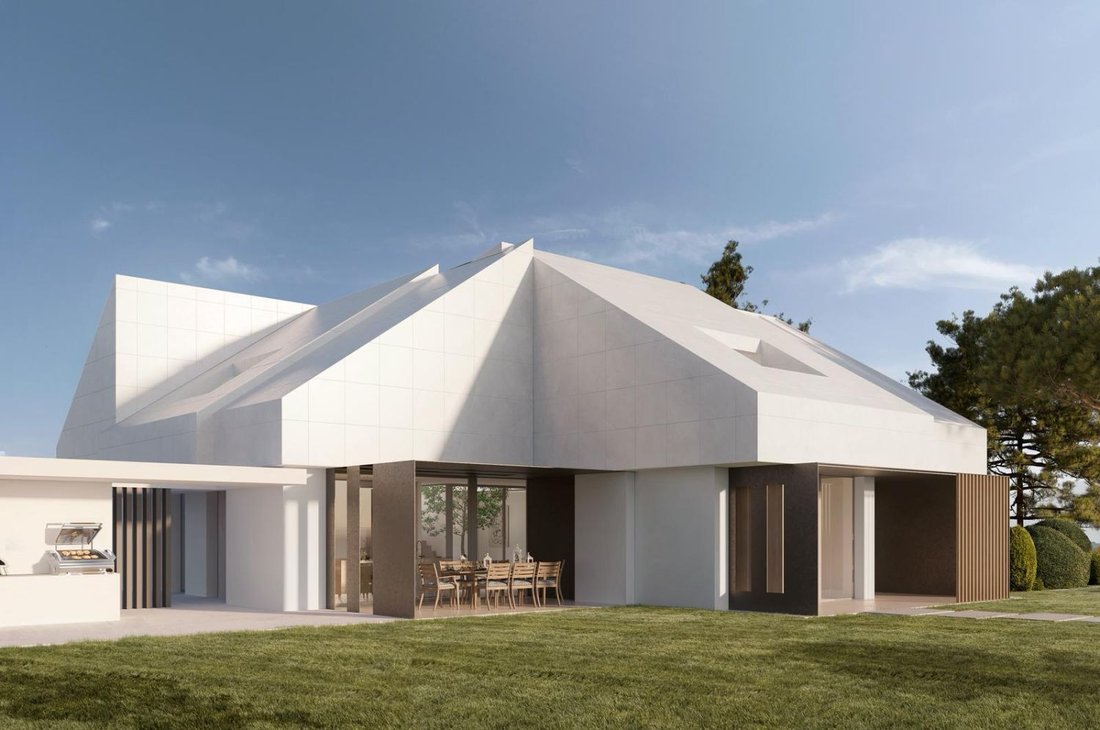
The main structure consists of exposed steel pillars and high-strength reinforced concrete in floors and retaining walls. Large cantilevers and wide spans reflect the lightness and visual transparency characteristic of minimalist architecture.
The facade combines SATE with a white acrylic finish and large-format porcelain tiles in light tones. Mixed steel and wood structures create outdoor resting areas and enhance the porches and entrance doors.
LIVING ROOM:

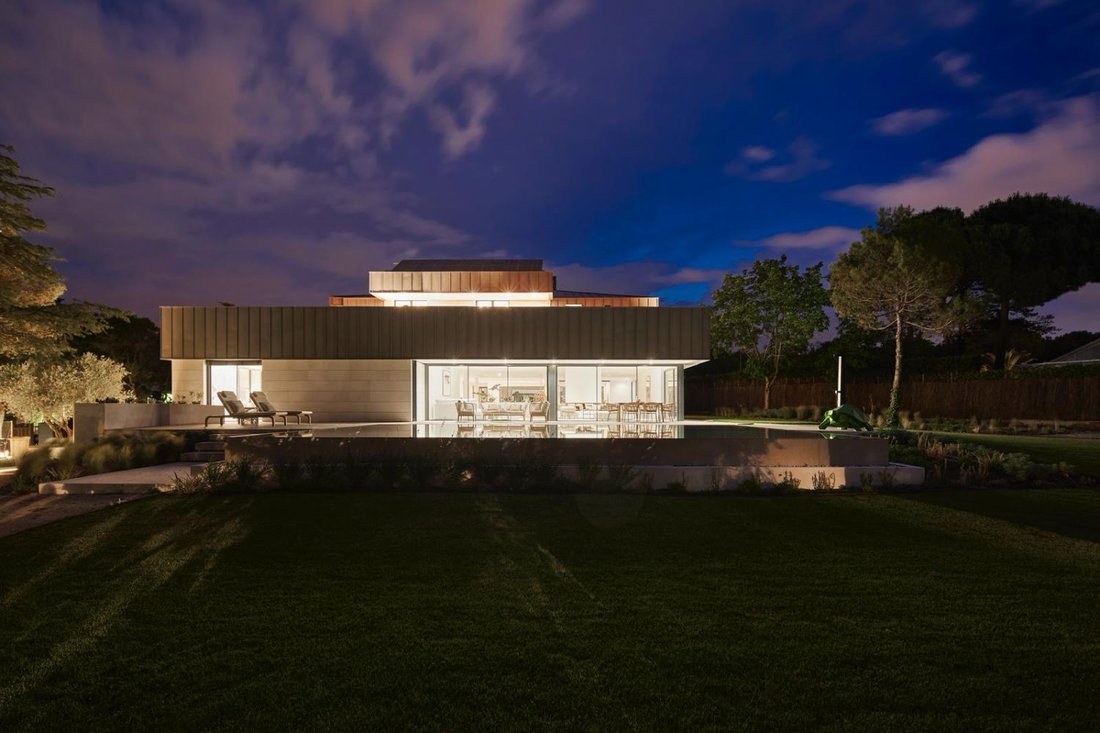
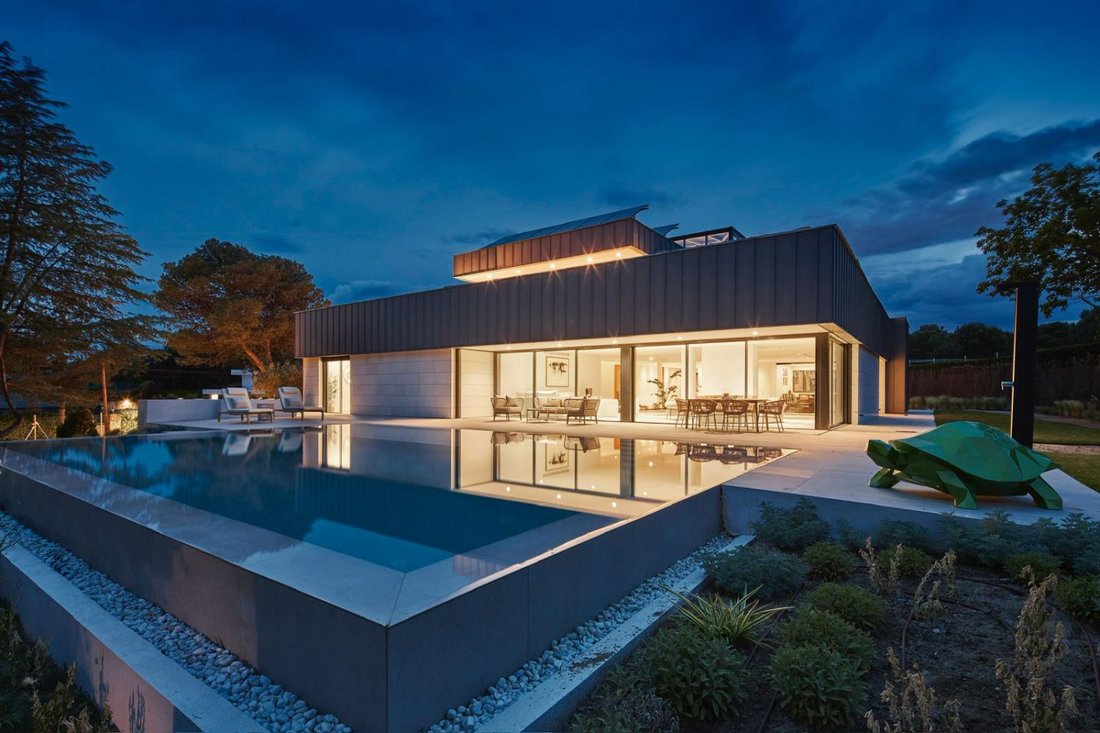
The spacious south-facing living room opens to a well-maintained garden area at the same level, culminating in an infinity pool.
Two large porches shelter the living room, creating pleasant outdoor spaces and allowing direct access to the gardens and pool, providing a refreshing atmosphere especially in summer.
CENTRAL PATIO:
Located on the ground floor, it acts as the home’s central hub, connecting the three main areas.
This space links the large dining room with the open kitchen, which in turn integrates with the living room. All are fully glazed from floor to ceiling.
FIRST FLOOR:
Here are four bedrooms, each with an en-suite bathroom and walk-in closet, plus two outdoor terraces.
The very spacious master bedroom has a private south-facing terrace.
The closets feature wood finishes and high-end Italian drawers, combined with open modules with glass doors and integrated lighting.
Bathrooms are equipped with Italian fixtures.
The home uses aerothermal energy for heating and cooling via heat pumps.
Each room has a programmable water heater.
Acoustic and thermal insulation is ensured with 100 mm EPS panels on facades and rock wool in partitions.
Located in the exclusive Monte Alina development in Pozuelo de Alarcón, with controlled access through ID verification and phone authorization from the owner.
It features 24-hour surveillance by a private security company.
The 2,320 m2 plot with 495 m2 built area is distributed over two above-ground floors.
STRUCTURE
Main area:
Accessed through a large pivoting wooden door leading to a bright hall with fixed glass, a coat closet, and a guest toilet.
Service area:
Designed for domestic tasks and support staff.
Includes a service bedroom, laundry and ironing area, pantry, toilet, wardrobe, and several built-in closets with views to the west side.
Leisure area:
Focused on free time, family activities, and relaxation.
Features a multipurpose room adaptable to various uses and a private office.
First floor:
Contains four bedrooms, including the master, each with an en-suite bathroom and walk-in closet.
Also has two outdoor terraces facing west.
CUSTOMIZATION:
The home offers customization options, such as a tailor-made kitchen according to client preferences and the possibility to furnish it in collaboration with a specialized partner.
The main structure consists of exposed steel pillars and high-strength reinforced concrete in floors and retaining walls. Large cantilevers and wide spans reflect the lightness and visual transparency characteristic of minimalist architecture.
The facade combines SATE with a white acrylic finish and large-format porcelain tiles in light tones. Mixed steel and wood structures create outdoor resting areas and enhance the porches and entrance doors.
LIVING ROOM:
The spacious south-facing living room opens to a well-maintained garden area at the same level, culminating in an infinity pool.
Two large porches shelter the living room, creating pleasant outdoor spaces and allowing direct access to the gardens and pool, providing a refreshing atmosphere especially in summer.
CENTRAL PATIO:
Located on the ground floor, it acts as the home’s central hub, connecting the three main areas.
This space links the large dining room with the open kitchen, which in turn integrates with the living room. All are fully glazed from floor to ceiling.
FIRST FLOOR:
Here are four bedrooms, each with an en-suite bathroom and walk-in closet, plus two outdoor terraces.
The very spacious master bedroom has a private south-facing terrace.
The closets feature wood finishes and high-end Italian drawers, combined with open modules with glass doors and integrated lighting.
Bathrooms are equipped with Italian fixtures.
The home uses aerothermal energy for heating and cooling via heat pumps.
Each room has a programmable water heater.
Acoustic and thermal insulation is ensured with 100 mm EPS panels on facades and rock wool in partitions.
-
Property type
Chalet
-
Price/sqft
$791
-
Emissions
A
-
Consumption
A
Features
- Garden
- Pool
- Walk In Closet
- Wine Cellar
- Cinema
- High Ceiling
Explore the Area
Monte Alina, Pozuelo De Alarcón, Urb. Montealina, Pozuelo de Alarcon, Comunidad de Madrid, Spain
View on Google Maps
Price per sqft
Low
High
Joined 3 years ago
You have inquired about this property
The agent will contact you soon by
Listed by
9
Listings
2023
Joined
Book home tour with the agent
Choose a date and whether you'd like a virtual or in-person tour with the agent.
Preferred date
Tour type
Last updated
April 13
First listed
October 23, 2025
Listing reference
53015301293
Similar Properties Nearby
New Listings in Pozuelo de Alarcon


Explore More Homes for Sale
Pozuelo de Alarcon, Spain property types
- Villas for sale in Pozuelo de Alarcon, Spain
- Houses for sale in Pozuelo de Alarcon, Spain
- Apartments for sale in Pozuelo de Alarcon, Spain
- Chalets for sale in Pozuelo de Alarcon, Spain
- Land for sale in Pozuelo de Alarcon, Spain
- Penthouses for sale in Pozuelo de Alarcon, Spain
- Fincas for sale in Pozuelo de Alarcon, Spain
Pozuelo de Alarcon, Spain popular searches
- Lake View properties in Pozuelo de Alarcon, Spain
- Gated Community properties in Pozuelo de Alarcon, Spain
- Waterfront properties in Pozuelo de Alarcon, Spain
- New Builds properties in Pozuelo de Alarcon, Spain
- Properties with Steam Room in Pozuelo de Alarcon, Spain
- Properties with Helipad in Pozuelo de Alarcon, Spain
- Properties with Cinema in Pozuelo de Alarcon, Spain
- Lakefront properties in Pozuelo de Alarcon, Spain
Pozuelo de Alarcon, Spain neighborhoods
Related Guides & Stories
Trusted by the World's Leading Brokers
The agents behind the world's most exceptional properties list with JamesEdition.
- Listings from Sotheby's, Christie's, BARNES, and Engel & Völkers
- Every listing reviewed before it goes live
- Connect directly with verified listing agents
By continuing you agree to our Terms and Privacy Policy.