$13,781,381
Chalet In La Finca – Pozuelo De Alarcón – Madrid
- 7 Beds
- 8 Baths
- 10,226 Sqft
- 32,292 Sqft lot
- Updated: Yesterday
- 1
About the Property
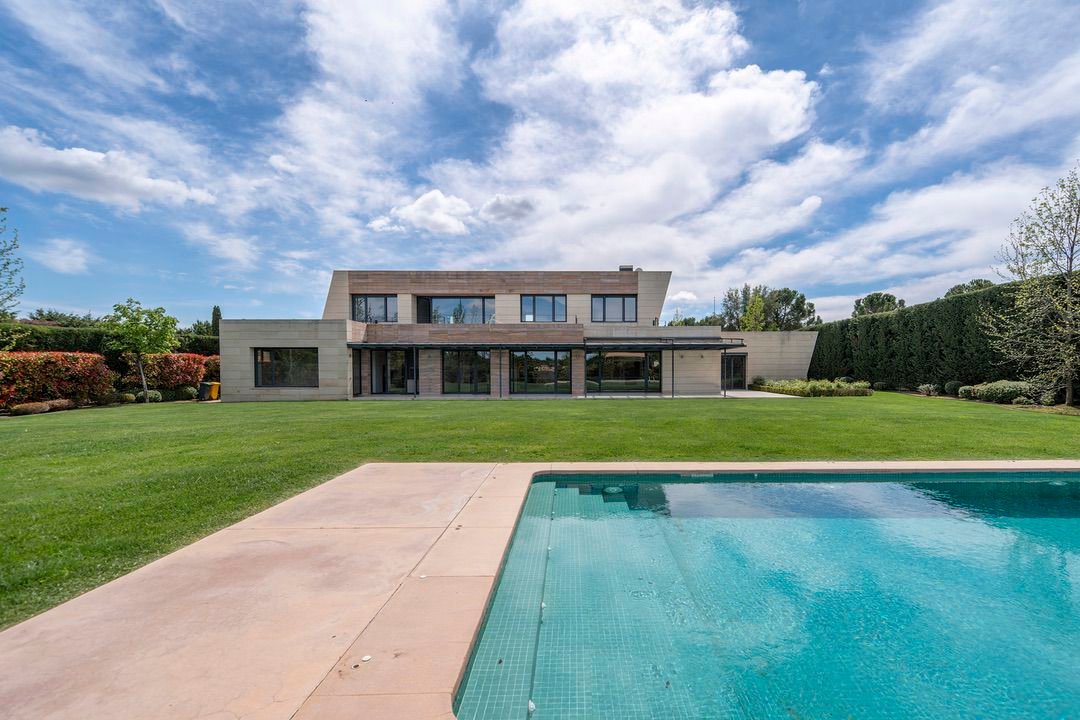
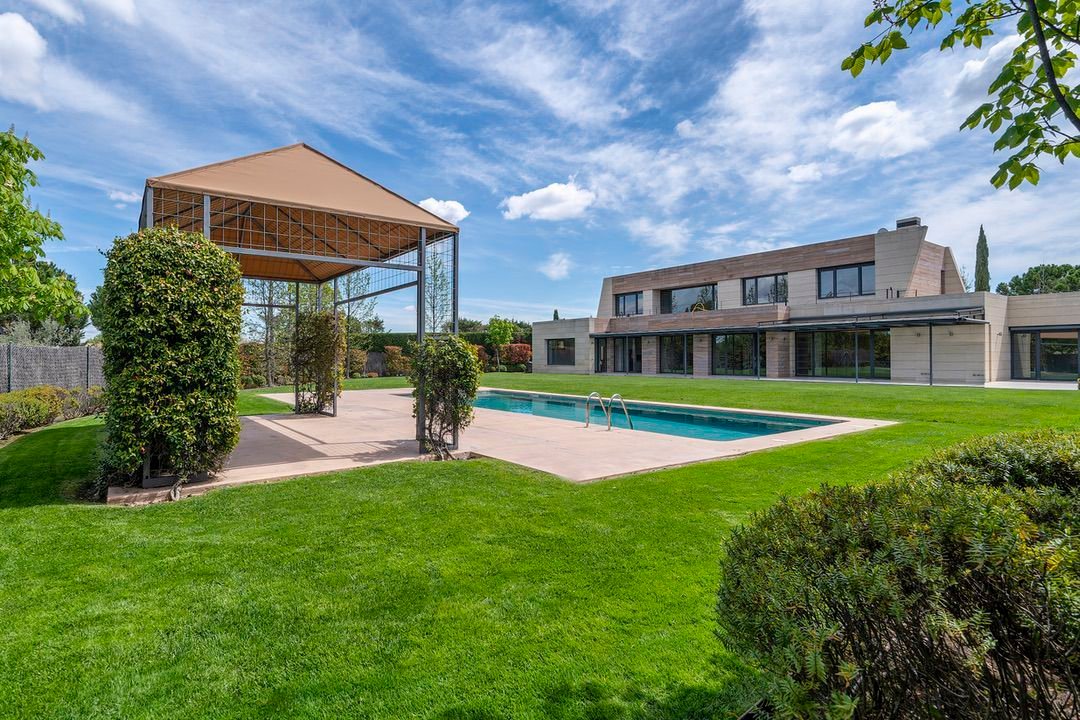
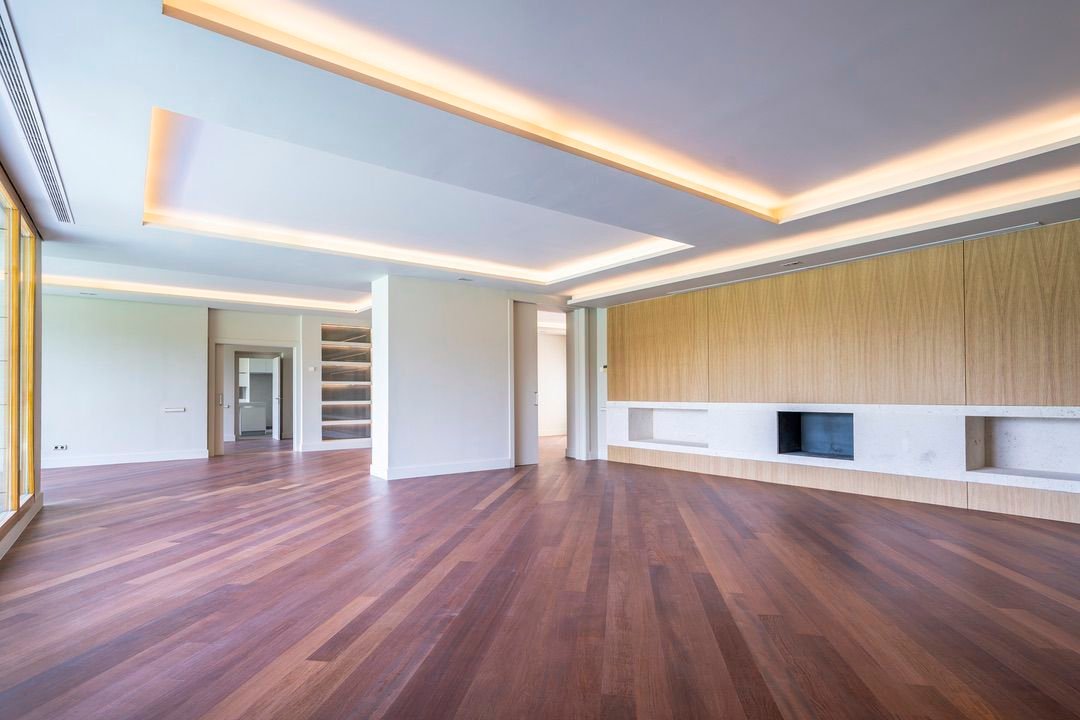
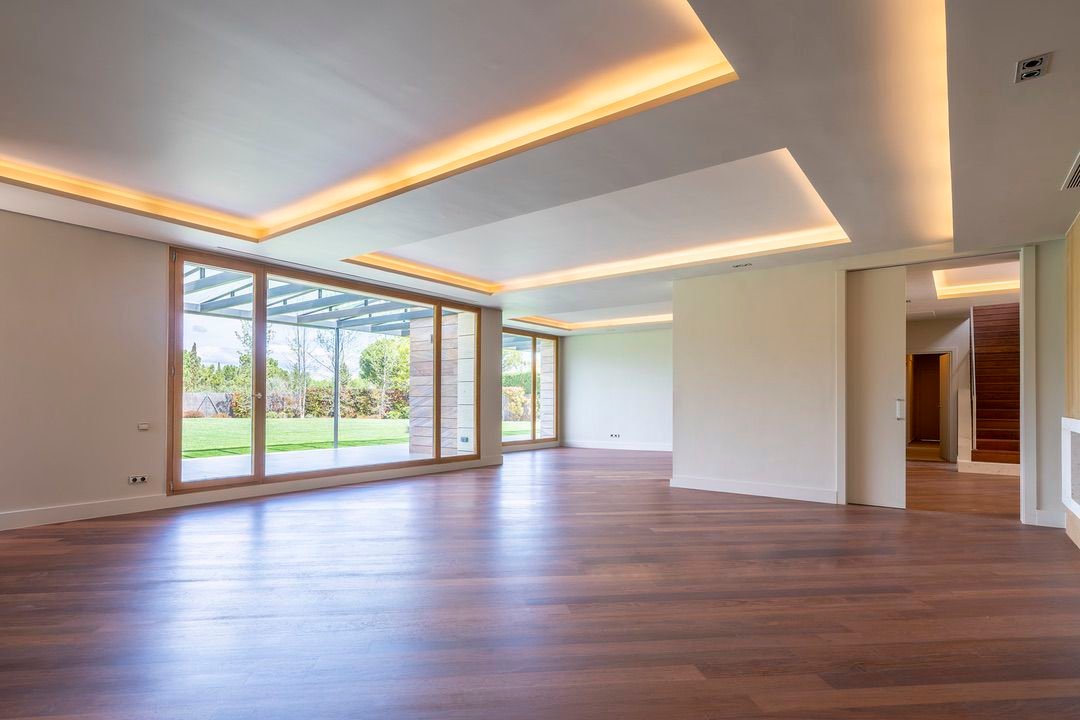
There are homes that require large distances to achieve privacy. And there are others that find it within one of the most controlled residential environments in Madrid. This independent villa is located at Paseo de los Lagos 1, within La Finca, Pozuelo de Alarcón, and has 950 m² built on a private plot of 3,000 m². The property features seven bedrooms, eight bathrooms, a garden, a pool, and a layo
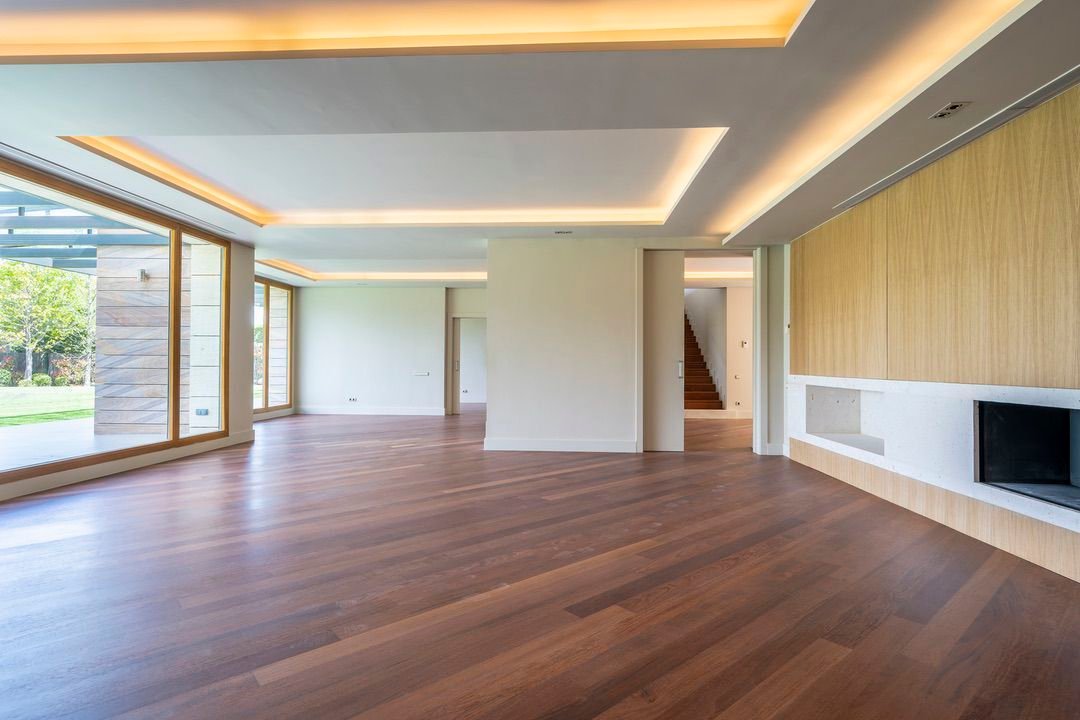
There are homes that require large distances to achieve privacy. And there are others that find it within one of the most controlled residential environments in Madrid. This independent villa is located at Paseo de los Lagos 1, within La Finca, Pozuelo de Alarcón, and has 950 m² built on a private plot of 3,000 m². The property features seven bedrooms, eight bathrooms, a garden, a pool, and a layout developed over two floors. The home was renovated and expanded in 2019, incorporating new family and auxiliary spaces without losing one of its main features: large windows that provide abundant natural light to the different rooms. A large-scale residence within Los Lagos where much of the value is not only in its square meters. It is in having them within La Finca. The property does not only retain its original configuration. The renovation carried out in 2019 expanded different areas of the home and created new spaces aimed at improving the daily functioning of a family residence of this size. The intervention had a particular impact on the kitchen area, where a new dining room was added, along with a large playroom for children and a new, larger laundry room. More than just adding rooms for the sake of it, the renovation sought to address specific uses. In a house of 950 m², that difference matters. The main floor is especially linked to the exterior. From the spacious entrance hall, one accesses a large living room, dining room, and kitchen. All these rooms have direct access to the garden, reinforcing the connection between the main social areas and the plot. The large windows are one of the repeated elements throughout the home and allow natural light to play a significant role within the interiors. In a plot of 3,000 m², the garden does not function as a separate space. It is part of the everyday architecture of the house. The ground floor concentrates much of the areas intended for living and family life. The program incorporates a spacious living room, dining room, and furnished kitchen, all connected to the exterior. The renovation also added a second dining room linked to the kitchen, creating a more casual alternative to the main dining area. This duplication allows for easy differentiation between family meals and larger gatherings or meetings. Among the spaces created during the expansion, a large playroom for children stands out, located next to the new kitchen and dining area. Its position allows this room to remain integrated into the life of the main floor without the need to move children’s leisure activities to bedrooms or more private areas of the home. It is a simple decision, but very coherent with a house designed for a family. One of the most practical elements of the layout is the location of the master bedroom. The master suite is located on the ground floor and features two spacious walk-in closets and an en-suite bathroom. The bedroom also has direct access to the garden. This configuration allows for much of daily life to be developed on the main floor and provides greater independence from the other bedrooms in the home. Two independent walk-in closets further enhance the functionality of a suite designed to the general scale of the property. The villa has a total of seven bedrooms and eight bathrooms. The publicly available information describes the ground floor and the master suite in detail, but does not individually specify the configuration of all the bedrooms on the upper floor. For this reason, the exact layout of the remaining rooms must be confirmed through the available plans of the property. The home is situated on a 3,000 m² plot and features private garden and pool. The direct relationship of the living room, dining room, kitchen, and master bedroom with the exterior allows the plot to have a real presence in how the house is lived in. It is not just about having a large outdoor area. It is about being able to access it from the most used rooms. The property has particularly ample parking capacity. It includes four indoor garage spaces and another four outdoor spaces, allowing for up to eight vehicles. This capacity is especially suitable for a residence with seven bedrooms, both for family use and for the possibility of hosting guests without overcrowding the exterior access areas. The villa has air conditioning, individual gas heating, a furnished kitchen, terrace, and storage room. It is also marketed furnished and is in good condition. The published orientation is north and west, a configuration that, combined with the large windows of the home, favors the entry of light at different times of the day. The property is located within Paseo de los Lagos 1, one of the urbanizations that are part of La Finca, in Pozuelo de Alarcón. La Finca is a private and gated residential urbanization characterized by large green areas, lakes, and permanent security. In the area, there are also international schools, sports facilities, dining options, and a golf course. It is precisely this combination that explains much of the positioning of the area: large private plots within an urbanization that functions as a controlled residential environment. La Finca is located in Pozuelo de Alarcón, northwest of Madrid, within one of the main residential markets for single-family homes in the capital. The area combines private urbanizations, large green spaces, and close access to educational, sports, commercial, and dining services. For a home of 950 m², this circumstance is particularly relevant. It allows for a large-scale residence without giving up a location fully integrated into the metropolitan environment of Madrid.
-
Property type
Chalet
-
Price/sqft
$1,347
Features
- Garden
- Pool
- Terrace
- Garage
- Playground
- Gated Community
- Walk In Closet
- Fireplace
- Pergola
Features
Lot
- Gated Community
- Privacy
- Renovated
Indoor
- Fireplace
- Air Conditioning
- Kitchen island
- Gas Stovetop
- Laundry Room
- Stone Countertops
- Walk In Closet
Outdoor
- Terrace
- Parking
- Pool
- Garage
- Playground
- Pergola
- Garden
Explore the Area
Paseo de los Lagos 1, La Finca, Pozuelo De Alarcón, 28223, Spain
View on Google Maps
Price per sqft
Low
High
Joined 2 months ago
You have inquired about this property
The agent will contact you soon by
Listed by
110
Listings
2026
Joined
Book home tour with the agent
Choose a date and whether you'd like a virtual or in-person tour with the agent.
Preferred date
Tour type
Last updated
Yesterday
First listed
Sep 16
Listing reference
-
Similar Properties Nearby
New Listings in Pozuelo de Alarcon




Explore More Homes for Sale
Pozuelo de Alarcon, Spain property types
Pozuelo de Alarcon, Spain popular searches
- Lake View properties in Pozuelo de Alarcon, Spain
- Gated Community properties in Pozuelo de Alarcon, Spain
- Waterfront properties in Pozuelo de Alarcon, Spain
- New Builds properties in Pozuelo de Alarcon, Spain
- Properties with Steam Room in Pozuelo de Alarcon, Spain
- Properties with Helipad in Pozuelo de Alarcon, Spain
- Properties with Cinema in Pozuelo de Alarcon, Spain
- Lakefront properties in Pozuelo de Alarcon, Spain
Pozuelo de Alarcon, Spain neighborhoods
Related Guides & Stories
Trusted by the World's Leading Brokers
The agents behind the world's most exceptional properties list with JamesEdition.
- Listings from Sotheby's, Christie's, BARNES, and Engel & Völkers
- Every listing reviewed before it goes live
- Connect directly with verified listing agents
By continuing you agree to our Terms and Privacy Policy.