$4,252,704
Beautiful 5 Bedroom Château Style Villa, With A Majestic French Style Garden For Sale In Somosaguas
- 5 Beds
- 5 Baths
- 8,482 Sqft
- 29,063 Sqft lot
- Updated: June 18
- 3
About the Property
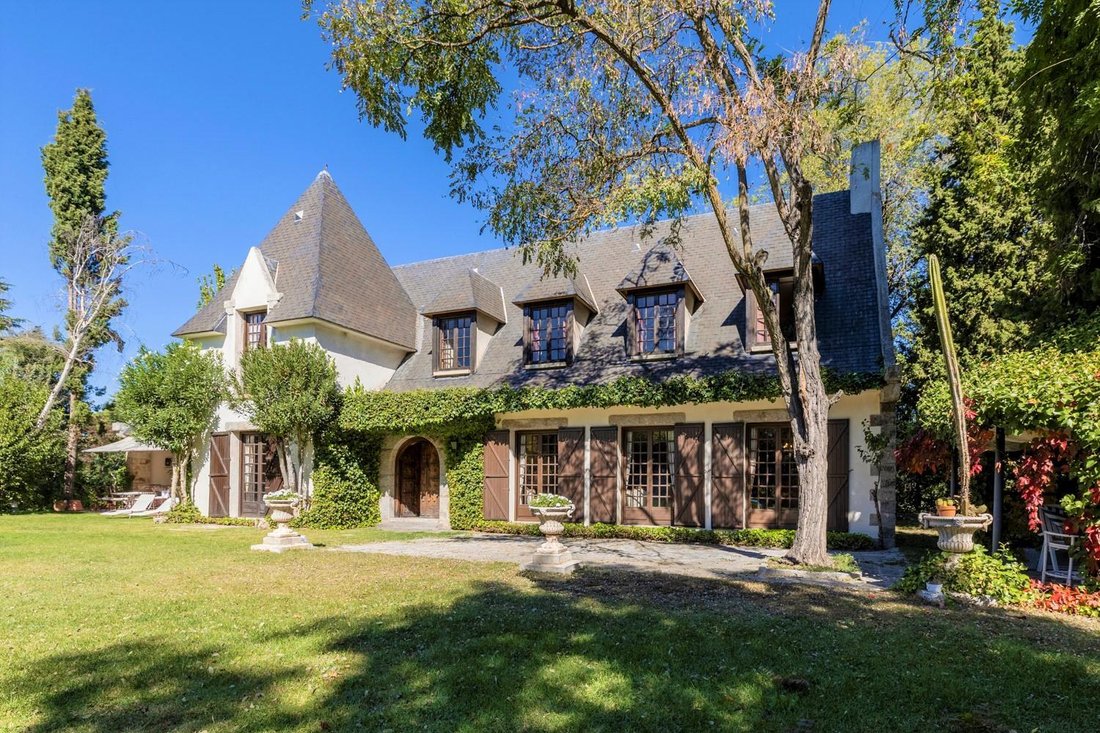
Lucas Fox is pleased to present this unique masterpiece for sale in Somosaguas. This impressive mansion-style house with a French Brittany style does not go unnoticed. This beautiful villa has a marked character, that is, a traditional house of French architecture, with solid wood beams, original wooden doors from the 18th century, very well preserved with solid wood panels, French and Valls earth
Lucas Fox is pleased to present this unique masterpiece for sale in Somosaguas. This impressive mansion-style house with a French Brittany style does not go unnoticed. This beautiful villa has a marked character, that is, a traditional house of French architecture, with solid wood beams, original wooden doors from the 18th century, very well preserved with solid wood panels, French and Valls earthenware floors and impressive high ceilings.
It is located on a rectangular plot, which offers an extensive garden with various areas for recreation and enjoyment to eat in the sun or enjoy a relaxing morning in the pool; all this to offer you a haven of peace and tranquillity just 12 minutes from the centre of Madrid.
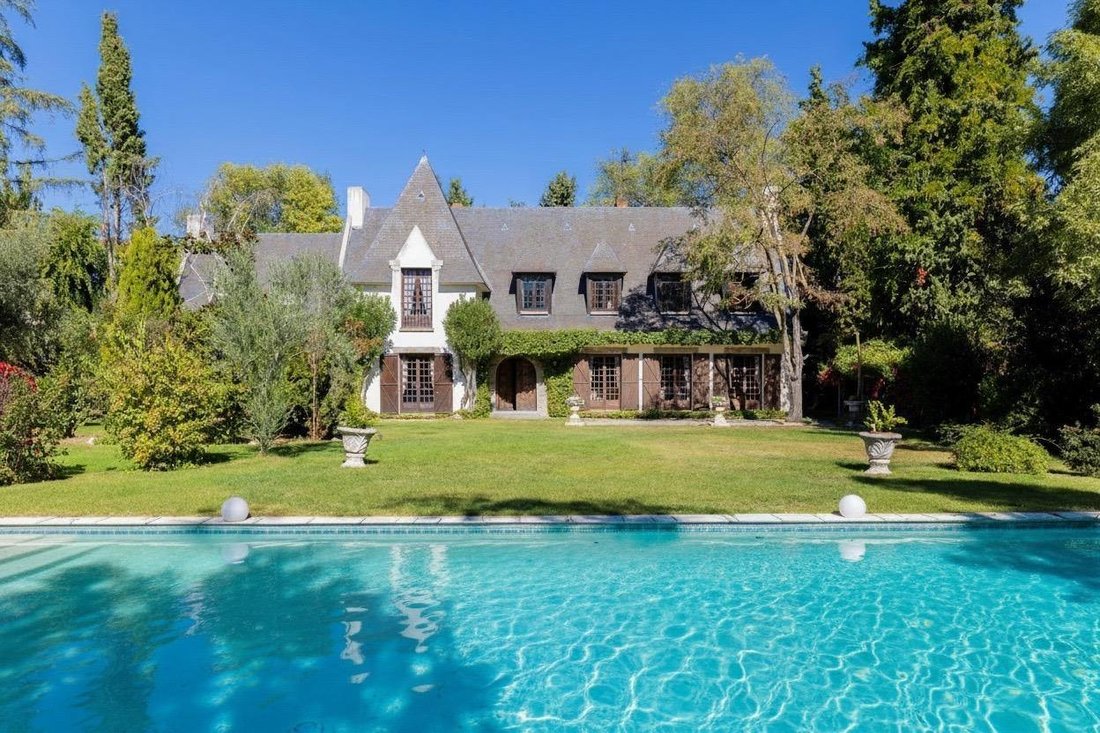
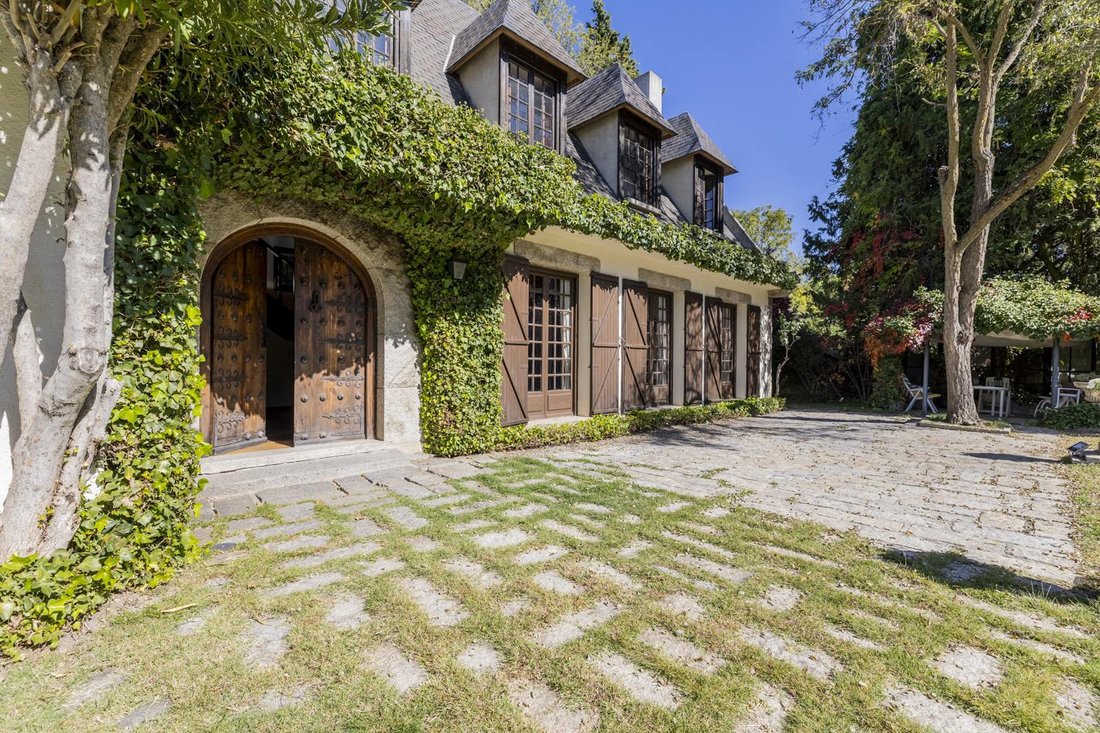
This luxurious villa enjoys a charming and authentic bourgeois design and, together with its garden, makes those who reside in or visit the house feel transported to magical French Brittany, with the exquisite rustic style and a magnificent construction of the house. It includes solid wood and high-quality materials such as stone and slate of the roof mansards that make the architecture of the house unique in the area. The house is built with a large range of materials, collectible furniture in an immaculate state of conservation that can be purchased separately, and classic and abstract art that embellish the walls of this impressive Somosaguas mansion.
This beautiful villa is designed and distributed over 2 floors plus the lower ground floor that overlooks the back of the garden. The plot is sloping, so we have two levels at different heights in the garden. The house is located at the back of the plot, which offers us, on the one hand, greater privacy since it is not possible to see the interior of the house from the street; and on the other hand, it allows a greater entry of natural light thanks to the wide distance from the house to the perimeter wall.
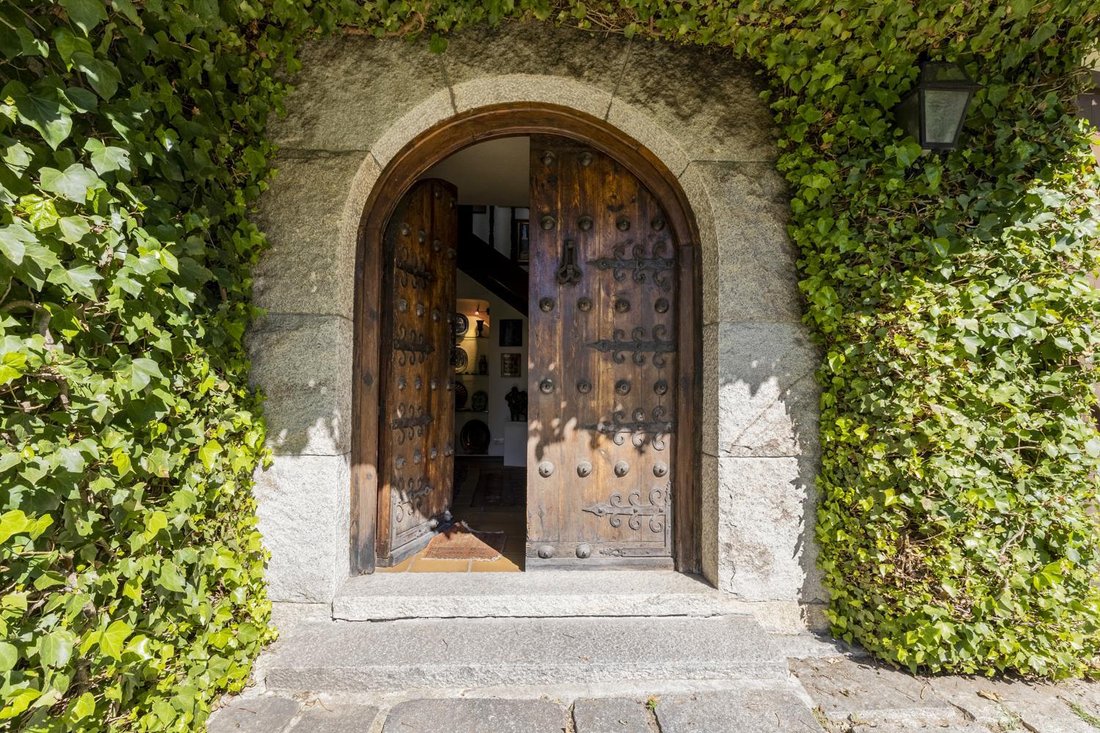
Upon entering the house through the majestic 18th century wooden door, we are greeted by a large hall with the main staircase. From there, we can appreciate the different living rooms, connecting with each other, which makes the space flow and be continuous. We find the two main rooms, one of them with a majestic fireplace, and the adjoining dining room. All these spaces are oriented to the south and have views and access to the garden, which gives great light to the interior spaces. The grandeur of the space is achieved thanks to its high ceilings and large windows that go from floor to ceiling, as well as the layout of its rooms that invites us to explore the house effortlessly, since all the spaces visually connect with each other.
At the back, we find the kitchen, the laundry and ironing room, the guest toilet and the service entrance. At the west end of the same floor, we also find a day room that connects with one of the most special and welcoming spaces of the house, the porch, with an area to have tea, eat and gather with the family or perform celebrations with friends. From here, by a separate staircase we access an area dedicated to work, so if desired, we could have a totally independent office area from the rest of the house.
On the upper floor, we find 3 further bedrooms, all of them with private bathrooms and built-in wardrobes, located in the western part of the house and organized around a small reception area. In the east wing of the house, we can highlight the master suite, with a living room, the master bedroom, the dressing room and a complete bathroom. As it is located in the eastern area, it receives abundant natural light.
We access the lower ground floor from the service staircase of the house. The first spaces that we find are, on one side, the access to the covered garage and on the other, the service bedroom with its private bathroom. From this same hall, we also get to the main room on this floor. It is a spacious, completely open-plan room organized into 3 areas. It is a multipurpose space that is currently used as a games and meeting room but could be used as a gym, sports room or even a cinema. Likewise, we find a workshop area with large windows, ideal for the most creative of the house, as well as an independent wardrobe. This level is completed by a warehouse area and a boiler room.
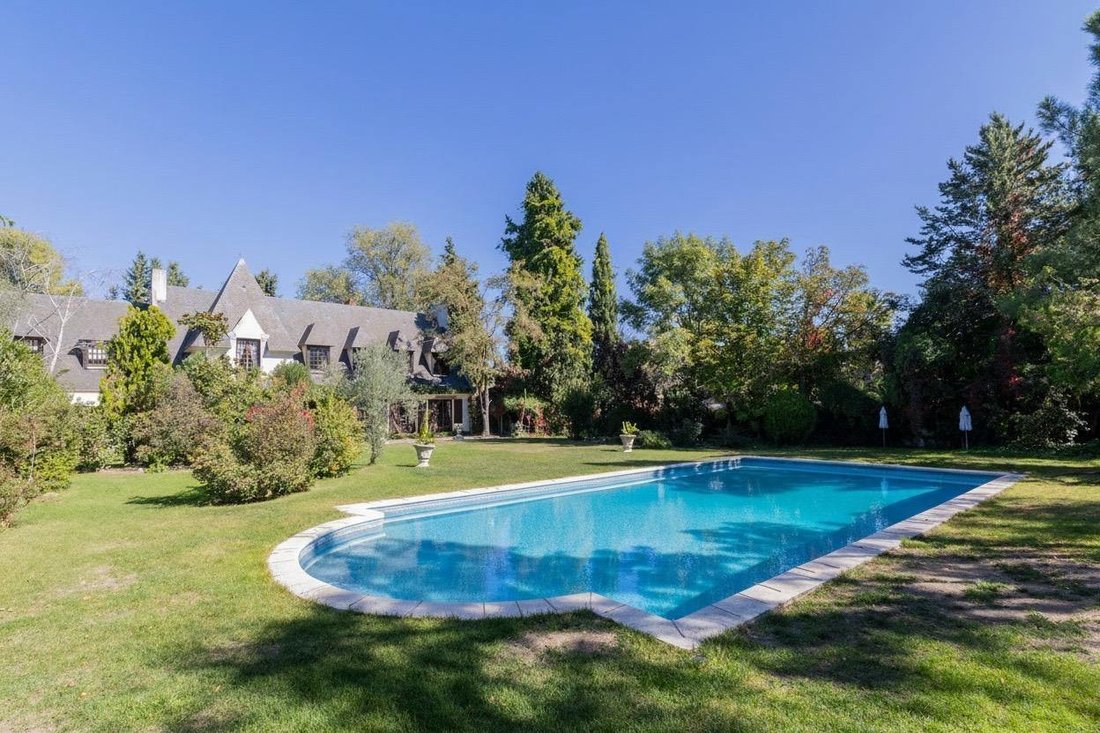
As for the exterior, the plot is rectangular and all the spaces have been used to the maximum. An impressive 2,700 m² garden with large trees and lush vegetation in perfect condition surrounds the entire house, for greater privacy. You can enjoy family meals on the porch overlooking the large garden, while listening to the relaxing sound of the fauna and the tranquillity of being just a few meters from the lung of Madrid, the Casa de Campo. You can also sunbathe on the sun loungers by the large pool (16 x 7 meters), while the little ones play in the garden. The large private pool is surrounded by lush vegetation, perfect for relaxing and enjoying contact with nature after an intense day at work, and it has a purification house and tools that serve the entire green area. In the northern part of the plot, we also find a recreation area for the hottest months.
This stunning luxury villa on the northwestern edge of Somosaguas Norte will make a delightful home, and has limitless potential for those who wish to dare to undertake a top-of-the-line renovation. Without a doubt, it is a home with a unique charm, ideal for families who wish to live in a spectacular mansion, in a strategic location in Madrid and with unique spaces.
Contact Lucas Fox by email or phone to arrange a viewing and see this unique villa with your own eyes. We are available 7 days a week to adapt to the needs of our clients.
You can also visit our recently opened Lucas Fox Property Lounge on Avenida de Europa 38, Pozuelo, where we can learn about your needs in more detail and help you find your perfect home or investment.
It is located on a rectangular plot, which offers an extensive garden with various areas for recreation and enjoyment to eat in the sun or enjoy a relaxing morning in the pool; all this to offer you a haven of peace and tranquillity just 12 minutes from the centre of Madrid.
This luxurious villa enjoys a charming and authentic bourgeois design and, together with its garden, makes those who reside in or visit the house feel transported to magical French Brittany, with the exquisite rustic style and a magnificent construction of the house. It includes solid wood and high-quality materials such as stone and slate of the roof mansards that make the architecture of the house unique in the area. The house is built with a large range of materials, collectible furniture in an immaculate state of conservation that can be purchased separately, and classic and abstract art that embellish the walls of this impressive Somosaguas mansion.
This beautiful villa is designed and distributed over 2 floors plus the lower ground floor that overlooks the back of the garden. The plot is sloping, so we have two levels at different heights in the garden. The house is located at the back of the plot, which offers us, on the one hand, greater privacy since it is not possible to see the interior of the house from the street; and on the other hand, it allows a greater entry of natural light thanks to the wide distance from the house to the perimeter wall.
Upon entering the house through the majestic 18th century wooden door, we are greeted by a large hall with the main staircase. From there, we can appreciate the different living rooms, connecting with each other, which makes the space flow and be continuous. We find the two main rooms, one of them with a majestic fireplace, and the adjoining dining room. All these spaces are oriented to the south and have views and access to the garden, which gives great light to the interior spaces. The grandeur of the space is achieved thanks to its high ceilings and large windows that go from floor to ceiling, as well as the layout of its rooms that invites us to explore the house effortlessly, since all the spaces visually connect with each other.
At the back, we find the kitchen, the laundry and ironing room, the guest toilet and the service entrance. At the west end of the same floor, we also find a day room that connects with one of the most special and welcoming spaces of the house, the porch, with an area to have tea, eat and gather with the family or perform celebrations with friends. From here, by a separate staircase we access an area dedicated to work, so if desired, we could have a totally independent office area from the rest of the house.
On the upper floor, we find 3 further bedrooms, all of them with private bathrooms and built-in wardrobes, located in the western part of the house and organized around a small reception area. In the east wing of the house, we can highlight the master suite, with a living room, the master bedroom, the dressing room and a complete bathroom. As it is located in the eastern area, it receives abundant natural light.
We access the lower ground floor from the service staircase of the house. The first spaces that we find are, on one side, the access to the covered garage and on the other, the service bedroom with its private bathroom. From this same hall, we also get to the main room on this floor. It is a spacious, completely open-plan room organized into 3 areas. It is a multipurpose space that is currently used as a games and meeting room but could be used as a gym, sports room or even a cinema. Likewise, we find a workshop area with large windows, ideal for the most creative of the house, as well as an independent wardrobe. This level is completed by a warehouse area and a boiler room.
As for the exterior, the plot is rectangular and all the spaces have been used to the maximum. An impressive 2,700 m² garden with large trees and lush vegetation in perfect condition surrounds the entire house, for greater privacy. You can enjoy family meals on the porch overlooking the large garden, while listening to the relaxing sound of the fauna and the tranquillity of being just a few meters from the lung of Madrid, the Casa de Campo. You can also sunbathe on the sun loungers by the large pool (16 x 7 meters), while the little ones play in the garden. The large private pool is surrounded by lush vegetation, perfect for relaxing and enjoying contact with nature after an intense day at work, and it has a purification house and tools that serve the entire green area. In the northern part of the plot, we also find a recreation area for the hottest months.
This stunning luxury villa on the northwestern edge of Somosaguas Norte will make a delightful home, and has limitless potential for those who wish to dare to undertake a top-of-the-line renovation. Without a doubt, it is a home with a unique charm, ideal for families who wish to live in a spectacular mansion, in a strategic location in Madrid and with unique spaces.
Contact Lucas Fox by email or phone to arrange a viewing and see this unique villa with your own eyes. We are available 7 days a week to adapt to the needs of our clients.
You can also visit our recently opened Lucas Fox Property Lounge on Avenida de Europa 38, Pozuelo, where we can learn about your needs in more detail and help you find your perfect home or investment.
-
Property type
Villa
-
Year built
1980
-
Price/sqft
$501
Features
Explore the Area
Somosaguas, Pozuelo de Alarcón, 28223, Spain
View on Google Maps
Price per sqft
Low
High

Joined 9 months ago
You have inquired about this property
The agent will contact you soon by
Listed by
71
Listings
2026
Joined
Book home tour with Lucas Fox Pozuelo
Choose a date and whether you'd like a virtual or in-person tour with the agent.
Preferred date
Tour type

Dils Lucas Fox is a full-service real estate agency with over 20 years experience, offering high quality residenti
Dils Lucas Fox is a full-service real estate agency with over 20 years experience, offering high quality residential homes and a comprehensive range of property services to national and international clients. Our team is made up of 250+ international and multilingual employees, who bring a dynamic and diverse range of experience and expertise to the business, chosen for their professionalism, integrity and in-depth knowledge of the market. Lucas Fox brings an innovative approach to the industry, offering unrivalled knowledge of the Spanish property sector, locations and lifestyle. Dils Lucas Fox currently operates in over 30 locations throughout Spain, Andorra, Portugal and France and more office openings are planned thanks to the Lucas Fox Affiliates Programme. As a company of the Dils group, Lucas Fox specialises in advising companies, organisations and (institutional) investors in the purchase, sale, rental and development of residential properties
Last updated
June 18
First listed
June 5
Listing reference
POZ31581
Similar Properties Nearby
New Listings in Somosaguas


Explore More Homes for Sale
Somosaguas, Spain property types
Somosaguas, Spain popular searches
- Mountain View properties in Somosaguas, Spain
- Properties with Outdoor Kitchen in Somosaguas, Spain
- Investment Property properties in Somosaguas, Spain
- Modern properties in Somosaguas, Spain
- Equestrian properties in Somosaguas, Spain
- New Builds properties in Somosaguas, Spain
- Properties with Steam Room in Somosaguas, Spain
- Properties with Library in Somosaguas, Spain
- Properties with Wine Cellar in Somosaguas, Spain
- Mansion properties in Somosaguas, Spain
- Properties with Open Kitchen in Somosaguas, Spain
- Properties with Indoor Pool in Somosaguas, Spain
Related Guides & Stories
Trusted by the World's Leading Brokers
The agents behind the world's most exceptional properties list with JamesEdition.
- Listings from Sotheby's, Christie's, BARNES, and Engel & Völkers
- Every listing reviewed before it goes live
- Connect directly with verified listing agents
By continuing you agree to our Terms and Privacy Policy.