Modernist Residence In Poznan’s Szczepankowo District.
- 6 Beds
- 10
About the Property
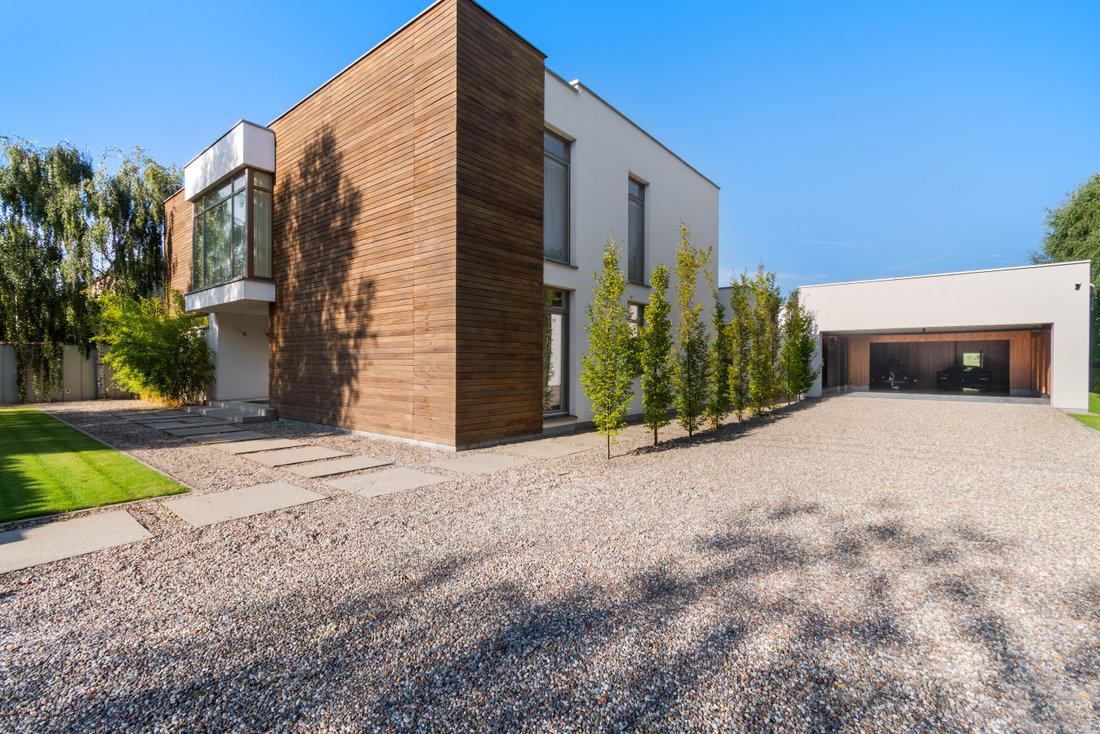
This modern residence, offering 648 m² of living space, is located in Poznań’s Szczepankowo district, surrounded by greenery and with convenient access to the city centre. Spacious interiors, a carefully considered layout and a strong sense of privacy provide a high level of everyday comfort.
The house is divided into functional zones that combine generous shared living areas with the pos
This modern residence, offering 648 m² of living space, is located in Poznań’s Szczepankowo district, surrounded by greenery and with convenient access to the city centre. Spacious interiors, a carefully considered layout and a strong sense of privacy provide a high level of everyday comfort.
The house is divided into functional zones that combine generous shared living areas with the possibility of maintaining complete privacy. The ground floor, measuring 426 m², features a spacious living room connected to the dining area, a semi-open kitchen, a cosy TV room, two bathrooms and a cloakroom. The private part of the house comprises three separate bedrooms, each with its own dressing room and private bathroom area. Additional dressing rooms, a laundry room and a sauna complete this level. On the garden side, there is also a secondary kitchen, which can serve as practical back-of-house facilities when hosting larger gatherings or events.
The upper floor, measuring approximately 120 m², is dedicated to leisure and recreation. It includes a fitness area, a billiards zone and a private home cinema, keeping the recreational spaces clearly separated from the main living area. The layout also allows one of these zones to be converted into an additional bedroom with an en-suite bathroom. A dedicated design for this option has already been prepared.
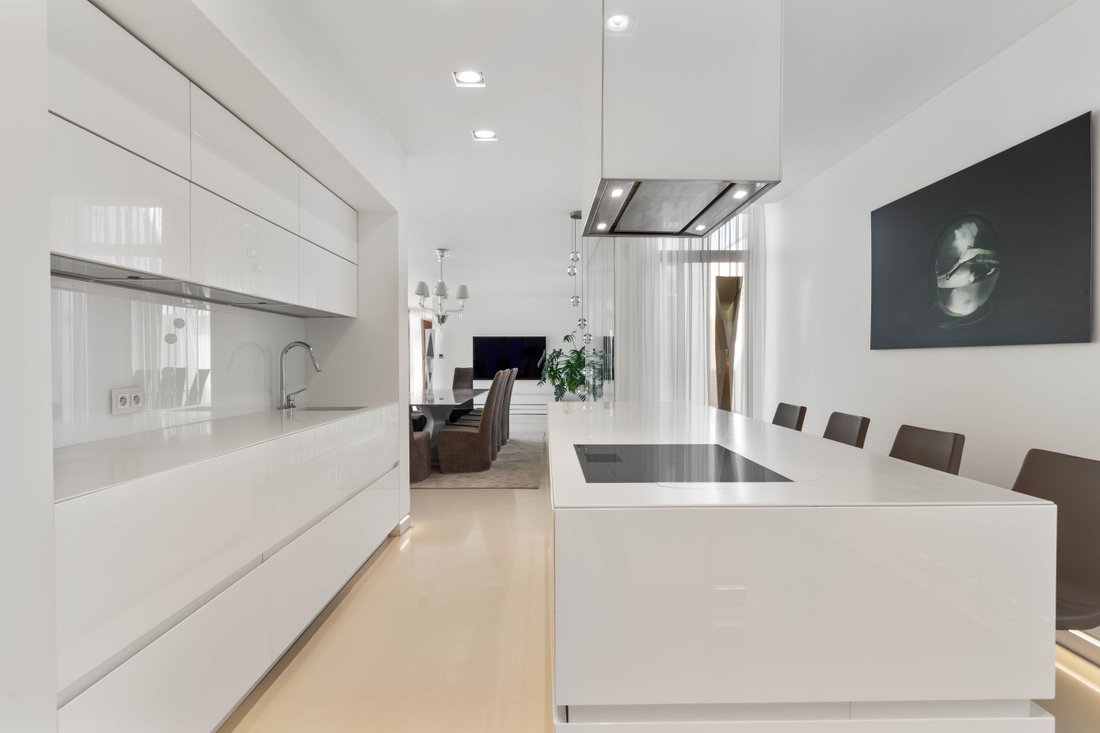
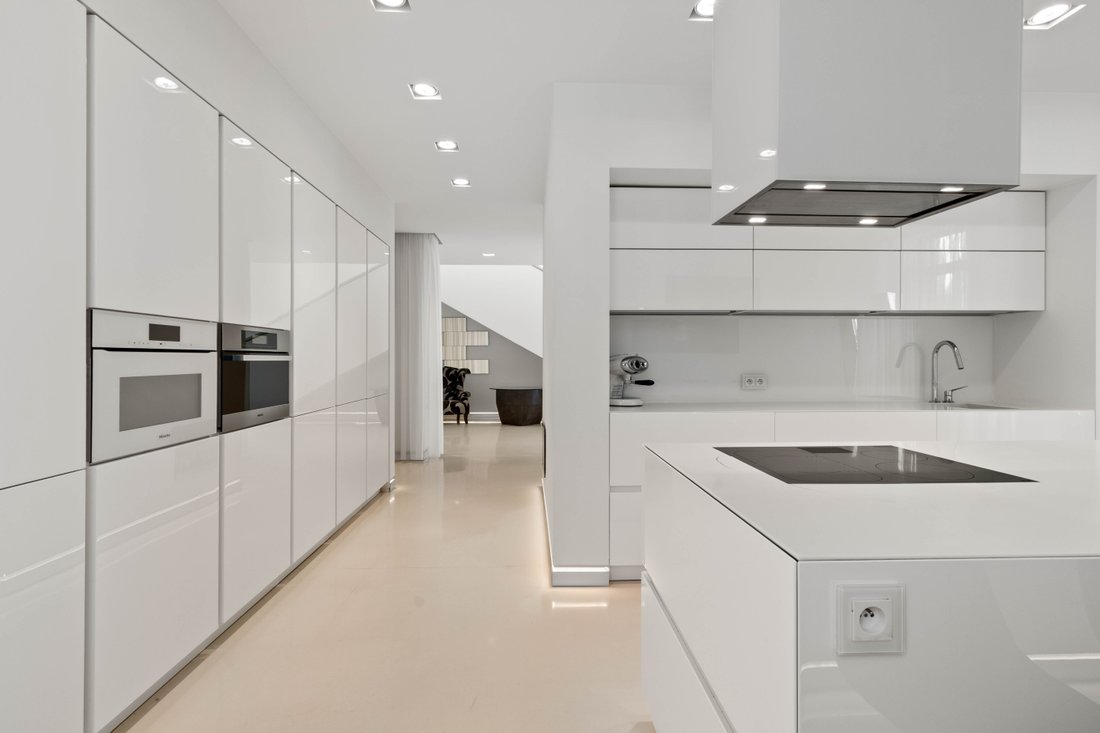
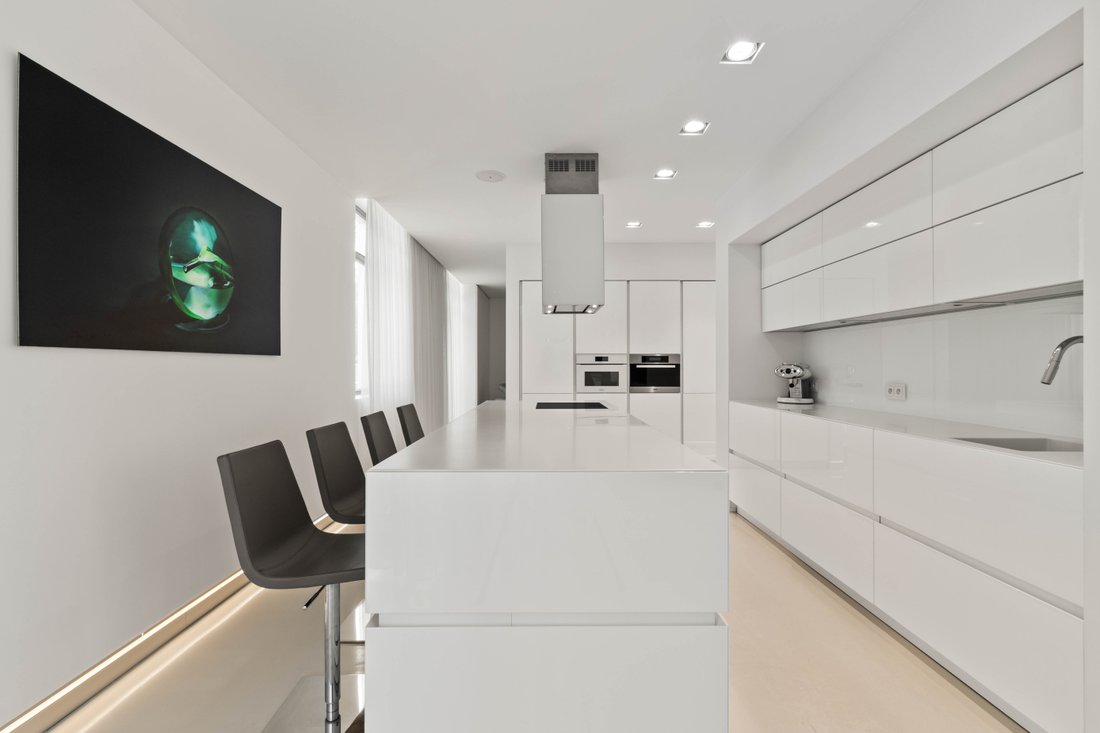
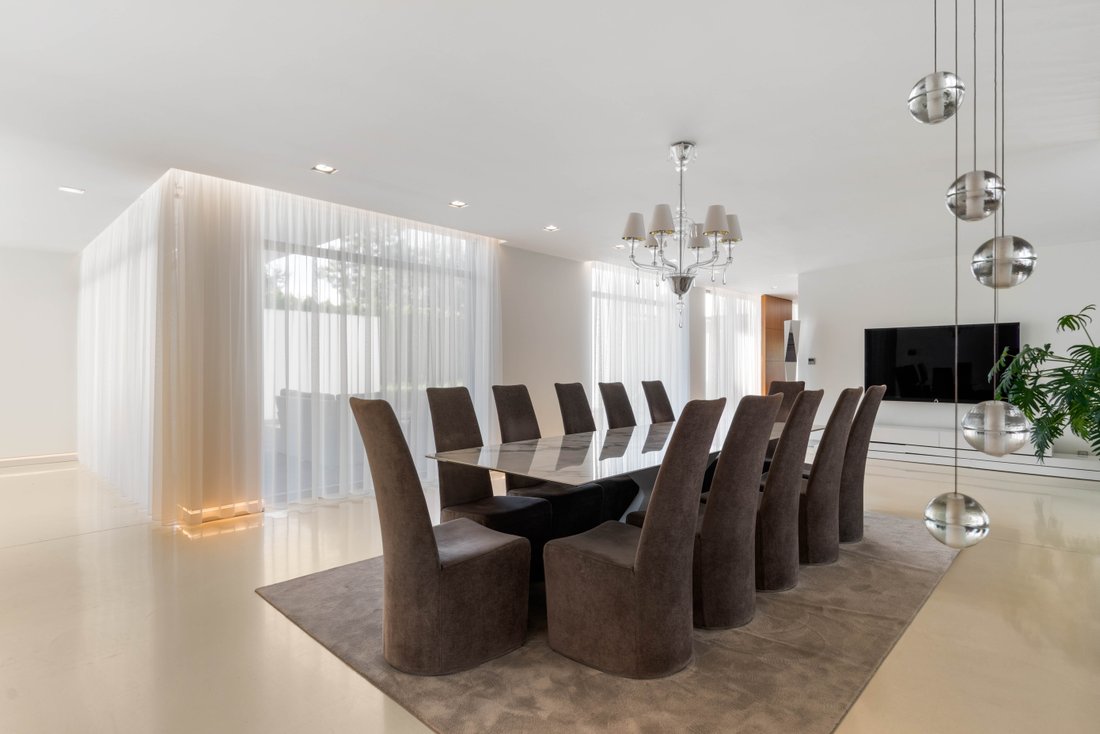
At the heart of the home is a spacious, beautifully lit dining area, which opens seamlessly onto the terrace and garden through large glazed surfaces. The living room is finished with walnut wood by Florian, combining natural materials with contemporary design. The bright, minimalist kitchen, fitted with Miele appliances, is partially open to the living area while retaining its own clearly defined character.
An internal patio and two large terraces finished in Ipe wood, also known as Lapacho, form a natural extension of the interior. The outdoor area has been designed both for everyday relaxation and entertaining guests, with space for a large dining table, an outdoor cinema, a pond, a swimming pool and a jacuzzi. Mature greenery and impressive plane trees create a distinctive and private garden setting.
This is an exceptional opportunity for those seeking a spacious, modern residence in Poznań, where contemporary architecture, privacy, extensive leisure facilities and high-quality materials come together in a coherent and highly functional whole.
-
Property type
House
Features
Explore the Area
The agent will contact you soon by
Listed by
Book home tour with Jan Kurzawski
Choose a date and whether you'd like a virtual or in-person tour with the agent.

Trusted by the World's Leading Brokers
The agents behind the world's most exceptional properties list with JamesEdition.
- Listings from Sotheby's, Christie's, BARNES, and Engel & Völkers
- Every listing reviewed before it goes live
- Connect directly with verified listing agents
By continuing you agree to our Terms and Privacy Policy.