$1,295,000
Exquisite Custom Home With Golf Course Vistas
- 4 Beds
- 5 Baths
- Updated: September 3
- MLS#2623297
About the Property
Located in the exclusive gated Greywalls & the prestigious Foundry Golf Club, this nearly 6,600-sqft custom home offers exceptional privacy & luxury on 2.05 park-like acres. Intentionally set back & hidden by its landscaped circular driveway, it enjoys beautiful views overlooking the golf course from its grand stone-&-timber covered porch. Inside, 10’ ceilings, hickory hardwoods, &
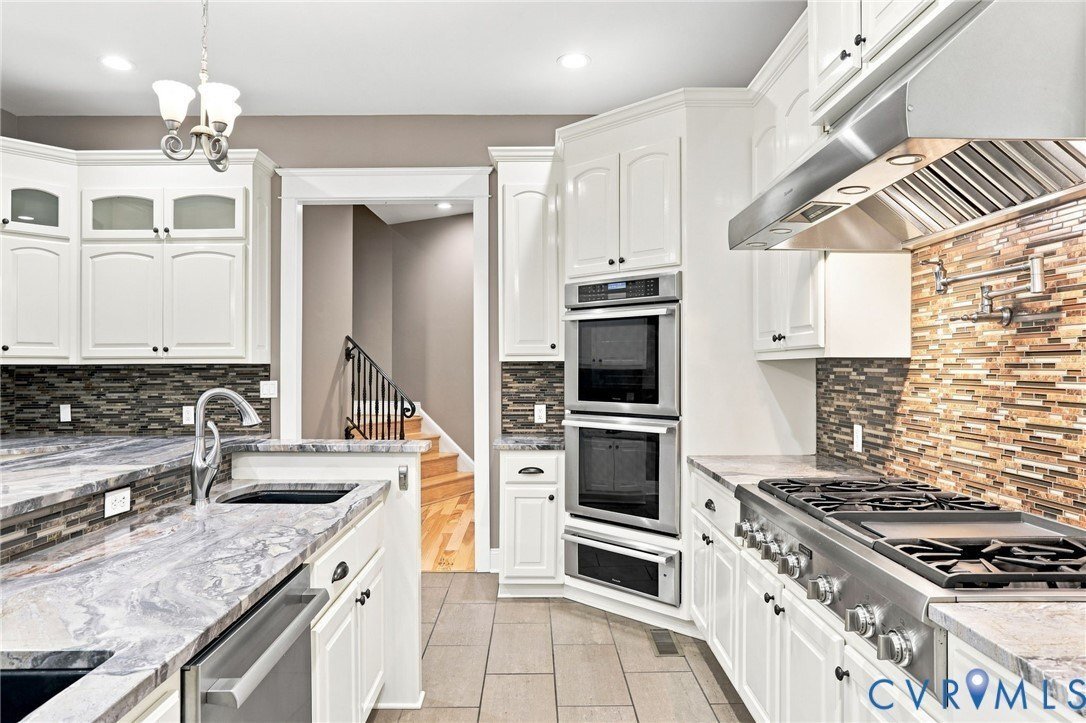
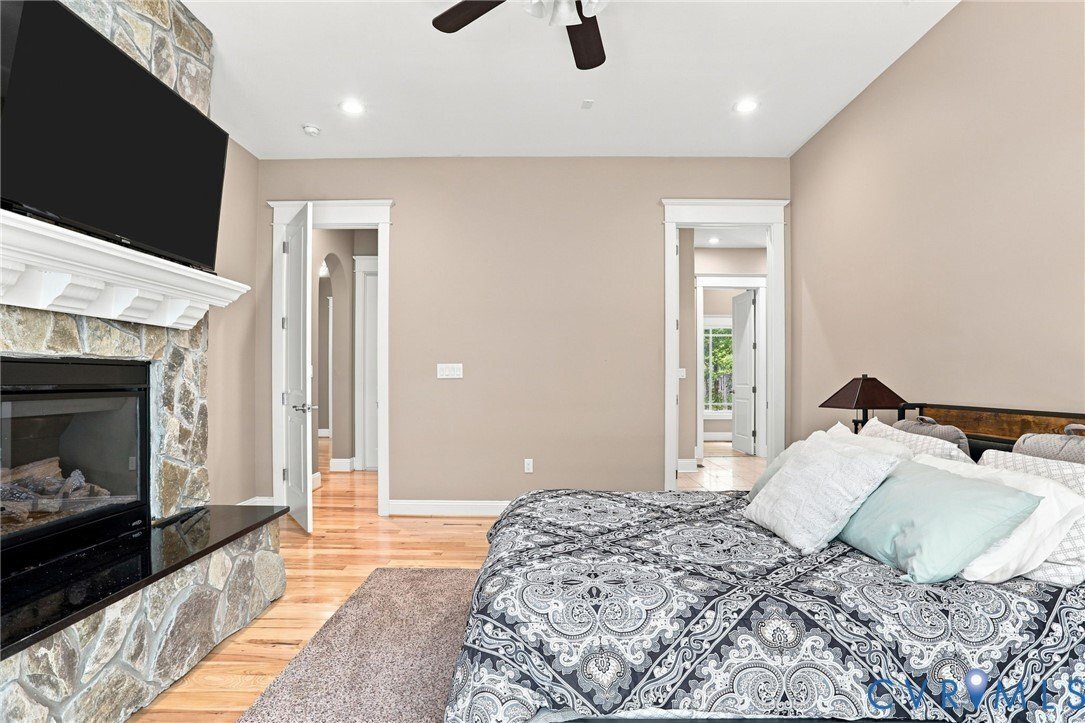
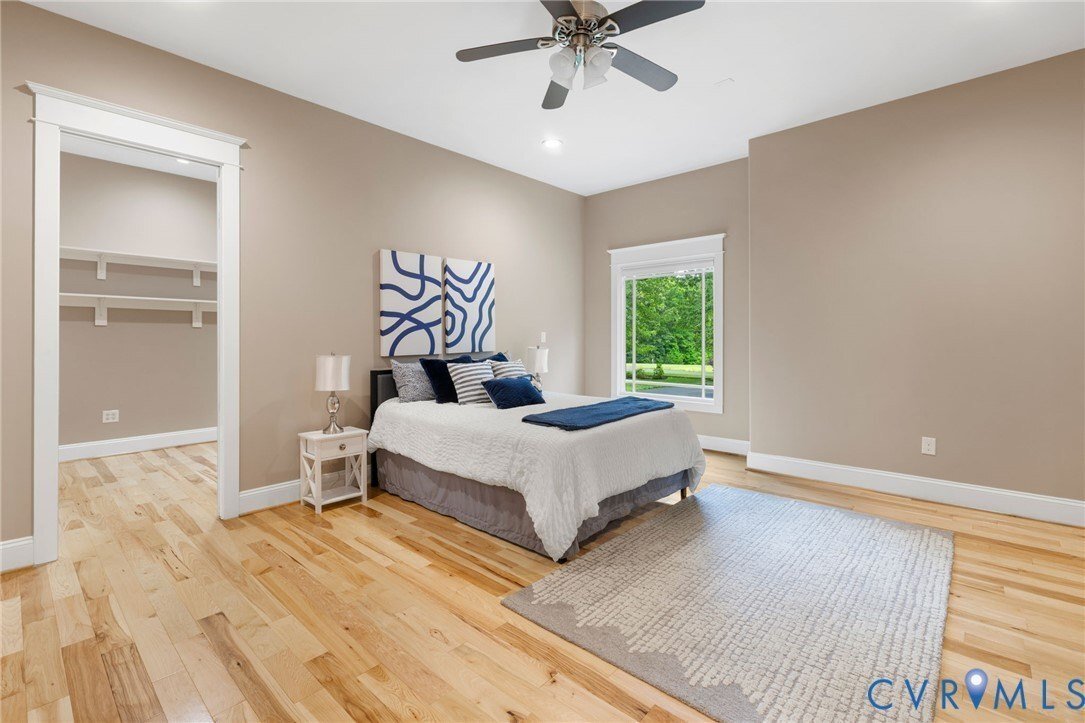
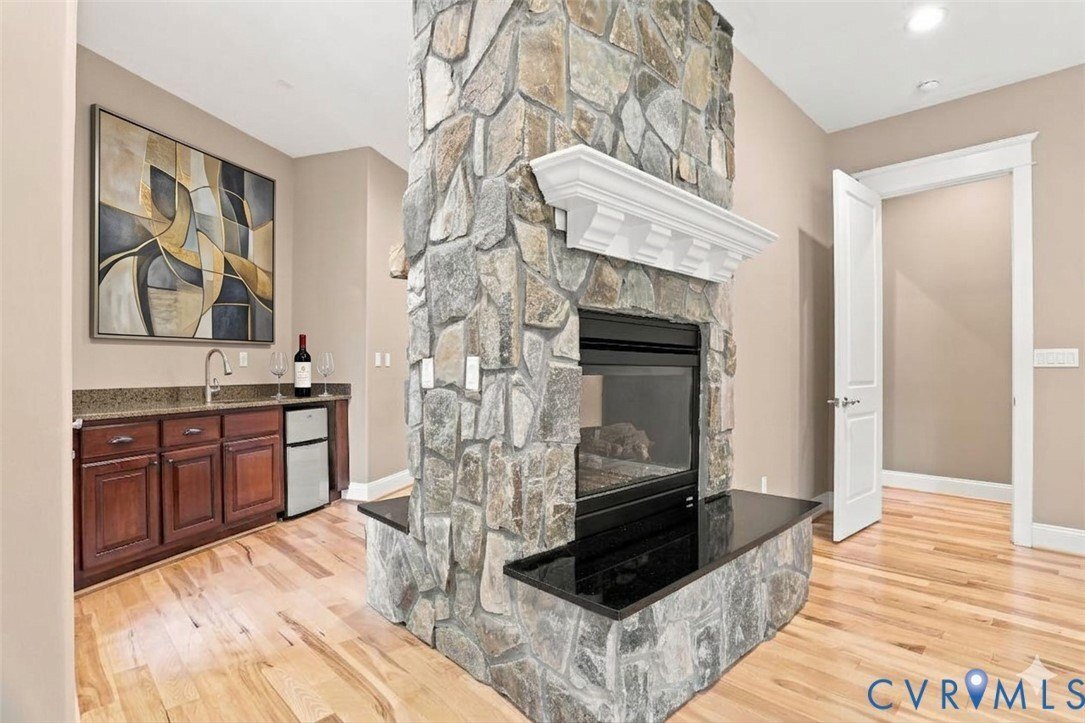
Located in the exclusive gated Greywalls & the prestigious Foundry Golf Club, this nearly 6,600-sqft custom home offers exceptional privacy & luxury on 2.05 park-like acres. Intentionally set back & hidden by its landscaped circular driveway, it enjoys beautiful views overlooking the golf course from its grand stone-&-timber covered porch. Inside, 10’ ceilings, hickory hardwoods, & multiple floor-to-ceiling stone fireplaces create warm, sophisticated living spaces. The formal dining opens to a stunning great room w/coffered ceilings, soaring stone hearth, & four oversized French doors framing views of the private outdoor retreat. The gourmet kitchen features custom cabinetry, expansive granite countertops, high-end Thermador appliances, including 6-burner gas range, double wall ovens & warmer. An oversized dual-sink island, pot filler, coffee bar, prep station, & bright morning room w/seamless patio access make this kitchen ideal for everyday living & entertaining. The main level also offers two luxurious primary suites, each w/spa-like baths & multiple oversized walk-in closets of exceptional storage. The East Suite includes a private sitting room w/fireplace, kitchenette, & private porch access. The West Suite features an attached office w/serene garden views. Upstairs, the home provides two more bedrooms w/Jack-&-Jill baths, several massive multi-purpose rooms, 2nd office space, a kitchenette, 4th full bath, 2nd laundry room & large walk-in attic w/future expansion potential. The fenced-in rear is a true private oasis w/stamped patio, covered granite outdoor kitchen & stone fireplace, screened-in jacuzzi gazebo, expansive firepit patio, & 2nd fenced-in area perfect for pets & gardening. A rear-entry 3-car garage w/separate workshop is accessible via the home’s 2nd private driveway. Additional features include a whole-home generator, irrigation system, exterior lighting & ample guest parking. This exceptional property combines privacy, scale, & luxury in one of Virginia’s most prestigious golf communities.
-
Property type
House
-
Year built
2014
Features
- Walk In Closet
- Garden
- Fireplace
- Terrace
- Golf View
- Fire Pit
- Outdoor Kitchen
- Gated Community
- Jacuzzi
Features
Lot
- Gated Community
- Privacy
- Golf View
Indoor
- High Ceiling
- Office
- Fireplace
- Kitchen island
- Gas Stovetop
- Jacuzzi
- Washer Dryer
- Bar
- Stone Countertops
- Walk In Closet
Outdoor
- Terrace
- Parking
- Fire Pit
- Garage
- Outdoor Kitchen
- Outdoor Living Space
- Gate
- Garden
Explore the Area
3056 Greywalls Dr Powhatan VA 23139, Virginia, United States
View on Google Maps
Price per sqft
Low
High
Joined 4 months ago
You have inquired about this property
The agent will contact you soon by
Listed by
2
Listings
2026
Joined
Book home tour with James Strum
Choose a date and whether you'd like a virtual or in-person tour with the agent.
Preferred date
Tour type

Long & Foster Real Estate Inc.
3975 Fair Ridge Drive, 22033, Fairfax, Virginia, United States
View agency profile
Long & Foster Real Estate is part of The Long & Foster Companies, a subsidiary of HomeServices of America a
Long & Foster Real Estate is part of The Long & Foster Companies, a subsidiary of HomeServices of America and the industry pioneer of the all-inclusive approach to real estate. With Long & Foster, you have access to everything and everyone you need to buy, sell, rent, invest in and own a home. Real estate. Inspection. Mortgage. Insurance. Settlement. Moving. Property Management. It’s one company and one team with one goal - your real estate success.
Last updated
September 3
First listed
Sep 3
Listing reference
1f1d7737-a5fb-11f1-831f-6045bdd61ac4
Similar Properties Nearby
New Listings in Powhatan




Explore More Homes for Sale
Powhatan, VA, United States property types
Powhatan, VA, United States popular searches
Related Guides & Stories
Trusted by the World's Leading Brokers
The agents behind the world's most exceptional properties list with JamesEdition.
- Listings from Sotheby's, Christie's, BARNES, and Engel & Völkers
- Every listing reviewed before it goes live
- Connect directly with verified listing agents
By continuing you agree to our Terms and Privacy Policy.
brokerages we
partnered with
partnered with