$1,395,000
Single Family Detached Powell
- 5 Beds
- 5 Baths
- 6,496 Sqft
- 38,769 Sqft lot
- Updated: Today
- MLS#226042080
About the Property
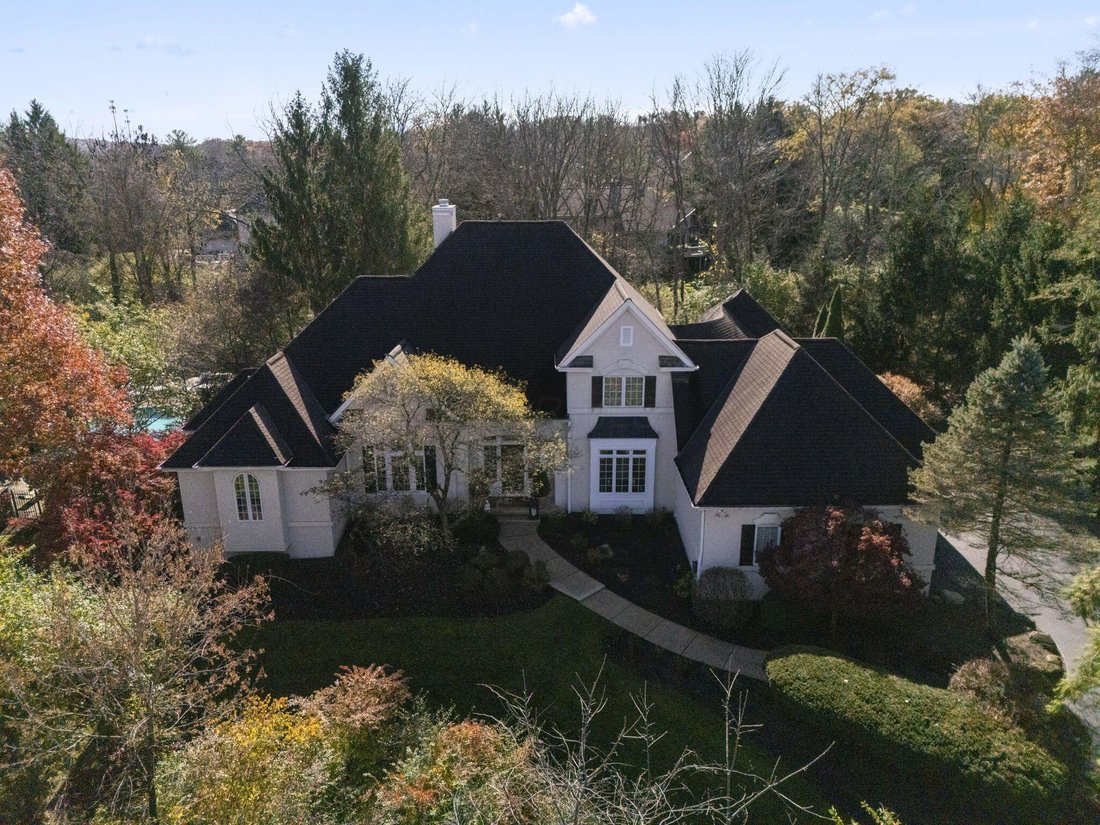
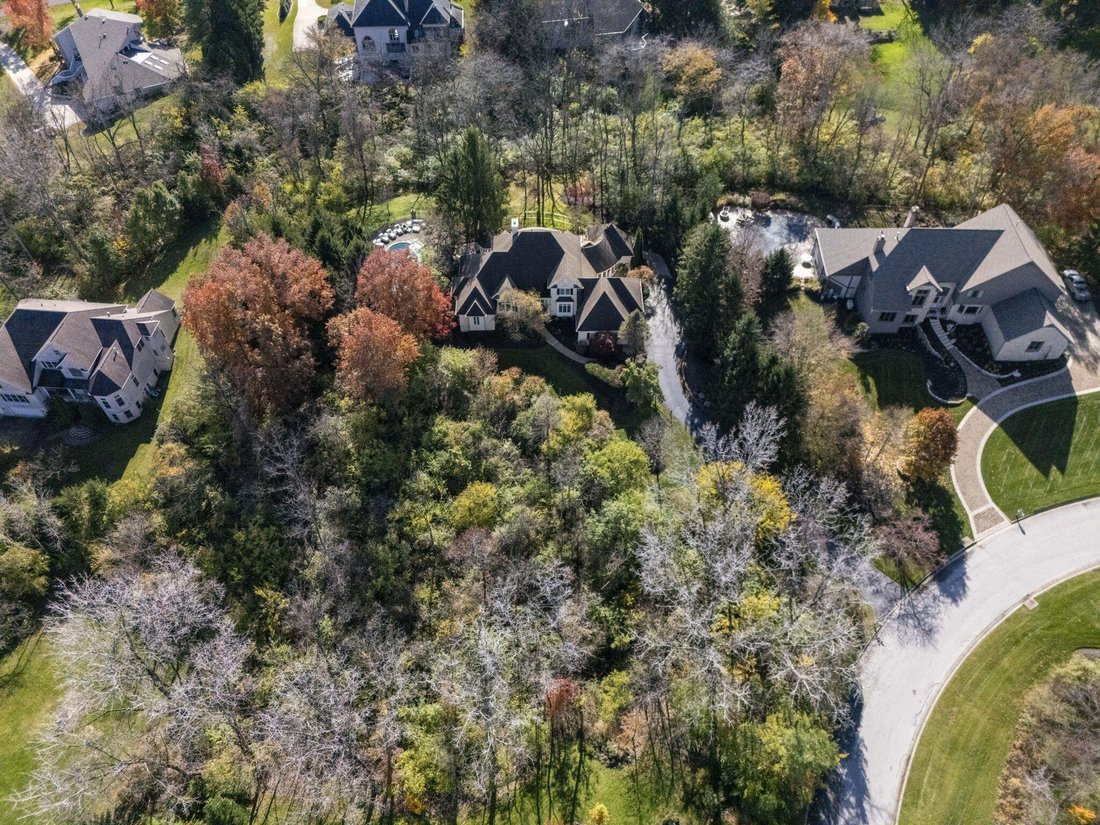
Incredible private retreat in Powell. Some homes offer luxury. This one also offers an escape. Set on a large wooded lot with an additional adjoining wooded acre, this exceptional stone-and-stucco residence offers a private retreat defined by mature trees, beautiful views and landscaping, and a setting that is hard to recreate.
A lagoon-style pool anchors the backyard, nestled among the t
A lagoon-style pool anchors the backyard, nestled among the t
Incredible private retreat in Powell. Some homes offer luxury. This one also offers an escape. Set on a large wooded lot with an additional adjoining wooded acre, this exceptional stone-and-stucco residence offers a private retreat defined by mature trees, beautiful views and landscaping, and a setting that is hard to recreate.
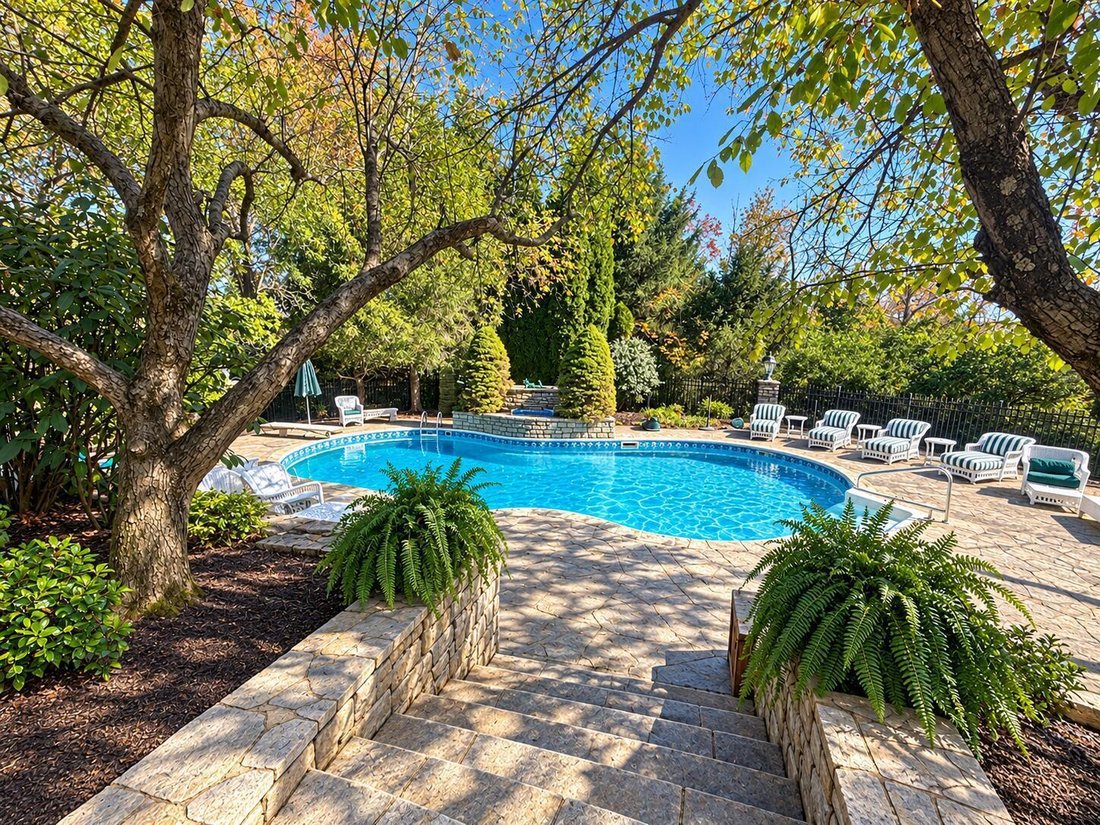
A lagoon-style pool anchors the backyard, nestled among the trees in a grotto-like setting. Stone walkways connect inviting patios, a deck with gazebo and a separate patio area. An expansive screened-in porch offers a spectacular setting for morning coffee or quiet evenings.
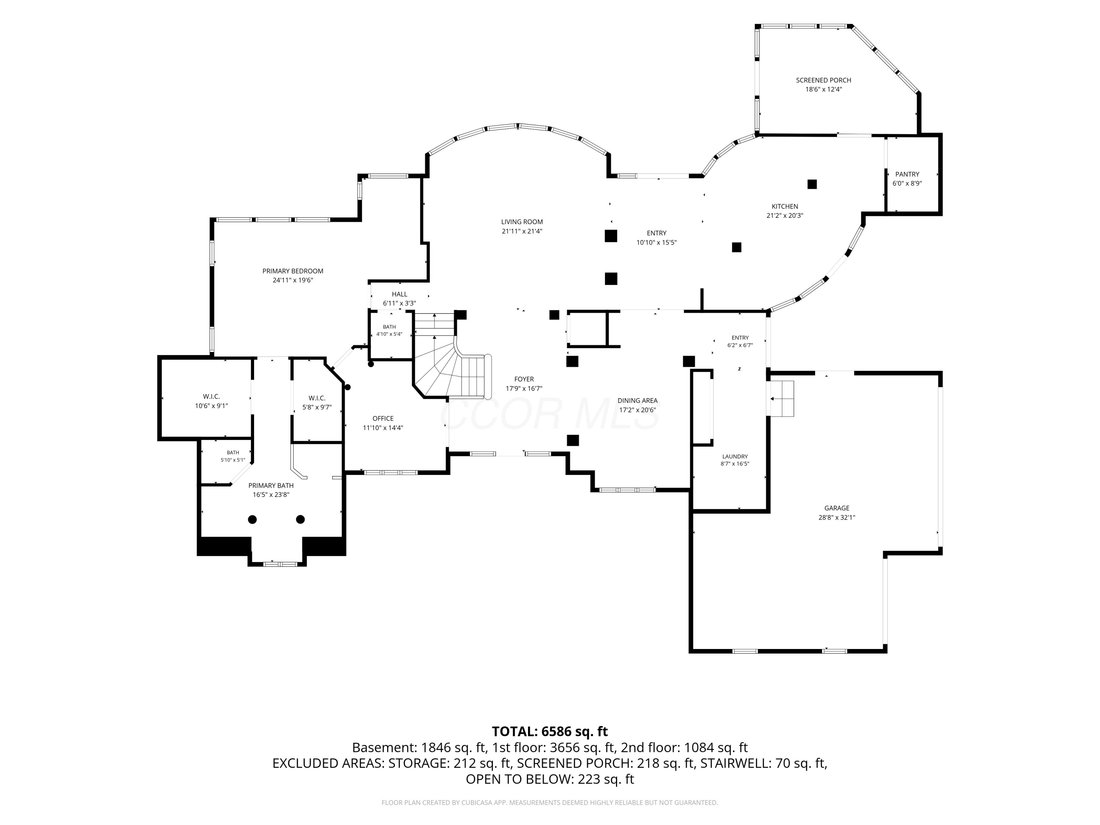
Inside, quality craftsmanship meets an open, inviting floor plan. At 6500 finished SF, the home is large while providing a coziness with separate gathering areas, large windows, and incredible light. An inviting foyer opens up to a large living room with a wall of curved windows and great southern light throughout the day. A spacious white country chefs kitchen is complemented by extensive built-in cabinetry, high end appliances, and a large pantry. The first-floor primary suite is a retreat of its own, featuring a private sitting area and spa-like bath, and 2 walk in closets. An executive-style office sits just off the foyer. Three spacious upstairs bedroom suites offer their own privacy.
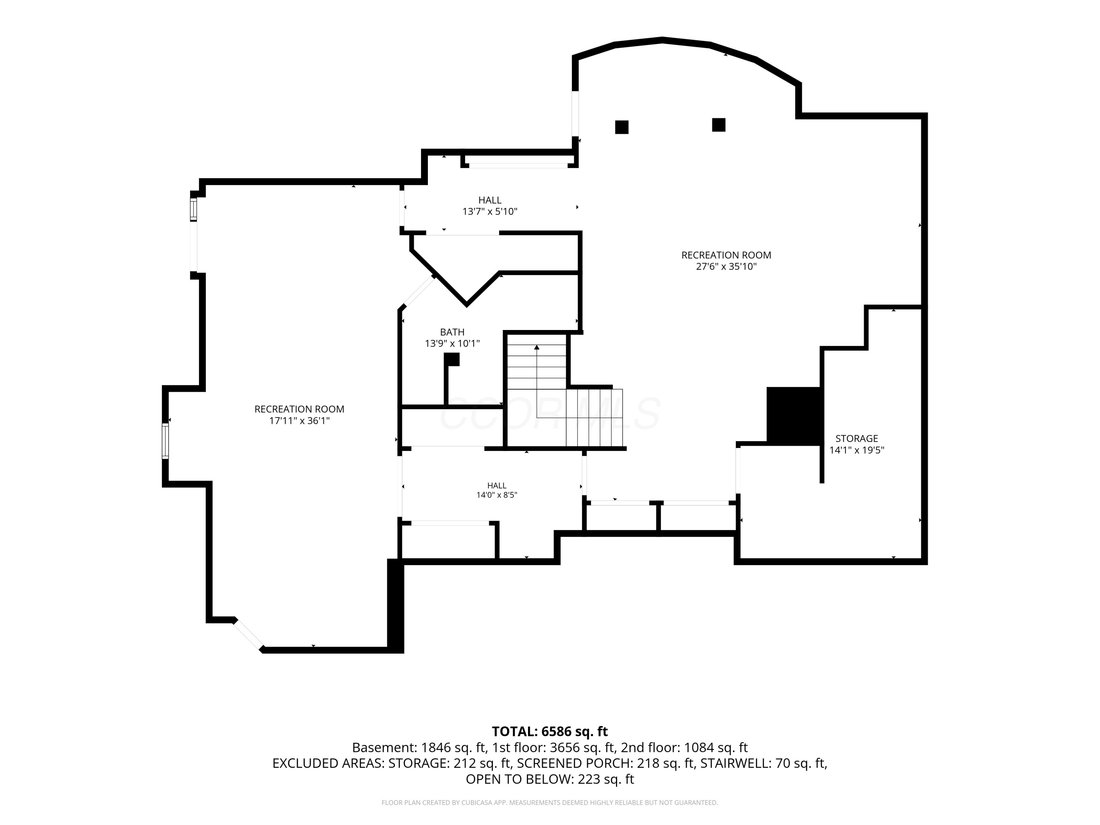
The finished walkup lower level brings entertaining and recreation together with a large bar and kitchenette, a generous family room, a small library setting, workout areas, and a space for a pool table. Direct pool access and a bathroom with steam shower make the transition from outdoors effortless. A cedar storage room, built-in gift-wrapping station, sewing craft/area, and laundry area are great added spaces. The lower level could serve as its own private guest suite.
Two HVAC systems, one newly installed in October 2026, two updated water heaters, an approximately 10-year-old roof and waterproofed basement walls are included updates in this beautiful home
A lagoon-style pool anchors the backyard, nestled among the trees in a grotto-like setting. Stone walkways connect inviting patios, a deck with gazebo and a separate patio area. An expansive screened-in porch offers a spectacular setting for morning coffee or quiet evenings.
Inside, quality craftsmanship meets an open, inviting floor plan. At 6500 finished SF, the home is large while providing a coziness with separate gathering areas, large windows, and incredible light. An inviting foyer opens up to a large living room with a wall of curved windows and great southern light throughout the day. A spacious white country chefs kitchen is complemented by extensive built-in cabinetry, high end appliances, and a large pantry. The first-floor primary suite is a retreat of its own, featuring a private sitting area and spa-like bath, and 2 walk in closets. An executive-style office sits just off the foyer. Three spacious upstairs bedroom suites offer their own privacy.
The finished walkup lower level brings entertaining and recreation together with a large bar and kitchenette, a generous family room, a small library setting, workout areas, and a space for a pool table. Direct pool access and a bathroom with steam shower make the transition from outdoors effortless. A cedar storage room, built-in gift-wrapping station, sewing craft/area, and laundry area are great added spaces. The lower level could serve as its own private guest suite.
Two HVAC systems, one newly installed in October 2026, two updated water heaters, an approximately 10-year-old roof and waterproofed basement walls are included updates in this beautiful home
-
Property type
House
-
Year built
1993
-
Price/sqft
$214
Features
- Fireplace
- Walk In Closet
- Garden
- Fitness Center / Gym
- Steam Room
- Library
- Open Kitchen
- Pool
- 2D Floor Plan
Features
Lot
- Privacy
Indoor
- High Ceiling
- Office
- Fireplace
- Kitchen island
- Gas Stovetop
- Bar
- Laundry Room
- Open Kitchen
- Library
- Basement
- Stone Countertops
- Steam Room
- Walk In Closet
- Fitness Center / Gym
Outdoor
- Terrace
- Pool
- Garden
Explore the Area
1465 Briarcliffe Drive, Powell, OH 43065, Ohio, United States
View on Google Maps
Price per sqft
Low
High
Joined 5 years ago
You have inquired about this property
The agent will contact you soon by
Listed by
59
Listings
2022
Joined
Book home tour with the agent
Choose a date and whether you'd like a virtual or in-person tour with the agent.
Preferred date
Tour type

Keller Williams Consultants Realty
5400 Frantz Rd., Suite 100, 43016, Dublin, United States
View agency profile
Last updated
Today
First listed
November 6
Agent licence
#2013004291
Listing reference
2177509096978930
Listing status
Similar Properties Nearby
New Listings in Powell

Explore More Homes for Sale
Powell, OH, United States property types
Powell, OH, United States popular searches
- Properties with Open Kitchen in Powell, OH, United States
- Properties with Terrace in Powell, OH, United States
- Water View properties in Powell, OH, United States
- Properties with Balcony in Powell, OH, United States
- Properties with Library in Powell, OH, United States
- Modern properties in Powell, OH, United States
- Properties with Cinema in Powell, OH, United States
- Properties with Sauna in Powell, OH, United States
- Properties with Tennis Court in Powell, OH, United States
- Golf View properties in Powell, OH, United States
- Properties with Game Room in Powell, OH, United States
- Gated Community properties in Powell, OH, United States
- River View properties in Powell, OH, United States
- Properties with Steam Room in Powell, OH, United States
- Waterfront properties in Powell, OH, United States
- Riverfront properties in Powell, OH, United States
Related Guides & Stories
Trusted by the World's Leading Brokers
The agents behind the world's most exceptional properties list with JamesEdition.
- Listings from Sotheby's, Christie's, BARNES, and Engel & Völkers
- Every listing reviewed before it goes live
- Connect directly with verified listing agents
By continuing you agree to our Terms and Privacy Policy.
brokerages we
partnered with
partnered with