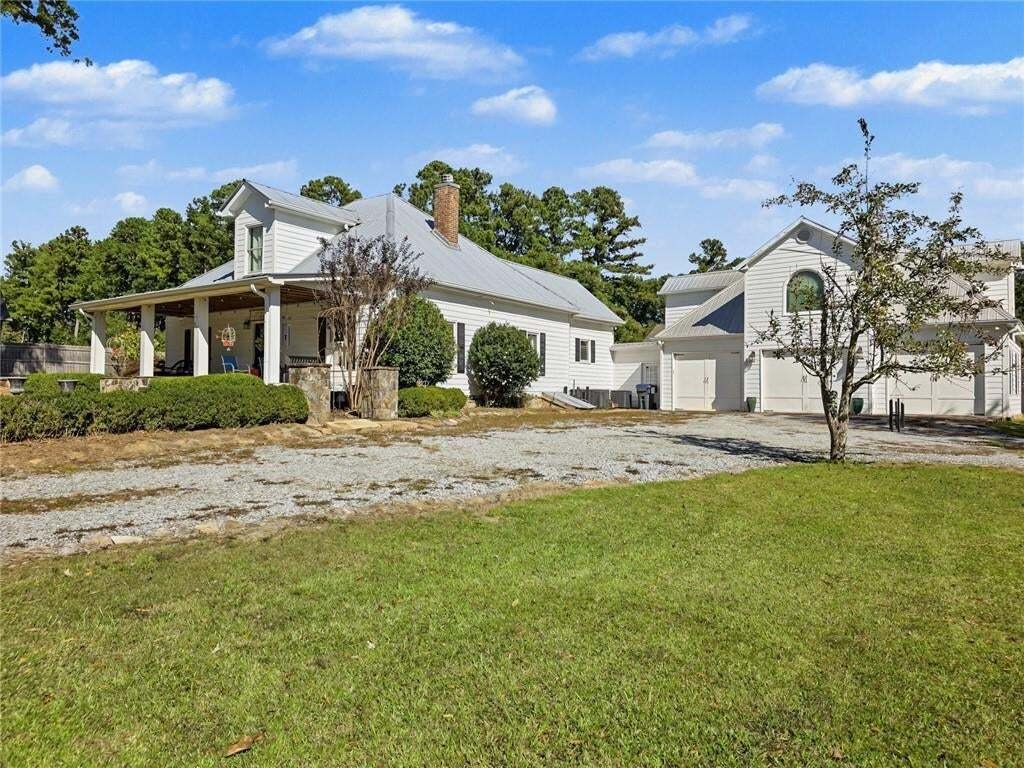
Single Family Residence In Powder Springs
- 4 Beds
- 4 Baths
- 4,240 Sqft
- 30,623 Sqft lot
- Updated: October 24
- Source: First Multiple Listing Service (FMLS) MLS#7857217
About the Property
Inside, beautiful pine floor
Inside, beautiful pine floors, substantial moldings, glass-paneled doors, 10’+/- ceilings, ceiling fans throughout, and distinctive architectural details bring warmth and personality to the home. The living and dining rooms have a dual fireplace -an inviting setting for quiet evenings or gathering with friends and family.
The updated kitchen blends beautifully with the home’s character, featuring white cabinetry, glass-front accents, quartz countertops, stainless steel appliances, and a freestanding work island. Its connection to the dining room makes serving and entertaining easy.
The oversized family room offers plenty of space to relax, with access to the sunroom. A bright, enclosed breezeway connects the main house to the garage and separate apartment/suite with full bath and provides convenient access to the elevator to this upper level.
The spacious main-level primary suite includes four custom built-in closets plus a custom walk-in closet. Its private bath features a double vanity, whirlpool tub, and large separate shower. Another bedroom and full bath complete this level. Upstairs, you’ll find an additional bedroom, full bath, office space, and living area, offering flexibility for guests, work, or hobbies.
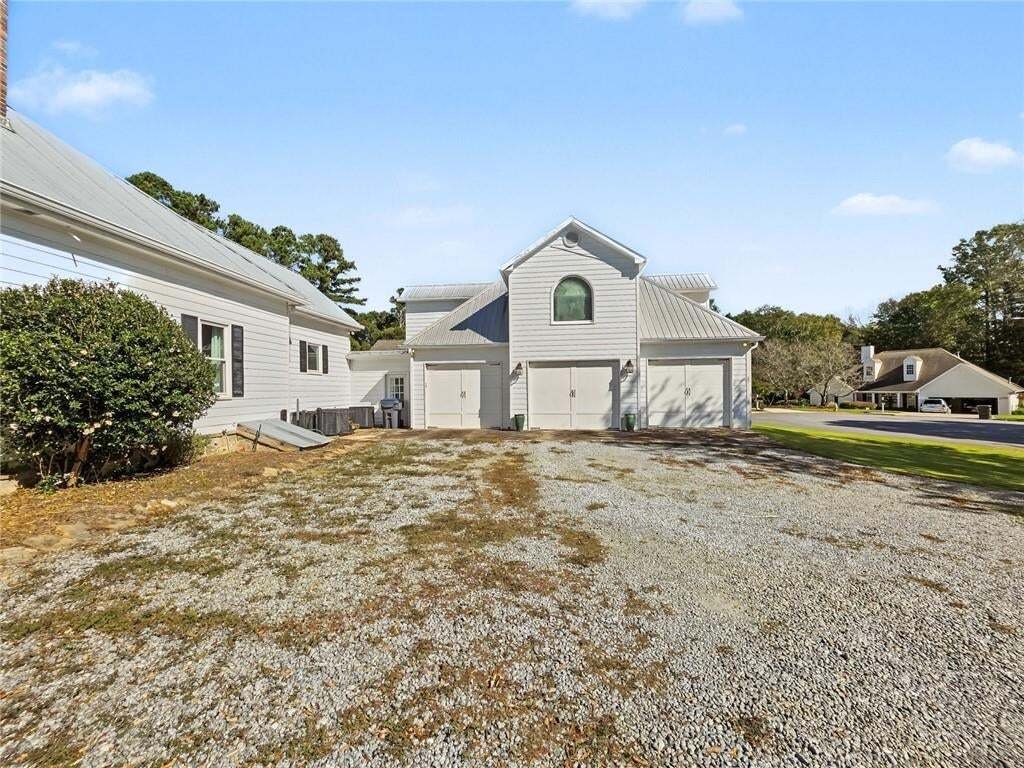
Above the three-car garage is a separate suite with a bedroom, full bath, kitchenette, laundry room, and living room. Elevator access and a separate HVAC system make this a wonderful option for extended family or visiting guests. The garage has three separate insulated doors, one has an oversized height door.
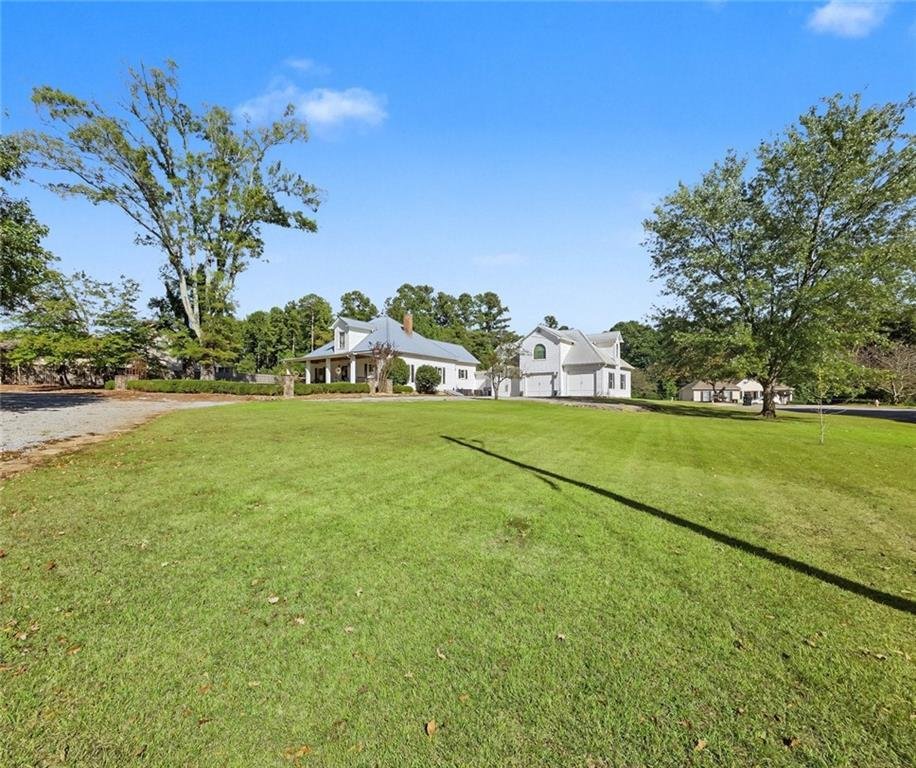
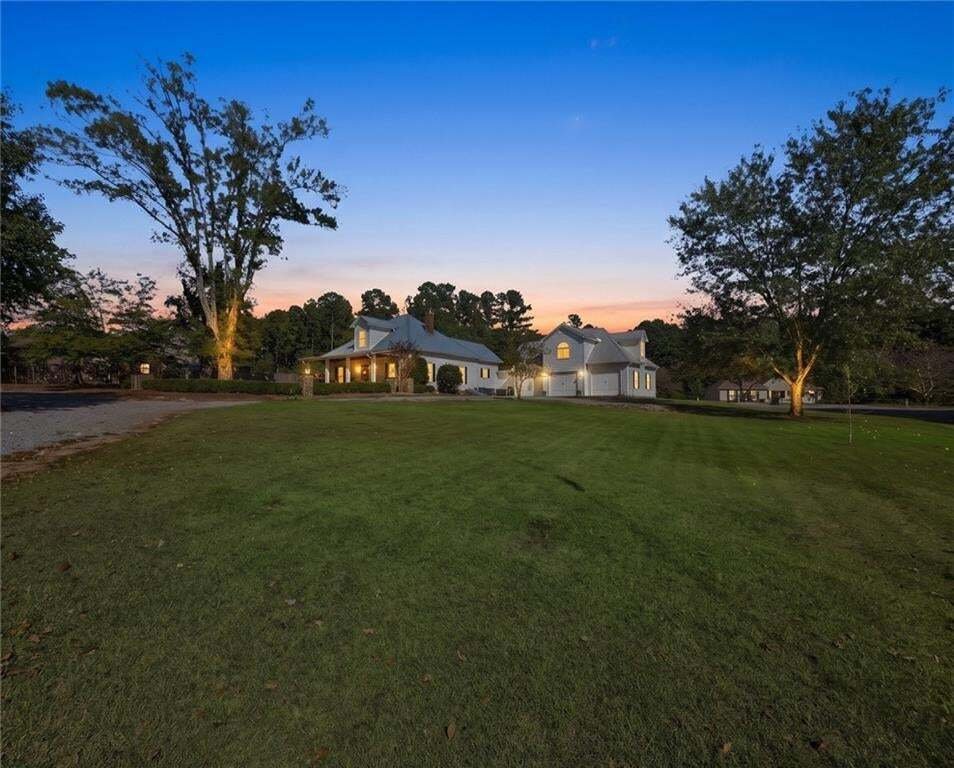
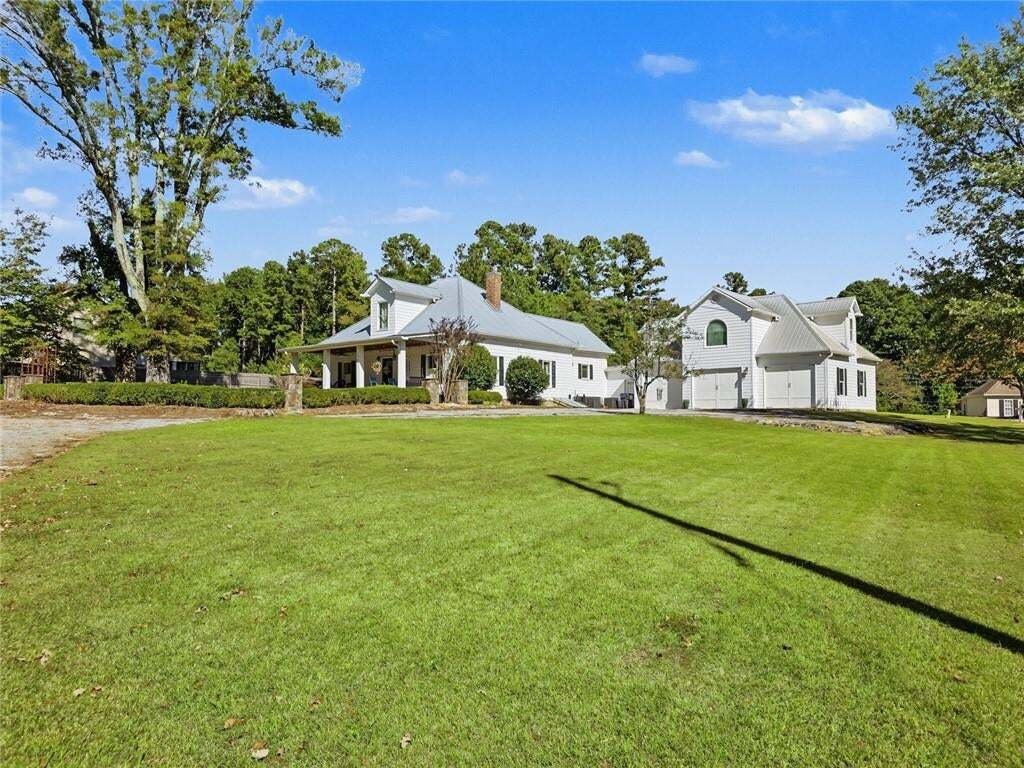
Outside the ¾ acre lot, there’s a favorite spot for every part of the day including a separate shed! Enjoy morning coffee on the front porch, cook out on the covered back porch, or gather for dinner on the spacious stone patio. Gravel garden paths, established landscaping, mature trees, and a stone fire pit add to the charm, while the circular gravel driveway provides generous parking.
Convenient to shopping, restaurants, and Brookstone Country Club, and located in an outstanding school district, this home offers a special blend of history, comfort, and useful space. Come walk through, take in the details, and spend a little time on that porch - you’ll see what makes this home so special!
-
Property type
House
-
Year built
1917
-
Price/sqft
$141
Features
- Garage
- Walk In Closet
- Fireplace
- Garden
- Elevator
- Fire Pit
- Gate
- Stone Countertops
- Parking
Indoor
- High Ceiling
- Office
- Fireplace
- Kitchen island
- Laundry Room
- Elevator
- Stone Countertops
- Walk In Closet
Outdoor
- Parking
- Fire Pit
- Garage
- Gate
- Garden
Explore the Area
The agent will contact you soon by
Listed by
Book home tour with the agent
Choose a date and whether you'd like a virtual or in-person tour with the agent.
Listings on this website come from the FMLS IDX Compilation and may be held by brokerage firms other than the owner of this website. The listing brokerage is identified in any listing details. Information is deemed reliable but is not guaranteed. If you believe any FMLS listing contains material that infringes your copyrighted work, please https://www.fmls.com/dmca to review our DMCA policy and learn how to submit a takedown request. © 2026 FMLS.
Trusted by the World's Leading Brokers
The agents behind the world's most exceptional properties list with JamesEdition.
- Listings from Sotheby's, Christie's, BARNES, and Engel & Völkers
- Every listing reviewed before it goes live
- Connect directly with verified listing agents
By continuing you agree to our Terms and Privacy Policy.
partnered with