$679,990

Single Family Residence In Powder Springs

  • 4 Beds
  • 3 Baths
  • 3,080 Sqft
  • 32,670 Sqft lot
  • Updated: September 13
  • Source:
    First Multiple Listing Service (FMLS)  MLS#7836952

About the Property

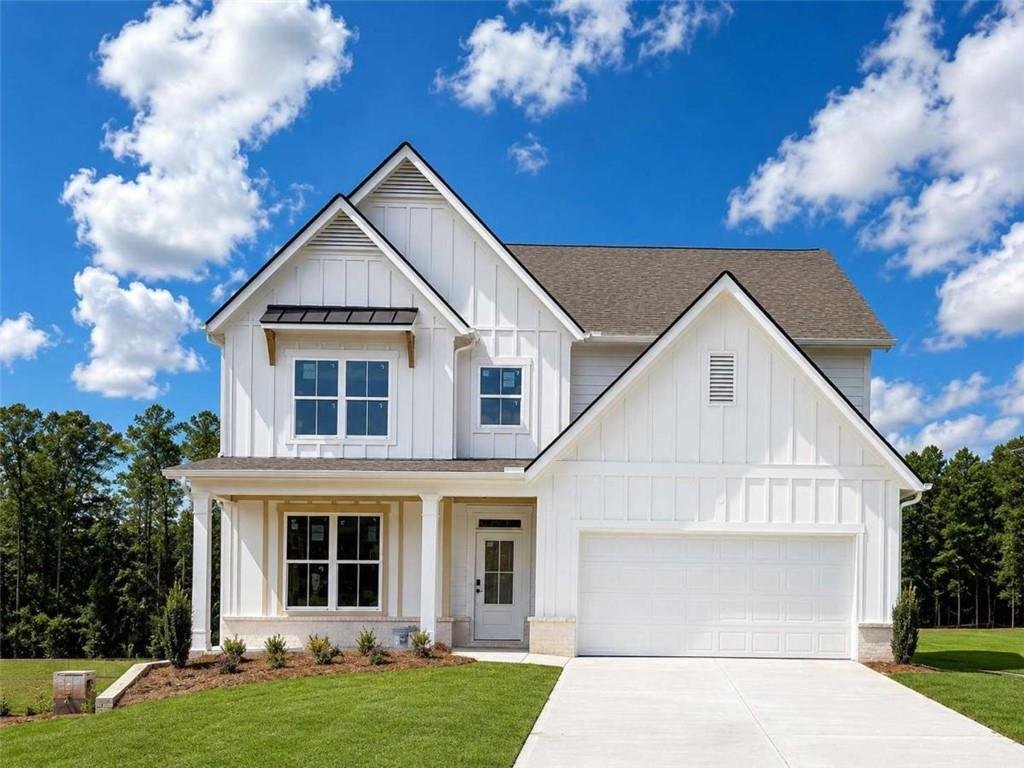
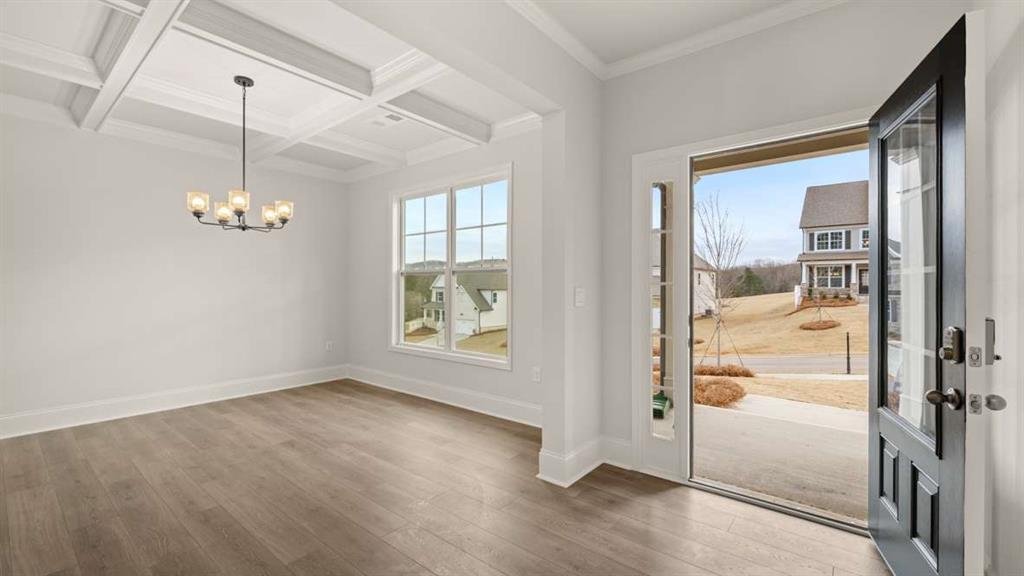
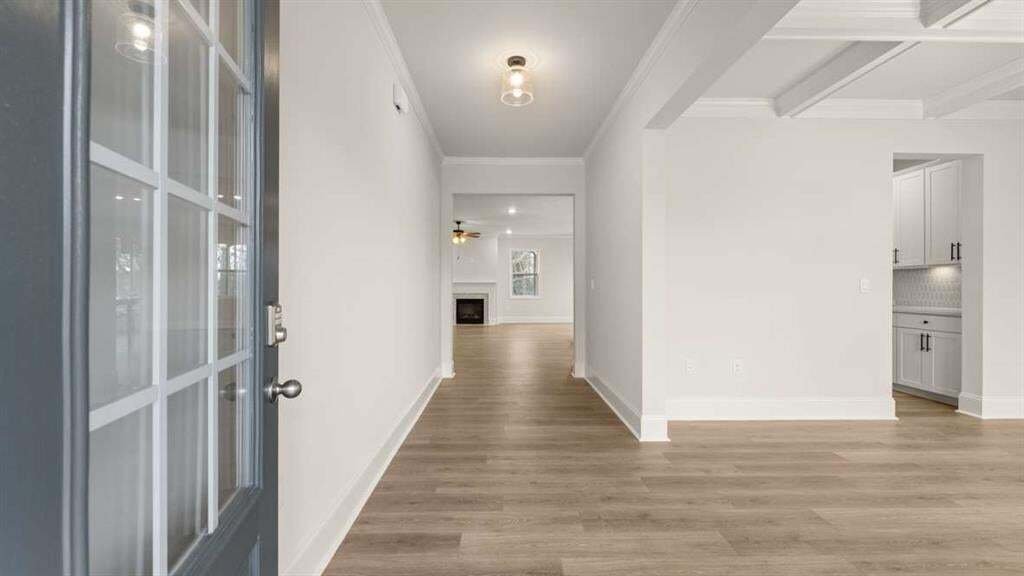
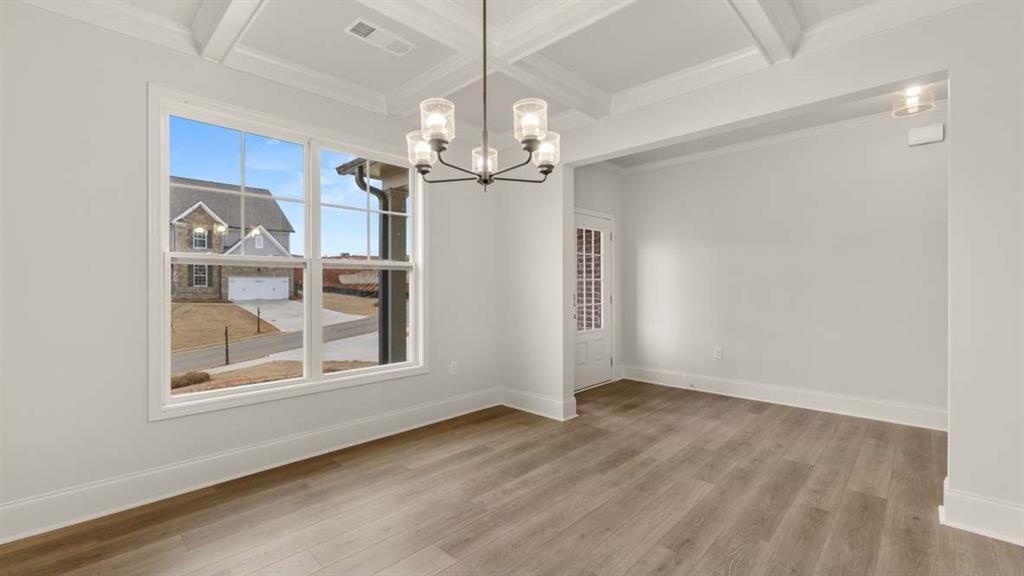
The Bellview plan offers an exceptional blend of elegance, comfort, and thoughtfully designed living space, featuring four bedrooms and three full bathrooms. With its impressive primary suite and beautifully appointed main living areas, it is easy to see why the Bellview remains one of our most sought after designs. A welcoming foyer introduces the home, opening to a versatile flex space that
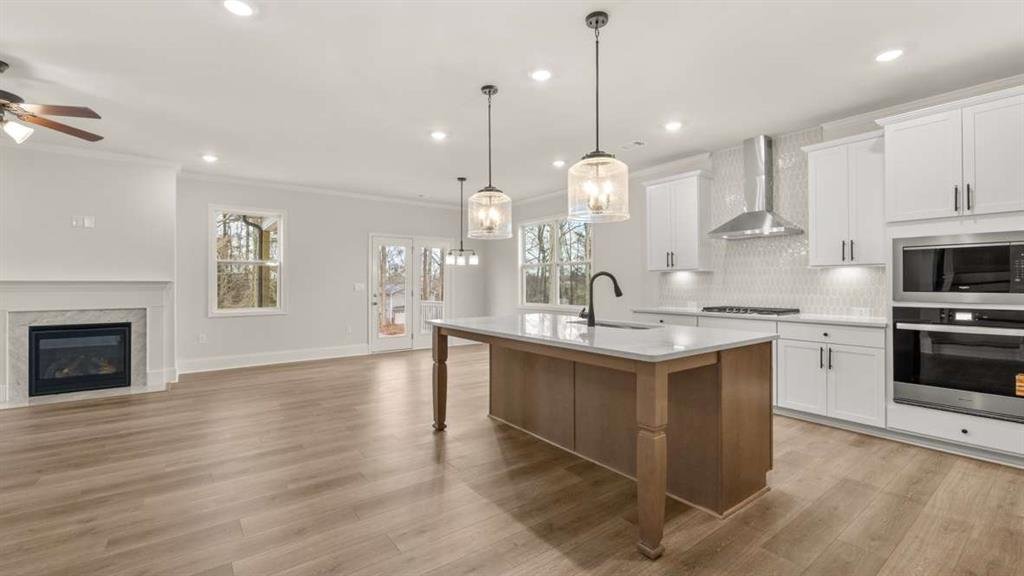
The Bellview plan offers an exceptional blend of elegance, comfort, and thoughtfully designed living space, featuring four bedrooms and three full bathrooms. With its impressive primary suite and beautifully appointed main living areas, it is easy to see why the Bellview remains one of our most sought after designs. A welcoming foyer introduces the home, opening to a versatile flex space that can be tailored to your lifestyle as a sophisticated dining room, private home office, or additional living space. Beyond, the spacious family room creates an inviting focal point with a statement fireplace and rich wood mantle. At the heart of the home, the gourmet kitchen is designed to impress, featuring 42 inch shaker style cabinetry, a generous center island, stainless steel microwave and oven combination, and a gas cooktop. An optional butler’s pantry provides an elevated touch while offering a seamless connection to the flex space. The adjoining breakfast nook overlooks the backyard and opens directly to the covered patio, creating an effortless setting for morning coffee, casual dining, or entertaining guests. The main level also offers a private guest bedroom, full bathroom, and thoughtfully designed mudroom just off the garage, providing both convenience and functionality. Upstairs, the luxurious primary suite serves as a private retreat, featuring a spacious bedroom with its own sitting area and an expansive walk in closet. The spa inspired primary bathroom includes dual vanities, a generous walk in shower, a separate soaking tub, and a private water closet. Two additional bedrooms, a full bathroom, and a dedicated laundry room complete the second level. At the center of it all, a large open concept media room provides the perfect space for movie nights, game days, or relaxing with family. With its sophisticated finishes, generous living spaces, and exceptional attention to everyday functionality, the Bellview offers the elevated lifestyle you have been looking for.
  • Property type

    House

  • Year built

    2026

  • Price/sqft

    $220

Features

  • Garage
  • Walk In Closet
  • Fireplace
  • Gas Stovetop
  • High Ceiling
  • Kitchen island
  • Laundry Room

Explore the Area

5278 Blue Bird Path, Dallas, Georgia, United States View on Google Maps
Price per sqft
Low
High

View 218 more listings in Dallas

D.R. Horton Realty of GA, Inc.-Atlanta Central Division - Sandy Springs

Joined 12 months ago
Your message
You have inquired about this property

The agent will contact you soon by

Listed by

D.R. Horton Realty of GA, Inc.-Atlanta Central Division - Sandy Springs
Georgia, United States
View agency profile
14
Listings
2025
Joined

Book home tour with the agent

Choose a date and whether you'd like a virtual or in-person tour with the agent.

In-person tour
Preferred date
Tour type
D.R. Horton Realty of GA, Inc.-Atlanta Central Division - Sandy Springs
Sandy Springs, Georgia, United States
View agency profile
Last updated
September 13
First listed
Sep 13
Listing reference
7836952
Listing status
Call

Start phone call with:

Hello, I’m calling for the property with the reference 7836952, which I discovered on JamesEdition.

After the call, we'll provide your contacts to the agent for easy communication.

brokerages we
partnered with