Single Family Residence In Powder Springs
- 5 Beds
- 4 Baths
- 3,773 Sqft
- 32,670 Sqft lot
- Updated: June 10
- Source: First Multiple Listing Service (FMLS) MLS#7749518
About the Property
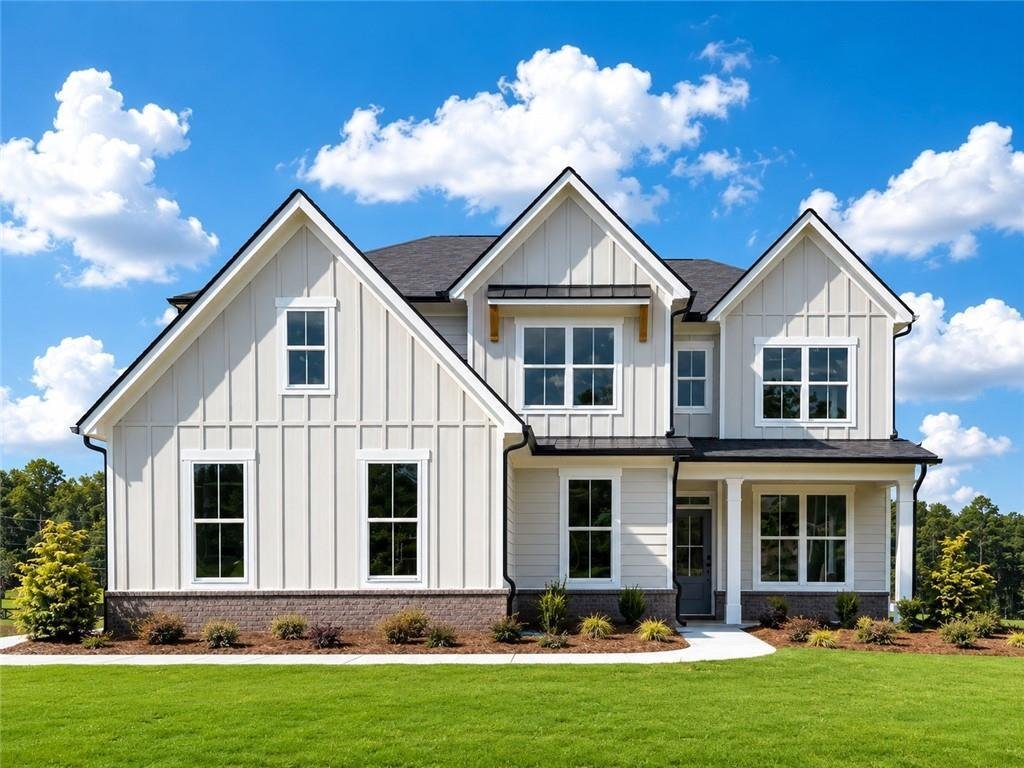
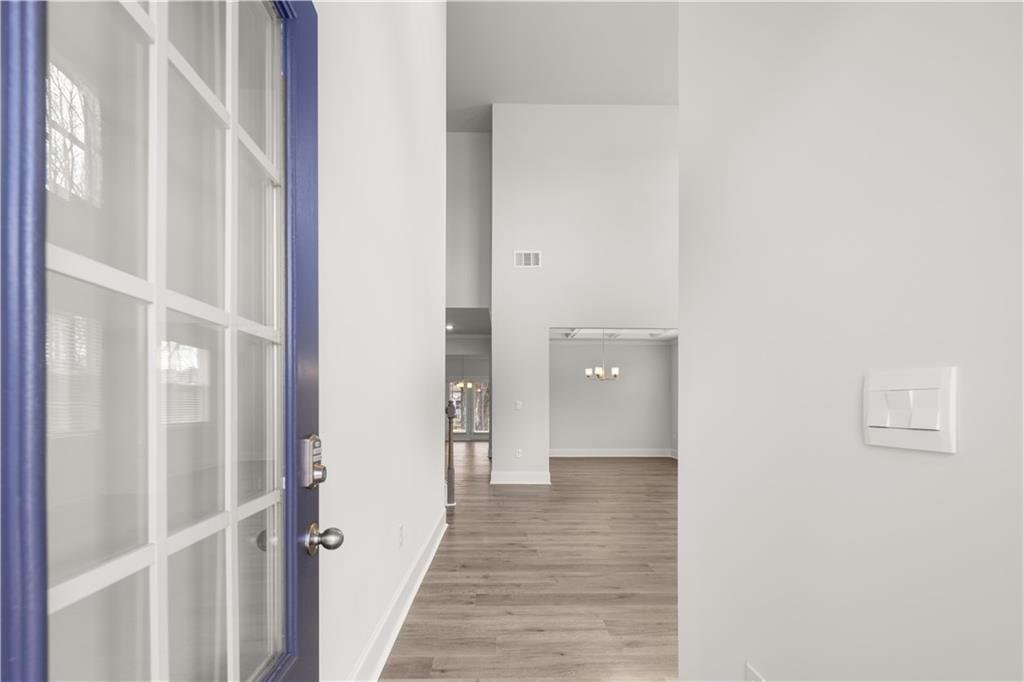
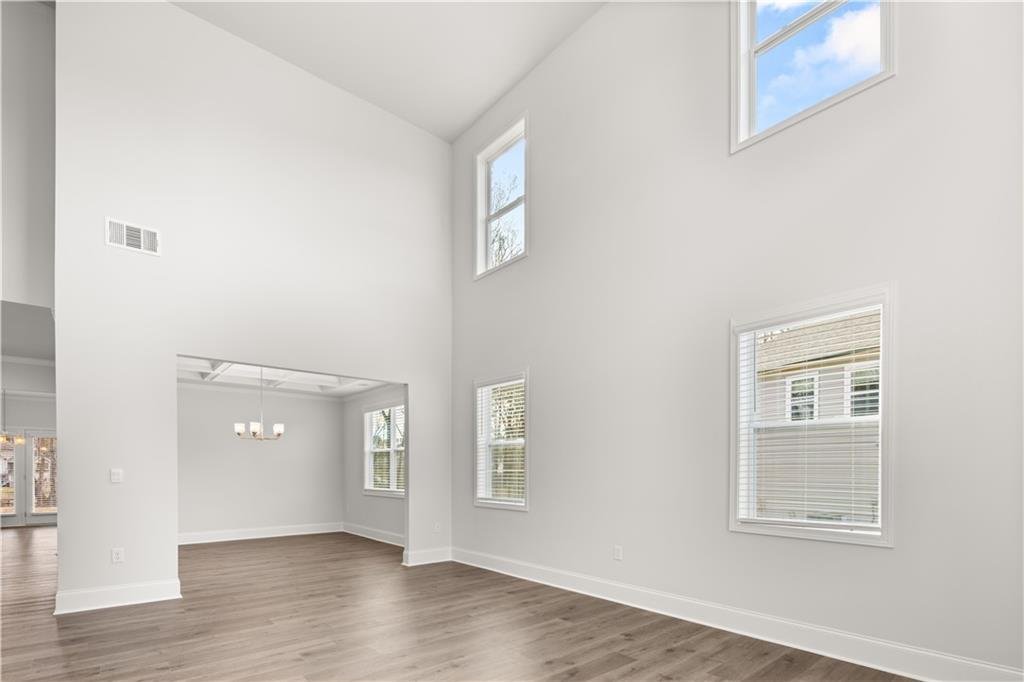
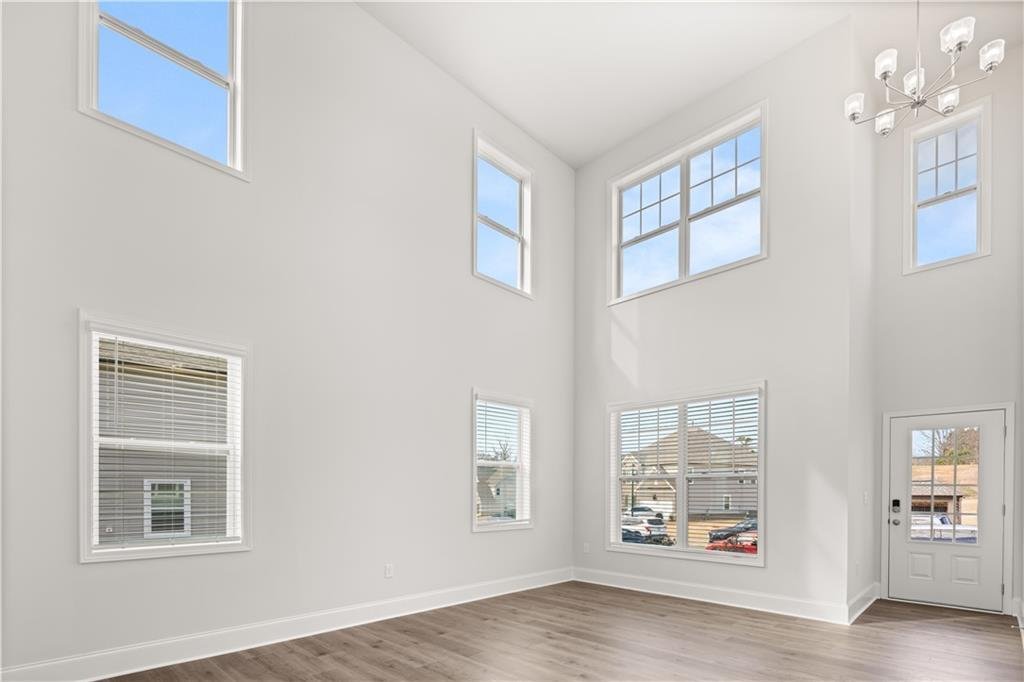
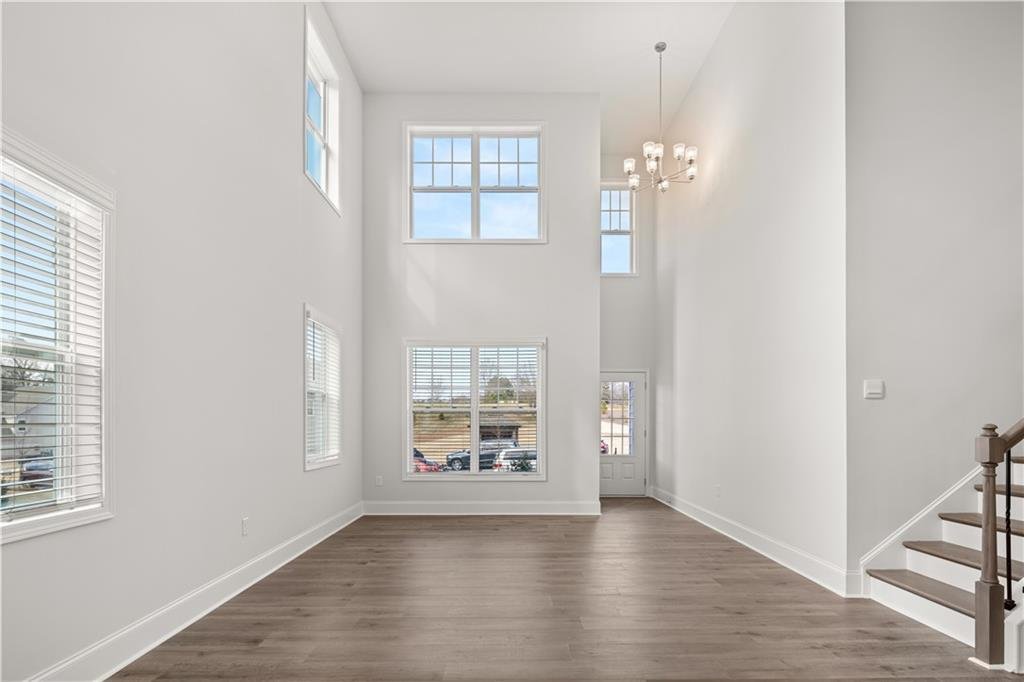
As you walk into the home, you are immediately greeted by the 2-story foyer living area. As you enter the home, a 2-story foyer opens to a formal living area. Making your way past the dining room, where friends and family can gather for formal meals,
As you walk into the home, you are immediately greeted by the 2-story foyer living area. As you enter the home, a 2-story foyer opens to a formal living area. Making your way past the dining room, where friends and family can gather for formal meals, you find the kitchen and living area. This beautiful kitchen boasts 42” birch cabinets, designer tile backsplash, microwave/oven built in combo, quartz countertops, a gas cooktop, and so much more. Enjoy quick on-the-go meals at the large island that overlooks into the family room with a center fireplace with wood mantle. Additionally, you will find an extra bedroom and full bath downstairs, acting as a perfect suite for your guests. Conveniently off of the 3-car garage, you will head inside through your mudroom. On the second floor enjoy the open loft area perfect for your ideal flex space. A luxurious oversized Primary Suite where you can relax and unwind, an expansive walk-in closet, and a bathroom with two vanities, a walk-in shower, separate soaking tub, and water closet. Additionally, you will find 2 more bedrooms with a shared bathroom featuring double vanities, along with an additional bedroom with its own private bath right next-door. Don’t miss this perfect combination of a luxurious and spacious home in the desired community of Holland Estates.
-
Property type
House
-
Year built
2026
-
Price/sqft
$204
Features
- Garage
- Walk In Closet
- Fireplace
- Garden
- Gas Stovetop
- High Ceiling
- Kitchen island
Explore the Area
The agent will contact you soon by
Listed by
Book home tour with the agent
Choose a date and whether you'd like a virtual or in-person tour with the agent.
Listings on this website come from the FMLS IDX Compilation and may be held by brokerage firms other than the owner of this website. The listing brokerage is identified in any listing details. Information is deemed reliable but is not guaranteed. If you believe any FMLS listing contains material that infringes your copyrighted work, please https://www.fmls.com/dmca to review our DMCA policy and learn how to submit a takedown request. © 2026 FMLS.
Trusted by the World's Leading Brokers
The agents behind the world's most exceptional properties list with JamesEdition.
- Listings from Sotheby's, Christie's, BARNES, and Engel & Völkers
- Every listing reviewed before it goes live
- Connect directly with verified listing agents
By continuing you agree to our Terms and Privacy Policy.
partnered with