$739,750
Single Family Detached Powder Springs
- 5 Beds
- 4 Baths
- 3,817 Sqft
- 16,423 Sqft lot
- Updated: August 28
- MLS#7794927
About the Property
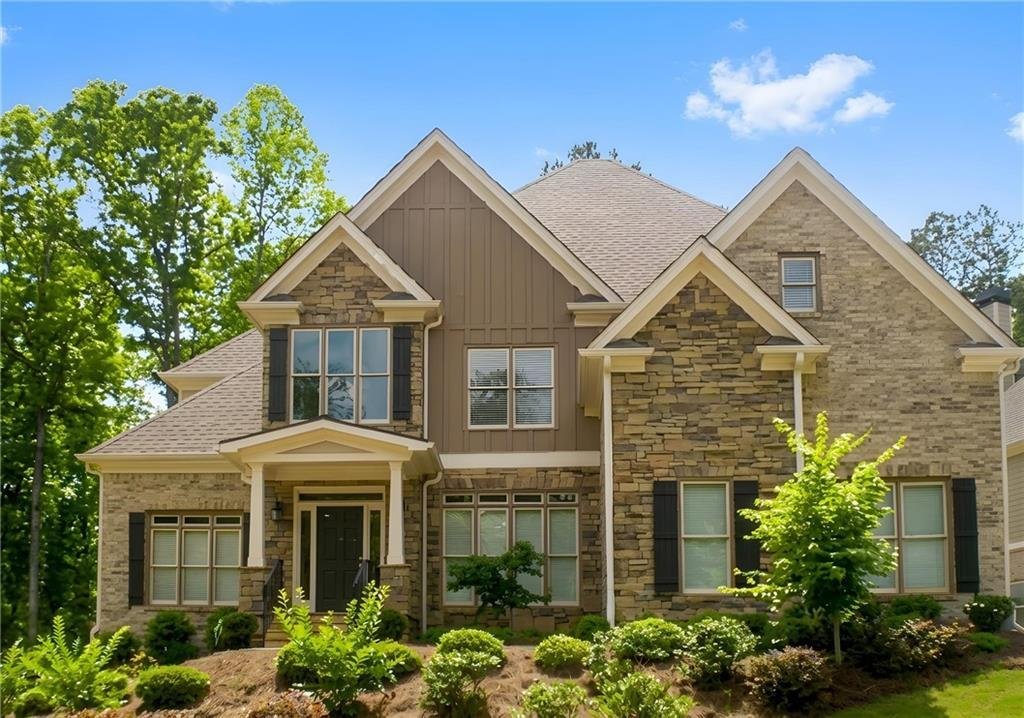
THREE-CAR GARAGE, MAIN-LEVEL BEDROOM AND FULL BATH, FULL BASEMENT, AND HILLGROVE HIGH SCHOOL DISTRICT! Located in the sought-after Stonemill Creek community, this spacious 5-bedroom, 4-bath home offers flexible living space, quality details, and exceptional potential.
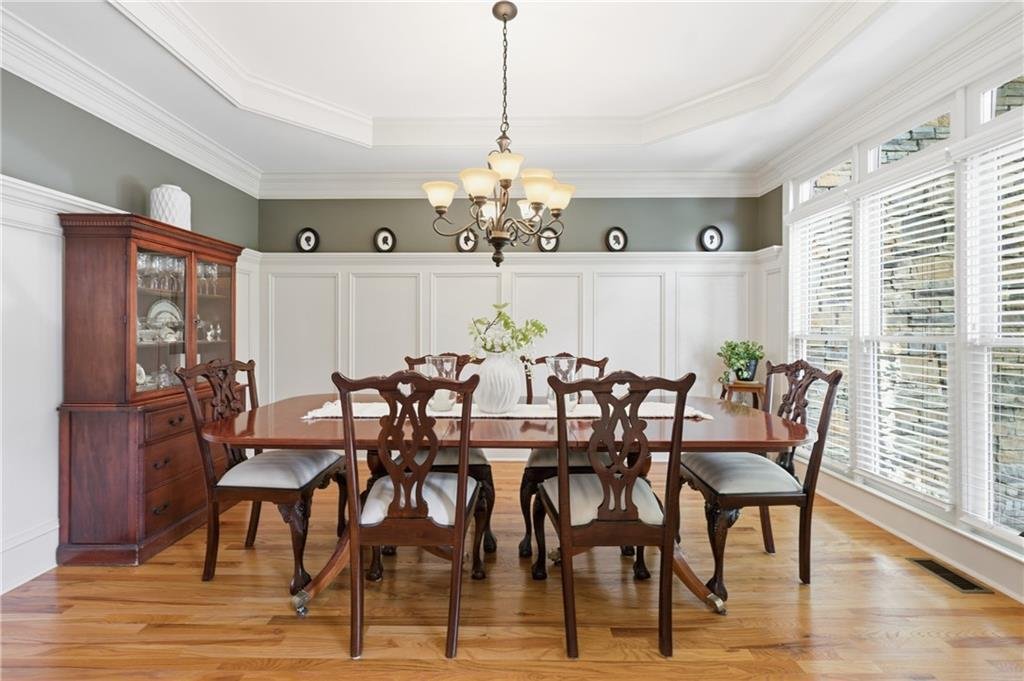
Hardwood floors flow throughout the main level, where abundant natural light, extensive crown molding, and custom built-ins cre
Hardwood floors flow throughout the main level, where abundant natural light, extensive crown molding, and custom built-ins cre
THREE-CAR GARAGE, MAIN-LEVEL BEDROOM AND FULL BATH, FULL BASEMENT, AND HILLGROVE HIGH SCHOOL DISTRICT! Located in the sought-after Stonemill Creek community, this spacious 5-bedroom, 4-bath home offers flexible living space, quality details, and exceptional potential.
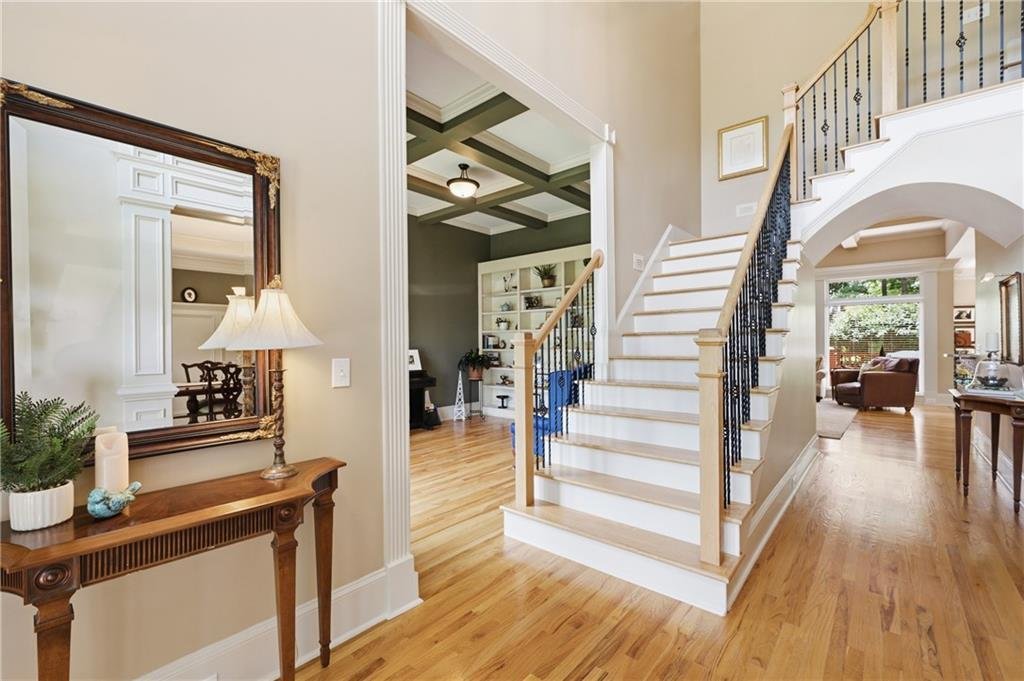
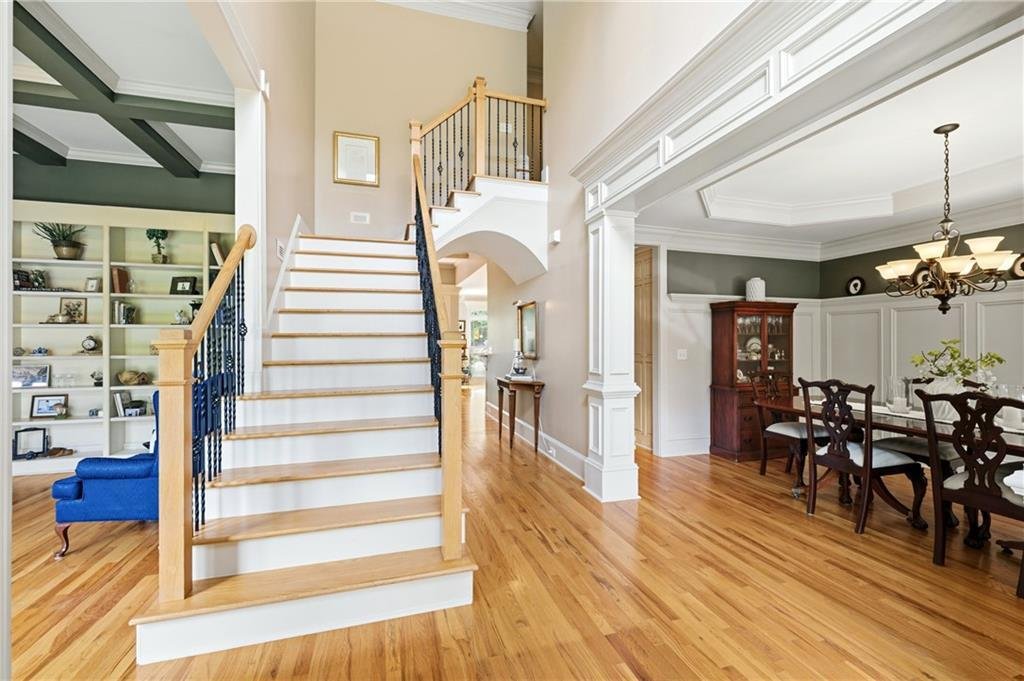
Hardwood floors flow throughout the main level, where abundant natural light, extensive crown molding, and custom built-ins create a warm and inviting feel. The entry is flanked by a formal dining room and a separate office or sitting room with built-in bookshelves. The spacious family room features a fireplace, coffered ceiling, and additional built-ins, opening naturally to the kitchen and breakfast area.
The kitchen offers generous cabinetry and counter space, a large center island, walk-in pantry, and bright breakfast room overlooking the backyard. A bedroom and full bath on the main level provide valuable flexibility for guests, a private office, or multigenerational living.
Upstairs, the oversized primary suite includes a spacious private bath and walk-in closet. Three additional bedrooms and two full baths provide plenty of room for guests, hobbies, or work-from-home needs.
The full, unfinished, bath-stubbed basement is ready to become exactly what the next owner needs—additional living space, a theater, gym, workshop, recreation room, or guest suite. Outside, a large deck overlooks the private backyard.
Stonemill Creek amenities include a clubhouse, pool, tennis courts, playground, sidewalks, community park, pond, and walking trails. Conveniently located near shopping and everyday amenities, this home offers the space, layout, and potential that are increasingly difficult to find.
Hardwood floors flow throughout the main level, where abundant natural light, extensive crown molding, and custom built-ins create a warm and inviting feel. The entry is flanked by a formal dining room and a separate office or sitting room with built-in bookshelves. The spacious family room features a fireplace, coffered ceiling, and additional built-ins, opening naturally to the kitchen and breakfast area.
The kitchen offers generous cabinetry and counter space, a large center island, walk-in pantry, and bright breakfast room overlooking the backyard. A bedroom and full bath on the main level provide valuable flexibility for guests, a private office, or multigenerational living.
Upstairs, the oversized primary suite includes a spacious private bath and walk-in closet. Three additional bedrooms and two full baths provide plenty of room for guests, hobbies, or work-from-home needs.
The full, unfinished, bath-stubbed basement is ready to become exactly what the next owner needs—additional living space, a theater, gym, workshop, recreation room, or guest suite. Outside, a large deck overlooks the private backyard.
Stonemill Creek amenities include a clubhouse, pool, tennis courts, playground, sidewalks, community park, pond, and walking trails. Conveniently located near shopping and everyday amenities, this home offers the space, layout, and potential that are increasingly difficult to find.
-
Property type
House
-
Year built
2005
-
Price/sqft
$193
Features
- Garage
- Walk In Closet
- Fireplace
- Pool
- Fitness Center / Gym
- Tennis Court
- Playground
- Basement
- Office
Explore the Area
5490 Cathers Creek Drive SE, Powder Springs, GA 30127, Georgia, United States
View on Google Maps
Price per sqft
Low
High
Joined 4 years ago
You have inquired about this property
The agent will contact you soon by
Listed by
2
Listings
2023
Joined
Book home tour with Anna Sierdzinska
Choose a date and whether you'd like a virtual or in-person tour with the agent.
Preferred date
Tour type

Last updated
August 28
First listed
June 26
Agent licence
#351146
Listing reference
2130416056011800
Listing status
Trusted by the World's Leading Brokers
The agents behind the world's most exceptional properties list with JamesEdition.
- Listings from Sotheby's, Christie's, BARNES, and Engel & Völkers
- Every listing reviewed before it goes live
- Connect directly with verified listing agents
By continuing you agree to our Terms and Privacy Policy.
brokerages we
partnered with
partnered with