$792,429
Poulan Pouzols House
- 5 Beds
- 1 Baths
- 3,283 Sqft
- 1.57 Ac lot
- Updated: September 12
About the Property
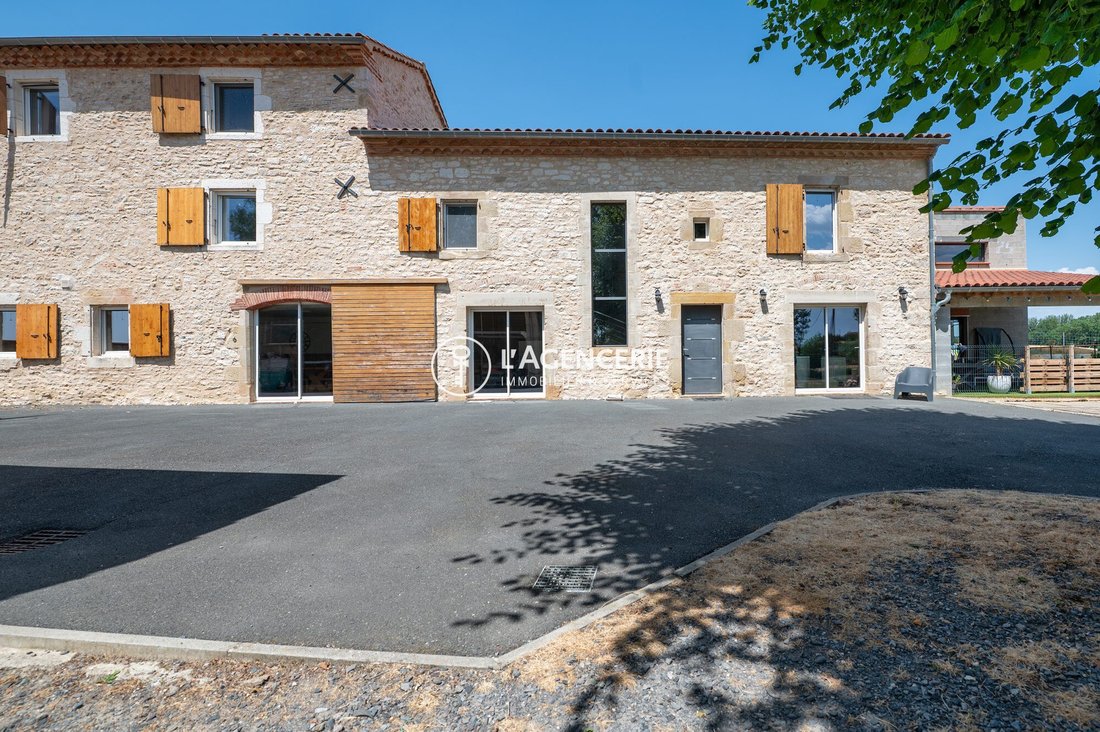
In the heart of a peaceful and green environment, discover this 18th-century former mill, a characterful property that elegantly combines old-world charm, spacious rooms, and numerous layout possibilities.
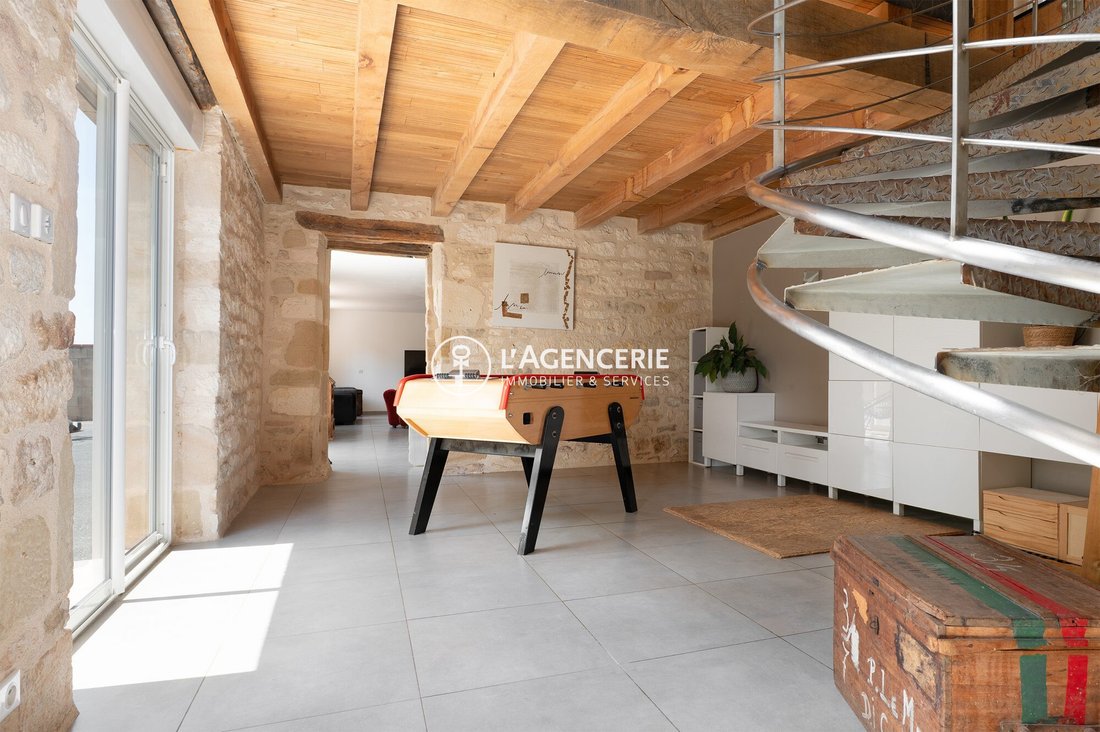
The main stone building reveals its authenticity from the entrance. The magnificent solid oak beams, generous volumes, and original materials create a warm and unique atmosphere.
The main stone building reveals its authenticity from the entrance. The magnificent solid oak beams, generous volumes, and original materials create a warm and unique atmosphere.
In the heart of a peaceful and green environment, discover this 18th-century former mill, a characterful property that elegantly combines old-world charm, spacious rooms, and numerous layout possibilities.
The main stone building reveals its authenticity from the entrance. The magnificent solid oak beams, generous volumes, and original materials create a warm and unique atmosphere.
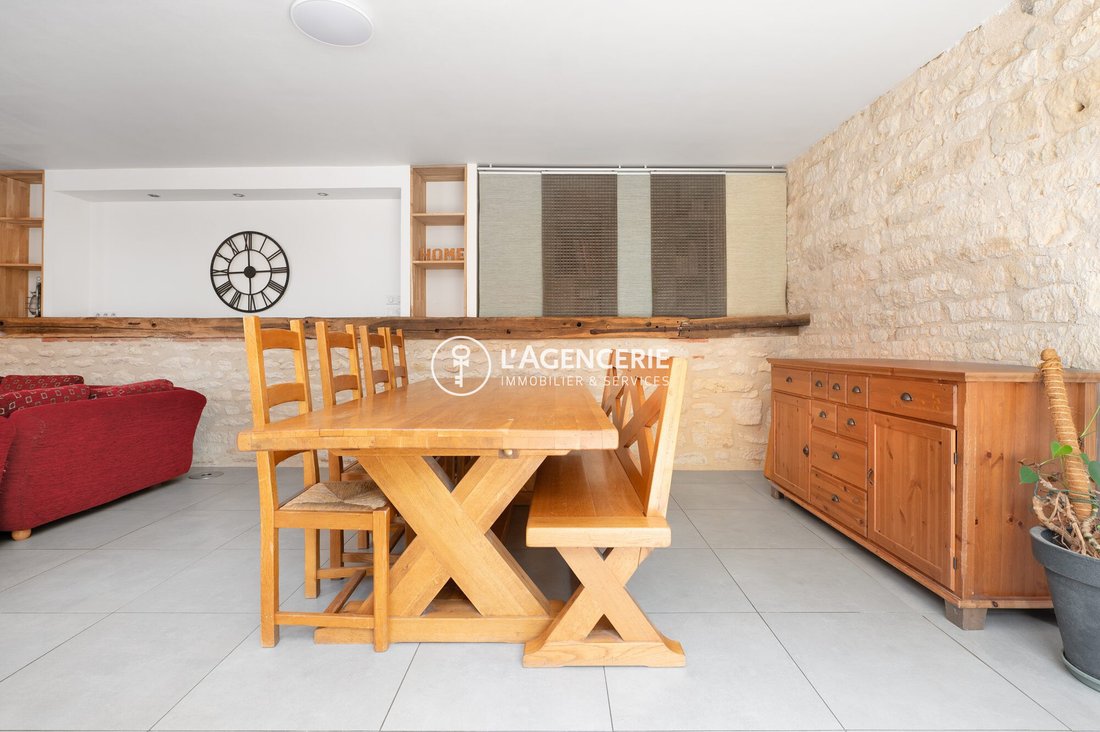
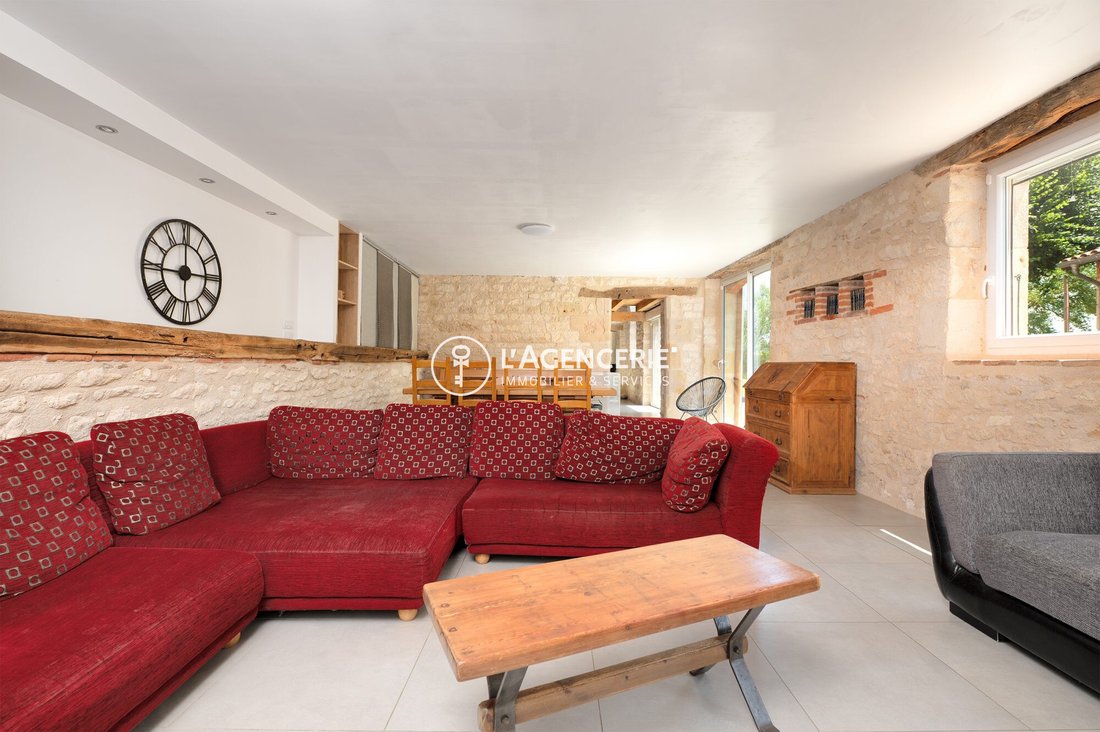
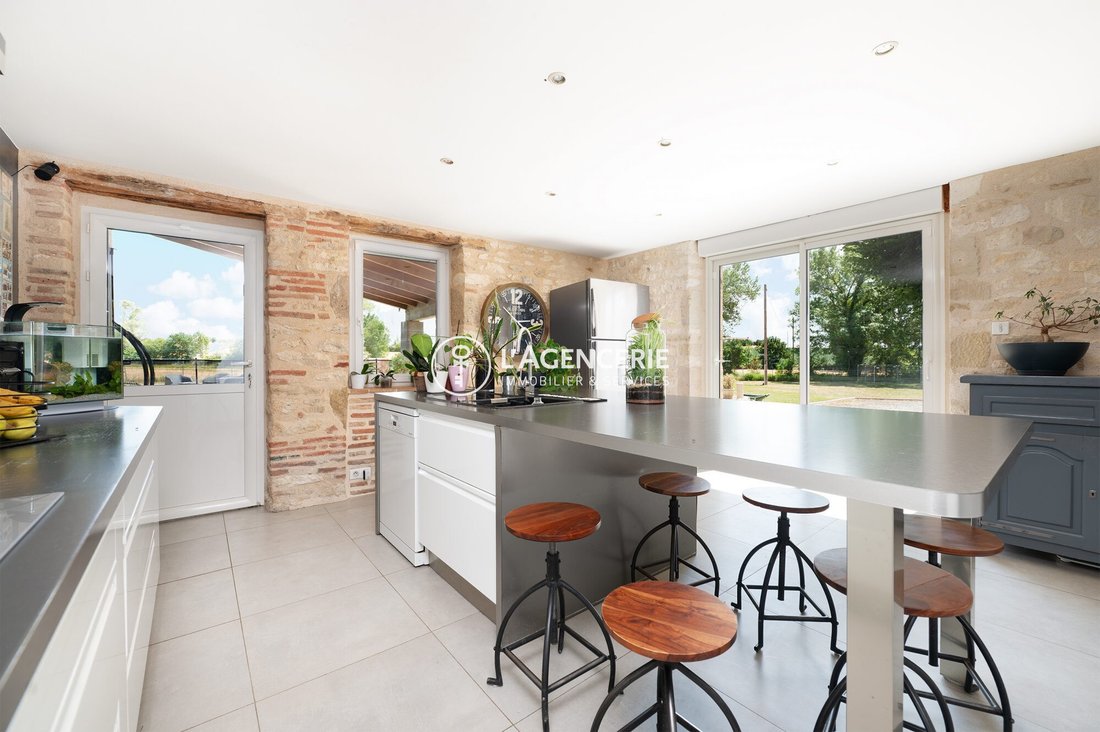
The ground floor is organized around an entrance leading to an independent fitted kitchen, a bright dining room, and a living room, offering pleasant living spaces ideal for social moments.
On the first floor, the sleeping area includes:
- A master suite with storage and a private shower room
- A bedroom with a large mezzanine highlighting the high ceiling
- An additional bedroom
- An independent bathroom
A laundry room and a boiler room complete this level.
The second floor offers two more bedrooms, each with its own dressing room, allowing the property to comfortably accommodate a large family.
A contemporary extension of about 82 m², completed in 2023, extends the main building. Currently unfinished, it offers a true space to imagine according to your desires: additional living area, professional space, leisure or wellness room, workshop, or even independent accommodation.
Outside, the property features a 5 x 11 meter masonry pool, built in 2024 and equipped with salt treatment. Its generous size and integration into the green surroundings make it a true relaxation area during warm days.
The main house also benefits from comfortable technical features:
- Underfloor heating complemented by low-temperature radiators, all powered by a wood boiler
- Aluminum sliding doors and PVC double-glazed windows
- Electric roller shutters on the sliding doors
- Wooden or aluminum shutters on the windows
Six self-consumption solar panels also help control energy consumption. Wastewater treatment is provided by a septic tank.
The property also includes a fully renovated and completely independent gîte. It consists of a pleasant bright living room with an open fitted kitchen, a pantry also serving as a laundry room, and upstairs, two bedrooms and a modern shower room.
Finally, a covered area of about 70 m², equipped with a sectional gate, completes the ensemble. Its size allows for various uses: garage, workshop, or additional outbuilding.
A unique property offering a privileged living environment and multiple possibilities, suitable both as a family residence or a tourist project.
Fees included: 2.99% VAT payable by the buyer. Price excluding fees: €670,000.
Energy class D, Climate class A.
Estimated annual energy expenses for standard use: between €1,740 and €2,410 for the years 2021, 2022, and 2023 (subscriptions included).
Information on risks to which this property is exposed is available on the Géorisques website.
Your L’Agencerie advisor - Albi: Real estate advisor - Jenni RAYNAUD
Professional card and insurance details available upon request.
Information on the risks to which this property is exposed is available on the Géorisques website: https://www.georisques.gouv.fr/
The main stone building reveals its authenticity from the entrance. The magnificent solid oak beams, generous volumes, and original materials create a warm and unique atmosphere.
The ground floor is organized around an entrance leading to an independent fitted kitchen, a bright dining room, and a living room, offering pleasant living spaces ideal for social moments.
On the first floor, the sleeping area includes:
- A master suite with storage and a private shower room
- A bedroom with a large mezzanine highlighting the high ceiling
- An additional bedroom
- An independent bathroom
A laundry room and a boiler room complete this level.
The second floor offers two more bedrooms, each with its own dressing room, allowing the property to comfortably accommodate a large family.
A contemporary extension of about 82 m², completed in 2023, extends the main building. Currently unfinished, it offers a true space to imagine according to your desires: additional living area, professional space, leisure or wellness room, workshop, or even independent accommodation.
Outside, the property features a 5 x 11 meter masonry pool, built in 2024 and equipped with salt treatment. Its generous size and integration into the green surroundings make it a true relaxation area during warm days.
The main house also benefits from comfortable technical features:
- Underfloor heating complemented by low-temperature radiators, all powered by a wood boiler
- Aluminum sliding doors and PVC double-glazed windows
- Electric roller shutters on the sliding doors
- Wooden or aluminum shutters on the windows
Six self-consumption solar panels also help control energy consumption. Wastewater treatment is provided by a septic tank.
The property also includes a fully renovated and completely independent gîte. It consists of a pleasant bright living room with an open fitted kitchen, a pantry also serving as a laundry room, and upstairs, two bedrooms and a modern shower room.
Finally, a covered area of about 70 m², equipped with a sectional gate, completes the ensemble. Its size allows for various uses: garage, workshop, or additional outbuilding.
A unique property offering a privileged living environment and multiple possibilities, suitable both as a family residence or a tourist project.
Fees included: 2.99% VAT payable by the buyer. Price excluding fees: €670,000.
Energy class D, Climate class A.
Estimated annual energy expenses for standard use: between €1,740 and €2,410 for the years 2021, 2022, and 2023 (subscriptions included).
Information on risks to which this property is exposed is available on the Géorisques website.
Your L’Agencerie advisor - Albi: Real estate advisor - Jenni RAYNAUD
Professional card and insurance details available upon request.
Information on the risks to which this property is exposed is available on the Géorisques website: https://www.georisques.gouv.fr/
-
Property type
House
-
Price/sqft
$241
-
Consumption
D
Features
Explore the Area
Poulan-Pouzols, Occitania, France
View on Google Maps
Price per sqft
Low
High
Joined 3 years ago
You have inquired about this property
The agent will contact you soon by
Listed by
37
Listings
2023
Joined
Book home tour with the agent
Choose a date and whether you'd like a virtual or in-person tour with the agent.
Preferred date
Tour type
Last updated
September 12
First listed
Sep 12
Listing reference
VM2976-LAGENCERIE2
Trusted by the World's Leading Brokers
The agents behind the world's most exceptional properties list with JamesEdition.
- Listings from Sotheby's, Christie's, BARNES, and Engel & Völkers
- Every listing reviewed before it goes live
- Connect directly with verified listing agents
By continuing you agree to our Terms and Privacy Policy.