$730,432
Pougny Individuelle
- 3 Beds
- 1,109 Sqft
- 11,841 Sqft lot
- Updated: August 15
About the Property
EXCLUSIVE LANDECY OFFICE
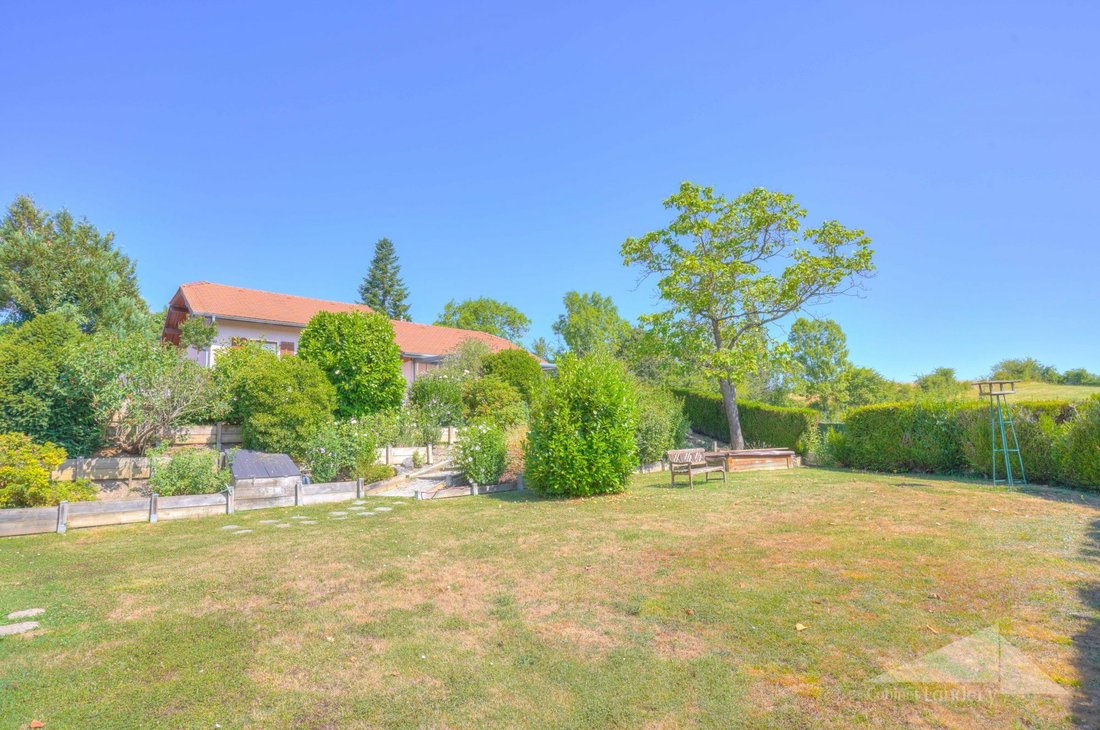
Detached 4-room house with a living area of approximately 103 m² (208 m² usable) situated on a beautiful 1,100 m² plot. It is spread over three levels as follows:
GROUND FLOOR: entrance, bright living room with a pellet stove and access to a covered terrace and garden, kitchen with access to a second [hidden information].
FIRST FLOOR: landing, th
Detached 4-room house with a living area of approximately 103 m² (208 m² usable) situated on a beautiful 1,100 m² plot. It is spread over three levels as follows:
GROUND FLOOR: entrance, bright living room with a pellet stove and access to a covered terrace and garden, kitchen with access to a second [hidden information].
FIRST FLOOR: landing, th
EXCLUSIVE LANDECY OFFICE
Detached 4-room house with a living area of approximately 103 m² (208 m² usable) situated on a beautiful 1,100 m² plot. It is spread over three levels as follows:
GROUND FLOOR: entrance, bright living room with a pellet stove and access to a covered terrace and garden, kitchen with access to a second [hidden information].
FIRST FLOOR: landing, three bedrooms including two with closets, shower room with double shower, and a separate toilet with hand basin.
BASEMENT: laundry room with storage, workshop, office, and two large rooms of about 25 m² each.
The living area (ground and first floors) totals about 103 m², complemented by a basement offering approximately 105 m².
This property, in excellent condition inside and out, features:
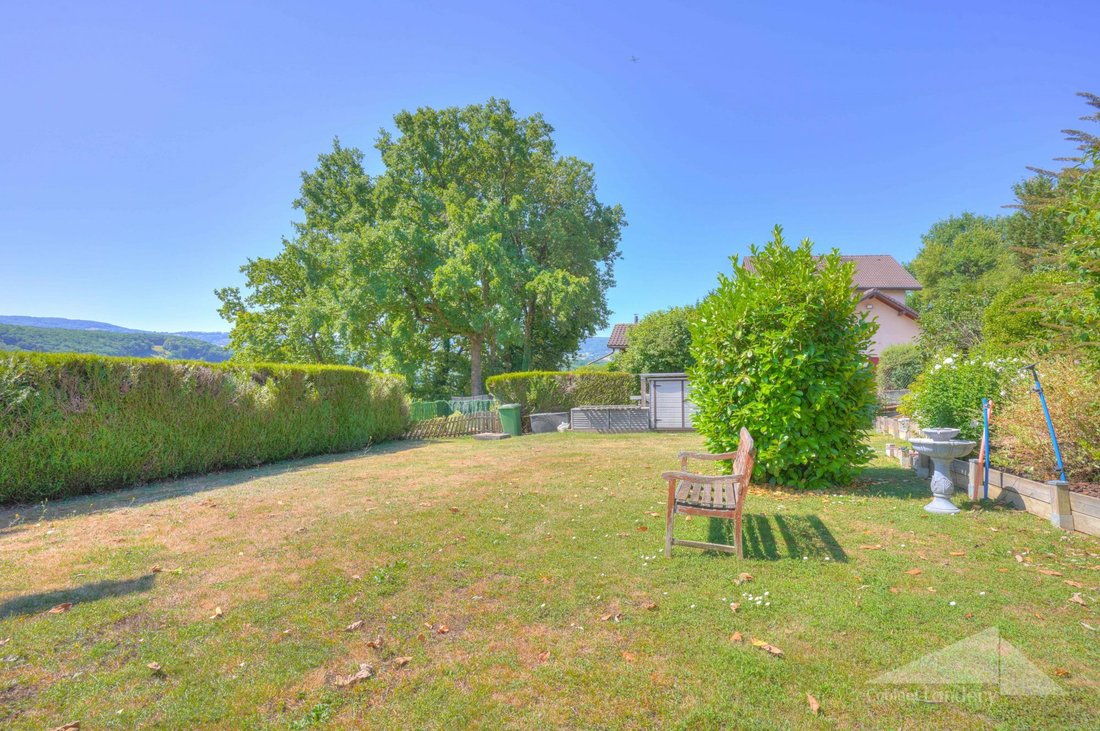
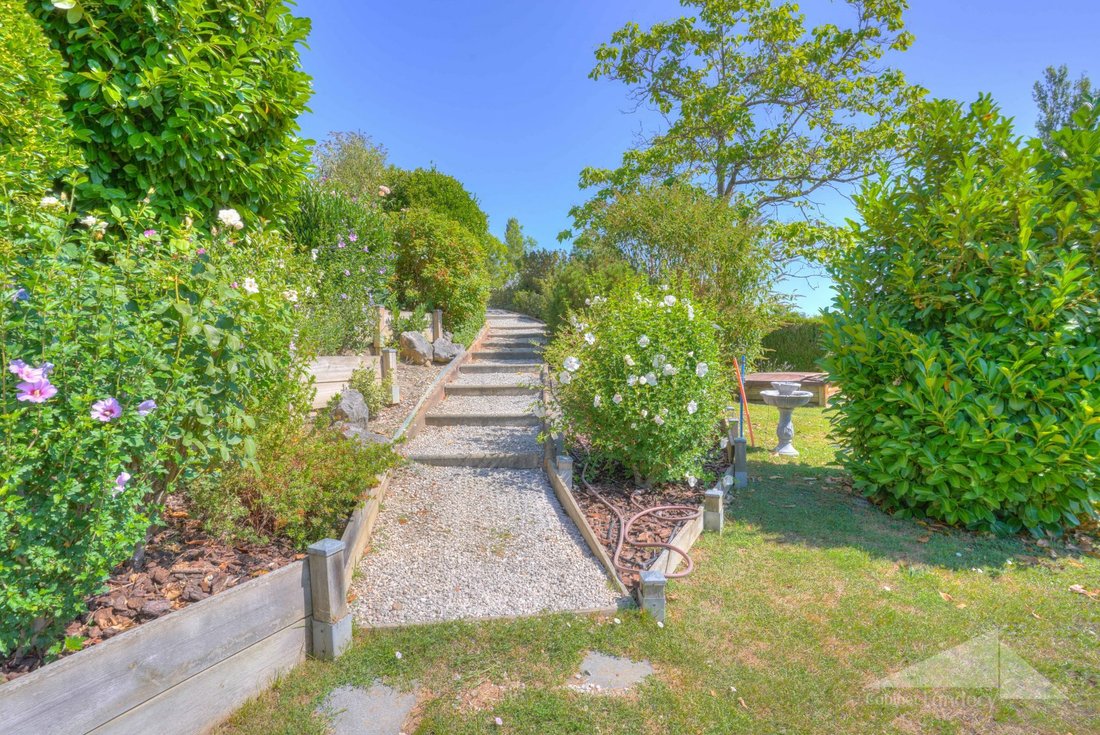
- Fully enclosed, landscaped garden with trees
- Chicken coop
- Garden shed
- Several terraces, including one with a pergola
A computer inverter is also installed to facilitate the installation of photovoltaic panels.
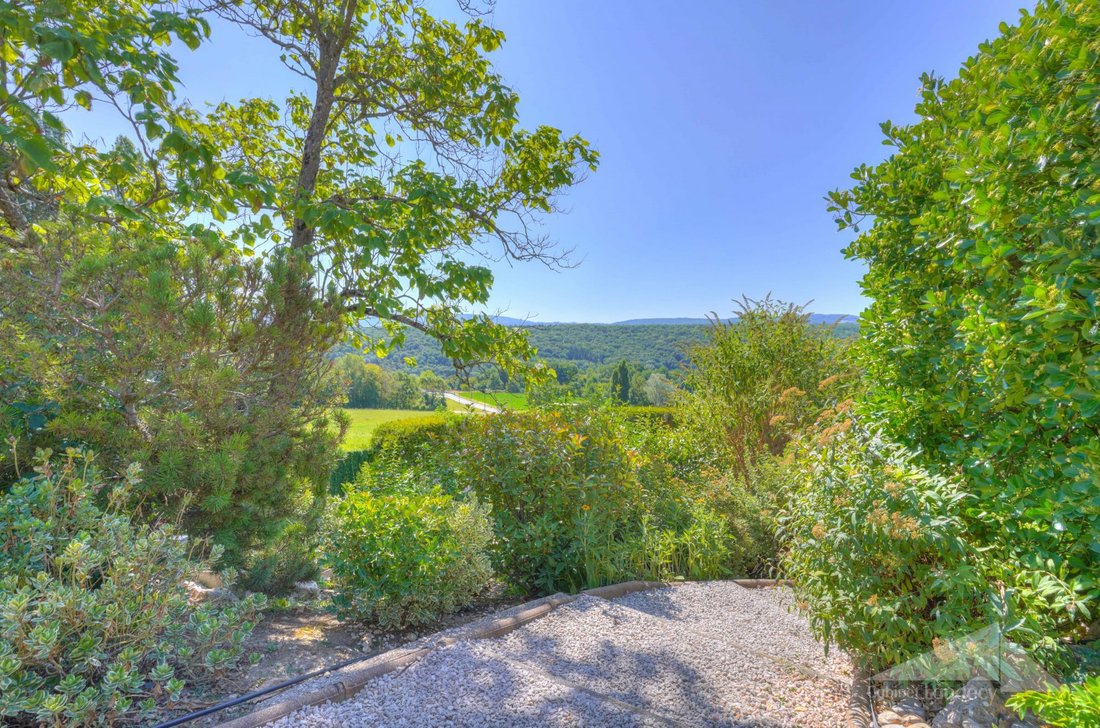
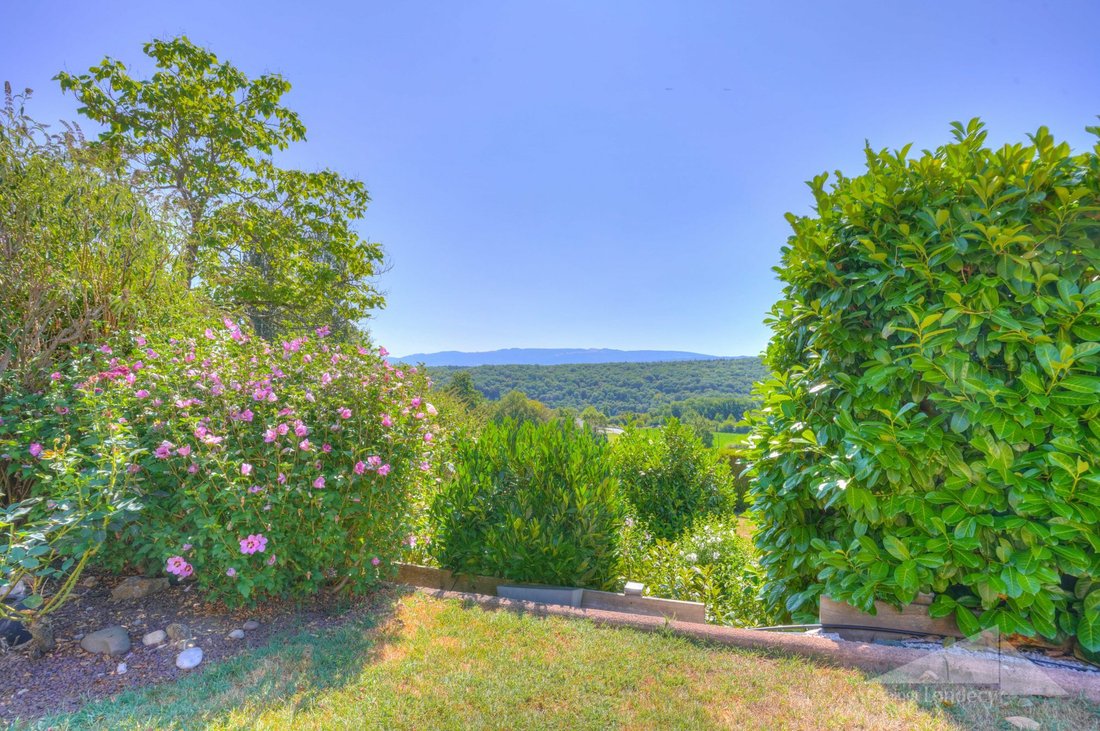
Located in a quiet cul-de-sac at the edge of an agricultural zone, it offers unobstructed views, excellent exposure, and complete privacy with no overlooking neighbors. Border, train station, and TPG are only three minutes away by car. Active subdivision.
Annual charges: €300. Fees payable by the seller.
Energy rating: D, Climate rating: B
Estimated annual energy costs for standard use: between €3,189 and €4,315 for 2021, 2022, and 2023 (subscriptions included).
Information on risks related to this property is available on the Géorisques website: [hidden information].
Information on the risks to which this property is exposed is available on the Géorisques website: https://www.georisques.gouv.fr/
Detached 4-room house with a living area of approximately 103 m² (208 m² usable) situated on a beautiful 1,100 m² plot. It is spread over three levels as follows:
GROUND FLOOR: entrance, bright living room with a pellet stove and access to a covered terrace and garden, kitchen with access to a second [hidden information].
FIRST FLOOR: landing, three bedrooms including two with closets, shower room with double shower, and a separate toilet with hand basin.
BASEMENT: laundry room with storage, workshop, office, and two large rooms of about 25 m² each.
The living area (ground and first floors) totals about 103 m², complemented by a basement offering approximately 105 m².
This property, in excellent condition inside and out, features:
- Fully enclosed, landscaped garden with trees
- Chicken coop
- Garden shed
- Several terraces, including one with a pergola
A computer inverter is also installed to facilitate the installation of photovoltaic panels.
Located in a quiet cul-de-sac at the edge of an agricultural zone, it offers unobstructed views, excellent exposure, and complete privacy with no overlooking neighbors. Border, train station, and TPG are only three minutes away by car. Active subdivision.
Annual charges: €300. Fees payable by the seller.
Energy rating: D, Climate rating: B
Estimated annual energy costs for standard use: between €3,189 and €4,315 for 2021, 2022, and 2023 (subscriptions included).
Information on risks related to this property is available on the Géorisques website: [hidden information].
Information on the risks to which this property is exposed is available on the Géorisques website: https://www.georisques.gouv.fr/
-
Property type
House
-
Year built
1991
-
Price/sqft
$658
-
Consumption
D
Features
- Garden
- Terrace
- Garage
- Mountain View
- Pergola
- Basement
- Gas Stovetop
- Panoramic / Scenic View
- Office
Explore the Area
Pougny, Auvergne-Rhône-Alpes, France
View on Google Maps
Price per sqft
Low
High
Joined 1 year ago
You have inquired about this property
The agent will contact you soon by
Listed by
31
Listings
2025
Joined
Book home tour with the agent
Choose a date and whether you'd like a virtual or in-person tour with the agent.
Preferred date
Tour type
Last updated
August 15
First listed
Aug 15
Listing reference
VM1550-LANDECY01
Trusted by the World's Leading Brokers
The agents behind the world's most exceptional properties list with JamesEdition.
- Listings from Sotheby's, Christie's, BARNES, and Engel & Völkers
- Every listing reviewed before it goes live
- Connect directly with verified listing agents
By continuing you agree to our Terms and Privacy Policy.