


4 Bedrooms Single Family Detached
- 4 Beds
- 2 Baths
- 2,152 Sqft
- 3.3 Ac lot
- Updated: March 18
- MLS#970919
About the Property
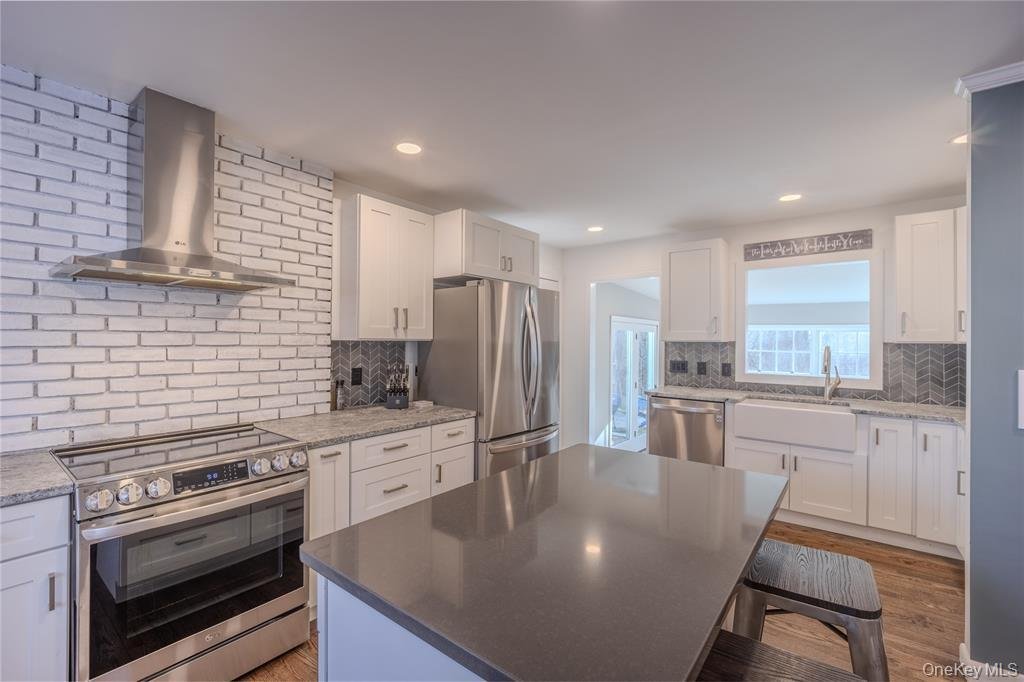
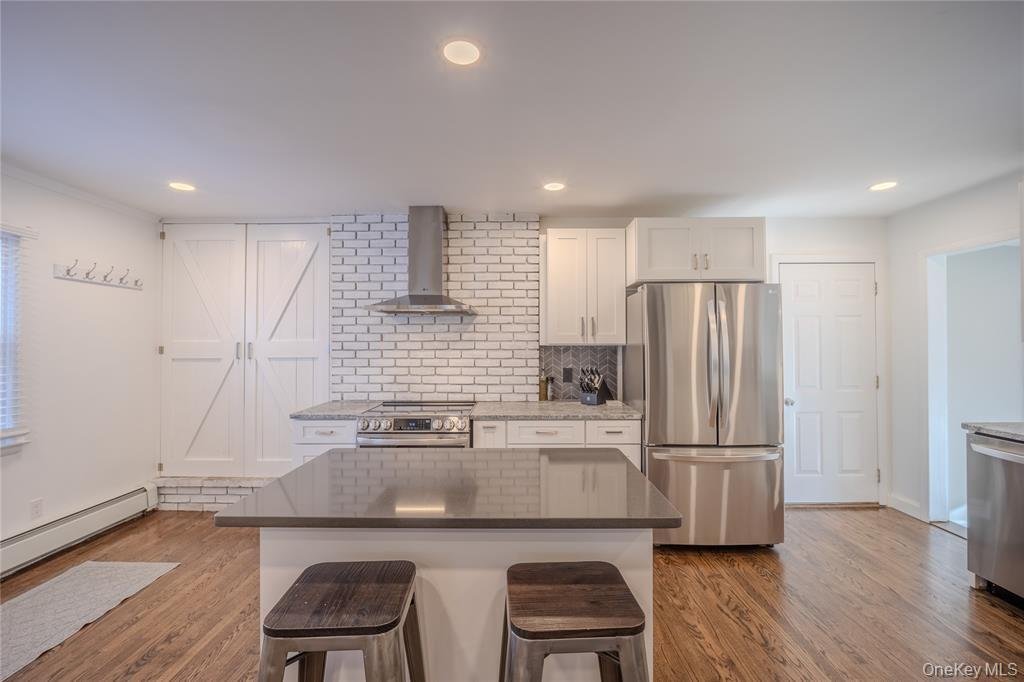
Welcome to this beautifully appointed 4-bedroom, 2-bath Cape Cod Style home which is has been updated and meticulously maintained. Walk up the new bluestone walkway and enter into an inviting open-concept floor plan featuring gleaming hardwood floors and recessed lighting. The heart of the home is a gourmet kitchen outfitted with: custom cabinetry, a center island with granite countertops, tile
Welcome to this beautifully appointed 4-bedroom, 2-bath Cape Cod Style home which is has been updated and meticulously maintained. Walk up the new bluestone walkway and enter into an inviting open-concept floor plan featuring gleaming hardwood floors and recessed lighting. The heart of the home is a gourmet kitchen outfitted with: custom cabinetry, a center island with granite countertops, tiled backsplash, and stainless steel appliances. The spacious great room includes a dining area and a cozy living room anchored by a brick fireplace with built-in shelves. A beautifully updated full bathroom is located down the hallway with the primary bedroom across the hall and an additional bedroom/office. Located upstairs are two additional bedrooms and full tiled bathroom. There is 3- season room (currently dining room) is situated off the kitchen which and is flanked by a wall of windows for a ton of natural sunlight. Exit via a slider to the brick patio which overlooks a private 3 acre backyard. The unfinished basement offers tons of storage and a laundry area. Plenty of parking with a large 2-car garage and driveway. Additional highlights include: windows 2024, septic system 2024, fence 2020, service upgrade 2021, kitchen 2021, 1st fl bathroom 2021, water heater 2024, sealed driveway 2025, bluestone walkway 2024, floors 2024, spray foam insulation to garage and basement joists 2024, mainline town shut off 2022, hot-water heater 2024 & mainline town shut off 2022. This neighborhood home is close to Route 9 for shopping and minutes from the New Hamburg Train Station—perfect for commuters. Experience the best of the Mid-Hudson Valley, from scenic hiking trails and the Walkway Over the Hudson, apple orchards, vineyards, and fine dining at top culinary destinations. Located close to businesses, colleges, houses of worship, hospitals, and iconic sites like the FDR Estate and Vanderbilt Mansion.
-
Property type
House
-
Price/sqft
$290
Explore the Area
The agent will contact you soon by
Listed by
Book home tour with Nancy Martinelli
Choose a date and whether you'd like a virtual or in-person tour with the agent.

Similar Properties Nearby
New Listings in Spackenkill


Explore More Homes for Sale
Spackenkill, NY, United States property types
Spackenkill, NY, United States popular searches
Related Guides & Stories
Trusted by the World's Leading Brokers
The agents behind the world's most exceptional properties list with JamesEdition.
- Listings from Sotheby's, Christie's, BARNES, and Engel & Völkers
- Every listing reviewed before it goes live
- Connect directly with verified listing agents
By continuing you agree to our Terms and Privacy Policy.
partnered with