$662,210
"Modern, Stilvoll, Einzigartig Wohnen Auf Höchstem Niveau!"
- 4 Beds
- 1 Baths
- 1,454 Sqft
- 2,778 Sqft lot
- Updated: Today
About the Property
”Where design, quality, and a feel-good atmosphere become one!”
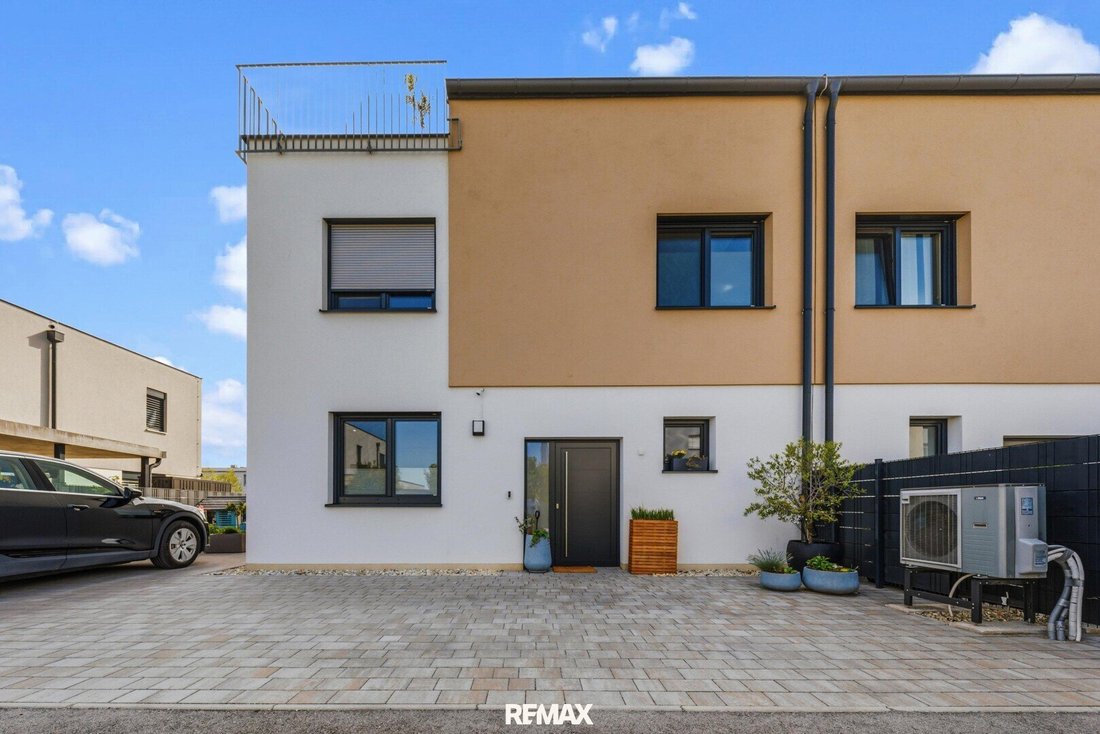
Welcome to a home that sets new standards in terms of equipment, style, and living comfort. This exclusive semi-detached house impresses with the highest quality materials, modern architecture, and an atmosphere that immediately conveys a sense of well-being. With around 135 m² of living space and a plot size of 258 m², this
Welcome to a home that sets new standards in terms of equipment, style, and living comfort. This exclusive semi-detached house impresses with the highest quality materials, modern architecture, and an atmosphere that immediately conveys a sense of well-being. With around 135 m² of living space and a plot size of 258 m², this
”Where design, quality, and a feel-good atmosphere become one!”
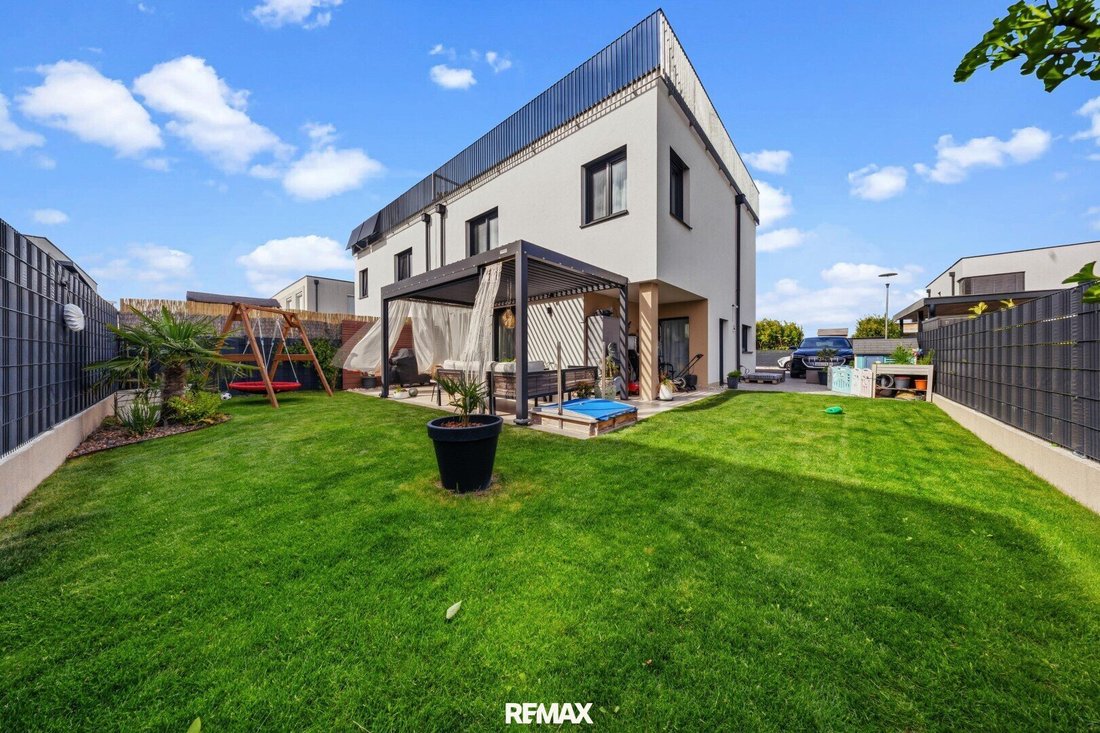
Welcome to a home that sets new standards in terms of equipment, style, and living comfort. This exclusive semi-detached house impresses with the highest quality materials, modern architecture, and an atmosphere that immediately conveys a sense of well-being. With around 135 m² of living space and a plot size of 258 m², this property offers space, elegance, and exceptional quality.
Ground Floor – Light, Space & Elegance
The friendly entrance area with a wardrobe leads directly into the open living area.
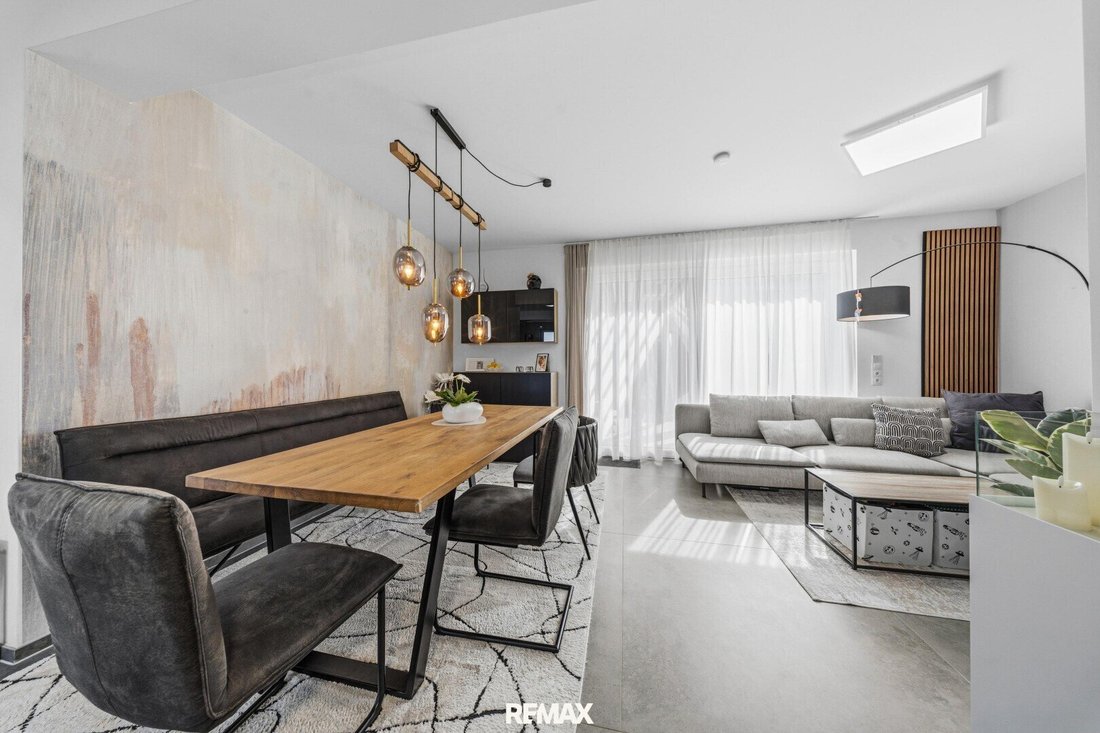
• Spacious living room with dining area and open kitchen
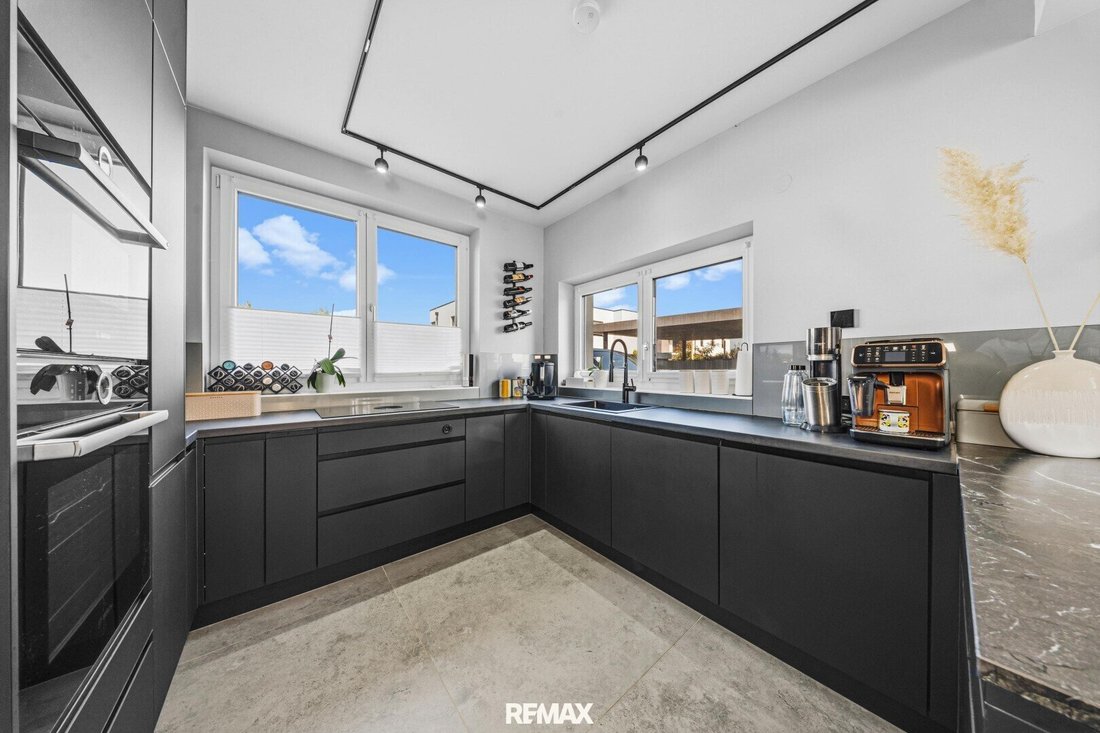
• High-quality custom kitchen including the latest appliances such as:
- Bosch steam oven
- Bora cooktop with extractor
• Large sliding door to the terrace
• Guest WC
• Practical utility room
Upper Floor – Private Retreat for the Whole Family
• Three bright bedrooms
• Luxurious bathroom with
– Walk-in shower
– Bathtub
– WC
– Double washbasin
Here, too, the high construction and material quality can be felt in every detail.
Attic – Studio & Rooftop Terrace
An architectural highlight is the light-flooded studio in the attic.
• Direct access to the 32 m² rooftop terrace
• Fantastic panoramic view – perfect for relaxation, creativity, or social evenings
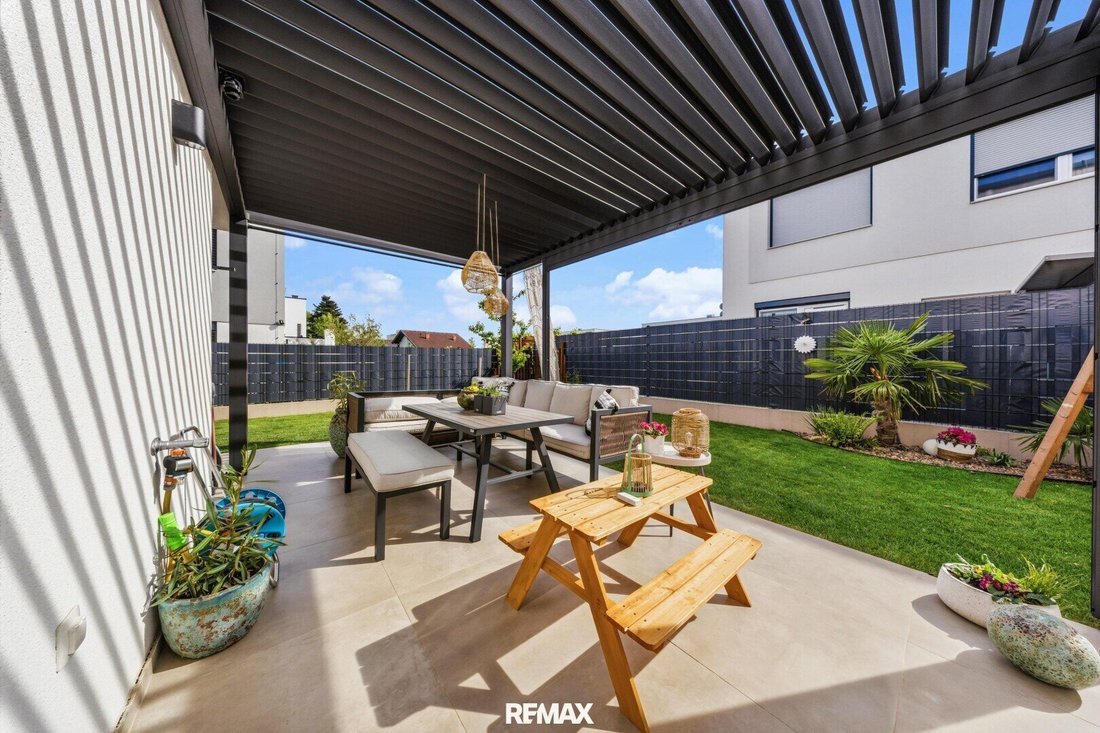
Outdoor Area – Mediterranean Flair in Your Private Garden
The lovingly designed garden is a true refuge:
• Palms, banana plants, ginkgo tree, and much more
• 34 m² terrace
• High-quality Pergolux pergola with screen roller blind
• Two parking spaces with high-voltage connection for electric cars
• Conduit for a photovoltaic system is available
Highlights of the Features
• Solid brick construction
• Heat pump with heating & cooling function
• Underfloor heating
• Electric shutters & insect screens
• Real wood parquet flooring
• Designer WC
• Top products and materials throughout the house
The equipment impresses with noble materials such as Spanish designer tiles (value approx. €200/m²), 120×120 porcelain stoneware, and high-quality electrical installations. The quality of this house is hard to put into words – it must be experienced!
Viewing & Additional Media
Be inspired by the photos and 360° images.
A video is also available upon request.
We would be happy to present this dream home to you in a personal viewing appointment.
Price: €579,000
The agent acts as a dual agent!
Welcome to a home that sets new standards in terms of equipment, style, and living comfort. This exclusive semi-detached house impresses with the highest quality materials, modern architecture, and an atmosphere that immediately conveys a sense of well-being. With around 135 m² of living space and a plot size of 258 m², this property offers space, elegance, and exceptional quality.
Ground Floor – Light, Space & Elegance
The friendly entrance area with a wardrobe leads directly into the open living area.
• Spacious living room with dining area and open kitchen
• High-quality custom kitchen including the latest appliances such as:
- Bosch steam oven
- Bora cooktop with extractor
• Large sliding door to the terrace
• Guest WC
• Practical utility room
Upper Floor – Private Retreat for the Whole Family
• Three bright bedrooms
• Luxurious bathroom with
– Walk-in shower
– Bathtub
– WC
– Double washbasin
Here, too, the high construction and material quality can be felt in every detail.
Attic – Studio & Rooftop Terrace
An architectural highlight is the light-flooded studio in the attic.
• Direct access to the 32 m² rooftop terrace
• Fantastic panoramic view – perfect for relaxation, creativity, or social evenings
Outdoor Area – Mediterranean Flair in Your Private Garden
The lovingly designed garden is a true refuge:
• Palms, banana plants, ginkgo tree, and much more
• 34 m² terrace
• High-quality Pergolux pergola with screen roller blind
• Two parking spaces with high-voltage connection for electric cars
• Conduit for a photovoltaic system is available
Highlights of the Features
• Solid brick construction
• Heat pump with heating & cooling function
• Underfloor heating
• Electric shutters & insect screens
• Real wood parquet flooring
• Designer WC
• Top products and materials throughout the house
The equipment impresses with noble materials such as Spanish designer tiles (value approx. €200/m²), 120×120 porcelain stoneware, and high-quality electrical installations. The quality of this house is hard to put into words – it must be experienced!
Viewing & Additional Media
Be inspired by the photos and 360° images.
A video is also available upon request.
We would be happy to present this dream home to you in a personal viewing appointment.
Price: €579,000
The agent acts as a dual agent!
-
Property type
House
-
Year built
2022
-
Price/sqft
$455
Features
Explore the Area
Dr. Heinz Fischer Straße, Pottendorf, Lower Austria, Austria
View on Google Maps
Price per sqft
Low
High
Joined 1 month ago
You have inquired about this property
The agent will contact you soon by
Listed by
124
Listings
2026
Joined
Book home tour with the agent
Choose a date and whether you'd like a virtual or in-person tour with the agent.
Preferred date
Tour type
Last updated
Today
First listed
September 22
Listing reference
1626/28855
Trusted by the World's Leading Brokers
The agents behind the world's most exceptional properties list with JamesEdition.
- Listings from Sotheby's, Christie's, BARNES, and Engel & Völkers
- Every listing reviewed before it goes live
- Connect directly with verified listing agents
By continuing you agree to our Terms and Privacy Policy.