$2,999,000
Exquisite Residence Perfect For Year Round Entertaining
- 6 Beds
- 10 Baths
- Updated: July 25
-
9
Views for last 30 days
- 1
- MLS#MDMC2201784
About the Property
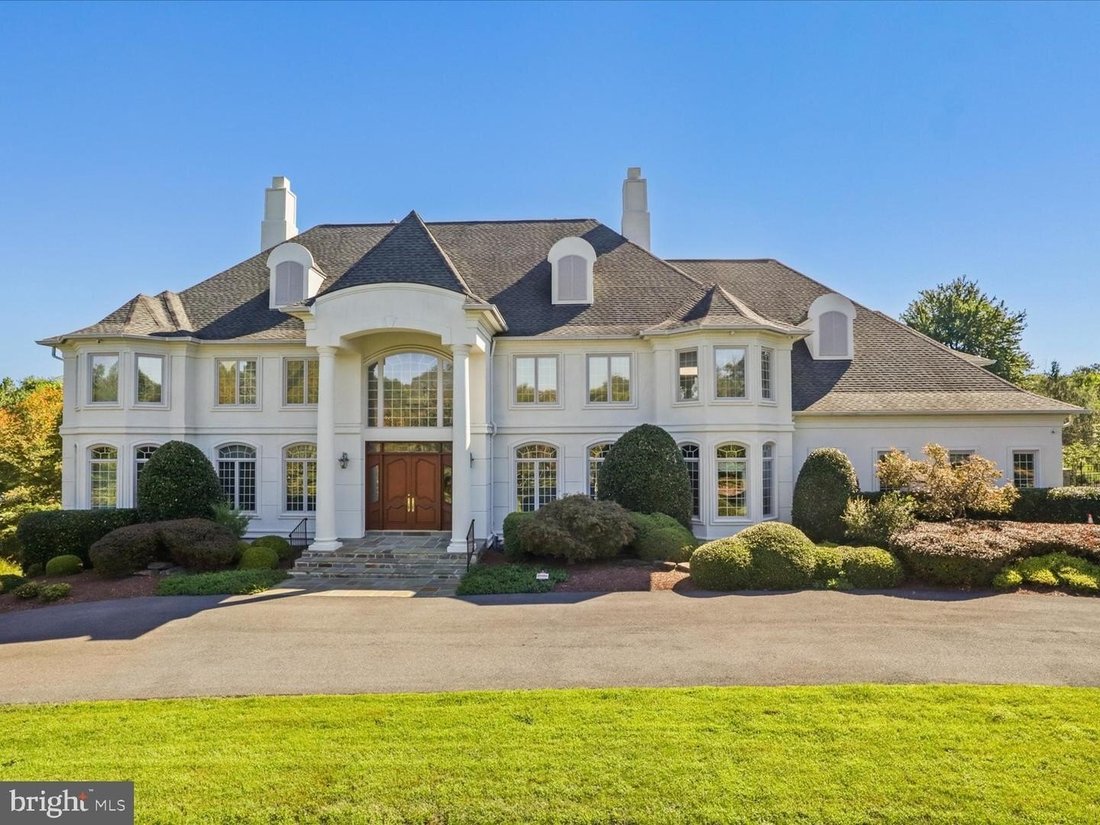
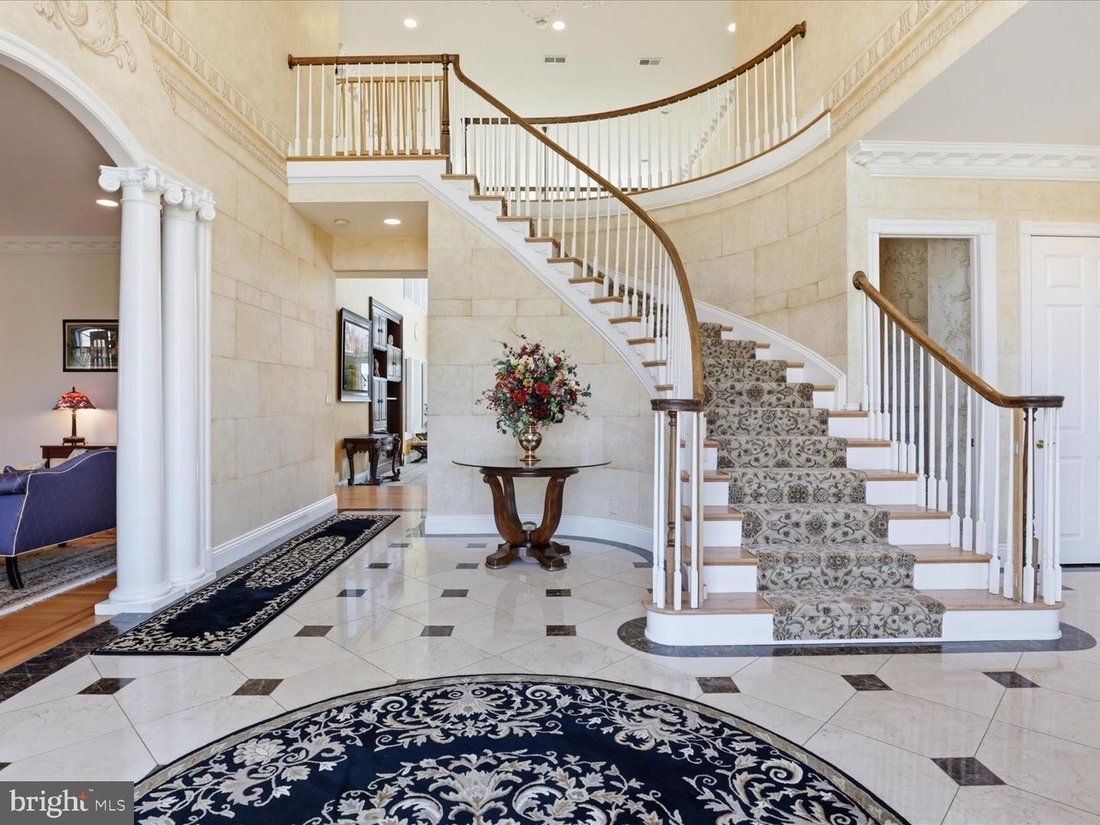
Entertain in luxury any time of year. This home in the prestigious Palatine neighborhood is ready for you and your next event. The graceful hall foyer with its full height ceiling, marble floors and classic staircase invites your guests to a dramatic formal dining room on one wing and an intimate sitting room on the other. Lots of daytime sunlight brightens the entire home. Tucked away is a sunroo
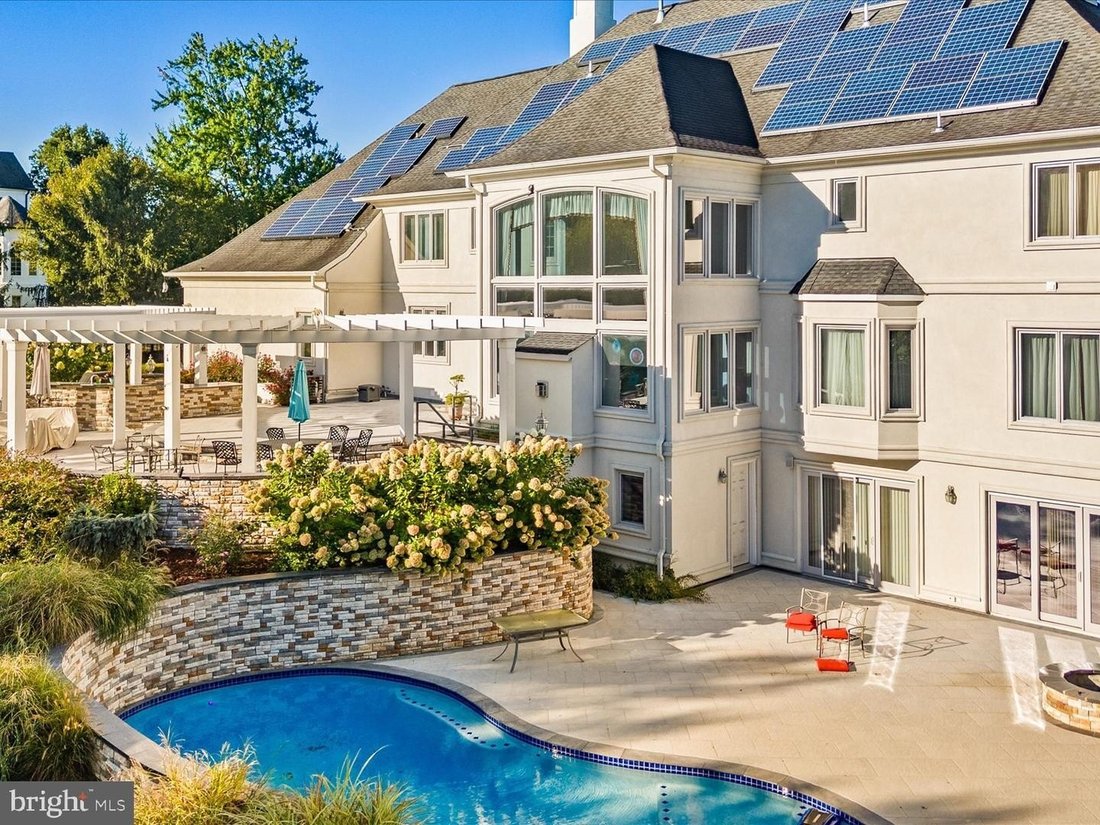
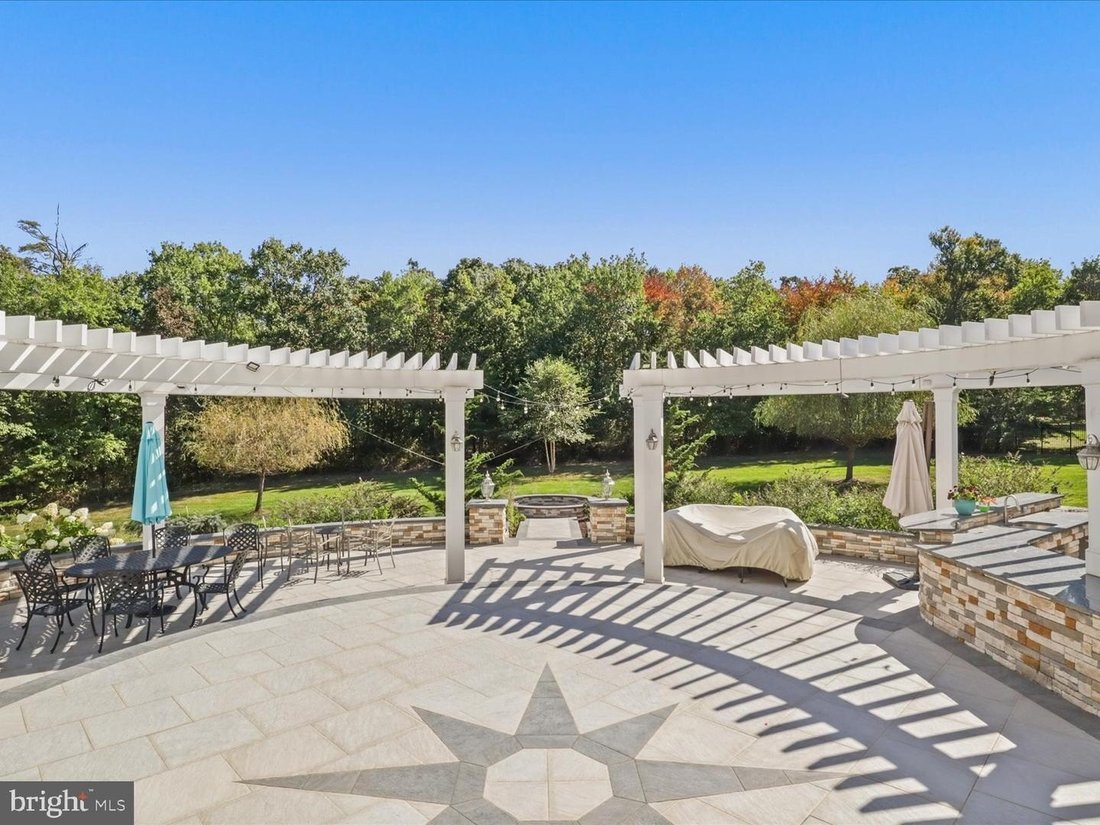
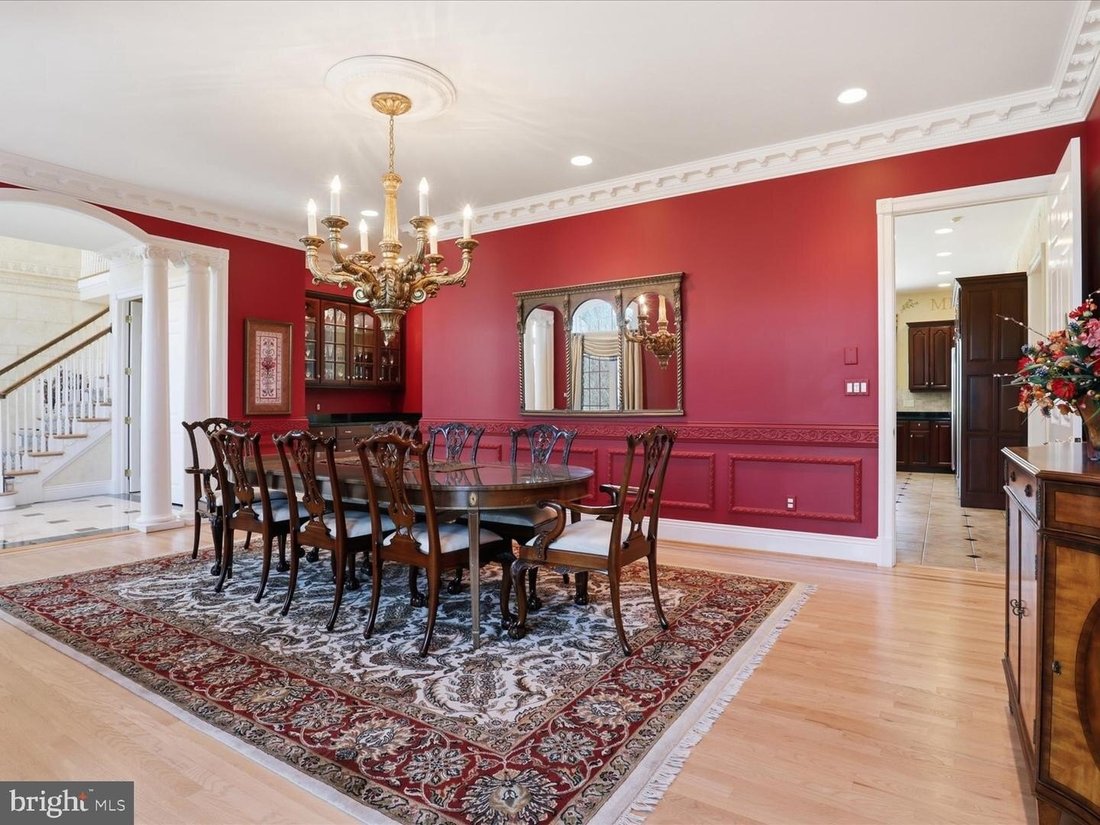
Entertain in luxury any time of year. This home in the prestigious Palatine neighborhood is ready for you and your next event. The graceful hall foyer with its full height ceiling, marble floors and classic staircase invites your guests to a dramatic formal dining room on one wing and an intimate sitting room on the other. Lots of daytime sunlight brightens the entire home. Tucked away is a sunroom to enjoy regardless of the weather. A stately great room opens from the hallway toward the back, equipped with a wet bar, warm stone surround fireplace with plenty of seating areas. A main-level bedroom suite and office are accessible down a back hallway on the floor. The great room opens to a gourmet kitchen equipped with top of the line appliances, a multitude of storage with a catering area, and additional powder room behind. Plenty of closet space and access to the side load four car garage complete the wing. Access to the backyard patio from the kitchen/great room completes the flow from entrance to backyard. A stunning outdoor space with an expansive decorative patio that has room for multiple seating/dining areas, an outdoor kitchen, trellises and beautiful landscaping that flowers throughout three seasons. Follow the patio steps to a lower level pool area for some water fun and exterior access to a bathroom and basement walk-out with interior gaming area space. Upstairs, the oversized primary bedroom with its lighted tray ceiling and gas fireplace as well as seating area is a space you will want to relax in. The opulent spa-like bathroom includes an oversized shower, soaking tub, double sinks with ample cabinet space and separate water closet leading to a large and well-designed closet. Four other bedroom suites as well as a laundry room and back staircase round out this level. The furthest of the secondary suites is oversized and can be used as an au pair suite with its additional staircase to the garage and outside access. The basement entertainment areas include a very modern bar area and theatre room with dramatic color changing lighting as well as an expansive room currently divided into a gaming area and conversation area, along with a flex room for gym space, plus a full bathroom with exterior access to the pool area. The yard is fully fenced with ornate fencing and gate. The home includes a solar panel system, generator, four heating ventilation air conditioning systems, two water heaters and central vacuum system. This much loved and maintained home is ready for her next owners!
-
Property type
House
-
Year built
1999
Features
- Fireplace
- Garden
- Terrace
- Walk In Closet
- Outdoor Kitchen
- Fire Pit
- Game Room
- Cinema
- Pool
Features
Indoor
- High Ceiling
- Office
- Fireplace
- Air Conditioning
- Kitchen island
- Gas Stovetop
- Washer Dryer
- Bar
- Laundry Room
- Game Room
- Cinema
- Basement
- Stone Countertops
- Walk In Closet
Outdoor
- Terrace
- Fire Pit
- Pool
- Garage
- Outdoor Kitchen
- Gate
- Pergola
- Garden
Explore the Area
12709 GREENBRIAR RD POTOMAC MD 20854 USA, Rockville, Maryland, United States
View on Google Maps
Price per sqft
Low
High
Joined 5 years ago
You have inquired about this property
The agent will contact you soon by
Listed by
1
Listings
2026
Joined
Book home tour with Liz Potemra
Choose a date and whether you'd like a virtual or in-person tour with the agent.
Preferred date
Tour type

Long & Foster Real Estate Inc.
3975 Fair Ridge Drive, 22033, Fairfax, Virginia, United States
View agency profile
Long & Foster Real Estate is part of The Long & Foster Companies, a subsidiary of HomeServices of America a
Long & Foster Real Estate is part of The Long & Foster Companies, a subsidiary of HomeServices of America and the industry pioneer of the all-inclusive approach to real estate. With Long & Foster, you have access to everything and everyone you need to buy, sell, rent, invest in and own a home. Real estate. Inspection. Mortgage. Insurance. Settlement. Moving. Property Management. It’s one company and one team with one goal - your real estate success.
Last updated
July 25
First listed
Jul 24
Listing reference
34acd327-85c2-11f1-901e-6045bdd61ac4
Similar Properties Nearby
New Listings in Rockville


Explore More Homes for Sale
Rockville, MD, United States property types
Rockville, MD, United States popular searches
- Properties with Garage in Rockville, MD, United States
- Properties with Pool in Rockville, MD, United States
- Modern properties in Rockville, MD, United States
- Properties with Elevator in Rockville, MD, United States
- New Builds properties in Rockville, MD, United States
- Properties with Vineyard / Winery in Rockville, MD, United States
- Golf View properties in Rockville, MD, United States
- Equestrian properties in Rockville, MD, United States
- Gated Community properties in Rockville, MD, United States
Related Guides & Stories
Trusted by the World's Leading Brokers
The agents behind the world's most exceptional properties list with JamesEdition.
- Listings from Sotheby's, Christie's, BARNES, and Engel & Völkers
- Every listing reviewed before it goes live
- Connect directly with verified listing agents
By continuing you agree to our Terms and Privacy Policy.
brokerages we
partnered with
partnered with