$1,150,000
Exquisite Rancher With Expansive Outdoor Entertaining Space
- 4 Beds
- 5 Baths
- Updated: August 26
- MLS#MDMC2238306
About the Property
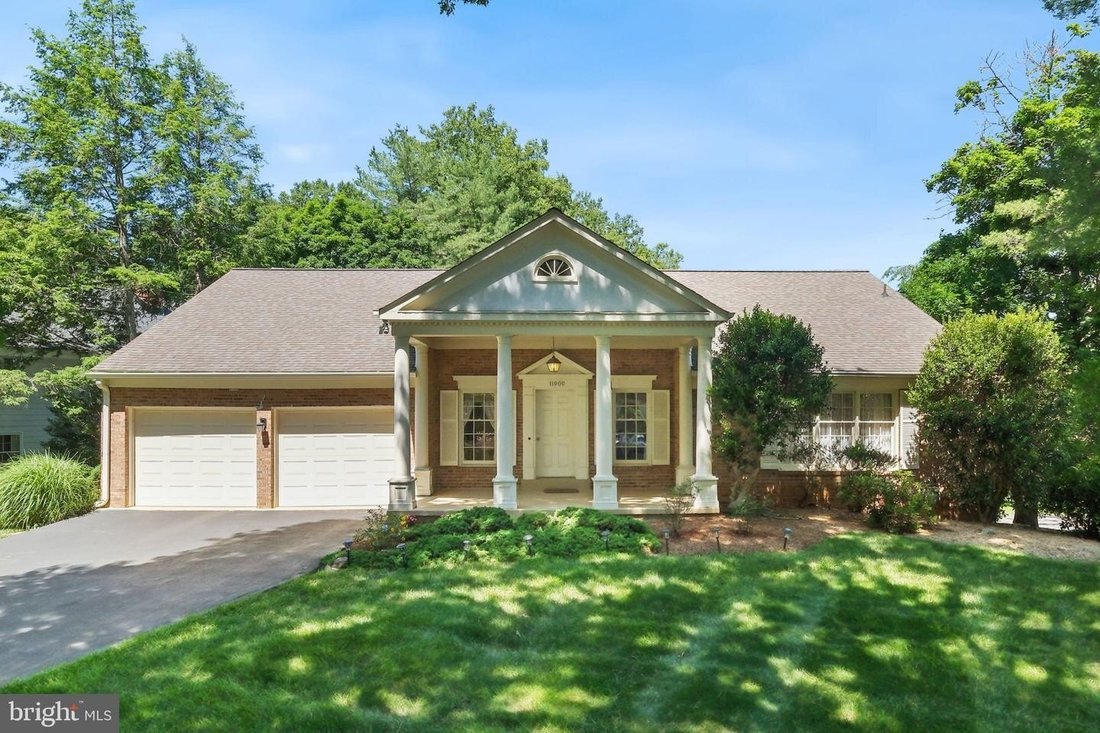
Welcome to 11900 Canfield Road, located in the well-established and sought-after Fallsreach community of Potomac. This expansive rancher offers four bedrooms, three full bathrooms, two powder rooms, and 3,842 total square feet across two finished levels. Thoughtfully maintained by the original owners, significant updates include, a newer roof (10-12 years ago), all interior and exterior pipes repl
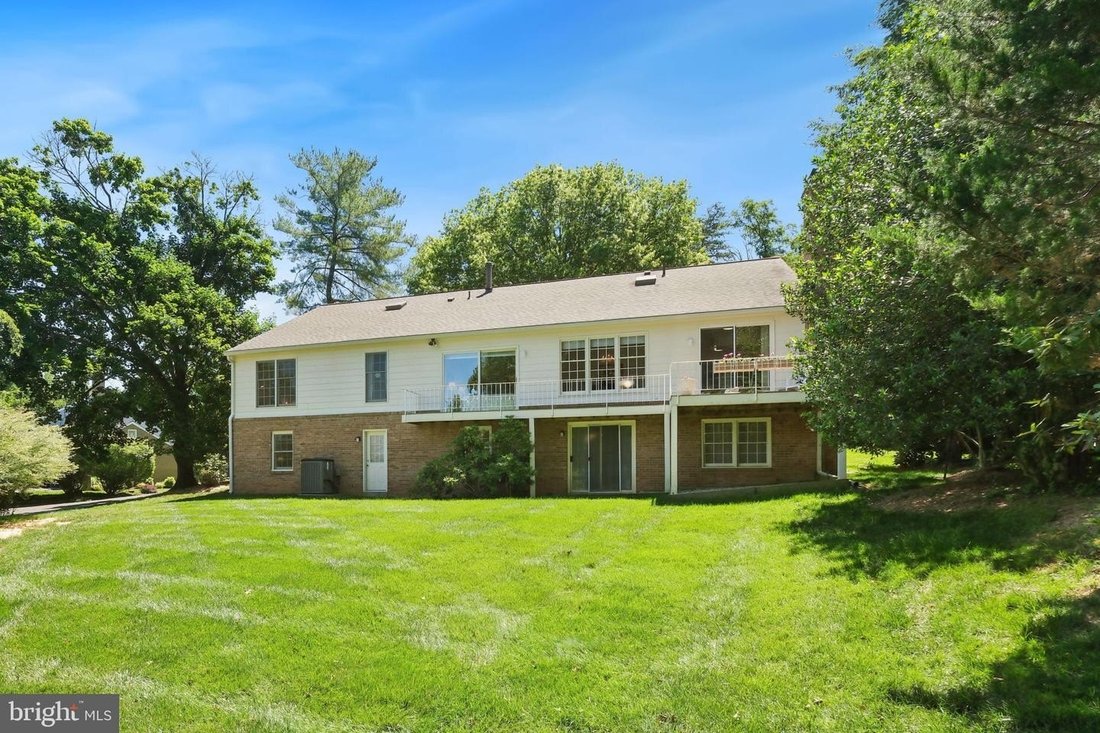
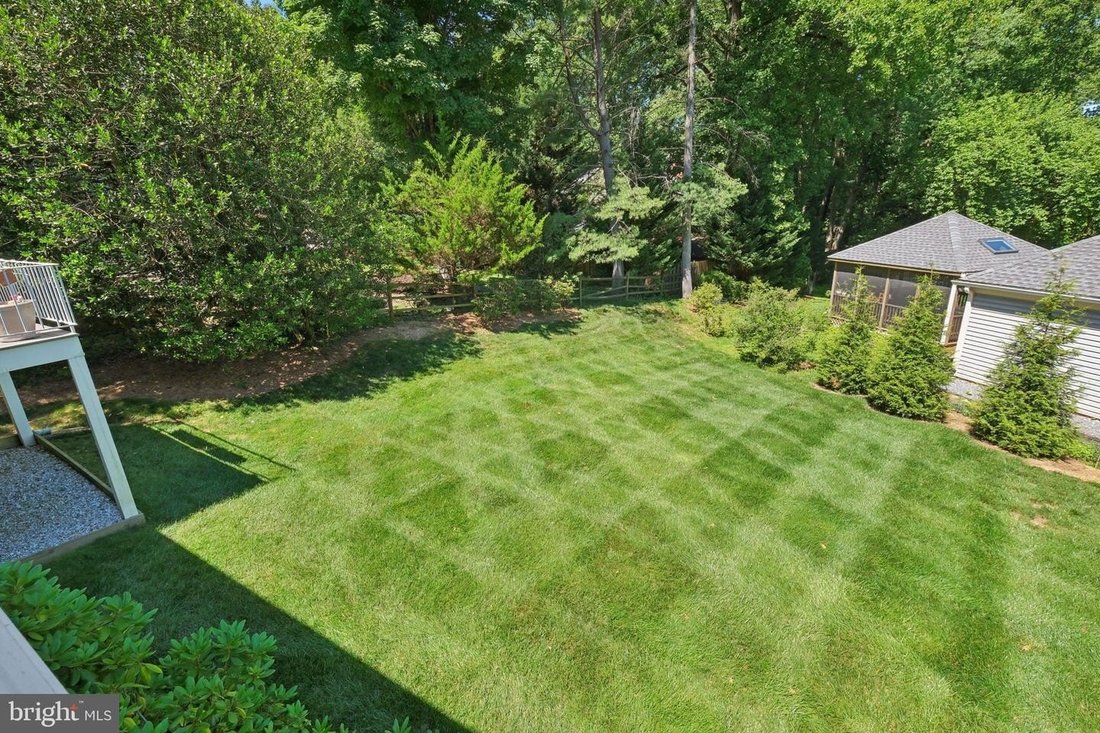
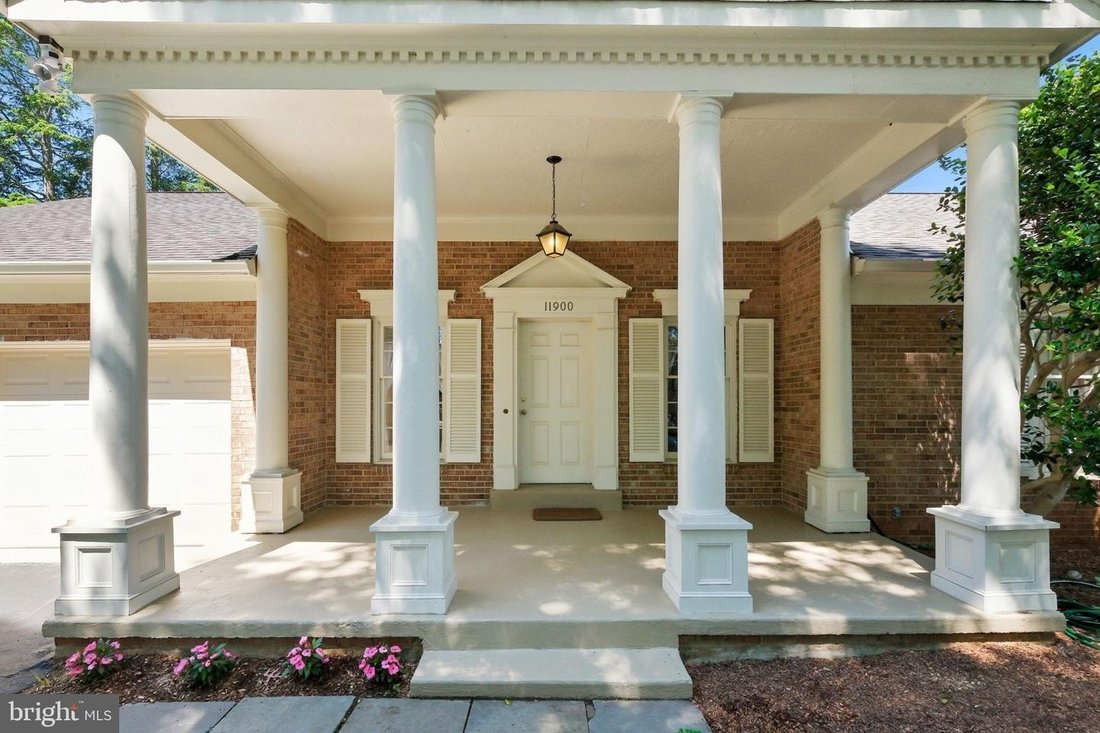
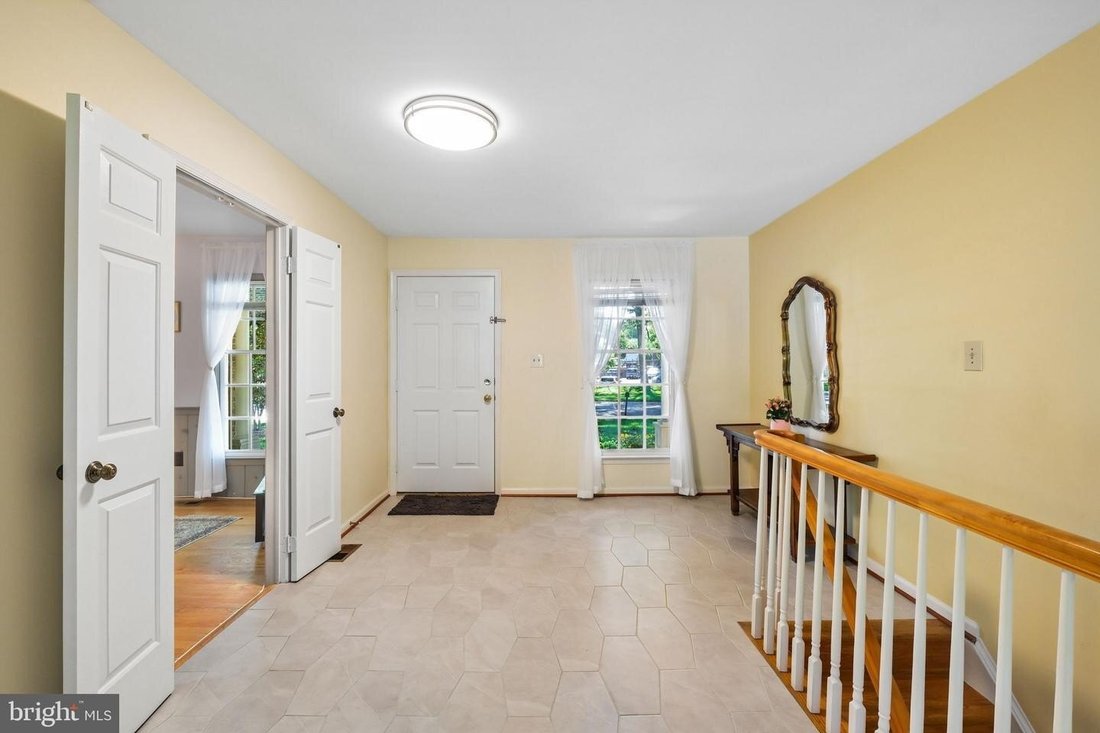
Welcome to 11900 Canfield Road, located in the well-established and sought-after Fallsreach community of Potomac. This expansive rancher offers four bedrooms, three full bathrooms, two powder rooms, and 3,842 total square feet across two finished levels. Thoughtfully maintained by the original owners, significant updates include, a newer roof (10-12 years ago), all interior and exterior pipes replaced with PVC, a hot water heater replaced (2016), HVAC coil replaced (2024), remodeled bathrooms (all three full baths), garage floor recently resurfaced (2026), and front entry recently painted (2026). The 0.28-acre lot provides abundant level green space in the backyard. The newer Trex deck offers access from the living room and breakfast area - perfect for relaxing, entertaining, and outdoor dining. A flagstone walkway and portico entry with classic columns welcome you to the home. Inside, oversized rooms, large windows, hardwood floors throughout the main level, vinyl hardwood-style flooring throughout the lower level, and abundant natural light set the tone. An open foyer, finished with a ceramic tile floor, offers convenient access to the powder room and attached 2-car garage. The foyer flows seamlessly into the living room, where sliding glass doors provide unobstructed views of the backyard and open to the rear deck. The adjacent formal dining room includes wall sconces, crown molding, and a wall of windows. The eat-in kitchen, accessible from both the foyer and dining room, features newer quartz countertops, newer stainless steel appliances, dark wood cabinetry with contemporary hardware, a range with convection option, a built-in microwave, and a peninsula breakfast bar. A large breakfast area is framed by sliding glass doors to the deck and includes a brick accent wall with an electric fireplace. The opposite wing of the main level provides three bedrooms and two full bathrooms. The primary suite offers two wide closets and an updated bathroom with a double vanity, a glass-door shower, and travertine-style tile finishes. All full bathrooms have been updated with modern vanities, glass-door showers, smart toilets, and stylish tile and hardware. Two additional bedrooms, multiple linen closets, and a laundry room with a front-loading washer/dryer, cabinet storage, and utility sink complete the main level. The finished lower level provides additional flexible living space with 1.5 bathrooms, a large rec room with a bar area, a cozy wood burning fireplace, and sliding glass doors to the backyard. Separated by a wide archway, the adjacent room is well suited for use as a media room, game room, or home gym. A craft space (or second mudroom) includes a back door providing a private entrance, along with access to the lower level bedroom and updated ensuite full bathroom, creating potential for a guest suite or multi-generational living. A large utility room with additional storage completes the lower level. Ideally located with easy access to shopping, dining, entertainment, and major commuter routes. Close to parks, recreation, and nationally rated golf courses. Served by top-rated Montgomery County public and private schools - part of the Churchill cluster. Don’t miss this rare opportunity to own in one of the DC area’s most desirable communities!
-
Property type
House
-
Year built
1979
Features
- Fireplace
- Terrace
- Garden
- Garage
- Open Kitchen
- Parking
- Washer Dryer
- Balcony
- Laundry Room
Features
Indoor
- Fireplace
- Washer Dryer
- Bar
- Laundry Room
- Open Kitchen
- Stone Countertops
Outdoor
- Terrace
- Balcony
- Parking
- Garage
- Garden
Explore the Area
11900 CANFIELD RD POTOMAC MD 20854 USA, Rockville, Maryland, United States
View on Google Maps
Price per sqft
Low
High
Joined 5 months ago
You have inquired about this property
The agent will contact you soon by
Listed by
2
Listings
2026
Joined
Book home tour with Eric P Stewart
Choose a date and whether you'd like a virtual or in-person tour with the agent.
Preferred date
Tour type

Long & Foster Real Estate Inc.
3975 Fair Ridge Drive, 22033, Fairfax, Virginia, United States
View agency profile
Long & Foster Real Estate is part of The Long & Foster Companies, a subsidiary of HomeServices of America a
Long & Foster Real Estate is part of The Long & Foster Companies, a subsidiary of HomeServices of America and the industry pioneer of the all-inclusive approach to real estate. With Long & Foster, you have access to everything and everyone you need to buy, sell, rent, invest in and own a home. Real estate. Inspection. Mortgage. Insurance. Settlement. Moving. Property Management. It’s one company and one team with one goal - your real estate success.
Last updated
August 26
First listed
Aug 26
Listing reference
c06309c8-9fb0-11f1-831f-6045bdd61ac4
Similar Properties Nearby
New Listings in Rockville





Explore More Homes for Sale
Rockville, MD, United States property types
Rockville, MD, United States popular searches
- Properties with Pool in Rockville, MD, United States
- Properties with Garage in Rockville, MD, United States
- Modern properties in Rockville, MD, United States
- Properties with Elevator in Rockville, MD, United States
- Equestrian properties in Rockville, MD, United States
- New Builds properties in Rockville, MD, United States
Related Guides & Stories
Trusted by the World's Leading Brokers
The agents behind the world's most exceptional properties list with JamesEdition.
- Listings from Sotheby's, Christie's, BARNES, and Engel & Völkers
- Every listing reviewed before it goes live
- Connect directly with verified listing agents
By continuing you agree to our Terms and Privacy Policy.
brokerages we
partnered with
partnered with