$1,300,000
Elegant Colonial Embraces Indoor Outdoor Living Appeal
- 4 Beds
- 5 Baths
- Updated: September 16
- MLS#MDMC2251818
About the Property
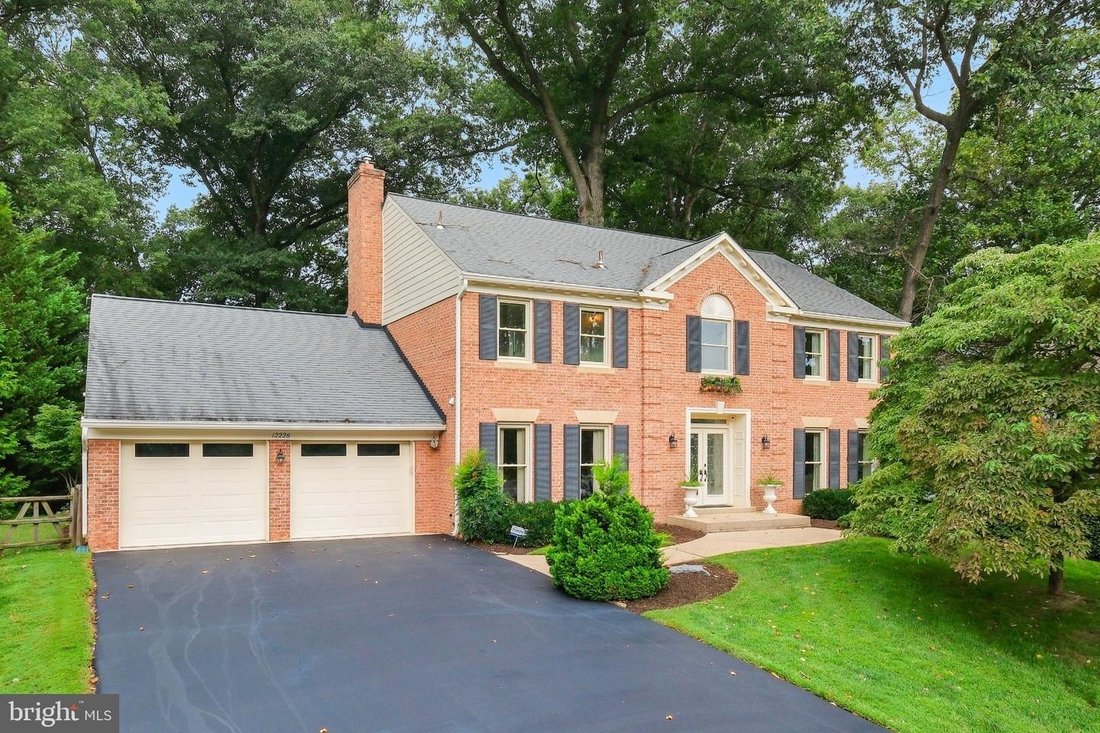
Discover 12228 Seline Way, set on a quiet cul-de-sac in the sought-after Fallsreach neighborhood of Potomac. This elegant brick-front Colonial offers 4,590 total square feet across three levels. The home combines classic design, generous room sizes, and a highly functional layout with four bedrooms, two full bathrooms, three half bathrooms, and a finished basement. Major improvements by the curren
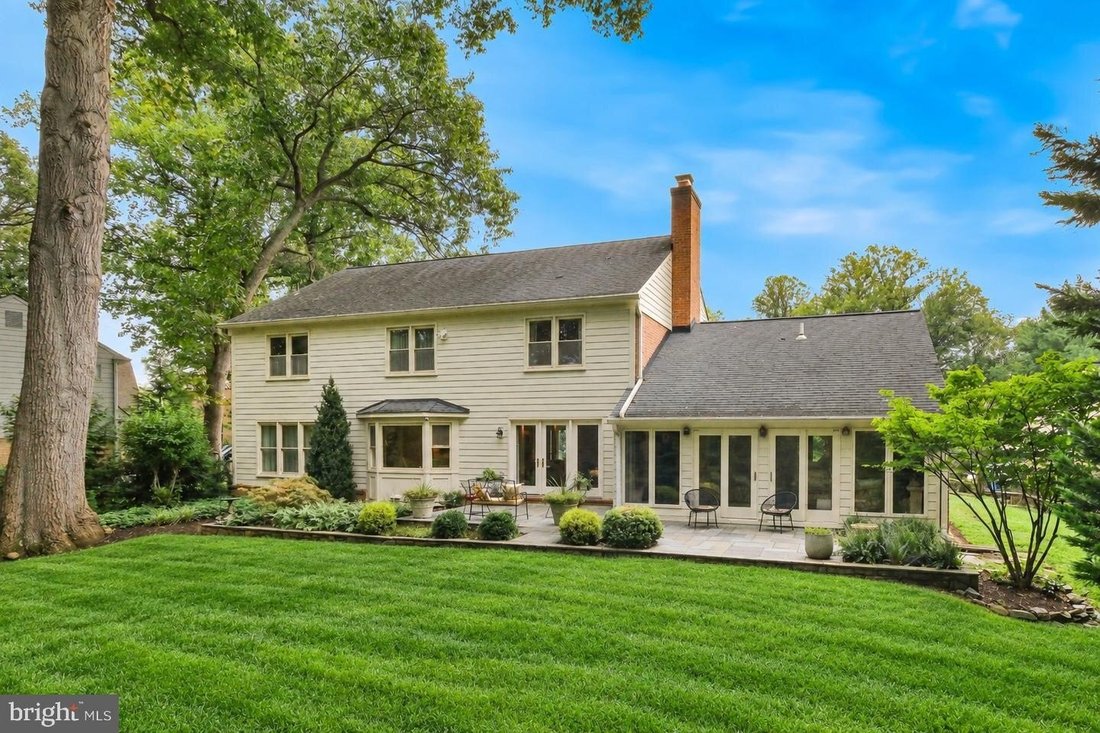
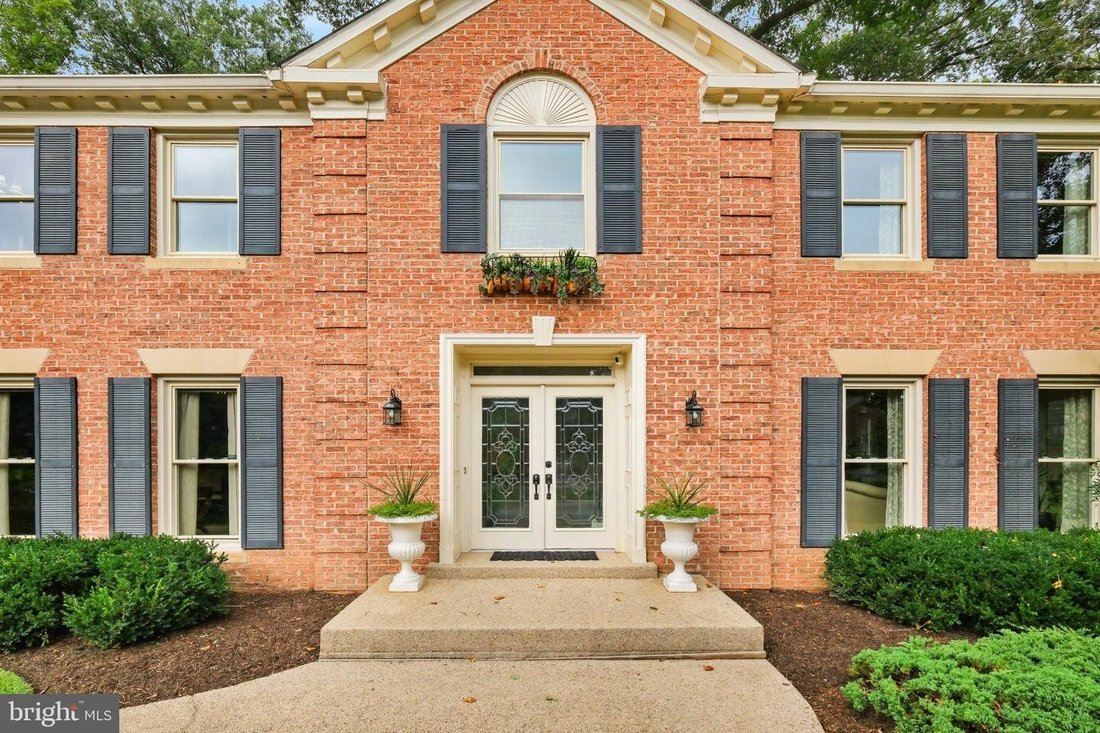
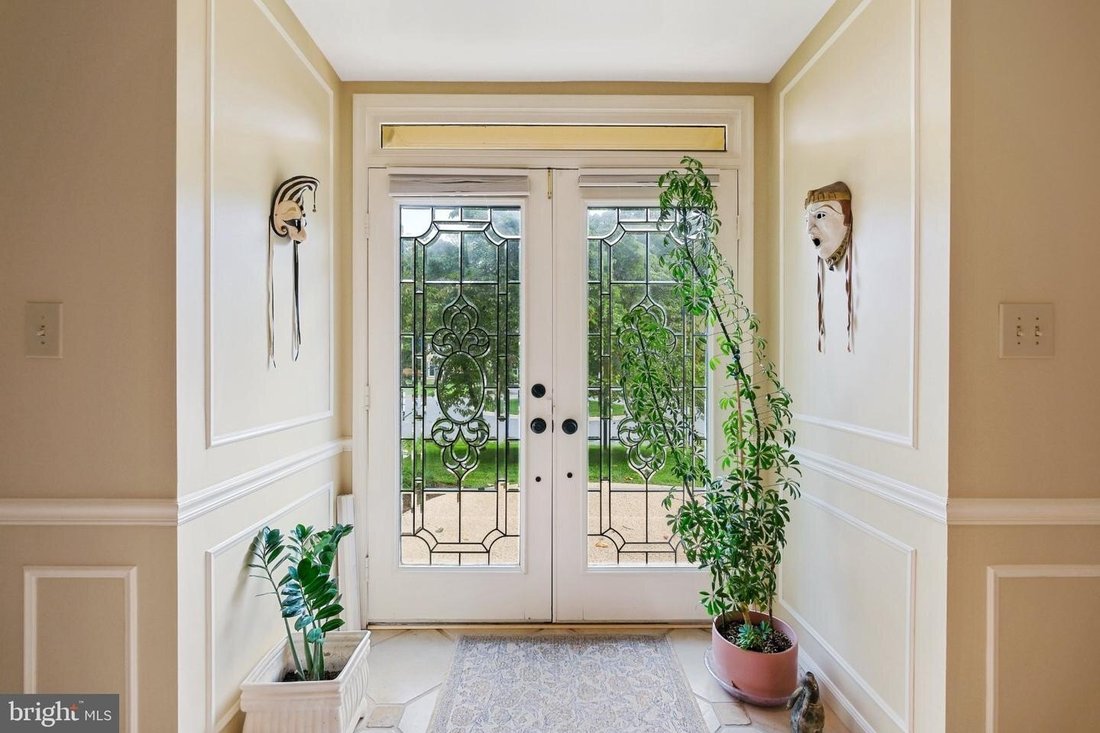
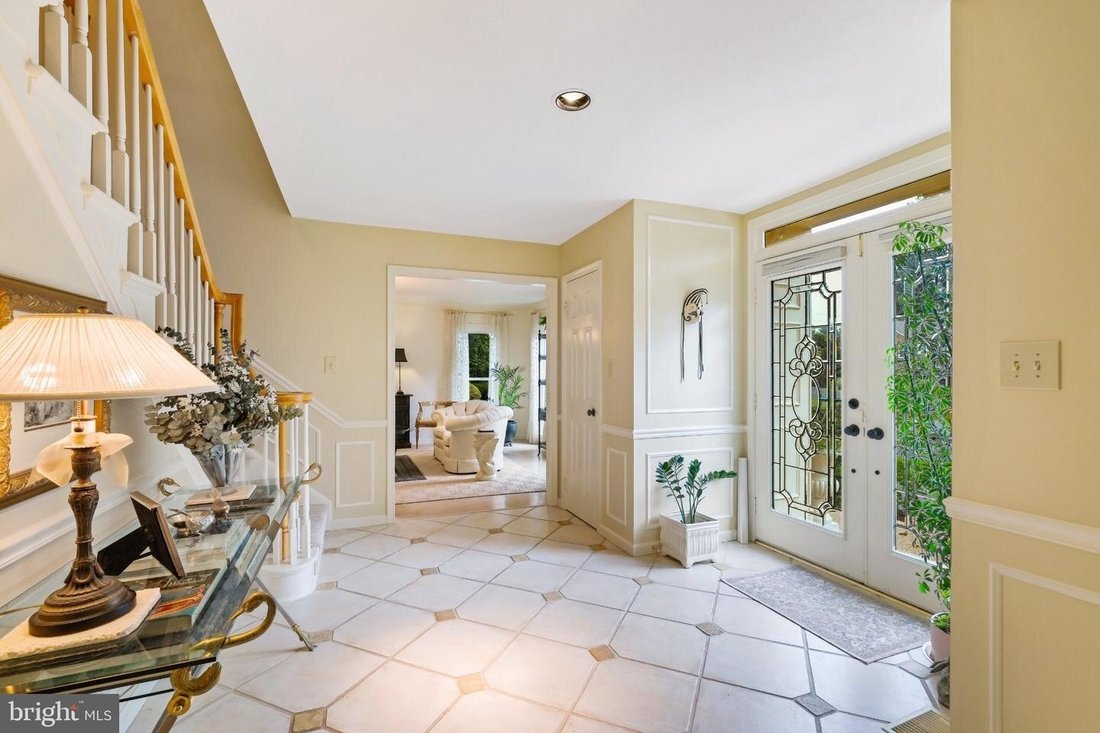
Discover 12228 Seline Way, set on a quiet cul-de-sac in the sought-after Fallsreach neighborhood of Potomac. This elegant brick-front Colonial offers 4,590 total square feet across three levels. The home combines classic design, generous room sizes, and a highly functional layout with four bedrooms, two full bathrooms, three half bathrooms, and a finished basement. Major improvements by the current owners include roof replacement (2006), all original windows replaced, basement finished, original kitchen remodeled, including removal of a wall to open the kitchen to the family room, rear porch enclosed to create a year-round sunroom, flagstone patio added, hot water heater replaced (2016), and driveway resurfaced (2026). The backyard is a standout feature, offering a private setting framed by mature trees and established landscaping. A generous flagstone patio extends across the rear of the home, with multiple access points from the main level creating an easy connection between indoor and outdoor living. With plenty of room for seating, dining, and gathering, it provides an inviting setting for quiet relaxation, casual meals, or entertaining family and friends. Inside, a spacious foyer introduces the homes refined interior and gracious flow. Hardwood floors, classic millwork, recessed lighting, and large windows that bring in abundant natural light add warmth and character throughout. The formal living and dining rooms provide elegant spaces for entertaining, while the main-level office is distinguished by handsome built-in cabinetry and shelving. The kitchen is centrally located and opens comfortably to the family room, creating a spacious, connected gathering area at the heart of the home. French country-style cabinetry is complemented by travertine tile countertops, under-cabinet lighting, a Sub-Zero refrigerator, a convection wall oven, and a large center island with cooktop. A generous breakfast area is framed by a bay window overlooking the backyard. Just off the kitchen, the family room is centered around a stone-front wood-burning fireplace; the chimney was recently cleaned. The adjacent year-round sunroom is lined with a wall of windows and provides another inviting place to enjoy the surrounding greenery and changing seasons. A powder room and convenient access to the attached two-car garage complete the main level. The upper level includes four bedrooms, two full bathrooms, an additional half bathroom, and a dedicated laundry room. The generously sized primary suite features hardwood flooring, a walk-in closet an auxiliary closet, and a private bath with a soaking tub. Three additional bedrooms offer comfortable accommodations for family or guests, with large windows and hardwood flooring adding to the bright, cohesive feel of the bedroom level. The finished lower level adds substantial living and entertaining space with an exceptionally large recreation room offering flexibility for media, games, exercise, hobbies, or gatherings. A separate bonus room provides additional options for an office, craft room, or other uses, while a half bathroom and generous storage area add convenience and functionality. Ideally located with easy access to shopping, dining, entertainment, parks, and everyday conveniences, as well as major commuter routes, this residence brings together classic style and generous space in a beautiful setting. Dont miss the opportunity to own in one of the DMVs most sought-after communities.
-
Property type
House
-
Year built
1984
Features
- Fireplace
- Garden
- Terrace
- Walk In Closet
- Open Kitchen
- Garage
- Laundry Room
- Kitchen island
- Gas Stovetop
Features
Indoor
- Office
- Fireplace
- Kitchen island
- Gas Stovetop
- Laundry Room
- Open Kitchen
- Basement
- Stone Countertops
- Walk In Closet
Outdoor
- Terrace
- Garage
- Garden
Explore the Area
12228 SELINE WAY POTOMAC MD 20854, Rockville, Maryland, United States
View on Google Maps
Price per sqft
Low
High
Joined 5 months ago
You have inquired about this property
The agent will contact you soon by
Listed by
5
Listings
2026
Joined
Book home tour with Eric P Stewart
Choose a date and whether you'd like a virtual or in-person tour with the agent.
Preferred date
Tour type

Long & Foster Real Estate Inc.
3975 Fair Ridge Drive, 22033, Fairfax, Virginia, United States
View agency profile
Long & Foster Real Estate is part of The Long & Foster Companies, a subsidiary of HomeServices of America a
Long & Foster Real Estate is part of The Long & Foster Companies, a subsidiary of HomeServices of America and the industry pioneer of the all-inclusive approach to real estate. With Long & Foster, you have access to everything and everyone you need to buy, sell, rent, invest in and own a home. Real estate. Inspection. Mortgage. Insurance. Settlement. Moving. Property Management. It’s one company and one team with one goal - your real estate success.
Last updated
September 16
First listed
Sep 13
Listing reference
ade5f72a-add7-11f1-831f-6045bdd61ac4
Similar Properties Nearby
New Listings in Rockville





Explore More Homes for Sale
Rockville, MD, United States property types
Rockville, MD, United States popular searches
- Properties with Garage in Rockville, MD, United States
- Properties with Pool in Rockville, MD, United States
- Properties with Elevator in Rockville, MD, United States
- Modern properties in Rockville, MD, United States
- Equestrian properties in Rockville, MD, United States
- New Builds properties in Rockville, MD, United States
- Hilltop properties in Rockville, MD, United States
Related Guides & Stories
Trusted by the World's Leading Brokers
The agents behind the world's most exceptional properties list with JamesEdition.
- Listings from Sotheby's, Christie's, BARNES, and Engel & Völkers
- Every listing reviewed before it goes live
- Connect directly with verified listing agents
By continuing you agree to our Terms and Privacy Policy.
brokerages we
partnered with
partnered with