$3,250,000
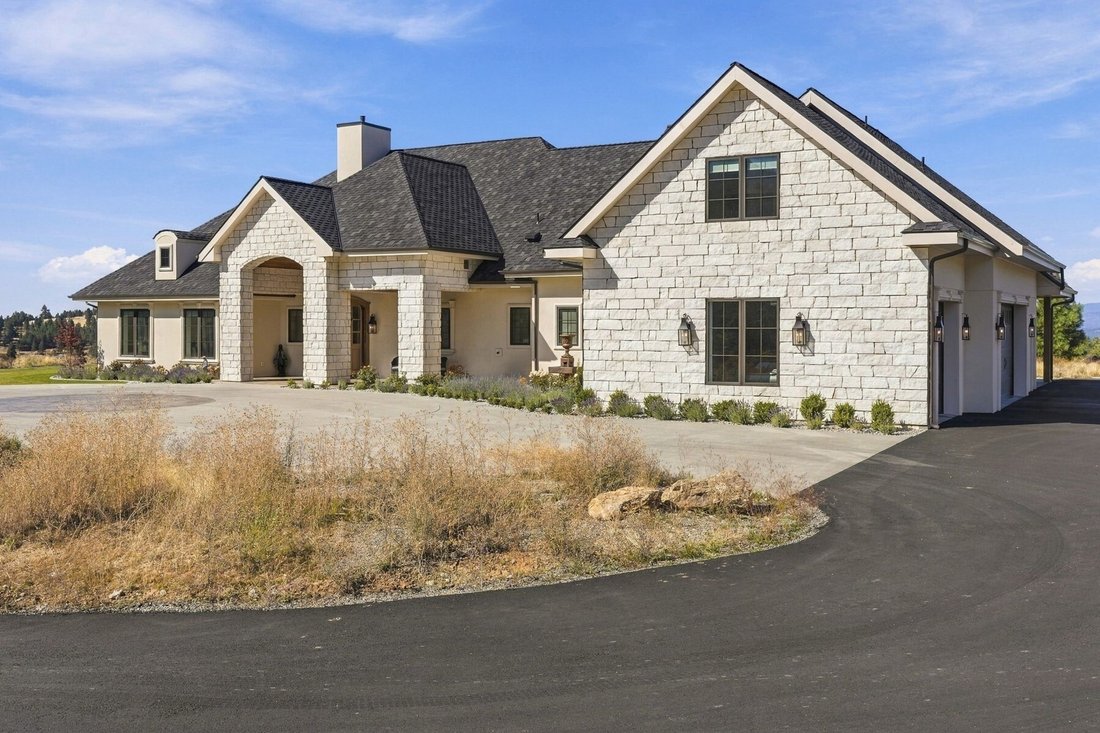
Modern French Inspired Manor
- 4 Beds
- 5 Baths
- 4,368 Sqft
- 20.0 Ac lot
- MLS#26-9864
About the Property
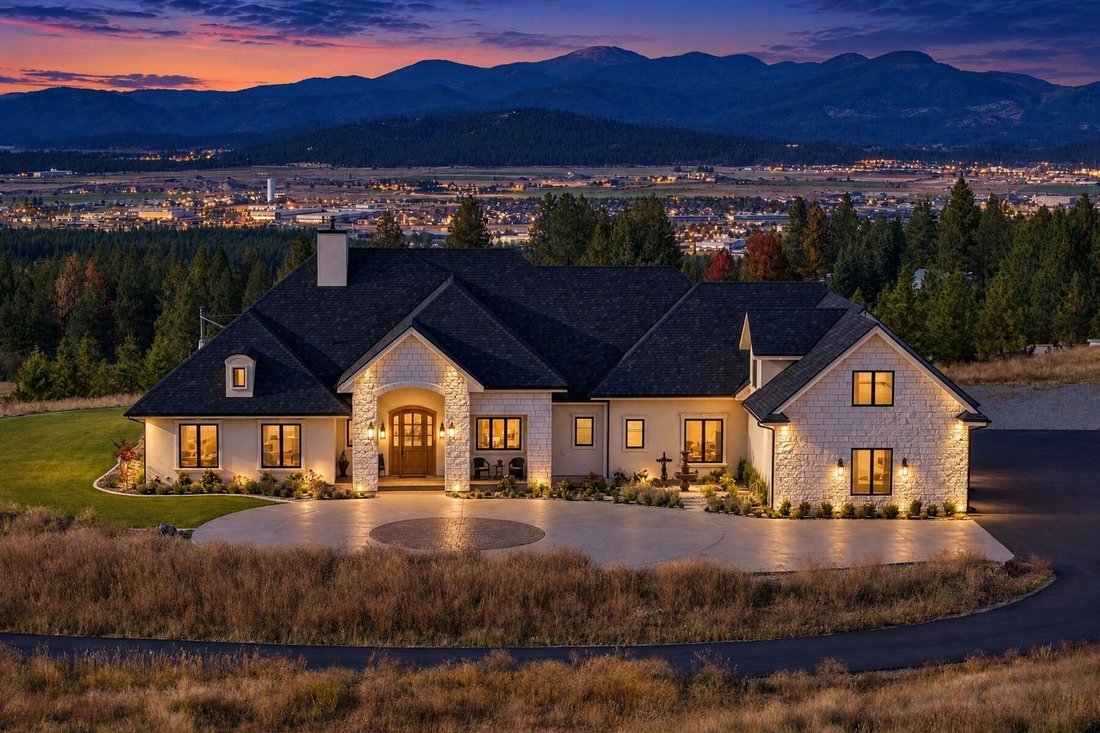
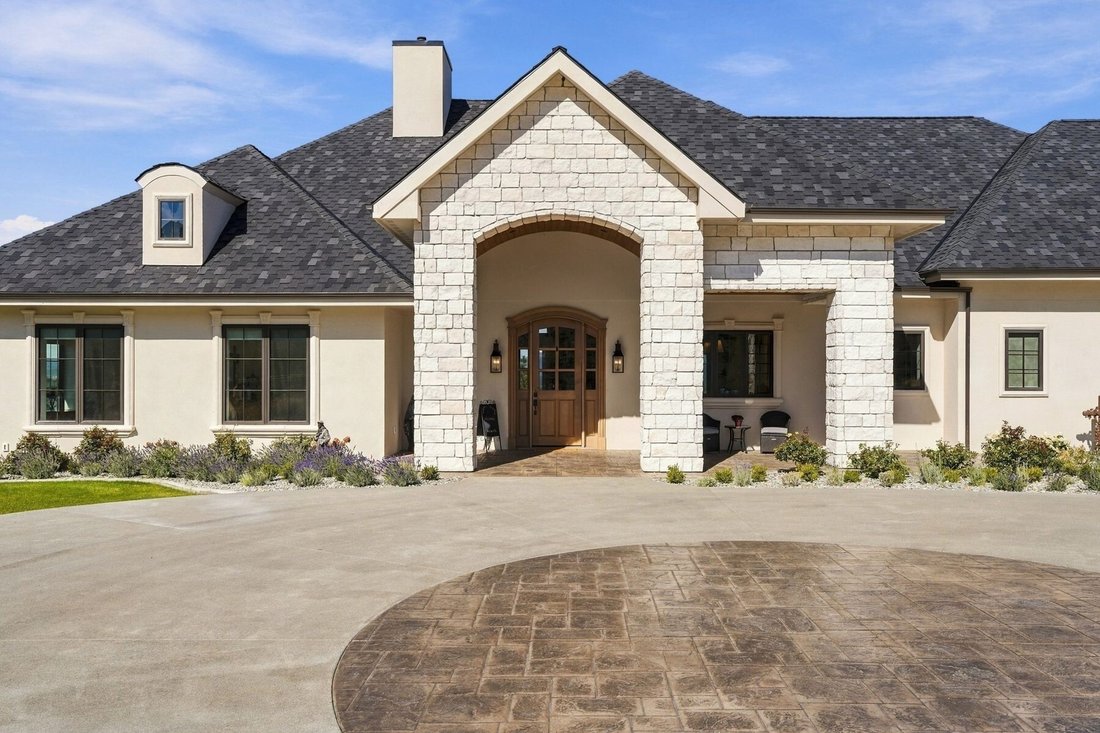
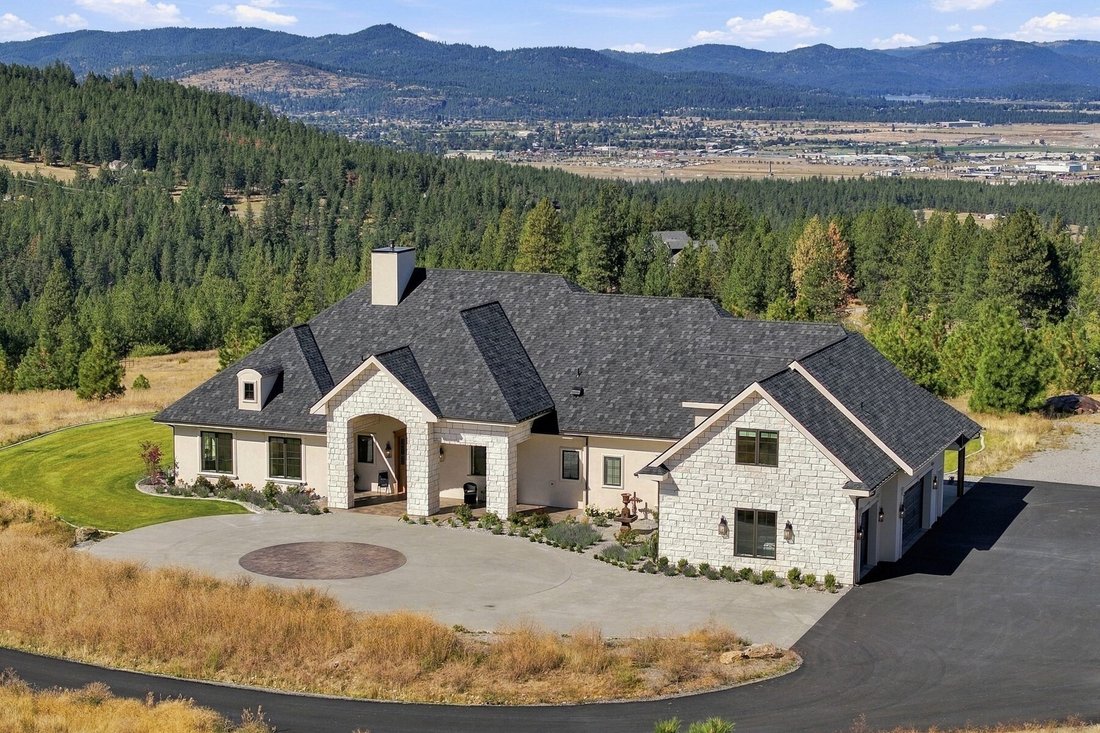
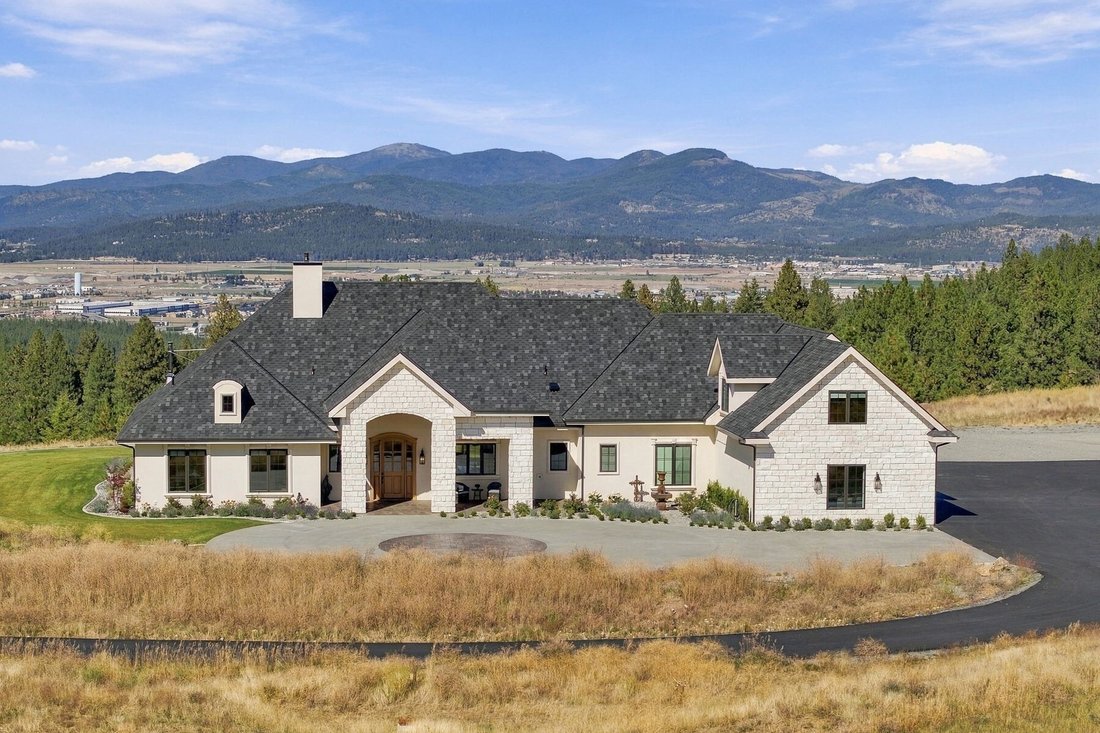
Set behind a private gated entry on 20 acres in North Idaho, this newly completed French country manor was conceived as a timeless residence designed around the land, the views, and the way life unfolds here. With architecture that feels established rather than new, the classic French country proportions are paired with a restrained palette of natural materials and substantial hardscaping. By posi
Set behind a private gated entry on 20 acres in North Idaho, this newly completed French country manor was conceived as a timeless residence designed around the land, the views, and the way life unfolds here. With architecture that feels established rather than new, the classic French country proportions are paired with a restrained palette of natural materials and substantial hardscaping. By positioning the home to take advantage of its setting, clerestory windows and expansive glass bring changing light and inspiring views to the carefully crafted living spaces. Built with ICF construction, the residence combines enduring construction with an exceptional level of finish. European engineered hardwood flooring sourced from Poland runs throughout the main living spaces, while wool carpeting, custom details, stone, millwork, and carefully selected fixtures bring warmth and texture without competing for attention. The result is sophisticated, comfortable, and remarkably cohesive. The main level was designed for true single-level living, with bedrooms, primary living spaces, the kitchen, office, pantry, and everyday necessities all thoughtfully arranged. The primary suite is privately positioned, while the additional bedroom spaces provide flexibility for family and guests. Above, a separate bonus room creates space for work, recreation, overflow guests, or a more casual retreat. The kitchen is both beautiful and highly functional, with a generous walk-in pantry and professionally designed cabinetry keeping the main living areas uncluttered. Nearby, a private parlor and library offer quieter spaces for morning coffee, reading, or conversation away from the activity of the main rooms. Long summer evenings and quiet winter mornings are enriched by the level of distinction, beauty, comfort and ease at this thoughtfully designed manor in this rare, hard to find setting.
-
Property type
House
-
Year built
2025
-
Price/sqft
$744
Features
- Garage
- Garden
- Fireplace
- Mountain View
- Library
- Equestrian
- Water View
- Walk In Closet
- Laundry Room
Features
Lot
- Mountain View
- Water View
- Privacy
- Equestrian
Indoor
- Office
- Fireplace
- Air Conditioning
- Kitchen island
- Gas Stovetop
- Washer Dryer
- Bar
- Laundry Room
- Library
- Stone Countertops
- Walk In Closet
Outdoor
- Garage
- Outdoor Living Space
- Garden
Explore the Area
15886 W Carmel Way, Post Falls, ID 83854, Idaho, United States
View on Google Maps
Price per sqft
Low
High
Joined 3 years ago
You have inquired about this property
The agent will contact you soon by
Listed by
6
Listings
2023
Joined
Book home tour with Jillian Shaw
Choose a date and whether you'd like a virtual or in-person tour with the agent.
Preferred date
Tour type

Tomlinson Sotheby's International Realty
223 E. Sherman Ave., 83814, Coeur d'Alene, Idaho, United States
View agency profile
Last updated
October 2
First listed
October 2
Listing link
Listing reference
EJS56V
Similar Properties Nearby
New Listings in Post Falls


Explore More Homes for Sale
Post Falls, ID, United States property types
Post Falls, ID, United States popular searches
- Properties with Terrace in Post Falls, ID, United States
- Waterfront properties in Post Falls, ID, United States
- Modern properties in Post Falls, ID, United States
- City View properties in Post Falls, ID, United States
- Investment Property properties in Post Falls, ID, United States
- Golf View properties in Post Falls, ID, United States
- Properties with Cinema in Post Falls, ID, United States
- Properties with Private Beach in Post Falls, ID, United States
- Properties with Tennis Court in Post Falls, ID, United States
Related Guides & Stories
Trusted by the World's Leading Brokers
The agents behind the world's most exceptional properties list with JamesEdition.
- Listings from Sotheby's, Christie's, BARNES, and Engel & Völkers
- Every listing reviewed before it goes live
- Connect directly with verified listing agents
By continuing you agree to our Terms and Privacy Policy.
brokerages we
partnered with
partnered with