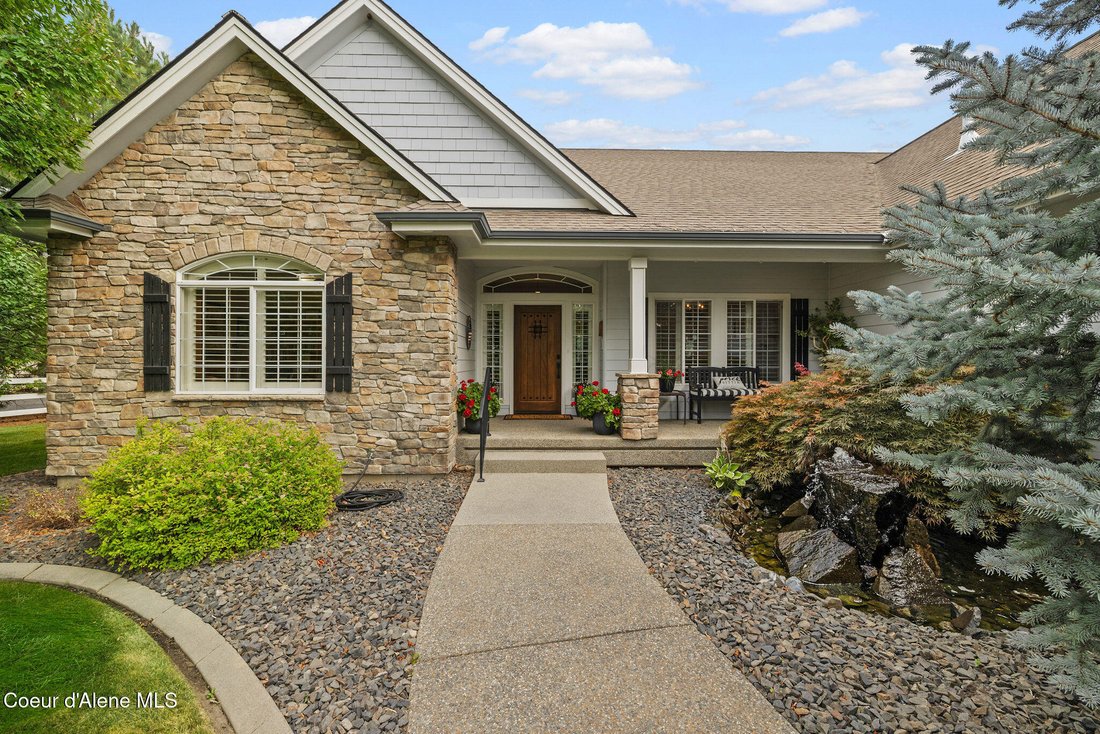
$1,450,000
1525 W Polo Green Ave, Post Falls, Id, 83854
- 4 Beds
- 4 Baths
- 2,980 Sqft
- 43,560 Sqft lot
- Updated: September 3
- MLS#26-9087
About the Property
The heart of the home, the chef’s kitchen combines thoughtful design & impressive features. Granite countertops, hickory cabinets, island with a separate sink, breakfast bar, and a nook create an inviting setting for everyday meals & entertaining. The kitchen is equipped with insta-hot water, a new stainless-steel gas cooktop, wall oven, warming drawer, microwave, trash compactor, & du
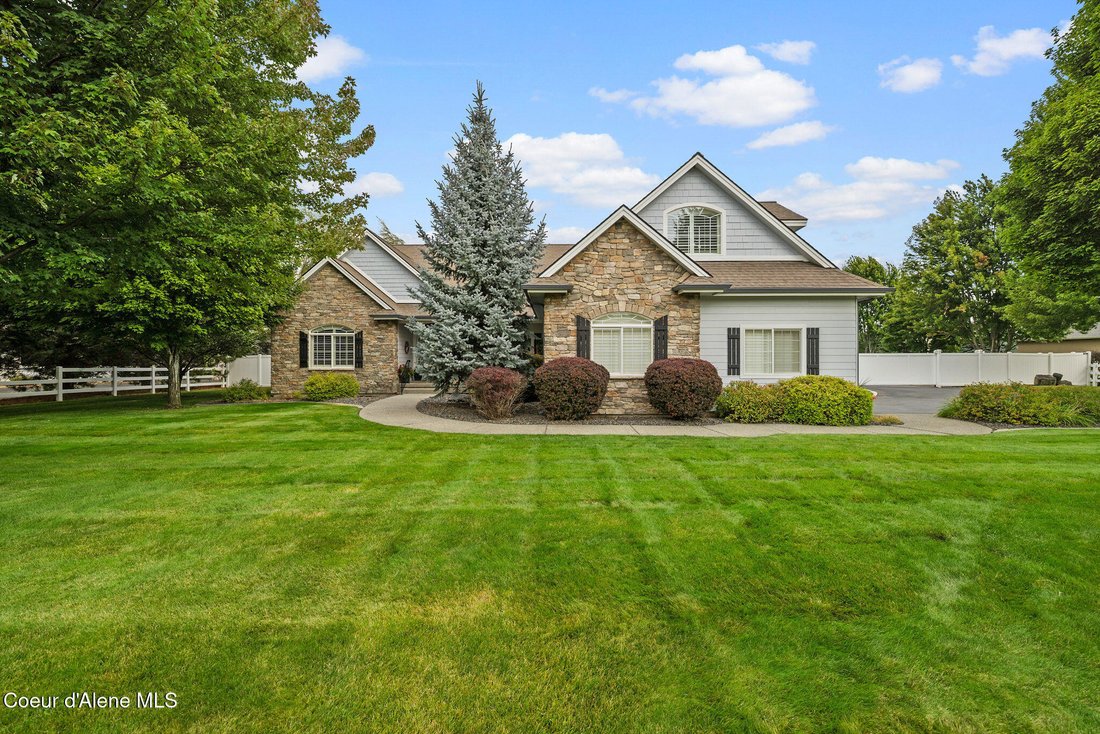
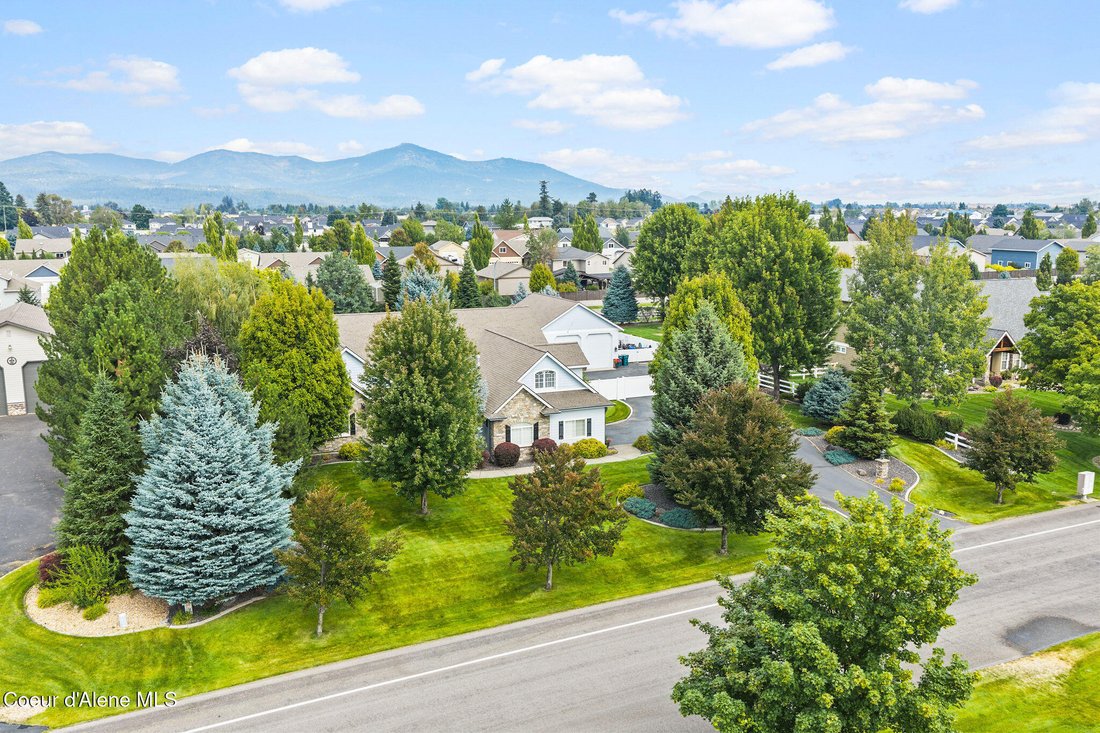
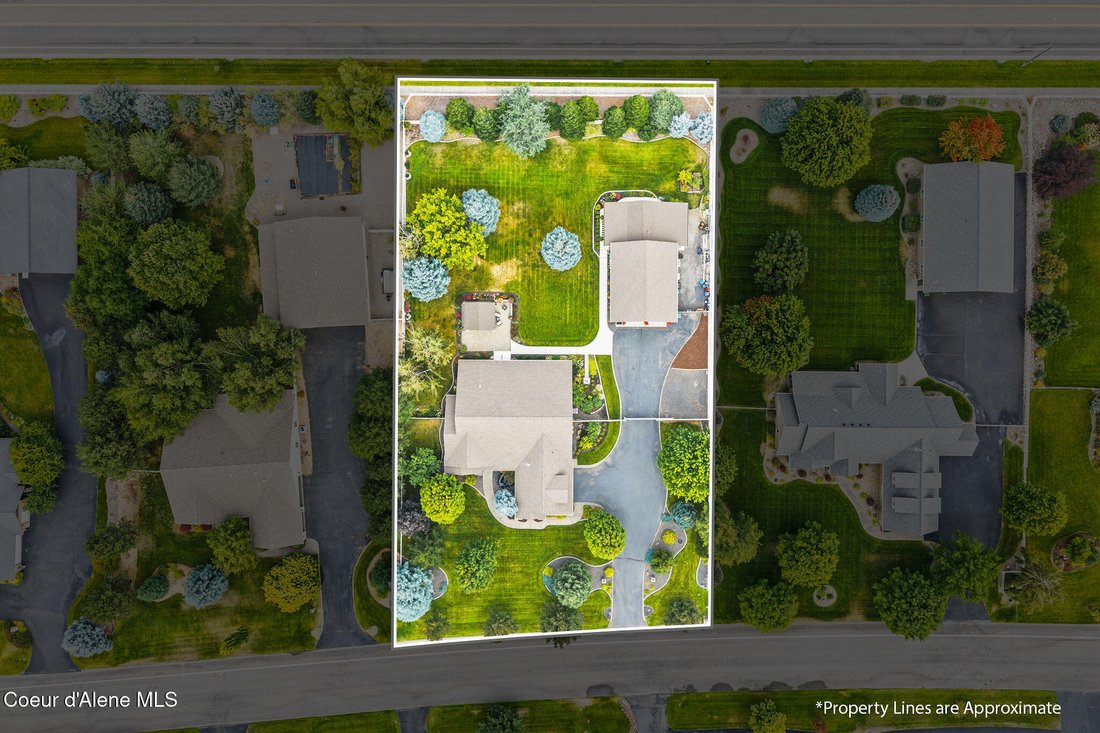
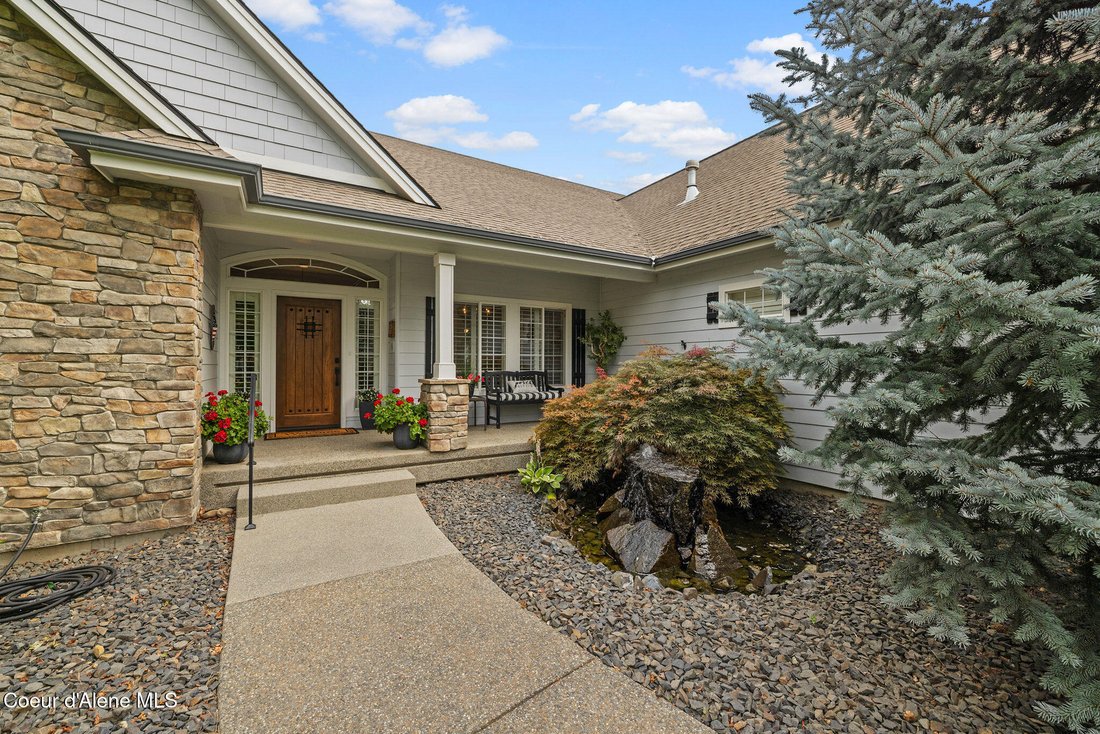
The heart of the home, the chef’s kitchen combines thoughtful design & impressive features. Granite countertops, hickory cabinets, island with a separate sink, breakfast bar, and a nook create an inviting setting for everyday meals & entertaining. The kitchen is equipped with insta-hot water, a new stainless-steel gas cooktop, wall oven, warming drawer, microwave, trash compactor, & durable stone flooring. The informal dining area is currently used by the owner as a comfortable keeping room, while built-in storage & bookcases adds practical character throughout the home. The newly remodeled primary suite creates a peaceful retreat. Dual vanities, radiant-heated floor & walk-in shower, and his & hers walk-in closets complete the suite. The living room features built-in shelves & surround sound, while a bonus room with bath & closet functions as a bedroom. Built in 2024, the guest house adds 440 sf not included in the home’s total sf. Its welcoming front porch is open to the rear yard & features a comfortable layout with living, dining area, kitchenette, bedroom, full bath, & an electric fireplace. Comfort-focused systems include central air, radiant & forced-air heating, gas fireplace, water softener, central vacuum, security system, & custom Plantation shutters. A new recirculating whole-house hot-water pump was installed in 2023, engineered hardwood flooring was installed in 2022. The insulated 30’ x 40’ shop offers a loft & 12’ door sized for boat, RV, & ”toys”. The level 1-acre lot offers mountain & territorial views, southern exposure, & mature plantings that create a stunning outdoor setting. A pergola & water feature adds to the enjoyment of the home you will love for many years to come.
-
Property type
House
-
Year built
2005
-
Price/sqft
$486
Features
- Garden
- Fireplace
- Mountain View
- Walk In Closet
- Pergola
- Gate
- Gas Stovetop
- Kitchen island
- Bar
Features
Lot
- Mountain View
Indoor
- Fireplace
- Air Conditioning
- Kitchen island
- Gas Stovetop
- Bar
- Stone Countertops
- Walk In Closet
Outdoor
- Gate
- Pergola
- Garden
Explore the Area
1525 W Polo Green Ave , Post Falls, ID 83854, Idaho, United States
View on Google Maps
Price per sqft
Low
High
Joined 6 years ago
You have inquired about this property
The agent will contact you soon by
Listed by
2
Listings
2021
Joined
Book home tour with Deborah Saunders
Choose a date and whether you'd like a virtual or in-person tour with the agent.
Preferred date
Tour type

Coldwell Banker Schneidmiller Realty - Coeur d'Alene
1924 Northwest Blvd., 83814, Coeur d'Alene, Idaho, United States
View agency profile
Last updated
September 3
First listed
Sep 3
Listing reference
v9vl6x
Similar Properties Nearby
New Listings in Post Falls


Explore More Homes for Sale
Post Falls, ID, United States property types
Post Falls, ID, United States popular searches
- Properties with Terrace in Post Falls, ID, United States
- Waterfront properties in Post Falls, ID, United States
- Modern properties in Post Falls, ID, United States
- Investment Property properties in Post Falls, ID, United States
- Golf View properties in Post Falls, ID, United States
- Properties with Cinema in Post Falls, ID, United States
- City View properties in Post Falls, ID, United States
- Properties with Tennis Court in Post Falls, ID, United States
- Properties with Private Beach in Post Falls, ID, United States
- Duplex properties in Post Falls, ID, United States
Related Guides & Stories
Trusted by the World's Leading Brokers
The agents behind the world's most exceptional properties list with JamesEdition.
- Listings from Sotheby's, Christie's, BARNES, and Engel & Völkers
- Every listing reviewed before it goes live
- Connect directly with verified listing agents
By continuing you agree to our Terms and Privacy Policy.
brokerages we
partnered with
partnered with