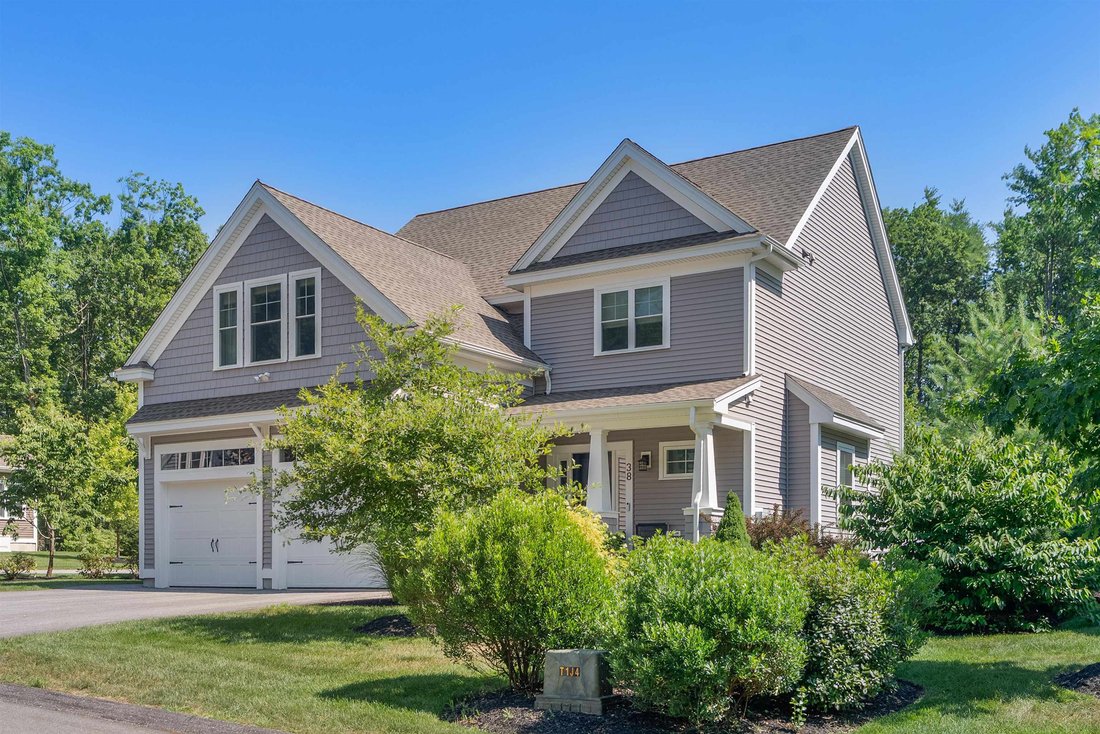
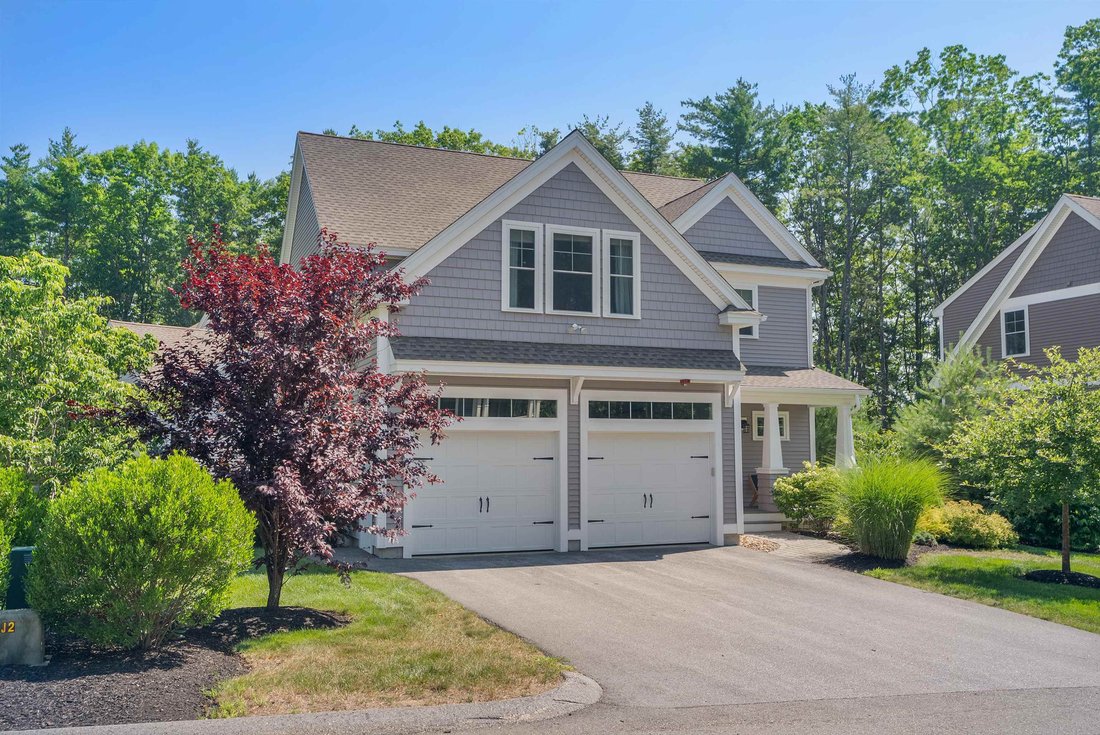
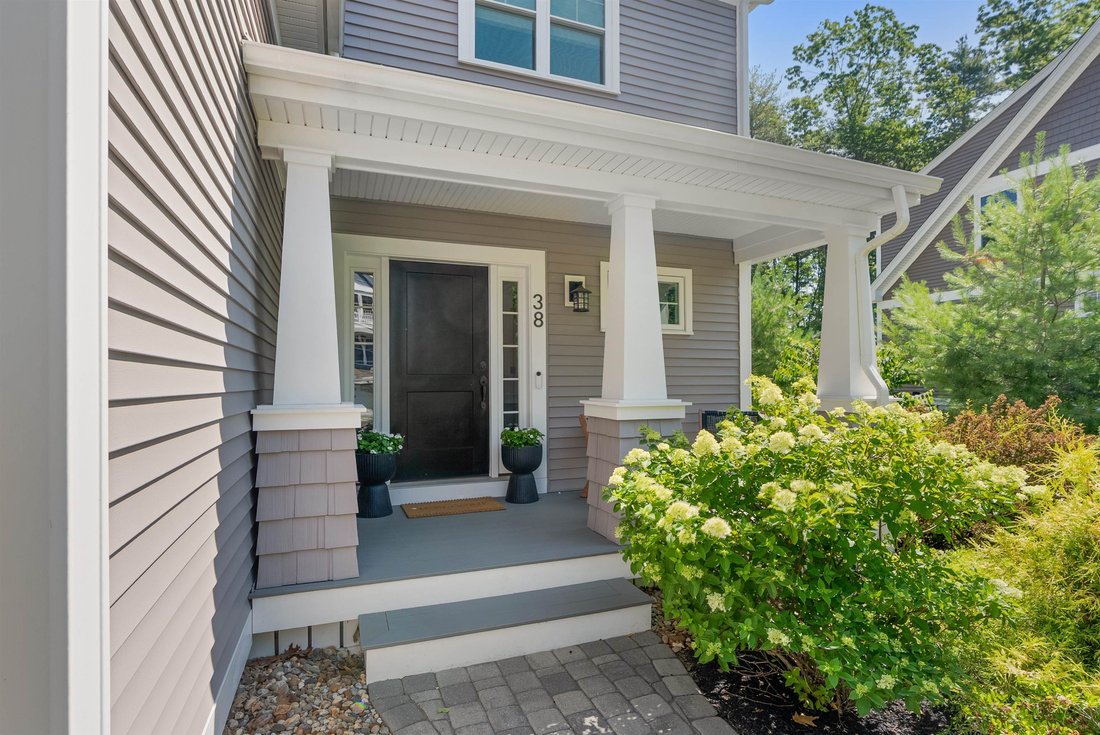
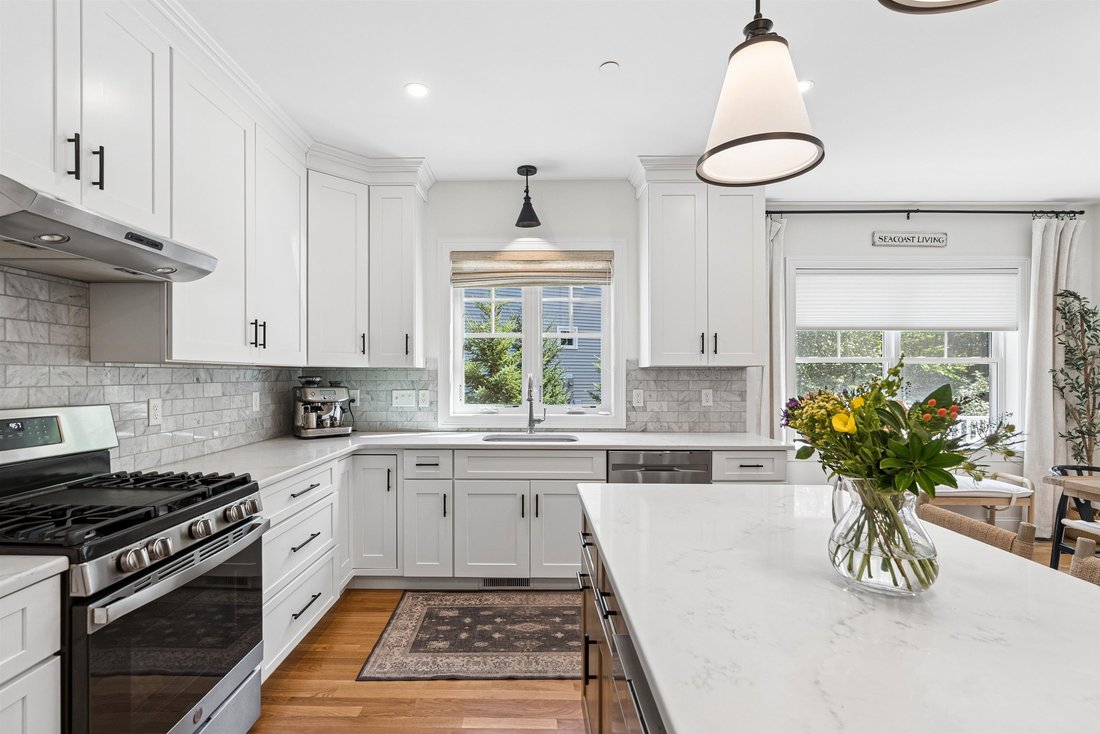
Elegant Design Meets Modern Living In This Home
- 3 Beds
- 3 Baths
- 3,018 Sqft
- Updated: September 20
- MLS#5110267
About the Property
-
Property type
Condo
-
Price/sqft
$429
Features
- Garage
- Fireplace
- Garden
- Terrace
- Game Room
- Fire Pit
- Library
- Walk In Closet
- Fitness Center / Gym
Lot
- Privacy
Indoor
- Office
- Fireplace
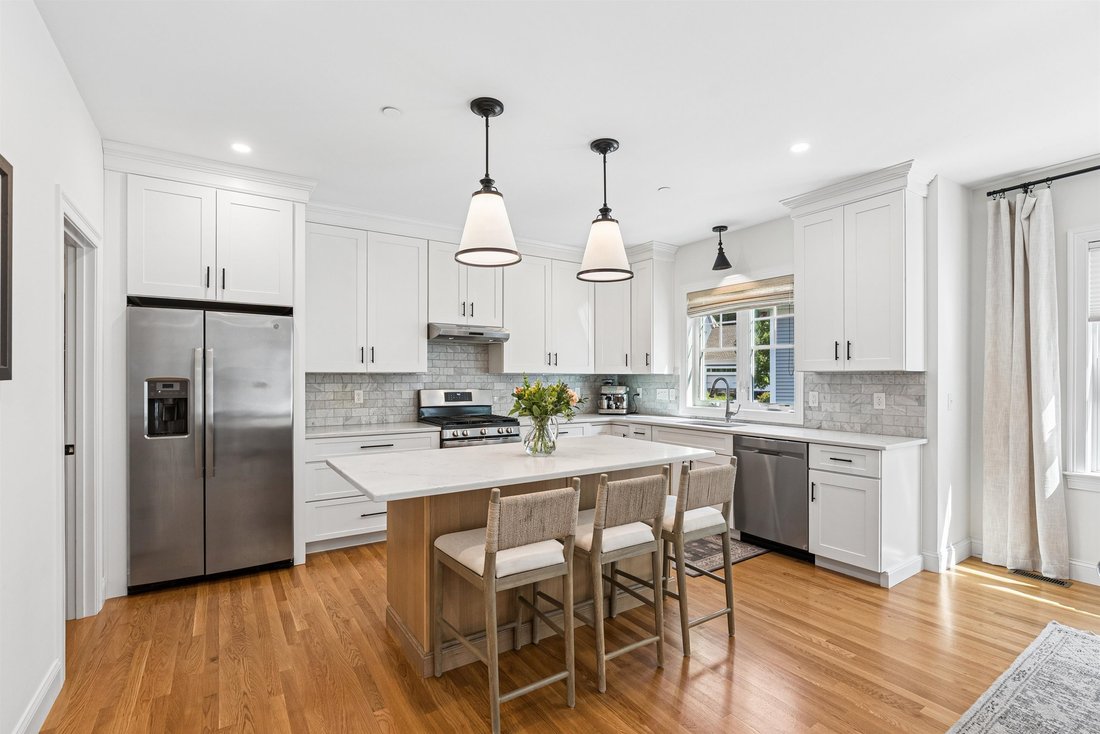
- Kitchen island
- Bar
- Laundry Room
- Game Room
- Library
- Basement
- Stone Countertops
- Walk In Closet
- Fitness Center / Gym
Outdoor
Explore the Area
The agent will contact you soon by
Listed by
Book home tour with Carol Gruen
Choose a date and whether you'd like a virtual or in-person tour with the agent.

Aland Realty provides professional real estate brokerage services for the Seacoast Maine and New Hampshire regio
Aland Realty provides professional real estate brokerage services for the Seacoast Maine and New Hampshire region, with offices in Ogunquit & Kittery, Maine, and Portsmouth & Dover, New Hampshire. We serve residential and commercial buyers and sellers, stretching as far south as Hampton, NH to as far north as Portland, ME. As real estate brokers and attorneys, we deliver a broad range of knowledge and experience to every transaction. Our diverse skill set allows us to tailor our services to the unique needs of any client. Whether you are selling a personal property or buying your dream home, the professionals at Aland Realty are ready to help.
Similar Properties Nearby
New Listings in Portsmouth






Explore More Homes for Sale
Portsmouth, NH, United States property types
Portsmouth, NH, United States popular searches
- Properties with Garden in Portsmouth, NH, United States
- Properties with Fitness Center / Gym in Portsmouth, NH, United States
- Properties with Pool in Portsmouth, NH, United States
- Waterfront properties in Portsmouth, NH, United States
- Properties with Open Kitchen in Portsmouth, NH, United States
- City View properties in Portsmouth, NH, United States
- Coastal properties in Portsmouth, NH, United States
- Properties with Elevator in Portsmouth, NH, United States
- River View properties in Portsmouth, NH, United States
- Properties with Game Room in Portsmouth, NH, United States
- Properties with Wine Cellar in Portsmouth, NH, United States
- Properties with Sauna in Portsmouth, NH, United States
- Gated Community properties in Portsmouth, NH, United States
Related Guides & Stories
Trusted by the World's Leading Brokers
The agents behind the world's most exceptional properties list with JamesEdition.
- Listings from Sotheby's, Christie's, BARNES, and Engel & Völkers
- Every listing reviewed before it goes live
- Connect directly with verified listing agents
By continuing you agree to our Terms and Privacy Policy.
partnered with