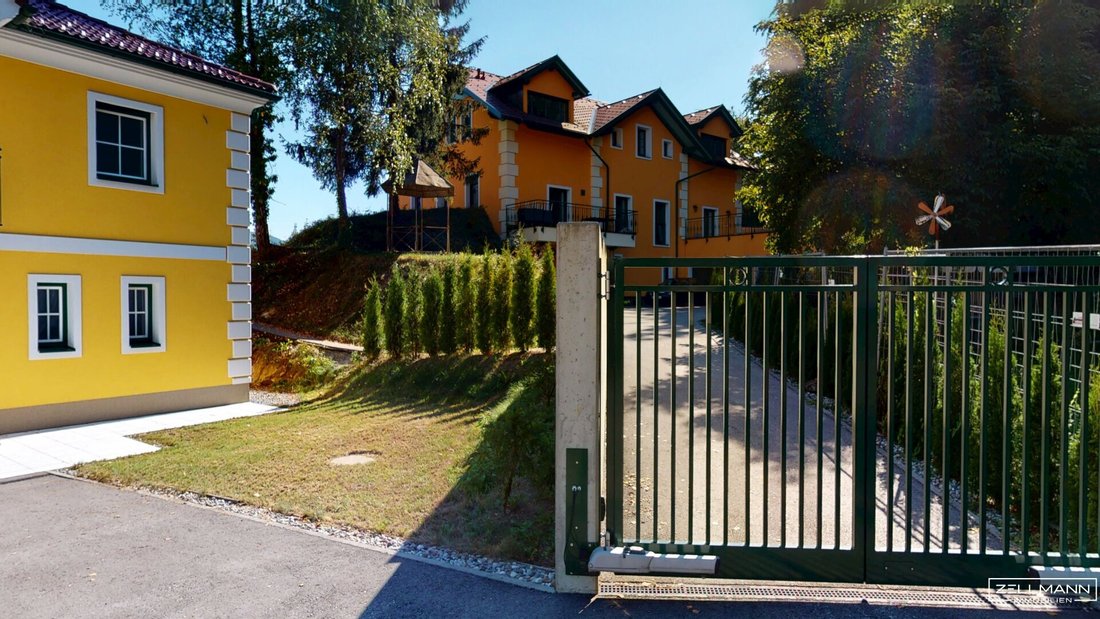
$3,831,576
Pörtschach | Exklusive Villa In Pörtschach – Seeblick, Infinity Pool & Nur Ca. 200 Meter Vom Wörther
- 8 Beds
- 3 Baths
- 4,155 Sqft
- 17,869 Sqft lot
- Updated: Yesterday
- 13
About the Property
EXCLUSIVE VILLA IN PÖRTSCHACH – LAKE VIEW, INFINITY POOL & ONLY ABOUT 200 METERS FROM WÖRTHERSEE
Located in one of the most sought-after residential areas of Pörtschach am Wörthersee, this exceptional villa presents itself as a prestigious retreat with generous dimensions, high-quality features, and an impressive view over Lake Wörthersee extending to the Karawanken mountains. Just ar
Located in one of the most sought-after residential areas of Pörtschach am Wörthersee, this exceptional villa presents itself as a prestigious retreat with generous dimensions, high-quality features, and an impressive view over Lake Wörthersee extending to the Karawanken mountains. Just ar
EXCLUSIVE VILLA IN PÖRTSCHACH – LAKE VIEW, INFINITY POOL & ONLY ABOUT 200 METERS FROM WÖRTHERSEE
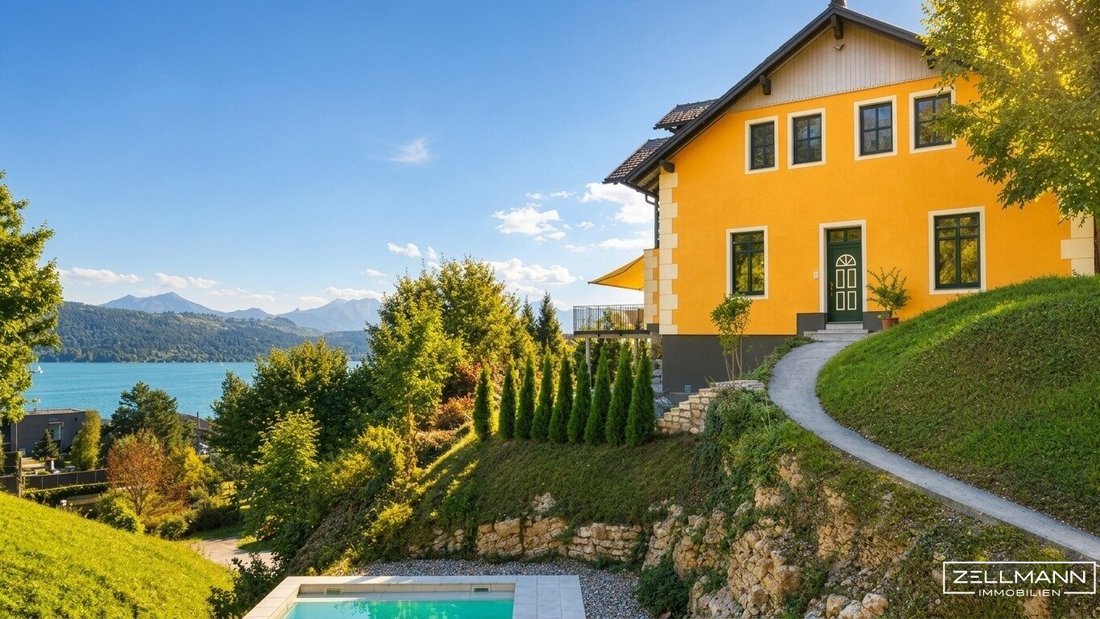
Located in one of the most sought-after residential areas of Pörtschach am Wörthersee, this exceptional villa presents itself as a prestigious retreat with generous dimensions, high-quality features, and an impressive view over Lake Wörthersee extending to the Karawanken mountains. Just around 200 meters from the lake and within walking distance to the town center, the property combines privacy with the quality of life for which Lake Wörthersee is renowned far beyond the borders of Carinthia.
The villa offers approximately 386 m² of living space plus additional generous usable, garage, and outdoor areas. In total, there are nine large rooms, three bathrooms, and four toilets. A passenger elevator comfortably connects the floors, making the spacious property especially convenient for different stages of life.
The original turn-of-the-century villa was comprehensively renovated and expanded between 2015 and 2017. During the redesign, special attention was paid to blending the characteristic Wörthersee style with modern architecture, contemporary building technology, and high-quality materials. Historically inspired design elements were newly interpreted, giving the house its distinctive character.
A particular highlight is the heated infinity pool with views of Lake Wörthersee. Together with the spacious wellness area, several terraces and balconies, and the expansive outlook, this creates an extraordinary living atmosphere between lake, mountains, and nature.
QUICK READ – AT A GLANCE
- Living area: approx. 386 m²
- Total usable area: approx. 530 m²
- Rooms: 9 spacious rooms
- Bathrooms: 3
- Toilets: 4
- Renovation & expansion: comprehensive, 2015–2017
- Elevator: passenger lift between floors
- Pool: infinity pool approx. 8 × 4 m with flexible enclosure
- Wellness: spacious wellness area with Deisl sauna
- Fireplace: 2 fireplace connections with fresh air supply
- Air conditioning: air conditioning on the upper floor
- Windows: wood-aluminum, triple-glazed
- Underfloor heating: on ground and upper floors
- Heating: district heating / bio-heat
- Pool heating: additionally supported by photovoltaic system with buffer storage
- Security: alarm system & burglar-resistant exterior blinds
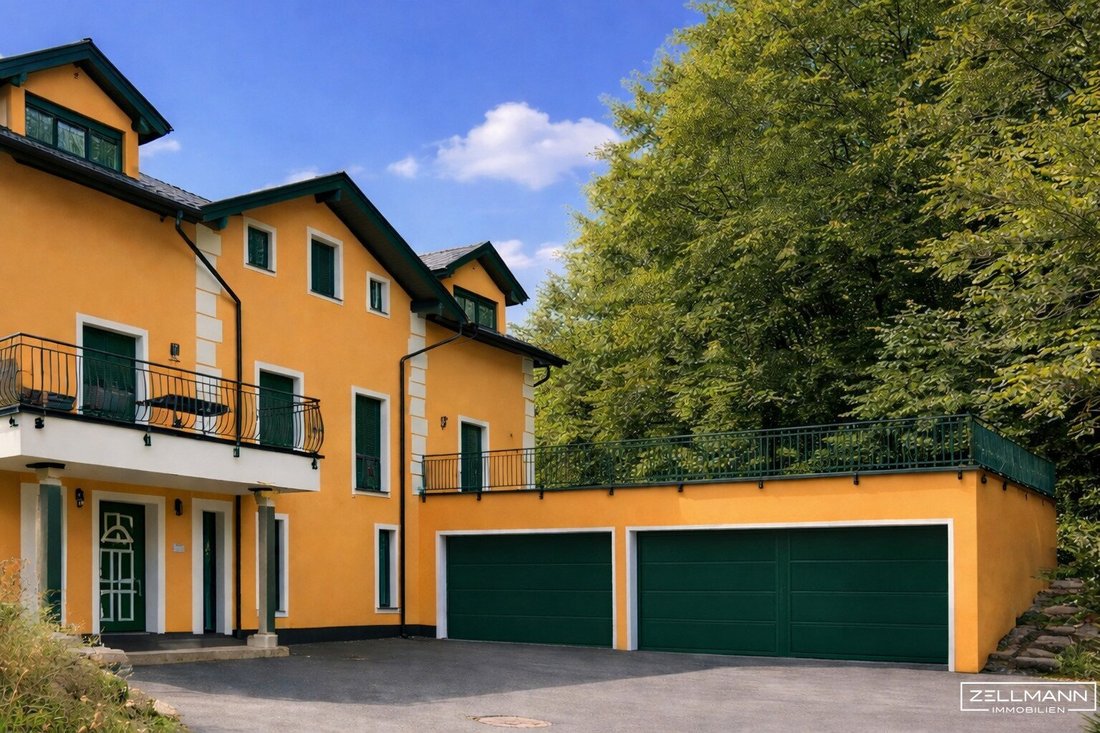
- Garage: approx. 57 m²
- Parking: total of 4 garage spaces plus additional open parking
- Outdoor areas: several terraces & balconies
- Furnishing: complete takeover possible by arrangement
- Lake Wörthersee: only approx. 200 m away
- View: Lake Wörthersee & Karawanken
- Location: Leonsteinerstraße, 9210 Pörtschach
WÖRTHERSEE ARCHITECTURE REINTERPRETED
The villa combines the elegance of a classic turn-of-the-century property with the demands of modern living. During the comprehensive renovation and expansion, characteristic design elements of the traditional Wörthersee style were adopted and newly interpreted with high quality.
The result is a house with a unique identity: spacious and representative, yet warm and inviting. Large rooms, high-quality materials, and a grand staircase define the ambiance and create a connection between classic villa architecture and contemporary living comfort.
LAYOUT
Ground floor – approx. 87 m² plus garage
- Spacious entrance area
- Wellness area
- Deisl brand sauna
- Utility and storage rooms
- Direct connection to the pool area
- Garage approx. 57 m²
Upper floor – approx. 142 m² living space
- Central hallway
- Spacious living/dining area approx. 43 m²
- Direct access to the south terrace approx. 26 m²
- Kitchen
- 3 additional rooms
- Large bathroom with whirlpool tub and shower
1st floor – approx. 158 m² living space
- 4 centrally accessible rooms
- Spacious south-facing room approx. 33 m²
- Balcony approx. 11 m²
- 2 bathrooms
- Separate toilet
REPRESENTATIVE LIVING WITH LAKE VIEW
The approx. 43 m² living and dining area forms one of the central living spaces of the house. Its generous size allows a clear division between living and dining areas and provides ample space for family and guests.
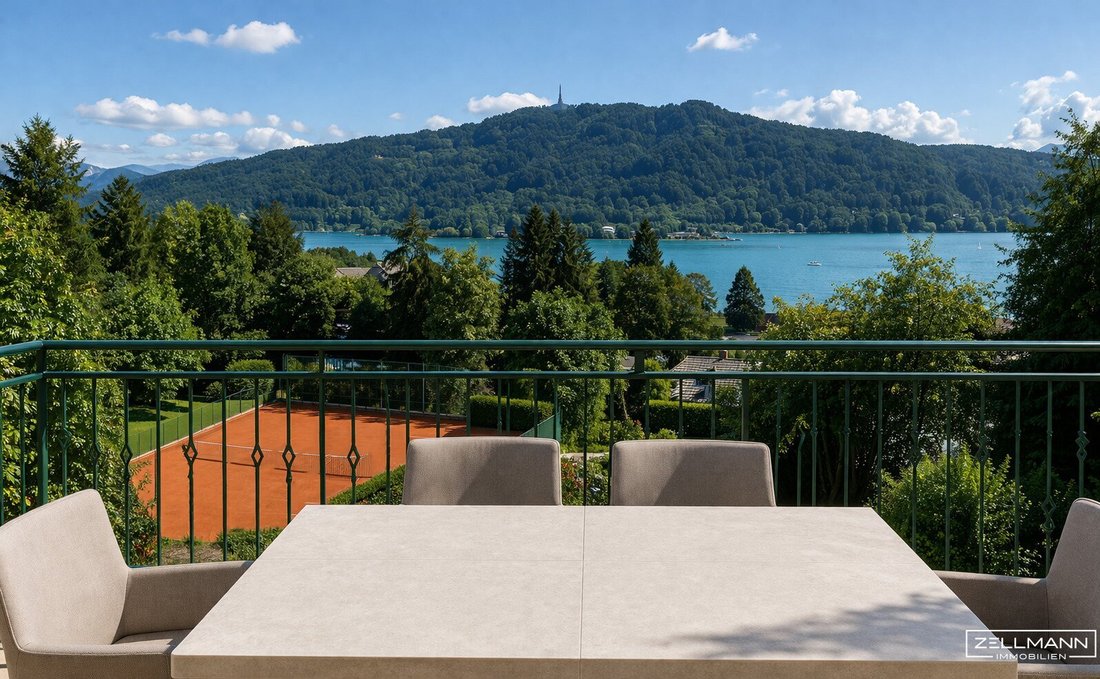
From here, the living area opens onto the approx. 26 m² south terrace. The view over Lake Wörthersee and towards the Karawanken mountains makes this outdoor space a special place in the house.
On the floor above, the approx. 33 m² south-facing room with an adjoining balcony offers another exceptional space. It is ideal as a spacious master area, private living salon, or representative study.
INFINITY POOL – WÖRTHERSEE PANORAMA INCLUDED
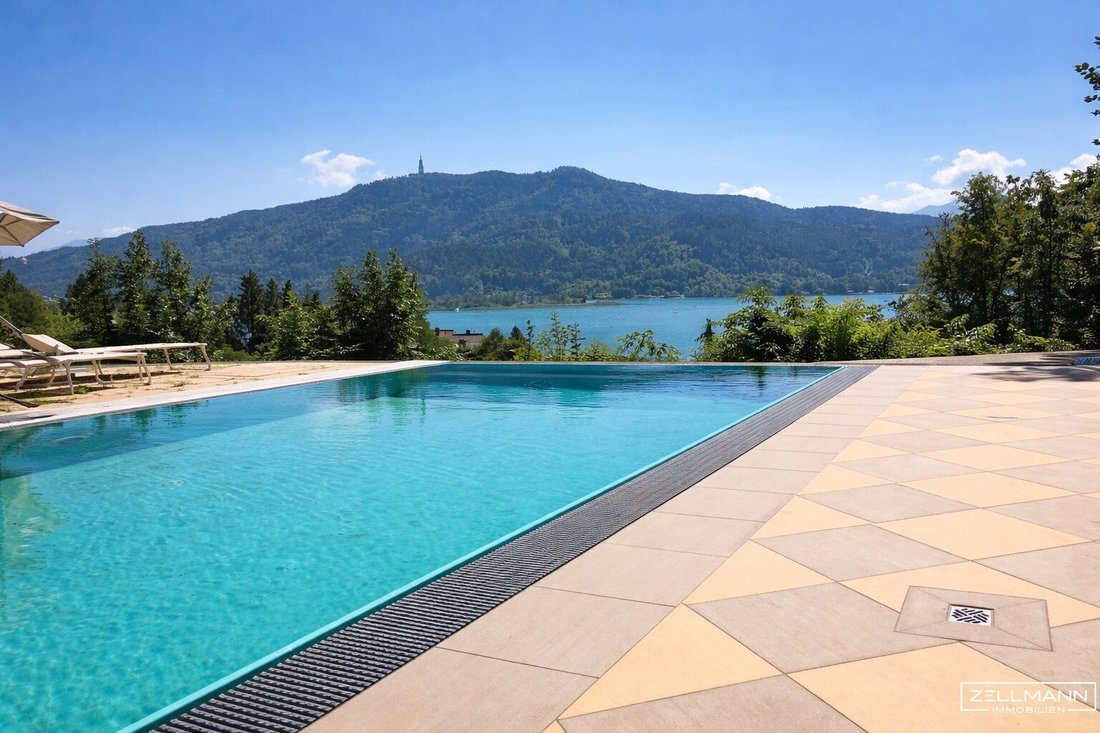
A special highlight of the villa is the approx. 8 × 4 m infinity pool. Its location offers an impressive view of Lake Wörthersee and the surrounding mountain landscape.
A flexible enclosure significantly extends the pool’s usability. Heating is additionally supported by a photovoltaic system combined with a buffer storage.
The pool area is directly connected to the wellness area of the house via stairs, creating a private spa area that harmoniously links indoor and outdoor spaces.
WELLNESS & PRIVATE RETREAT
The spacious wellness area with a high-quality Deisl sauna, together with the pool, forms a private retreat within the home. After a day at the lake, hiking, or golfing, you can relax here regardless of the season.
A large bathroom with whirlpool tub and shower complements the wellness offerings on the living level.
COMFORT ON ALL LEVELS – PASSENGER ELEVATOR
The integrated passenger elevator comfortably connects the floors of the house. Especially in a property of this size, this represents a significant comfort gain and facilitates use for people with limited mobility.
Thus, the villa combines spacious living across multiple levels with comfortable internal access.
HIGH-QUALITY TECHNOLOGY & EQUIPMENT
During the comprehensive renovation and expansion, special emphasis was placed on high-quality technical equipment. Triple-glazed wood-aluminum windows, underfloor heating on the ground and upper floors, and air conditioning on the upper floor ensure high living comfort.
Heating is provided via district heating or bio-heat. The pool benefits from the aforementioned photovoltaic support with buffer storage.
Two fireplace connections with fresh air supply offer additional options for individual design of the living areas. An alarm system and burglar-resistant exterior blinds complete the security concept.
OUTDOOR AREA – TERRACES, BALCONIES & PANORAMA
The outdoor areas are consistently oriented to the special location and the view. Several terraces and balconies create different spaces for breakfast, relaxation, or social evenings.
Especially the south and southwest-facing areas benefit from the view over Lake Wörthersee and the Karawanken mountains. Pool, terrace, and garden form a contiguous private leisure area.
FURNISHED PURCHASE POSSIBLE
The villa can be taken over fully furnished upon request. This offers a comfortable option, especially for buyers who wish to use the house promptly.
The exact scope of furnishings and equipment is to be agreed separately and documented if needed with an inventory list.
LOCATION – PÖRTSCHACH AM WÖRTHERSEE
The villa is located on Leonsteinerstraße in 9210 Pörtschach am Wörthersee. The combination of proximity to the lake, views, and short distances to the center are among the special qualities of this location.
Lake Wörthersee is only about 200 meters away. The center of Pörtschach with restaurants, cafés, shops, and tourist infrastructure is also easily accessible on foot. The well-known Monte-Carlo square is approximately 400 meters away according to available information.
Swimming opportunities and lake access points are also nearby, allowing the typical Wörthersee lifestyle to be integrated directly into everyday life.
LEISURE & QUALITY OF LIFE
Pörtschach offers an exceptional combination of lake, nature, sports, and social life. Water sports, swimming, cycling, hiking, and tennis are part of the leisure offerings, as is the diverse gastronomy around Lake Wörthersee.
The Pörtschach Tennis Club is nearby. The forest and recreational areas around Burg Leonstain also offer additional opportunities for exercise and relaxation.
The combination of immediate lake proximity, town center, and surrounding nature makes the location particularly attractive for permanent residence as well as an exclusive private retreat.
FOR DEMANDING INDIVIDUALS
This villa is aimed at buyers who seek not only spacious living areas but also value location, architecture, privacy, and exceptional living comfort.
The blend of turn-of-the-century character and comprehensive modernization, approximately 386 m² of living space, nine rooms, passenger elevator, wellness area, infinity pool, and multiple outdoor spaces creates an overall offering that combines classic villa architecture with modern living quality.
OUR SUMMARY
An exceptional villa in one of Austria’s most desirable regions: spacious, high-quality, and just a few steps from Lake Wörthersee.
About 386 m² of living space, nine large rooms, three bathrooms, four toilets, passenger elevator, private wellness area, infinity pool, spacious terraces and balconies, and extensive parking options offer a living experience for the highest demands.
Especially the combination of lake view, Karawanken panorama, walking distance to the center, and only about 200 meters from Lake Wörthersee gives the property its special quality.
Lake Wörthersee at your doorstep. The Karawanken in view. Private pool and wellness in your own home – a villa for exceptional standards.
OUR SERVICE – TRUST. SERVICE. QUALITY.
For a property of this size, comprehensive information and a personal presentation are especially important. ZELLMANN IMMOBILIEN accompanies you professionally and transparently throughout the entire real estate process.
We are happy to provide you with further property documents and present the villa and its exceptional location during a personal viewing.
LEGAL NOTES
The information about this property is based on documents provided to us and information from the owner or client. Unless explicitly stated otherwise, area, dimension, distance, and equipment details are approximate. Changes, errors, and prior sales are reserved.
The exact scope of any furniture takeover is subject solely to a separate agreement or inventory list.
NOTE ACCORDING TO ENERGY CERTIFICATE REGULATION
Current energy figures were not provided in the available property details and are therefore not included. The relevant figures can be found in the valid energy certificate for the property and must be used accordingly before publication.
COMMUNICATION NOTE
For further information, additional property documents, and to arrange a personal viewing appointment, we are happy to assist you.
TRANSPARENCY IN TEXT AND IMAGE MATERIAL – USE OF ARTIFICIAL INTELLIGENCE
The texts of this exposé were created or editorially revised with the support of artificial intelligence. Editorial responsibility remains with ZELLMANN IMMOBILIEN. This note serves transparent real estate presentation in accordance with Regulation (EU) 2024/1689 on artificial intelligence, especially its transparency provisions under Article 50.
Some property images may have been slightly optimized using AI, particularly subtle adjustments to lighting, brightness, contrast, and natural color reproduction. Such technical corrections serve to provide a meaningful and as true-to-original representation as possible.
Further digital edits, especially virtually cleared or furnished rooms and depictions of possible design variants, are clearly marked as AI-processed images or visualizations directly on the respective image.
Not found what you’re looking for? We inform you about suitable property offers before anyone else.
Create your individual search agent now via the following link. We will send you exclusive suitable properties in advance.
We point out that a familial or economic close relationship exists between the broker and the third party to be brokered.
The broker acts as a dual agent.
Our Service – Trust. Service. Quality.
At ZELLMANN IMMOBILIEN, we place the highest value on personal advice, transparency, and top-level service. Every viewing is non-binding and takes place in a relaxed atmosphere. After contract conclusion, we naturally handle all formalities – from handover documentation to coordination with property management and energy suppliers. Your concerns are in the best hands with us – even after contract completion.
Legal Notes
Please also check your spam or advertising folder after submitting your inquiry, as automated email deliveries may occasionally be sorted there due to technical reasons. We usually process inquiries within a few hours, including weekends. Providing a phone number is voluntary; it may only be used for supplementary communication (e.g., SMS notification about exposé delivery). This offer is non-binding and subject to change. All information is based on data from the owner and available documents; no liability is assumed for accuracy, completeness, or timeliness. Changes, errors, prior sales, and deviations are reserved. Area specifications are approximate values. The exposé does not constitute a binding offer. In case of success, the buyer’s commission is 3% of the purchase price plus 20% VAT according to §§ 6 ff MaklerG and the Real Estate Agent Ordinance, BGBl. 262/1996 as amended. For rental properties, the statutory ordering principle (§ 17a MaklerG) applies: commission is payable by the party who first commissioned the broker; tenants generally pay no commission.
Transparency Notice: Transparency obligations of the EU AI Act (Art. 50)
Modern AI-supported technologies were used to create and linguistically optimize this exposé. All content was carefully reviewed and is the responsibility of ZELLMANN IMMOBILIEN. Visualizations, virtual furnishings, or other computer-generated representations serve solely for illustration and do not necessarily reflect the actual condition.
Located in one of the most sought-after residential areas of Pörtschach am Wörthersee, this exceptional villa presents itself as a prestigious retreat with generous dimensions, high-quality features, and an impressive view over Lake Wörthersee extending to the Karawanken mountains. Just around 200 meters from the lake and within walking distance to the town center, the property combines privacy with the quality of life for which Lake Wörthersee is renowned far beyond the borders of Carinthia.
The villa offers approximately 386 m² of living space plus additional generous usable, garage, and outdoor areas. In total, there are nine large rooms, three bathrooms, and four toilets. A passenger elevator comfortably connects the floors, making the spacious property especially convenient for different stages of life.
The original turn-of-the-century villa was comprehensively renovated and expanded between 2015 and 2017. During the redesign, special attention was paid to blending the characteristic Wörthersee style with modern architecture, contemporary building technology, and high-quality materials. Historically inspired design elements were newly interpreted, giving the house its distinctive character.
A particular highlight is the heated infinity pool with views of Lake Wörthersee. Together with the spacious wellness area, several terraces and balconies, and the expansive outlook, this creates an extraordinary living atmosphere between lake, mountains, and nature.
QUICK READ – AT A GLANCE
- Living area: approx. 386 m²
- Total usable area: approx. 530 m²
- Rooms: 9 spacious rooms
- Bathrooms: 3
- Toilets: 4
- Renovation & expansion: comprehensive, 2015–2017
- Elevator: passenger lift between floors
- Pool: infinity pool approx. 8 × 4 m with flexible enclosure
- Wellness: spacious wellness area with Deisl sauna
- Fireplace: 2 fireplace connections with fresh air supply
- Air conditioning: air conditioning on the upper floor
- Windows: wood-aluminum, triple-glazed
- Underfloor heating: on ground and upper floors
- Heating: district heating / bio-heat
- Pool heating: additionally supported by photovoltaic system with buffer storage
- Security: alarm system & burglar-resistant exterior blinds
- Garage: approx. 57 m²
- Parking: total of 4 garage spaces plus additional open parking
- Outdoor areas: several terraces & balconies
- Furnishing: complete takeover possible by arrangement
- Lake Wörthersee: only approx. 200 m away
- View: Lake Wörthersee & Karawanken
- Location: Leonsteinerstraße, 9210 Pörtschach
WÖRTHERSEE ARCHITECTURE REINTERPRETED
The villa combines the elegance of a classic turn-of-the-century property with the demands of modern living. During the comprehensive renovation and expansion, characteristic design elements of the traditional Wörthersee style were adopted and newly interpreted with high quality.
The result is a house with a unique identity: spacious and representative, yet warm and inviting. Large rooms, high-quality materials, and a grand staircase define the ambiance and create a connection between classic villa architecture and contemporary living comfort.
LAYOUT
Ground floor – approx. 87 m² plus garage
- Spacious entrance area
- Wellness area
- Deisl brand sauna
- Utility and storage rooms
- Direct connection to the pool area
- Garage approx. 57 m²
Upper floor – approx. 142 m² living space
- Central hallway
- Spacious living/dining area approx. 43 m²
- Direct access to the south terrace approx. 26 m²
- Kitchen
- 3 additional rooms
- Large bathroom with whirlpool tub and shower
1st floor – approx. 158 m² living space
- 4 centrally accessible rooms
- Spacious south-facing room approx. 33 m²
- Balcony approx. 11 m²
- 2 bathrooms
- Separate toilet
REPRESENTATIVE LIVING WITH LAKE VIEW
The approx. 43 m² living and dining area forms one of the central living spaces of the house. Its generous size allows a clear division between living and dining areas and provides ample space for family and guests.
From here, the living area opens onto the approx. 26 m² south terrace. The view over Lake Wörthersee and towards the Karawanken mountains makes this outdoor space a special place in the house.
On the floor above, the approx. 33 m² south-facing room with an adjoining balcony offers another exceptional space. It is ideal as a spacious master area, private living salon, or representative study.
INFINITY POOL – WÖRTHERSEE PANORAMA INCLUDED
A special highlight of the villa is the approx. 8 × 4 m infinity pool. Its location offers an impressive view of Lake Wörthersee and the surrounding mountain landscape.
A flexible enclosure significantly extends the pool’s usability. Heating is additionally supported by a photovoltaic system combined with a buffer storage.
The pool area is directly connected to the wellness area of the house via stairs, creating a private spa area that harmoniously links indoor and outdoor spaces.
WELLNESS & PRIVATE RETREAT
The spacious wellness area with a high-quality Deisl sauna, together with the pool, forms a private retreat within the home. After a day at the lake, hiking, or golfing, you can relax here regardless of the season.
A large bathroom with whirlpool tub and shower complements the wellness offerings on the living level.
COMFORT ON ALL LEVELS – PASSENGER ELEVATOR
The integrated passenger elevator comfortably connects the floors of the house. Especially in a property of this size, this represents a significant comfort gain and facilitates use for people with limited mobility.
Thus, the villa combines spacious living across multiple levels with comfortable internal access.
HIGH-QUALITY TECHNOLOGY & EQUIPMENT
During the comprehensive renovation and expansion, special emphasis was placed on high-quality technical equipment. Triple-glazed wood-aluminum windows, underfloor heating on the ground and upper floors, and air conditioning on the upper floor ensure high living comfort.
Heating is provided via district heating or bio-heat. The pool benefits from the aforementioned photovoltaic support with buffer storage.
Two fireplace connections with fresh air supply offer additional options for individual design of the living areas. An alarm system and burglar-resistant exterior blinds complete the security concept.
OUTDOOR AREA – TERRACES, BALCONIES & PANORAMA
The outdoor areas are consistently oriented to the special location and the view. Several terraces and balconies create different spaces for breakfast, relaxation, or social evenings.
Especially the south and southwest-facing areas benefit from the view over Lake Wörthersee and the Karawanken mountains. Pool, terrace, and garden form a contiguous private leisure area.
FURNISHED PURCHASE POSSIBLE
The villa can be taken over fully furnished upon request. This offers a comfortable option, especially for buyers who wish to use the house promptly.
The exact scope of furnishings and equipment is to be agreed separately and documented if needed with an inventory list.
LOCATION – PÖRTSCHACH AM WÖRTHERSEE
The villa is located on Leonsteinerstraße in 9210 Pörtschach am Wörthersee. The combination of proximity to the lake, views, and short distances to the center are among the special qualities of this location.
Lake Wörthersee is only about 200 meters away. The center of Pörtschach with restaurants, cafés, shops, and tourist infrastructure is also easily accessible on foot. The well-known Monte-Carlo square is approximately 400 meters away according to available information.
Swimming opportunities and lake access points are also nearby, allowing the typical Wörthersee lifestyle to be integrated directly into everyday life.
LEISURE & QUALITY OF LIFE
Pörtschach offers an exceptional combination of lake, nature, sports, and social life. Water sports, swimming, cycling, hiking, and tennis are part of the leisure offerings, as is the diverse gastronomy around Lake Wörthersee.
The Pörtschach Tennis Club is nearby. The forest and recreational areas around Burg Leonstain also offer additional opportunities for exercise and relaxation.
The combination of immediate lake proximity, town center, and surrounding nature makes the location particularly attractive for permanent residence as well as an exclusive private retreat.
FOR DEMANDING INDIVIDUALS
This villa is aimed at buyers who seek not only spacious living areas but also value location, architecture, privacy, and exceptional living comfort.
The blend of turn-of-the-century character and comprehensive modernization, approximately 386 m² of living space, nine rooms, passenger elevator, wellness area, infinity pool, and multiple outdoor spaces creates an overall offering that combines classic villa architecture with modern living quality.
OUR SUMMARY
An exceptional villa in one of Austria’s most desirable regions: spacious, high-quality, and just a few steps from Lake Wörthersee.
About 386 m² of living space, nine large rooms, three bathrooms, four toilets, passenger elevator, private wellness area, infinity pool, spacious terraces and balconies, and extensive parking options offer a living experience for the highest demands.
Especially the combination of lake view, Karawanken panorama, walking distance to the center, and only about 200 meters from Lake Wörthersee gives the property its special quality.
Lake Wörthersee at your doorstep. The Karawanken in view. Private pool and wellness in your own home – a villa for exceptional standards.
OUR SERVICE – TRUST. SERVICE. QUALITY.
For a property of this size, comprehensive information and a personal presentation are especially important. ZELLMANN IMMOBILIEN accompanies you professionally and transparently throughout the entire real estate process.
We are happy to provide you with further property documents and present the villa and its exceptional location during a personal viewing.
LEGAL NOTES
The information about this property is based on documents provided to us and information from the owner or client. Unless explicitly stated otherwise, area, dimension, distance, and equipment details are approximate. Changes, errors, and prior sales are reserved.
The exact scope of any furniture takeover is subject solely to a separate agreement or inventory list.
NOTE ACCORDING TO ENERGY CERTIFICATE REGULATION
Current energy figures were not provided in the available property details and are therefore not included. The relevant figures can be found in the valid energy certificate for the property and must be used accordingly before publication.
COMMUNICATION NOTE
For further information, additional property documents, and to arrange a personal viewing appointment, we are happy to assist you.
TRANSPARENCY IN TEXT AND IMAGE MATERIAL – USE OF ARTIFICIAL INTELLIGENCE
The texts of this exposé were created or editorially revised with the support of artificial intelligence. Editorial responsibility remains with ZELLMANN IMMOBILIEN. This note serves transparent real estate presentation in accordance with Regulation (EU) 2024/1689 on artificial intelligence, especially its transparency provisions under Article 50.
Some property images may have been slightly optimized using AI, particularly subtle adjustments to lighting, brightness, contrast, and natural color reproduction. Such technical corrections serve to provide a meaningful and as true-to-original representation as possible.
Further digital edits, especially virtually cleared or furnished rooms and depictions of possible design variants, are clearly marked as AI-processed images or visualizations directly on the respective image.
Not found what you’re looking for? We inform you about suitable property offers before anyone else.
Create your individual search agent now via the following link. We will send you exclusive suitable properties in advance.
We point out that a familial or economic close relationship exists between the broker and the third party to be brokered.
The broker acts as a dual agent.
Our Service – Trust. Service. Quality.
At ZELLMANN IMMOBILIEN, we place the highest value on personal advice, transparency, and top-level service. Every viewing is non-binding and takes place in a relaxed atmosphere. After contract conclusion, we naturally handle all formalities – from handover documentation to coordination with property management and energy suppliers. Your concerns are in the best hands with us – even after contract completion.
Legal Notes
Please also check your spam or advertising folder after submitting your inquiry, as automated email deliveries may occasionally be sorted there due to technical reasons. We usually process inquiries within a few hours, including weekends. Providing a phone number is voluntary; it may only be used for supplementary communication (e.g., SMS notification about exposé delivery). This offer is non-binding and subject to change. All information is based on data from the owner and available documents; no liability is assumed for accuracy, completeness, or timeliness. Changes, errors, prior sales, and deviations are reserved. Area specifications are approximate values. The exposé does not constitute a binding offer. In case of success, the buyer’s commission is 3% of the purchase price plus 20% VAT according to §§ 6 ff MaklerG and the Real Estate Agent Ordinance, BGBl. 262/1996 as amended. For rental properties, the statutory ordering principle (§ 17a MaklerG) applies: commission is payable by the party who first commissioned the broker; tenants generally pay no commission.
Transparency Notice: Transparency obligations of the EU AI Act (Art. 50)
Modern AI-supported technologies were used to create and linguistically optimize this exposé. All content was carefully reviewed and is the responsibility of ZELLMANN IMMOBILIEN. Visualizations, virtual furnishings, or other computer-generated representations serve solely for illustration and do not necessarily reflect the actual condition.
-
Property type
Villa
-
Floors
3
-
Year built
1910
-
Price/sqft
$922
Features
Features
Lot
Indoor
Outdoor
Explore the Area
Pörtschach am Wörther See, Carinthia, Austria
View on Google Maps
Price per sqft
Low
High
Joined 11 months ago
You have inquired about this property
The agent will contact you soon by
Listed by
35
Listings
2025
Joined
Book home tour with the agent
Choose a date and whether you'd like a virtual or in-person tour with the agent.
Preferred date
Tour type
Last updated
Yesterday
First listed
Mar 28
Listing reference
25581
Trusted by the World's Leading Brokers
The agents behind the world's most exceptional properties list with JamesEdition.
- Listings from Sotheby's, Christie's, BARNES, and Engel & Völkers
- Every listing reviewed before it goes live
- Connect directly with verified listing agents
By continuing you agree to our Terms and Privacy Policy.