$920,483
Townhouse In Portol New Property With Pool
- 4 Beds
- 3 Baths
- 1,507 Sqft
- 1,077 Sqft lot
- Updated: August 7
-
2
Views for last 30 days
About the Property
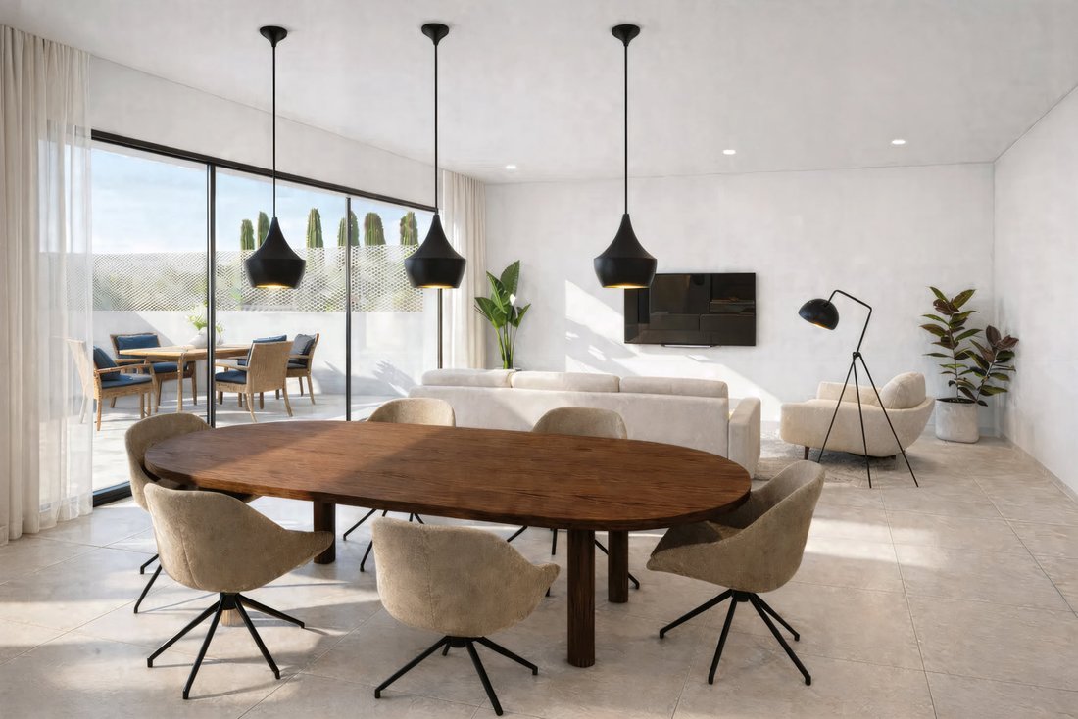
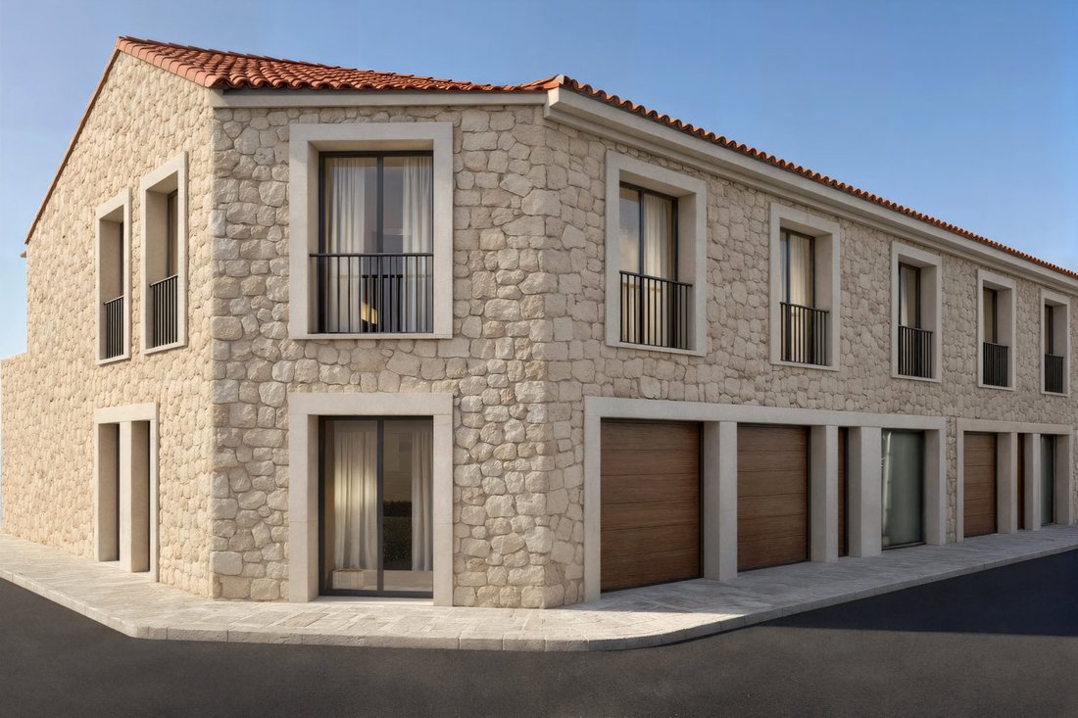
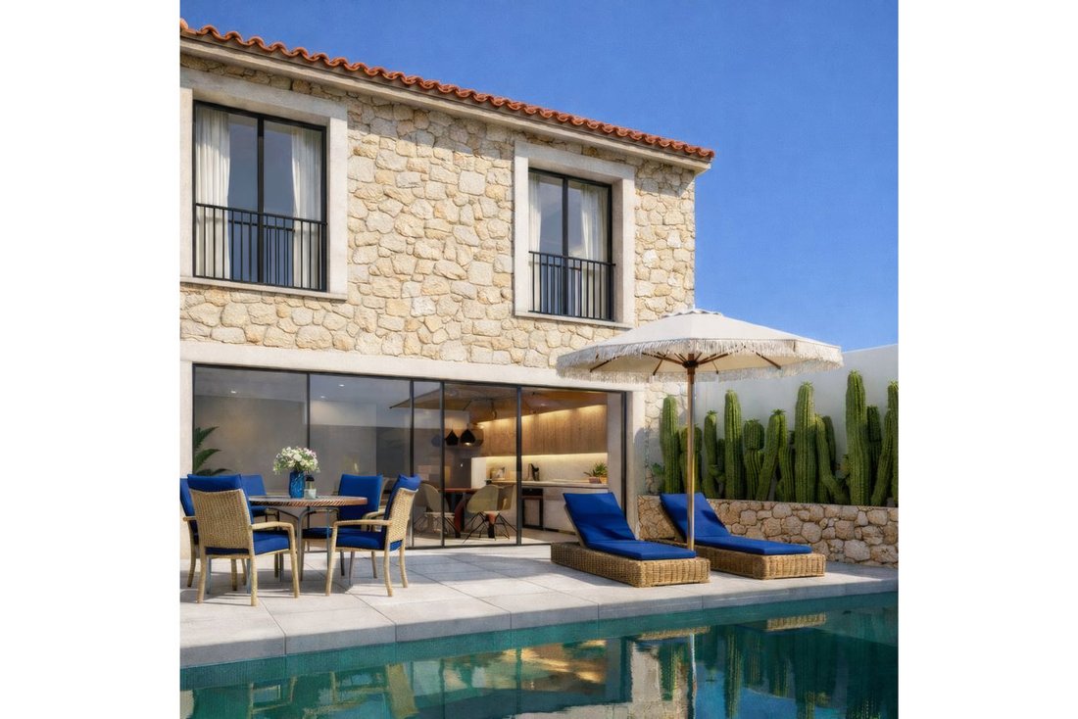
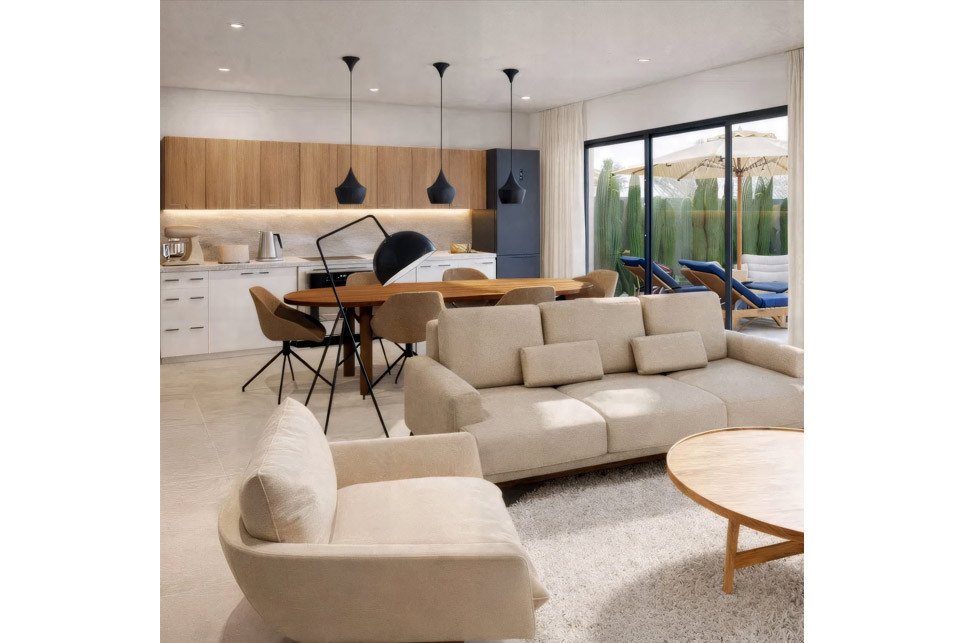
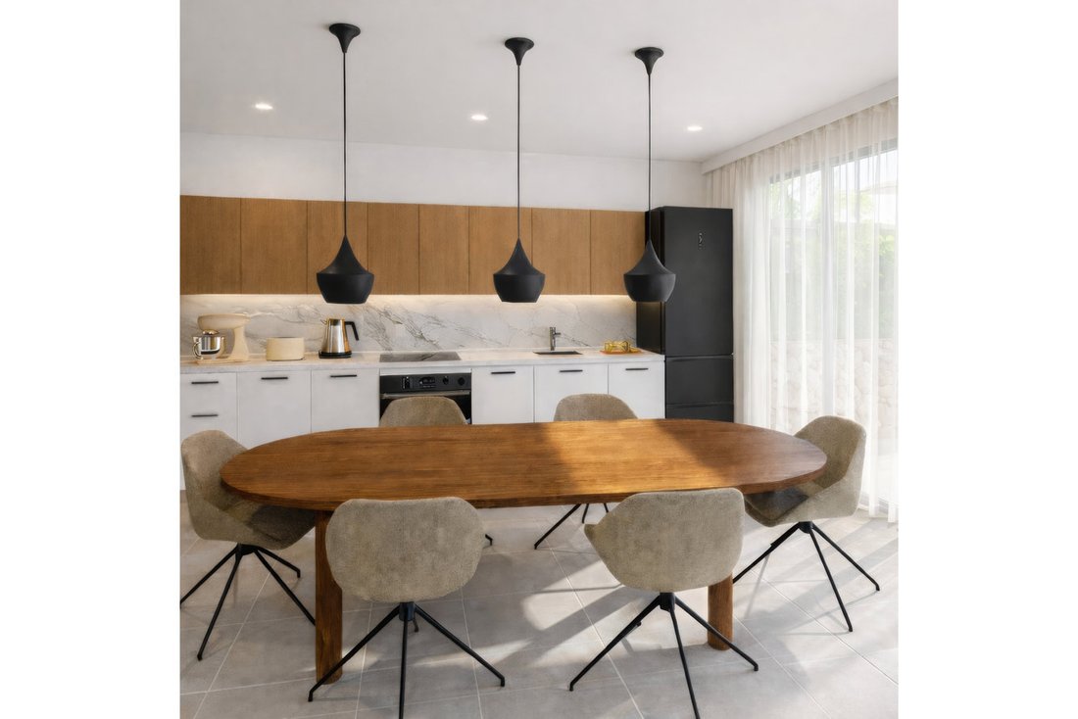
This residence extends over two floors with a living area of approximately 140 m² and features attractive outdoor facilities, including a 37 m² terrace with a private pool. The lower level houses a garage space, a bedroom, and a spacious living-dining area with an integrated kitchen. Large window elements allow plenty of natural light in and enable a harmonious transition to the outdoor area. On t
This residence extends over two floors with a living area of approximately 140 m² and features attractive outdoor facilities, including a 37 m² terrace with a private pool. The lower level houses a garage space, a bedroom, and a spacious living-dining area with an integrated kitchen. Large window elements allow plenty of natural light in and enable a harmonious transition to the outdoor area. On the upper floor, you will find three additional bedrooms as well as two bathrooms. The master bedroom features its own bathroom and a walk-in closet. The houses are equipped with elegant porcelain tiles, fully fitted bathrooms, aluminum windows and doors from the brand Cortizo, a ducted air conditioning system, custom-made built-in wardrobes, and a fully equipped kitchenette. The expected completion date is the end of 2028.
-
Property type
House
-
Price/sqft
$610
Features
- Pool
- Terrace
- Garage
- Walk In Closet
- New Builds
- Stone Countertops
- Air Conditioning
Explore the Area
Portol, 07141, Spain
View on Google Maps
Price per sqft
Low
High
Located in Portol, Spain, this property offers easy access to Palma de Mallorca, just 15 minutes away by car. The area blends tranquility with proximity to transport hubs, including Palma Airport and major highways. Local lifestyle amenities include select dining options and nearby golf clubs. The natural surroundings provide opportunities for outdoor recreation, while reputable international and private schools are conveniently accessible within a 20-minute drive.
Get nearby
Attractions
Schools
Palma de Mallorca Airport
Airport
25 min
Palma Train Station
Train Station
15 min
Port de Palma Marina
Port / Marina
20 min
Golf Son Gual
Golf & Country Clubs
10 min
Es Baluard Museum of Modern and Contemporary Art
Culture & Heritage
20 min
Purobeach Palma
Luxury Wellness & Spas
18 min
La Rambla Shopping District
Shopping & Lifestyle
17 min
Parc Natural de s'Albufera de Mallorca
Outdoor & Nature
30 min
American School of Mallorca
International School
20 min
Colegio Casvi
Private School
18 min
IES Joan Alcover
Public School
15 min
Joined 2 months ago
You have inquired about this property
The agent will contact you soon by
Listed by
321
Listings
2026
Joined
Book home tour with the agent
Choose a date and whether you'd like a virtual or in-person tour with the agent.
Preferred date
Tour type
Last updated
August 7
First listed
Jun 18
Listing reference
4516-3
Trusted by the World's Leading Brokers
The agents behind the world's most exceptional properties list with JamesEdition.
- Listings from Sotheby's, Christie's, BARNES, and Engel & Völkers
- Every listing reviewed before it goes live
- Connect directly with verified listing agents
By continuing you agree to our Terms and Privacy Policy.