$2,807,748
Luxury Villa For Sale In Rustico, Portocolom
- 4 Beds
- 5 Baths
- 3,101 Sqft
- 3.71 Ac lot
- Updated: August 7
- 1
About the Property
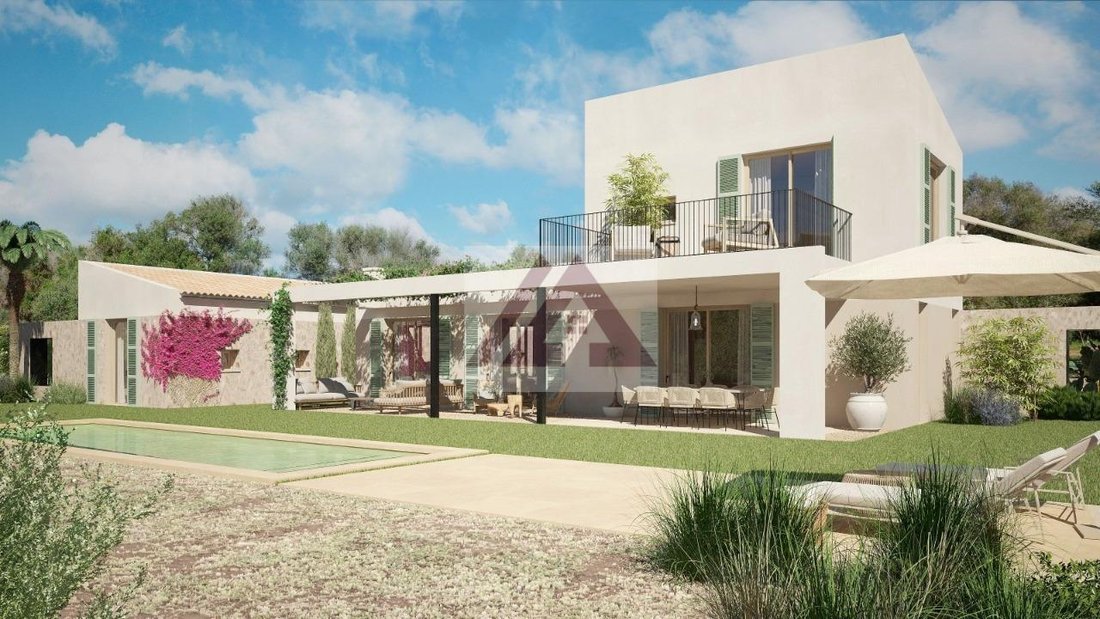
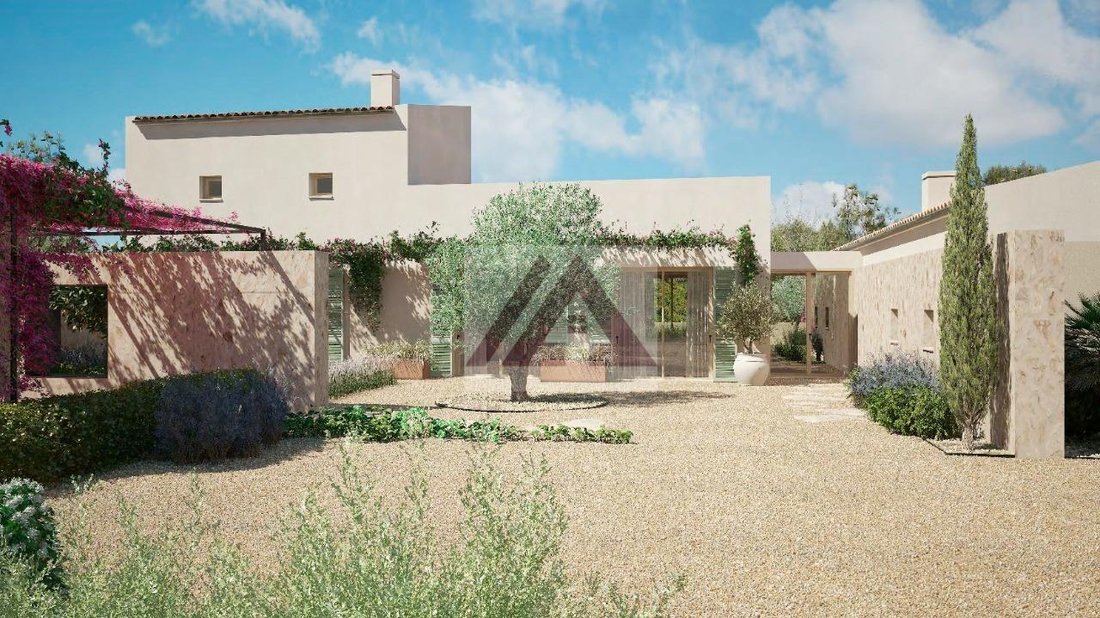
This is a 15,011.65 m² estate completely enclosed by traditional stone walls, located in the east of the island, between the towns of Santanyi and Felanitx. The estate has an irregular geometry and a gentle slope. It consists of a ground floor building plus a tower for a single-family home with a pool. The complex comprises two volumes with gabled roofs arranged perpendicularly and connected by a
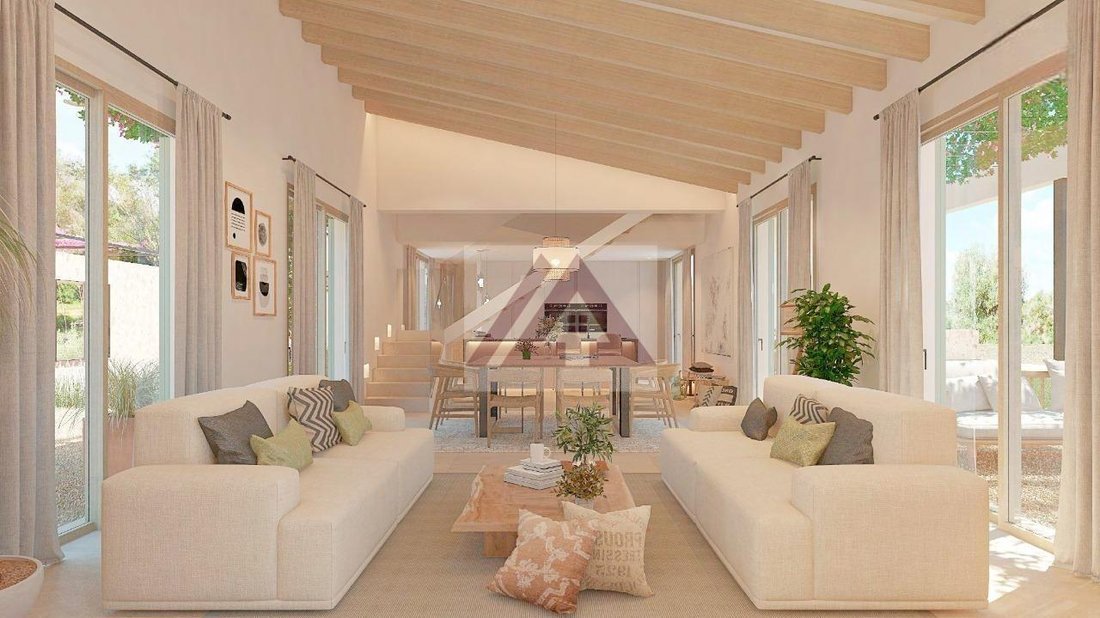
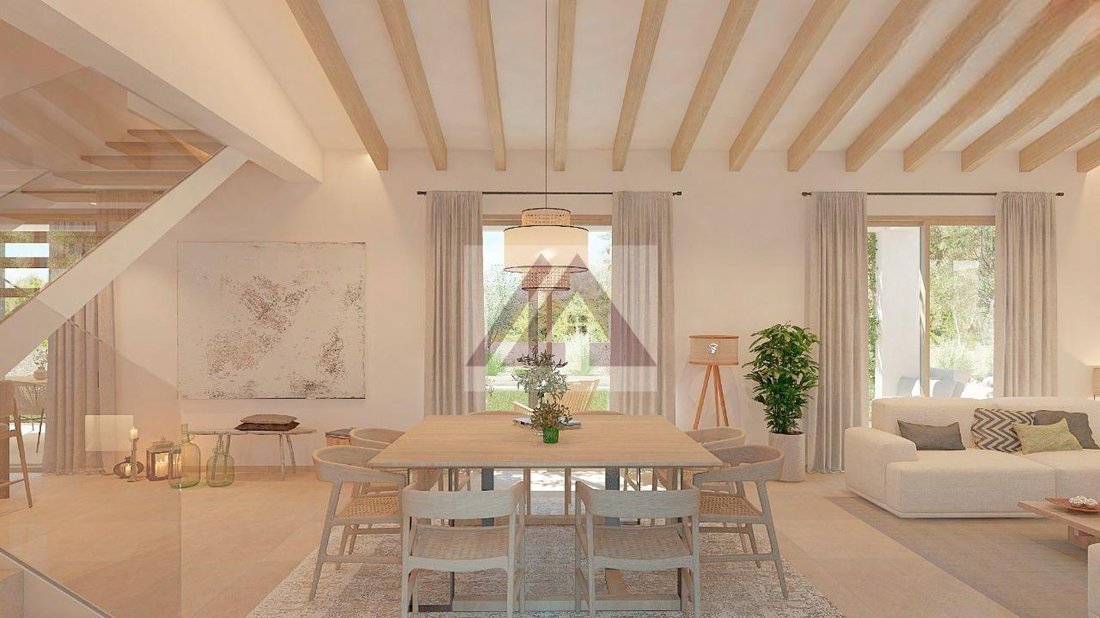
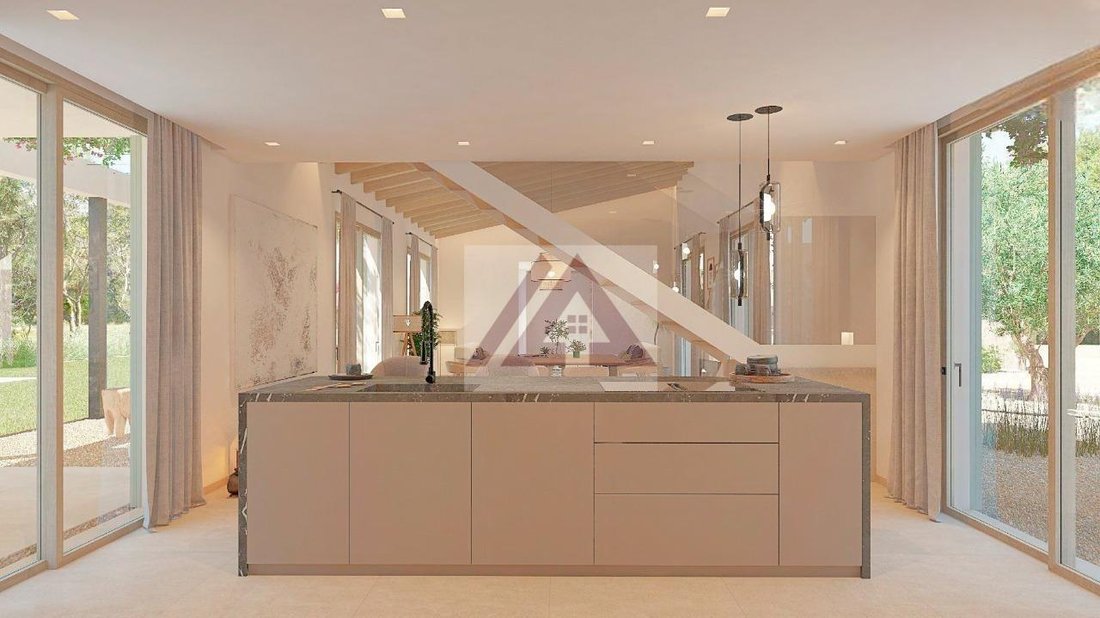
This is a 15,011.65 m² estate completely enclosed by traditional stone walls, located in the east of the island, between the towns of Santanyi and Felanitx. The estate has an irregular geometry and a gentle slope. It consists of a ground floor building plus a tower for a single-family home with a pool. The complex comprises two volumes with gabled roofs arranged perpendicularly and connected by a lower volume with a flat roof serving as the main entrance, a reading area, or a special seating area due to the views it offers, both to the outside and through the pavilions of the main entrance. On the ground floor, there is a rectangular layout in a completely open space with good views of the living-dining room and kitchen, which opens to an outdoor space on the southeast side, with a covered terrace and a vegetated pergola, perceived as the spatial-visual continuation. The kitchen is not included, allowing for customization of this space. The sleeping area consists of 3 double bedrooms with en-suite bathrooms, their interconnected arrangement, the organization of the floors and materials, as well as the placement of a series of exterior stone walls, generate a high degree of spatial diversity. On the first floor, with incredible views, there is a 33 m² suite with a large dressing area, en-suite bathroom, and a large panoramic terrace. The pool and sunbathing area are planned to the southeast of the house, about 4 m from the covered terrace. At the back of the kitchen, there is a study, also open to the beautiful view, a bathroom, and a dining area with a pergola open to the backyard with a barbecue. The architectural quality allows the facades to generate a microclimate for better passive acclimatization of the building, all rooms have opposing facades for different times of the day and according to the season.
-
Property type
Villa
-
Price/sqft
$905
Features
- Garden
- Pool
- Terrace
- Walk In Closet
- Open Kitchen
- Pergola
- 2D Floor Plan
- Panoramic / Scenic View
- Kitchen island
Features
Lot
- Panoramic / Scenic View
Indoor
- High Ceiling
- Kitchen island
- Bar
- Open Kitchen
- Stone Countertops
- Walk In Closet
Outdoor
- Terrace
- Balcony
- Pool
- Pergola
- Garden
Explore the Area
Rustico, Portocolom, 07670, Spain
View on Google Maps
Price per sqft
Low
High
Nestled on the eastern coast of Mallorca, Portocolom offers a charming blend of maritime heritage and scenic beauty. This location provides convenient access to the Port of Portocolom, one of the largest natural harbors in Mallorca, ideal for boating enthusiasts. With local dining options showcasing Mediterranean cuisine and proximity to Cala Marçal Beach, it’s perfect for those seeking a serene coastal lifestyle. Nearby attractions include the scenic Vall d’Or Golf course.
Get nearby
Attractions
Palma de Mallorca Airport
Airport
50 min
Vall d'Or Golf
Golf & Country Clubs
12 min
Cala Marçal Beach
Outdoor & Nature
5 min
Cuevas del Drach
Outdoor & Nature
25 min
Joined 6 months ago
You have inquired about this property
The agent will contact you soon by
Listed by
83
Listings
2026
Joined
Book home tour with the agent
Choose a date and whether you'd like a virtual or in-person tour with the agent.
Preferred date
Tour type
Last updated
August 7
First listed
March 31
Listing reference
140
Similar Properties Nearby
New Listings in Portocolom


Explore More Homes for Sale
Portocolom, Spain property types
Portocolom, Spain popular searches
- Properties with Game Room in Portocolom, Spain
- City View properties in Portocolom, Spain
- Golf View properties in Portocolom, Spain
- Gated Community properties in Portocolom, Spain
- Properties with Library in Portocolom, Spain
- Properties with Wine Cellar in Portocolom, Spain
- Properties with Tennis Court in Portocolom, Spain
- Properties with Vineyard / Winery in Portocolom, Spain
- Properties with Cinema in Portocolom, Spain
Related Guides & Stories
Trusted by the World's Leading Brokers
The agents behind the world's most exceptional properties list with JamesEdition.
- Listings from Sotheby's, Christie's, BARNES, and Engel & Völkers
- Every listing reviewed before it goes live
- Connect directly with verified listing agents
By continuing you agree to our Terms and Privacy Policy.