Price On Request
French Inspired Residence On An Expansive Estate At Fazenda Boa Vista
- 6 Beds
- 6 Baths
- 11,841 Sqft
-
28
Views for last 30 days
About the Property
Inspired by contemporary classical architecture with references to the French country style, this residence occupies an expansive lot at Fazenda Boa Vista and was conceived as a private retreat where architecture, landscaping, and interior design come together seamlessly. The architectural project was designed by Duda Porto, with interiors by InHouse, resulting in spaces that reflect elegance, com
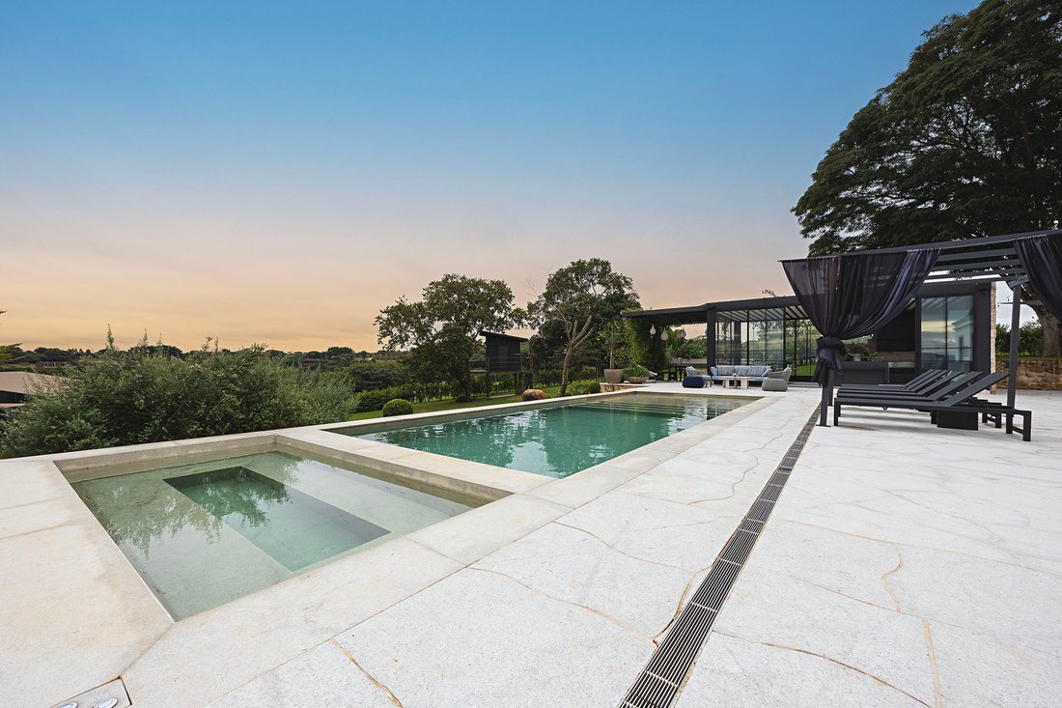
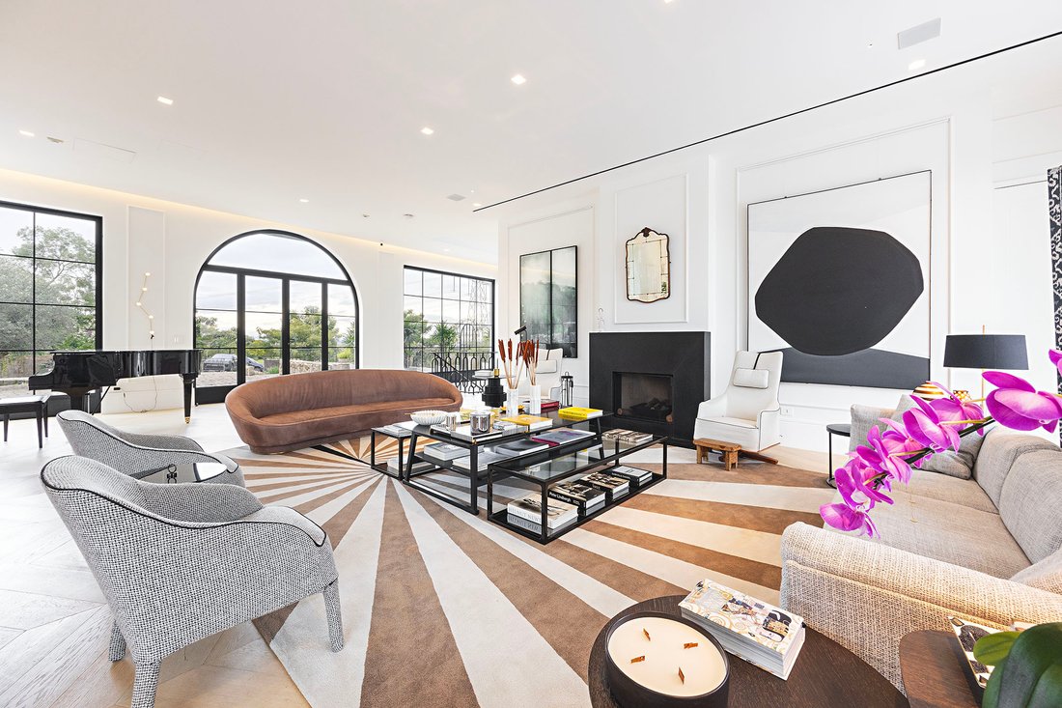
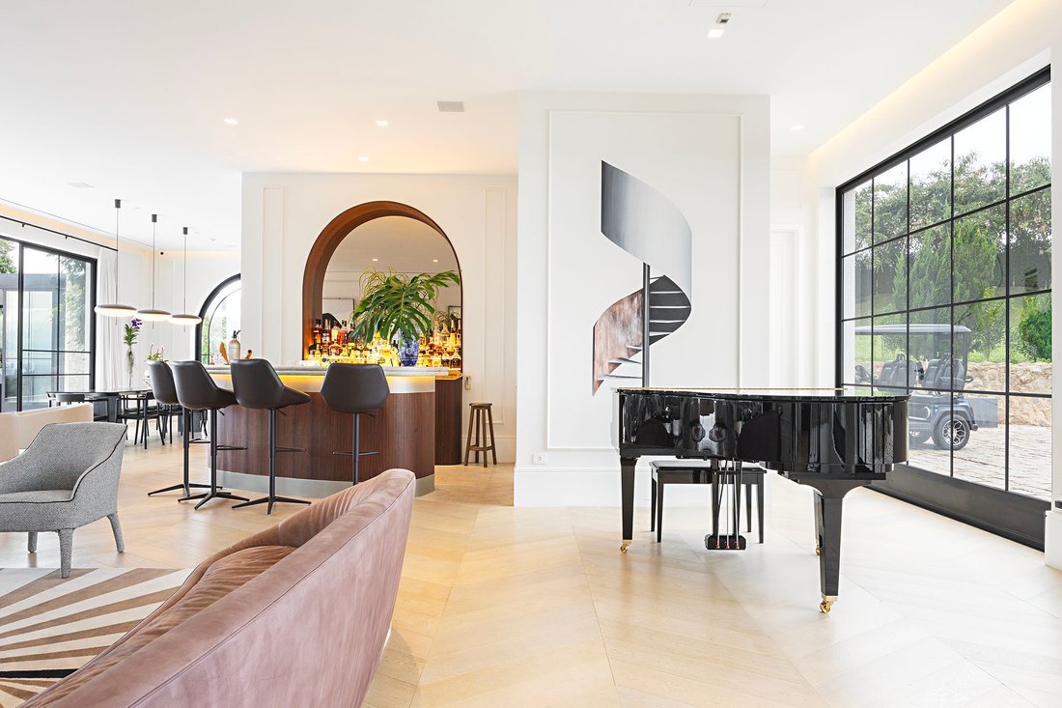
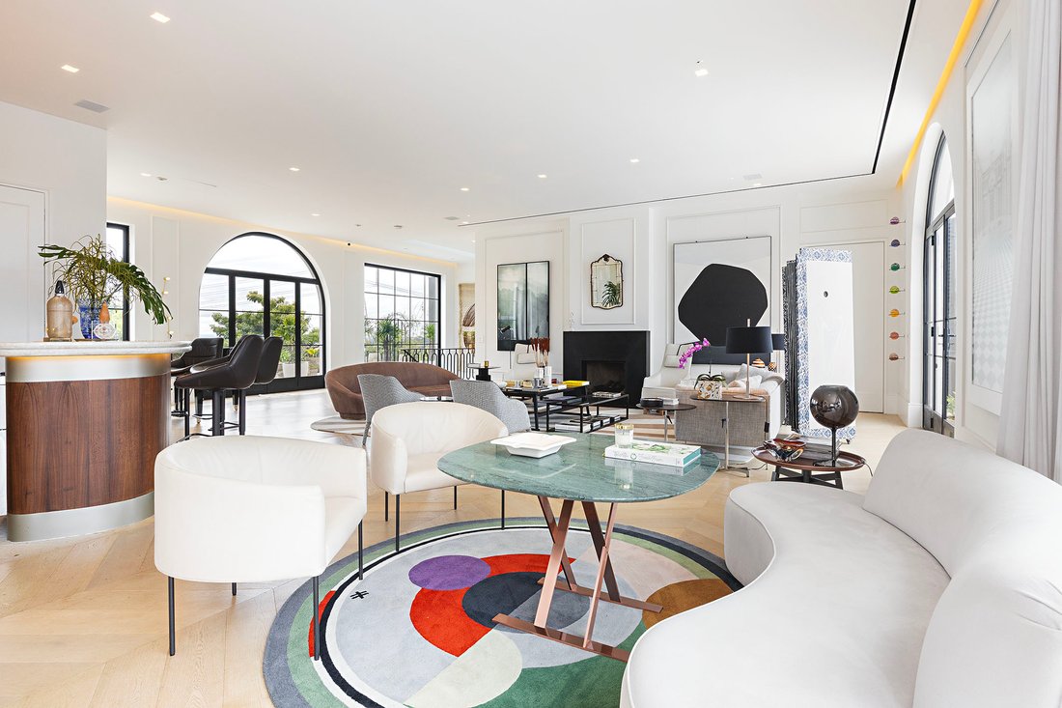
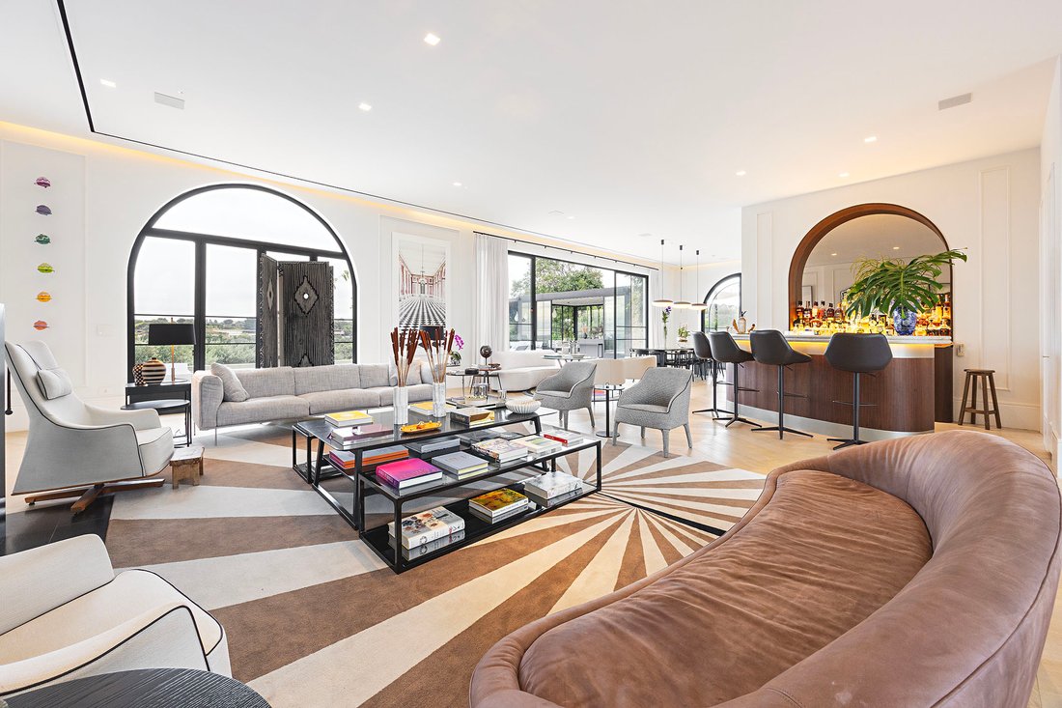
Inspired by contemporary classical architecture with references to the French country style, this residence occupies an expansive lot at Fazenda Boa Vista and was conceived as a private retreat where architecture, landscaping, and interior design come together seamlessly. The architectural project was designed by Duda Porto, with interiors by InHouse, resulting in spaces that reflect elegance, comfort, and meticulous attention to detail. The stone-clad façade sets the tone for the exceptional craftsmanship found throughout the property, distinguished by its refined finishes, carefully curated furnishings, and a selection of Italian pieces that enhance the social areas. The interiors reveal a distinctive character through hardwood flooring in the living areas and private quarters, while granite provides continuity and sophistication to the circulation areas and outdoor spaces. The living room connects effortlessly to the various entertaining spaces, including a wine cellar, china cabinet, two TV rooms, a gourmet kitchen, and a secondary support kitchen equipped with Miele appliances. The private quarters include a primary suite with a walk-in closet and a spacious bathroom, as well as a generous home office with its own bathroom, offering comfort and functionality for a variety of lifestyles. Spread throughout the grounds, the leisure areas provide a complete outdoor living experience, featuring a gas-heated swimming pool and spa, a dedicated wellness area with a steam sauna, changing room, and shower, as well as an inviting gourmet area with a barbecue overlooking the pool. The property also includes a beach tennis court, a separate guest house with a living room and walk-in closet, staff quarters with two bedrooms, home automation throughout, and a central air conditioning system. With privileged sunset views, the residence enjoys an expansive and uninterrupted landscape that extends across the social areas and outdoor spaces, reinforcing the tranquil atmosphere that defines Fazenda Boa Vista. A property thoughtfully designed down to the finest detail, where architecture, interiors, and landscaping come together to evoke the timeless charm of traditional French country villages.
-
Property type
House
-
Year built
2024
Features
- Pool
- Garden
- Terrace
- Garage
- Wine Cellar
- Mountain View
- Tennis Court
- Modern
- Fireplace
Features
Lot
- Mountain View
- Modern
Indoor
- High Ceiling
- Office
- Fireplace
- Air Conditioning
- Kitchen island
- Gas Stovetop
- Jacuzzi
- Bar
- Sauna
- Wine Cellar
- Stone Countertops
- Walk In Closet
Outdoor
- Terrace
- Pool
- Garage
- Tennis Court
- Outdoor Living Space
- Pergola
- Garden
Explore the Area
Rodovia Presidente Castelo Branco Fazenda Boa Vista, Porto Feliz, SP 18548-270, Boituva, Brazil
View on Google Maps
Price per sqft
Low
High
Joined 11 years ago
You have inquired about this property
The agent will contact you soon by
Listed by
31
Listings
2020
Joined
Book home tour with Ayrton Philippi
Choose a date and whether you'd like a virtual or in-person tour with the agent.
Preferred date
Tour type

Bossa Nova Sotheby's International Realty
Alameda Gabriel Monteiro da Silva, 2027 - Jardim Europa, 2027-Jardins, 01418-200, São Paulo, São Paulo, Brazil
View agency profile
Bossa Nova Sotheby’s International Realty, established in Brazil since 2015,
with a strong presence in São Paul
with a strong presence in São Paul
Bossa Nova Sotheby’s International Realty, established in Brazil since 2015,
with a strong presence in São Paulo and Rio de Janeiro, rigorously upholds the
rich tradition and high standards of curation and service that define our brand.
By blending centuries of heritage with a continuous pursuit of innovation in the
luxury real estate market, we deliver transformative experiences to our clients,
exceeding their expectations at every step of the process.
with a strong presence in São Paulo and Rio de Janeiro, rigorously upholds the
rich tradition and high standards of curation and service that define our brand.
By blending centuries of heritage with a continuous pursuit of innovation in the
luxury real estate market, we deliver transformative experiences to our clients,
exceeding their expectations at every step of the process.
Similar Properties Nearby
New Listings in State of São Paulo

Explore More Homes for Sale
State of Sao Paulo, Brazil cities
- Homes for sale in Sao Paulo, Brazil
- Homes for sale in Sorocaba, Brazil
- Homes for sale in Campinas, Brazil
- Homes for sale in Santana de Parnaíba, Brazil
- Homes for sale in Barueri, Brazil
- Homes for sale in Guaruja, Brazil
- Homes for sale in Itu, Brazil
- Homes for sale in Nova Esplanada, Brazil
- Homes for sale in Porto Feliz, Brazil
- Homes for sale in Tatuape, Brazil
- Homes for sale in Ilhabela, Brazil
- Homes for sale in Votorantim, Brazil
- Homes for sale in Aracoiaba da Serra, Brazil
- Homes for sale in Bragança Paulista, Brazil
- Homes for sale in Valinhos, Brazil
- Homes for sale in Cajuru do Sul, Brazil
- Homes for sale in Itaim Bibi, Brazil
- Homes for sale in Piedade, Brazil
- Homes for sale in Jardim Residencial Chacara Ondina, Brazil
- Homes for sale in San Sebastian, Brazil
State of Sao Paulo, Brazil property types
- Houses for sale in State of Sao Paulo, Brazil
- Apartments for sale in State of Sao Paulo, Brazil
- Condos for sale in State of Sao Paulo, Brazil
- Farm Ranches for sale in State of Sao Paulo, Brazil
- Land for sale in State of Sao Paulo, Brazil
- Penthouses for sale in State of Sao Paulo, Brazil
- Villas for sale in State of Sao Paulo, Brazil
- Fincas for sale in State of Sao Paulo, Brazil
- Country Homes for sale in State of Sao Paulo, Brazil
- Townhouses for sale in State of Sao Paulo, Brazil
State of Sao Paulo, Brazil popular searches
- Properties with Garage in State of Sao Paulo, Brazil
- Properties with Sauna in State of Sao Paulo, Brazil
- Modern properties in State of Sao Paulo, Brazil
- Properties with Tennis Court in State of Sao Paulo, Brazil
- Water View properties in State of Sao Paulo, Brazil
- Mountain View properties in State of Sao Paulo, Brazil
- Gated Community properties in State of Sao Paulo, Brazil
- Ocean View properties in State of Sao Paulo, Brazil
- Properties with Helipad in State of Sao Paulo, Brazil
- Mansion properties in State of Sao Paulo, Brazil
- Beachfront properties in State of Sao Paulo, Brazil
- Waterfront properties in State of Sao Paulo, Brazil
- Oceanfront properties in State of Sao Paulo, Brazil
- Golf View properties in State of Sao Paulo, Brazil
- Lake View properties in State of Sao Paulo, Brazil
- Hilltop properties in State of Sao Paulo, Brazil
- Lakefront properties in State of Sao Paulo, Brazil
- Properties with Private Airport in State of Sao Paulo, Brazil
- River View properties in State of Sao Paulo, Brazil
- Properties with Private Beach in State of Sao Paulo, Brazil
Related Guides & Stories
Trusted by the World's Leading Brokers
The agents behind the world's most exceptional properties list with JamesEdition.
- Listings from Sotheby's, Christie's, BARNES, and Engel & Völkers
- Every listing reviewed before it goes live
- Connect directly with verified listing agents
By continuing you agree to our Terms and Privacy Policy.