$14,487,714
Rare Opportunity | Timeless Sardinian Exclusive Villa With Panoramic Sea Views Of Porto Cervo
- 6 Beds
- 8 Baths
- 4,037 Sqft
- 21,528 Sqft lot
- Updated: October 8
- 35
About the Property
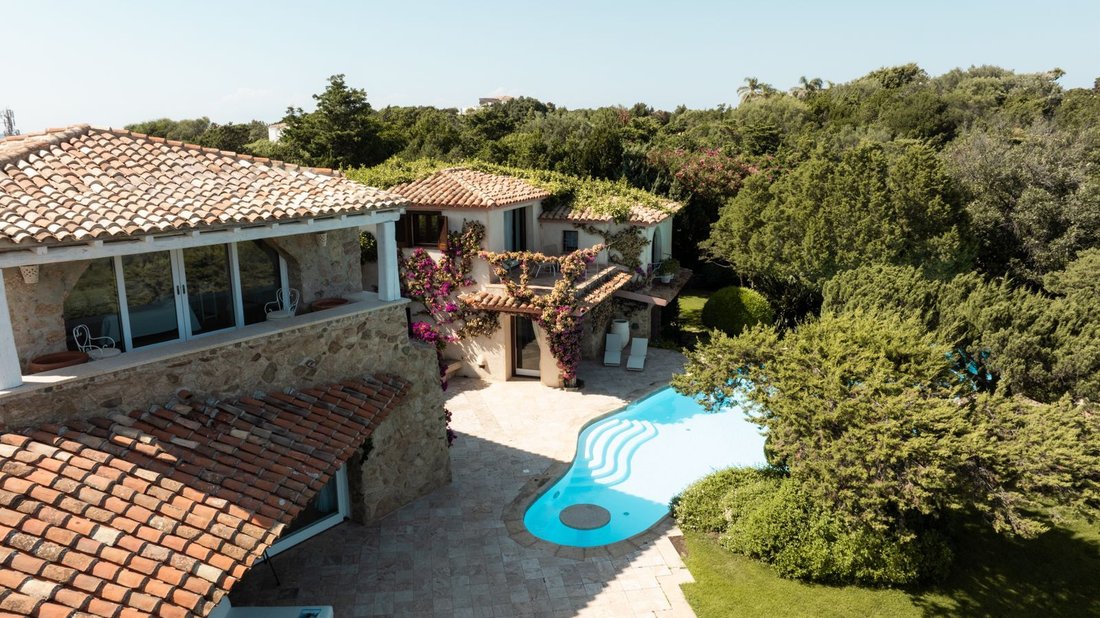
Set above the glimmering waters of Porto Cervo, this private villa represents a distinctive piece of Costa Smeralda history. Originally designed in 1972 by Savin Couëlle and later enriched by Gérard Béthoux from 1995–2002, the residence brings together the unmistakable signatures of two renowned architects closely associated with the region’s identity.
Couëlle conceived the home as two se
Couëlle conceived the home as two se
Set above the glimmering waters of Porto Cervo, this private villa represents a distinctive piece of Costa Smeralda history. Originally designed in 1972 by Savin Couëlle and later enriched by Gérard Béthoux from 1995–2002, the residence brings together the unmistakable signatures of two renowned architects closely associated with the region’s identity.
Couëlle conceived the home as two separate volumes: a day area dedicated to living and entertaining, and a private night area accommodating four bedroom suites. Béthoux later designed the central covered veranda connecting the two and added an independent VIP suite above the day area, creating an architectural dialogue that has contributed to the villa’s appearance in publications over the years.
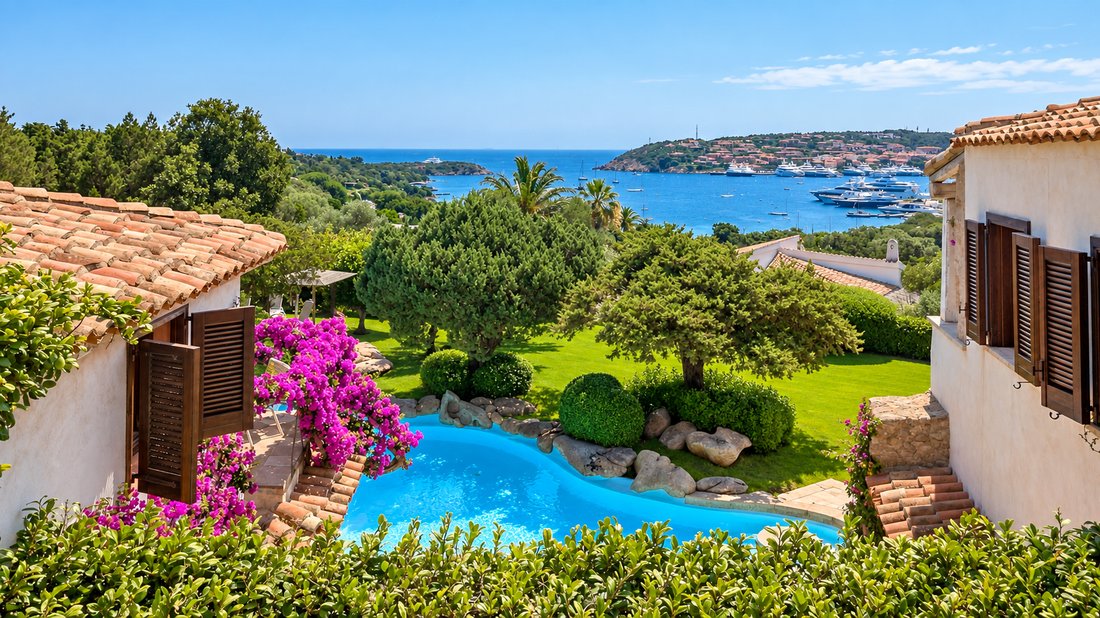
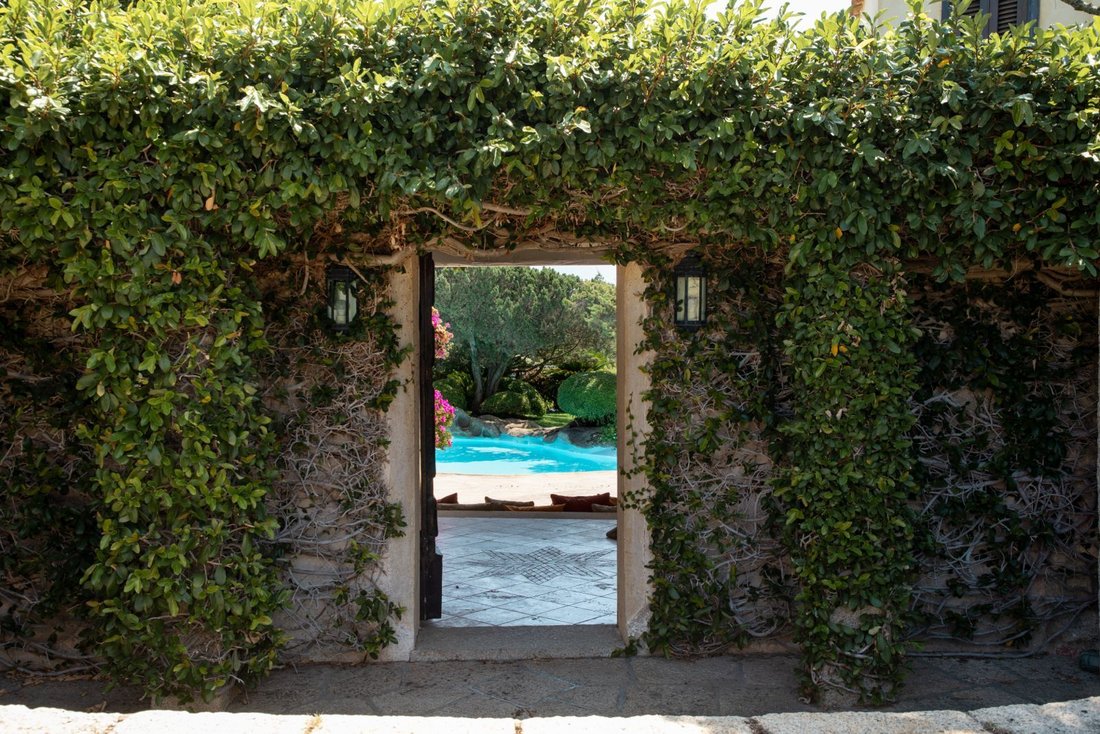
Approximately 375–400 sqm of living space encompass six bedrooms and eight full bathrooms, each with shower and bidet, surrounded by approximately 2,000 sqm of private grounds with panoramic views across Porto Cervo and the sea. Elevated above the road and bordered by only one neighboring property on either side, the villa enjoys open views and natural seclusion reinforced by extensive mature landscaping.
Under the same ownership for over twenty years, the residence has evolved as a genuine Italian home. Travertine floors are complemented by centuries-old antique furniture and doors collected across Europe. Its uniqueness, warmth and privacy have attracted internationally recognized guests and prominent figures from business, entertainment and public life, whose identities appropriately remain outside its marketing.
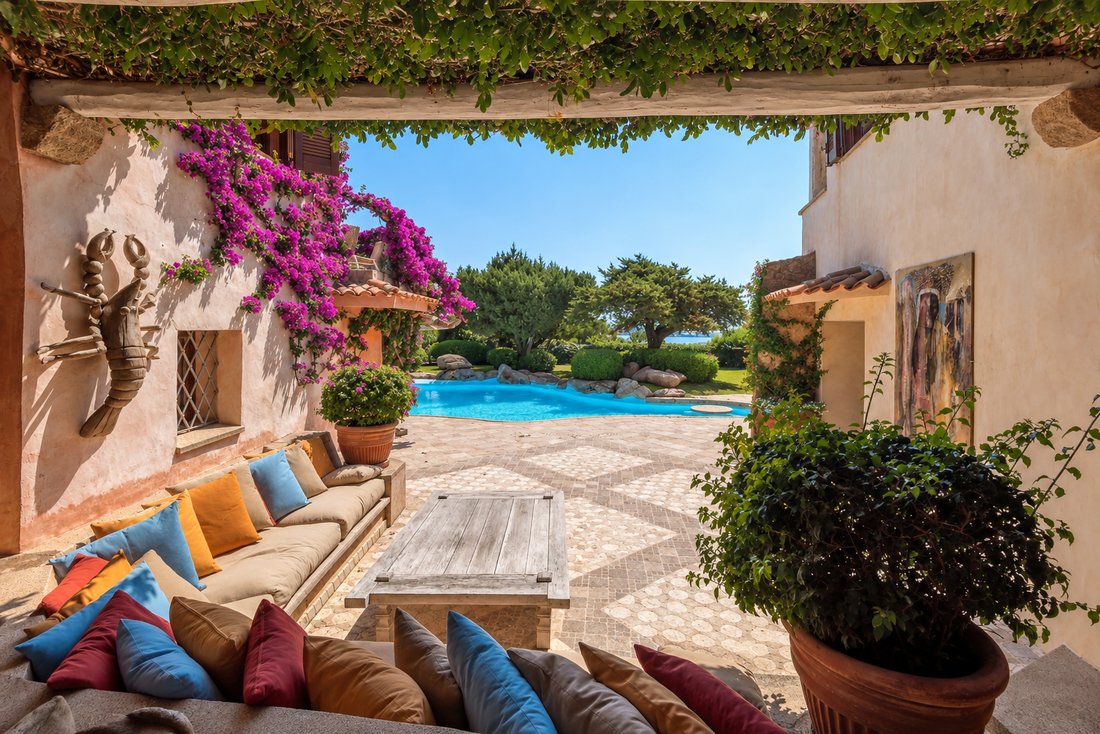
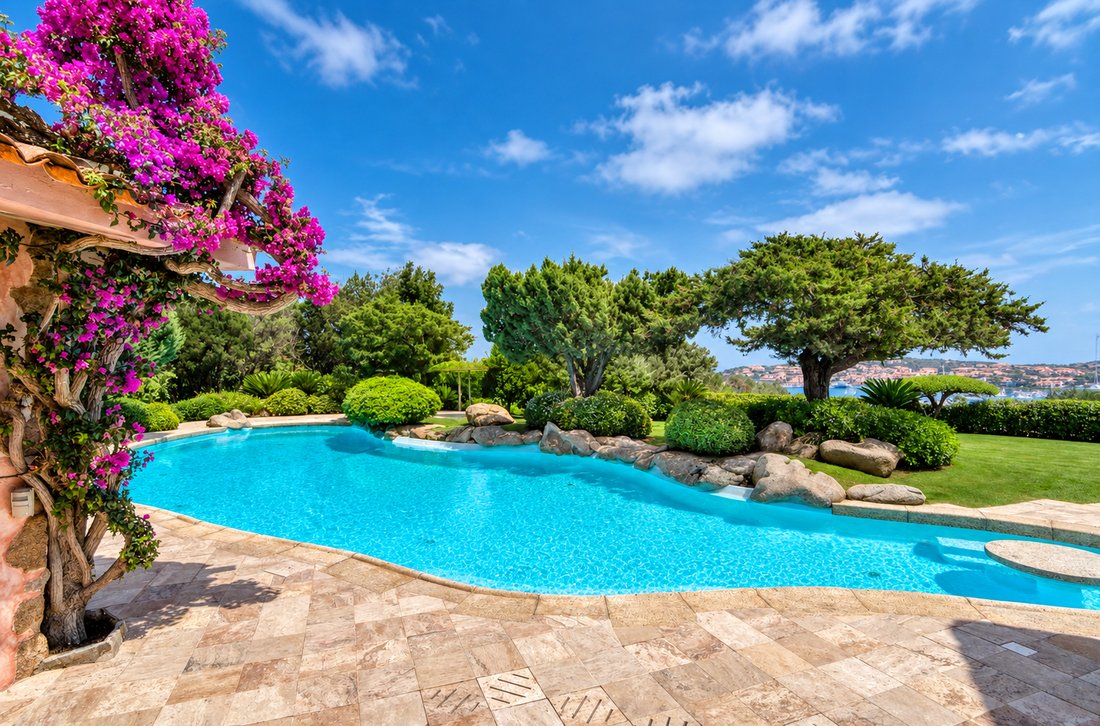
Arrival immediately reveals the relationship between architecture and landscape. Béthoux’s central veranda frames the pool, gardens and expansive sea view while providing a generous lounge with a large built-in sofa. Beyond the air-conditioned dining room, a second covered veranda creates an elegant outdoor dining setting beneath blue glazed tiles and a Sardinian chandelier. Protected from most prevailing winds, it is ideal for long lunches and dinners overlooking Porto Cervo.
The fully equipped, air-conditioned kitchen features a chef’s gas stove, two ovens, three refrigerator/freezer units and extensive preparation and storage space. Multiple service entrances allow convenient deliveries and discreet staff circulation without crossing the principal living areas. A full guest bathroom is located between the kitchen and main entrance.
The five principal bedroom suites each feature a private bathroom, individually controlled heating and cooling, personal safe, Smart TV, Starlink Wi-Fi, Sonos smart speaker and direct access to the pool and gardens. Every bathroom has a window viewing greenery, while the four original bedrooms are fitted with mosquito screens.
Both the Master and VIP Suites enjoy private sunrise balconies with panoramic sea views. The Master includes a coffee nook with mini refrigerator, a window conveniently overlooking the main gate and parking, and a spacious bathroom with separate his-and-hers vanity areas. Above the kitchen, Béthoux’s VIP Suite is reached by its own external staircase and discreet armored door and enjoys additional sunset views toward the Sardinian hills. In the basement, below the kitchen, the sixth climate-controlled bedroom with private bathroom provides separate staff accommodation alongside a dedicated, fully equipped laundry and service area.
The grounds are rich with the textures of Sardinia: mature junipers, hydrangeas, palms, birds of paradise and sculptural granite formations create natural screening throughout the property. The swimming pool incorporates submerged seating surrounding a stone table, a dedicated sun-lounger patio and adjoining soft lawns. An architectural fountain system designed to create graceful water arches across the pool could be recommissioned after an extended period out of use. Beneath the pool, the fully functional eighth bathroom for pool and garden guests offers an opportunity for refurbishment.
Behind the scenes, the villa is designed to operate discreetly and efficiently. Electric gated access, private parking, alarm system with motion-sensor cameras, extensive barbecue area, concealed open-air laundry space and a secondary service gate with convenient parking facilitate household staff, technicians and maintenance personnel without intruding upon guest areas.
Recent practical improvements further enhance year-round ownership. The villa holds an A1 energy classification, certified through 2036, and has a newly installed water heater. A dedicated domestic EV charging outlet provides convenient, weather-safe charging for electric vehicles without requiring a freestanding charging column. The property also benefits from its own water storage tank, supporting consistent household water pressure throughout the residence.
Importantly, the property is officially within the **Consorzio Costa Smeralda**, giving the associated homeowners access to the extensive infrastructure and services of the Costa Smeralda community. These include territorial security and patrol services, infrastructure and environmental maintenance, fire-protection services, 24-hour medical services and additional benefits and services reserved for Consorzio members, like use of a private helicopter pad, less than 10 minutes from the villa. The Consorzio’s security network operates throughout the territory with a 24-hour operations centre and day and night patrols, an especially valuable consideration for a seasonal residence. The neighborhood of this villa itself is also notably free from the wild boars frequently encountered by properties farther into the surrounding hills.
The villa is offered fully furnished and turnkey, including artwork by San Pantaleo artist Michael Greco, home accessories predominantly sourced from historic Porto Cervo atelier Arcarosa 1964, and fine tableware including Murano glass and Missoni Home pieces. At the buyer’s request, the owner will arrange removal of any furnishings, artwork or accessories not desired.
For all its privacy, the villa is exceptionally well connected to Porto Cervo. A beach, restaurants and cafés are within walking distance, while the marina is less than 500 metres away. The exclusive Yacht Club Costa Smeralda, Porto Cervo’s fine boutiques and eclectic dining are readily accessible. Grocery stores, gourmet shops, bakeries, dry cleaning, spas and salons can be reached within approximately 15 minutes by car, while an extensive network of discreet in-home services makes seasonal living particularly effortless.
The combination of five independent bedroom suites, separate staff accommodation, service circulation and extensive indoor-outdoor living also lends itself naturally to the high-end seasonal rental market. Subject to applicable planning regulations, technical assessments and authorizations, there may also be opportunities to expand or introduce additional living spaces.
More than simply a sea-view villa, this is an established Porto Cervo home shaped by notable architecture and decades of private history, while benefiting from increasingly important modern infrastructure: A1 energy certification, EV charging capability, independent water storage and the services of the Consorzio Costa Smeralda. It offers its next owner both a distinctive residence and the opportunity to continue its legacy.
*Original photographs are available for all AI-edited images. Video and in-person tours are available for verification.*
-
Property type
Villa
-
Floors
3
-
Year built
1972
-
Price/sqft
$3,589
-
Emissions
A
-
Consumption
A
Features
Features
Lot
Indoor
- High Ceiling
- Air Conditioning
- Gas Stovetop
- Washer Dryer
- Laundry Room
- Basement
- Stone Countertops
Outdoor
- Terrace
- Balcony
- Parking
- Pool
- Outdoor Kitchen
- Outdoor Living Space
- Gate
- Pergola
- Garden
Explore the Area
Via del Lasco, 4, 07021 Porto Cervo OT, Marina di Porto Cervo, Italy
View on Google Maps
Price per sqft
Low
High
This Porto Cervo residence offers exclusive access to luxury dining, upscale shopping, and pristine beaches within minutes. The area is served by Olbia Costa Smeralda Airport, 30 minutes by car, and features renowned golf clubs and marinas. Porto Cervo is known for its deluxe lifestyle, cultural events, and Mediterranean nature, making it an ideal location for discerning homeowners.
Get nearby
Attractions
Schools
Olbia Costa Smeralda Airport
Airport
30 min
Porto Cervo Marina
Port / Marina
3 min
Pevero Golf Club
Golf & Country Clubs
7 min
Centro Storico Porto Cervo
Culture & Heritage
5 min
Luxury Spas Cala di Volpe
Luxury Wellness & Spas
8 min
Cala di Volpe Beach
Outdoor & Nature
8 min
Luxury Shopping Cala Grande
Shopping & Lifestyle
4 min
International School of Porto Cervo
International School
6 min
Istituto Comprensivo Porto Cervo
Public School
5 min

Joined 2 months ago
You have inquired about this property
The agent will contact you soon by
Listed by
2
Listings
2026
Joined
Book home tour with Raquel Rodriguez
Choose a date and whether you'd like a virtual or in-person tour with the agent.
Preferred date
Tour type

Kateri Wellness Design represents a private collection of distinctive properties that we know from the inside.
Kateri Wellness Design represents a private collection of distinctive properties that we know from the inside.
For the last decade, our work has been on the ownership side: managing properties, overseeing renovations and improvements, coordinating local teams and specialists, and caring for the details that come with a significant international portfolio.
Today, selected properties from that portfolio are being offered for sale directly by the owner, and Kateri serves as the point of connection between ownership and prospective buyers.
Because our relationship with these properties predates their arrival on the market, we can offer something different from a conventional listing relationship: first-hand knowledge of the homes, their history and the work behind them.
We welcome direct inquiries from qualified buyers, family offices and their representatives. Property visits and local transaction matters are coordinated with licensed real estate professionals in each market.
Last updated
October 8
First listed
September 13
Trusted by the World's Leading Brokers
The agents behind the world's most exceptional properties list with JamesEdition.
- Listings from Sotheby's, Christie's, BARNES, and Engel & Völkers
- Every listing reviewed before it goes live
- Connect directly with verified listing agents
By continuing you agree to our Terms and Privacy Policy.