
Price On Request
Private Luxury Estate At Costa Smeralda With A Resort Style Atmosphere And Direct Yacht Access
- 7 Beds
- 7 Baths
- 6,244 Sqft
- 1.24 Ac lot
- Updated: May 27
-
667
Views for last 30 days
- 172
About the Property
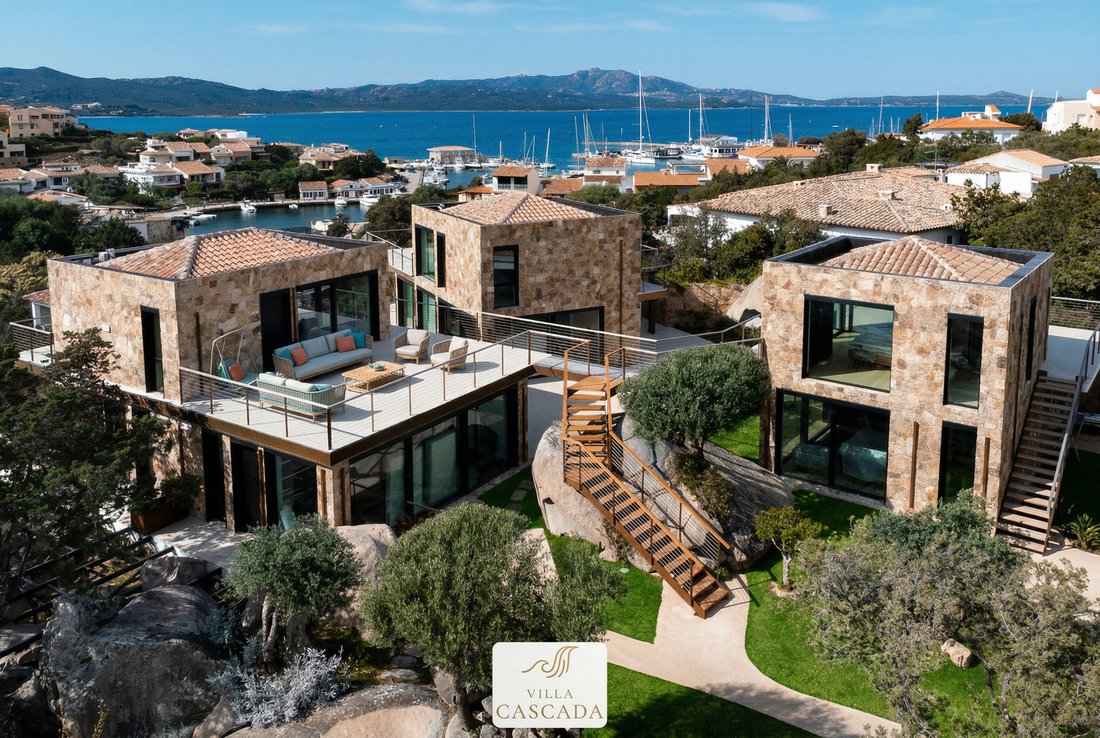
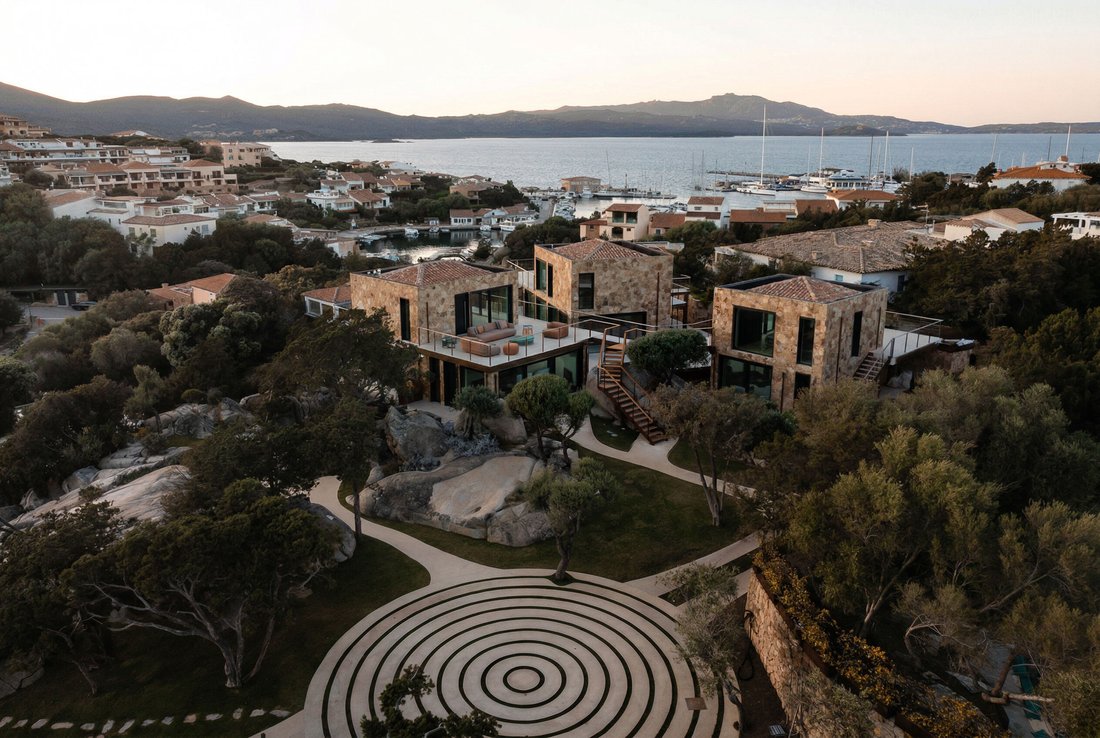
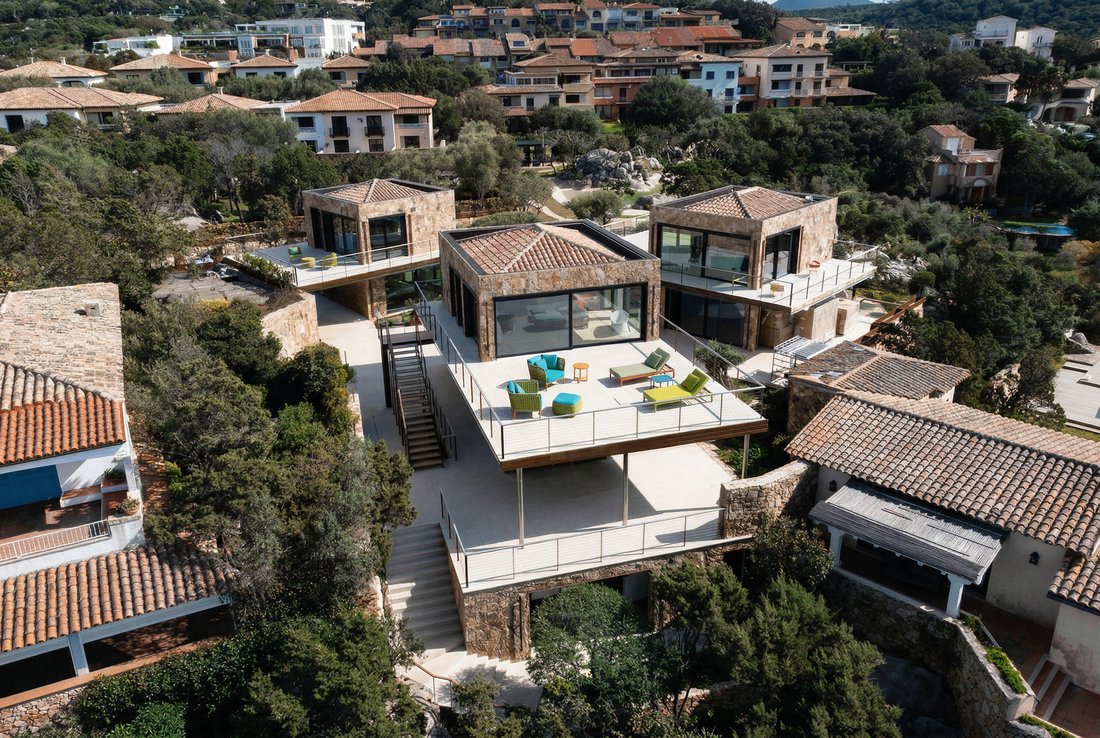
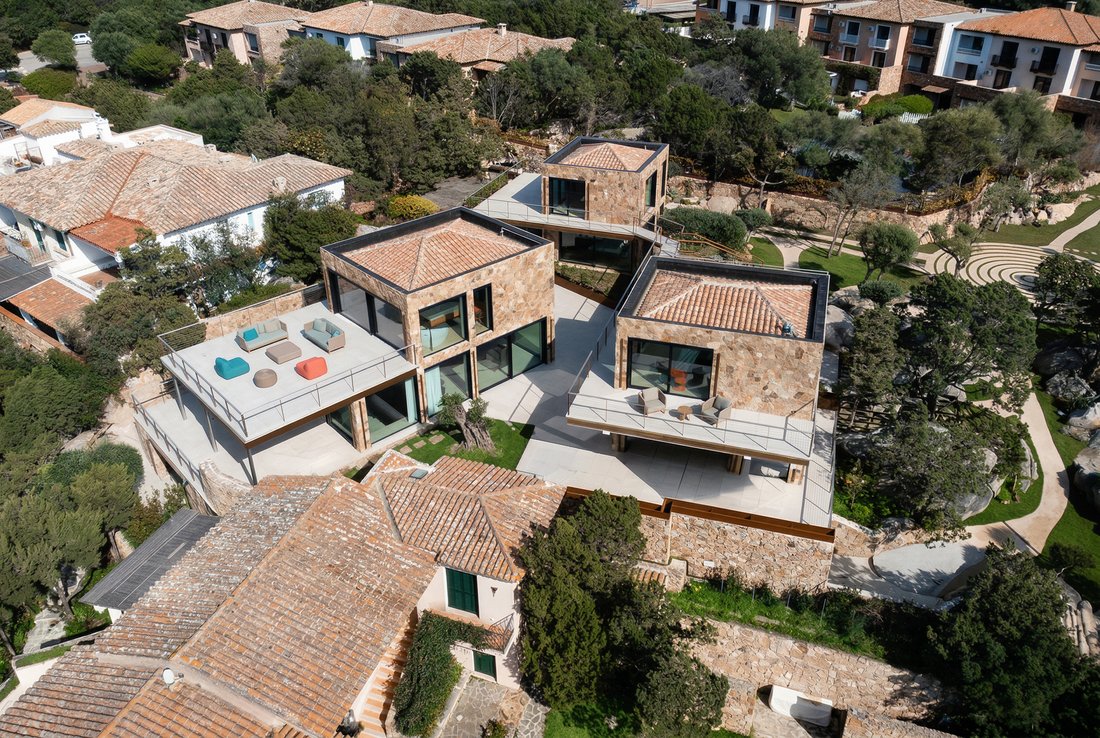
Villa Cascada is not a traditional single-family home. It is a self-contained luxury residential compound that combines the intimacy of a private estate with the infrastructure and atmosphere of a boutique resort. Three separate buildings divide life into distinct zones—retreat, socializing, and service—across approximately 580 m² s of living space and a plot of land measuring about 5,000 m²s.
Villa Cascada is not a traditional single-family home. It is a self-contained luxury residential compound that combines the intimacy of a private estate with the infrastructure and atmosphere of a boutique resort. Three separate buildings divide life into distinct zones—retreat, socializing, and service—across approximately 580 m² s of living space and a plot of land measuring about 5,000 m²s.
The villa is located in the heart of Porto Rotondo only a few minutes away from hotspot Porto Cervo—one of the most prestigious addresses on the Costa Smeralda. What makes this location so rare: you are both close to everything and yet secluded. The harbor, the Piazzetta, and the best restaurants are just a few minutes’ walk away. And your own boat slip is just minutes from the house—the yacht is ready at any time.
Seven full-size suites with en-suite bathrooms, a professional service level with a prep kitchen and staff area, a freestanding glass gym pavilion, and extensive outdoor facilities with a pool, lounge areas, and Mediterranean garden landscaping complete the property. The KNX Smart Home System controls all functions discreetly and intuitively.
Privacy is paramount. The three structures are arranged so that guests and family each have their own separate areas. This creates private and self-contained spaces that still allow for shared interaction, while the staff area is housed separately, ensuring that paths do not cross.
LOCATION DESCRIPTION
Porto Rotondo is one of the most exclusive locations in the Mediterranean. What sets this place apart: It doesn’t put on a show.
It has grown—organically, authentically, with a continuity rarely found on the Costa Smeralda. The elegant marina as the centerpiece, small piazzas as gathering spots, curated paths as the connecting element.
Villa Cascada is located right in the heart of Porto Rotondo—and that is precisely what makes it rare. The harbor, restaurants, and the town’s social life are just a few minutes’ walk away.
At the same time, the property is so secluded that it remains completely private.
No street, no neighbors, no view from the outside.
Your own boat slip is just a few minutes’ walk from the house. From morning coffee to setting sail—no transfers, no waiting.
The view from the villa opens up across the harbor to the sea. You take in the sights of life—boats, light, movement—yet remain in a quiet, completely sheltered spot. Part of the action, yet never dependent on it.
Porto Rotondo is situated at the southern entrance to the famous Costa Smeralda and uniquely combines tranquility, elegance, and Mediterranean charm with the exclusivity of this unique coastal region. Following the picturesque coastline, you’ll soon reach Porto Cervo, the sophisticated heart of the Costa Smeralda, known for its international glamour, luxurious marinas, and exclusive boutiques. Together, Porto Rotondo and Porto Cervo form the two style-defining poles of one of Sardinia’s most coveted regions.
Porto Rotondo is one of the few places on the Costa Smeralda that has maintained a distinct identity over the decades. While many destinations change or reinvent themselves, a certain continuity is palpable here—not as stagnation, but as maturity. The town has grown, not been designed. It has no master plan behind it that is still felt today, but rather an organic history that can be seen in every corner.
The elegant marina forms the heart of Porto Rotondo. Boats from all over Europe dock here, and yet the atmosphere never feels overwhelming. Small piazzas serve as natural gathering spots—people sit down, observe, and strike up conversations. The paths connect the different areas of the town in a way that never requires navigation. Everything remains manageable, on a human scale. You quickly find your way around, move intuitively, and find your rhythm, often as early as the first evening.
The international crowd that Porto Rotondo attracts isn’t looking for attention—it’s looking for quality. People who spend time here value discretion, a lived-in style, and the opportunity to truly find their place. The focus is not on being seen, but on finding oneself. This attitude shapes the place as a whole: there is no showmanship, no artificial liveliness—only a quiet sense of naturalness that arises only where a place is confident in its own quality.
It is just a few minutes’ walk from the harbor to Villa Cascada. The private boat dock is also in the immediate vicinity—the connection between the private estate and the open sea is seamless. If you get up in the morning and want to see the water, you see it. Anyone who wants to board a boat is there in minutes. This physical proximity is no coincidence, but one of the key advantages of this location.
The dining scene in Porto Rotondo bears the same signature as the town itself: reliable, without the fuss. Restaurants you don’t have to Google because they’ve been there for years and have been impressing diners for years. Cafés with a view of the water, where the morning can begin slowly. Small shops with real character that don’t cater to souvenir culture, but to local quality. Porto Rotondo has everything you need—and nothing you don’t want. This simplicity is not a limitation, but a choice.
The surrounding bays are among the most beautiful in Sardinia: clear, turquoise water, granite cliffs plunging into the sea, and nature that has preserved its pristine state. Reachable by boat in just a few minutes, a coastal landscape unfolds that remains serene even in the height of summer. Everyday life here has its own quiet quality—one that doesn’t need to be talked up, because it’s simply there.
PROPERTY
With its well-thought-out architecture, fluid spatial concept, and consistently high-quality finishes, Villa Cascada meets the most exceptional standards. Three distinct structures divide the property into clearly defined zones—living, retreat, and service—creating a balance that is rarely found. The spacious verandas and terraces are not an afterthought but an integral part of the living experience: interior and exterior merge seamlessly. A freestanding glass pavilion houses the fully equipped gym and serves as a distinctive architectural feature. The KNX-based smart home system discreetly controls all the home’s functions in the background—lighting, climate, sound, and access control—operable via iPad or voice control in every room.
The vision behind Villa Cascada was never to create a classic residential home. Rather, an ensemble was created that combines the qualities of a boutique resort with the intimacy of a private estate.
Three architectural structures divide life into distinct zones—retreat, encounter, and function.
This division is not an architectural concept for its own sake. It is the answer to a simple question: What should a place feel like where you truly live? Not just a place to reside. Not to be seen. But lives.
What emerges is not merely a collection of rooms. It’s a balance. Between openness and privacy. Between conviviality and silence. Between the desire to generously welcome guests and the need to retreat completely.
Villa Cascada is designed so that both are possible at the same time—without compromise.
OUTDOOR AREA
There are outdoor spaces you show off. And there are those you actually live in.
Villa Cascada’s outdoor area belongs to the second category. No view from outside. No road that comes too close. No neighbour who sees. The property is so deeply embedded into Sardinia’s natural topography that privacy here is not a concept – it simply exists.
The approximately 172 m² pool complex forms the centrepiece of the outdoor facilities. Crafted from natural stone, with an infinity overflow and an integrated whirlpool basin – the complex is built to look as though it has always been there. From the upper pool, the water cascades in a gentle waterfall down into the whirlpool basin – and in doing so, gives the villa its name: Cascada.
Surrounded by Mediterranean garden landscape, an atmosphere emerges that is reminiscent of no hotel and no resort – but solely of this one, private place. A beach area, lounge platform, pool bar and a generous BBQ and outdoor dining area divide the space into zones that reveal themselves intuitively: sometimes for time alone, sometimes for a large gathering.
The various levels of the property create natural sightlines and places of retreat. Whoever wishes to be alone, is alone – even when fifteen guests are present. The garden-level suite opens directly into the garden, without steps, without transition. Inside and outside merge.
In the evenings, when the light grows deeper and the sea glows beyond the harbour, Villa Cascada’s outdoor area becomes something that is difficult to put into words. You have to have experienced it.
KITCHEN
Hospitality requires the right infrastructure. At Villa Cascada, this concept has been thought through to its logical conclusion.
The living area features a fully equipped, high-quality kitchen—open, spacious, and seamlessly integrated into the living space. No barriers, no cooking behind closed doors. The kitchen is part of the action, part of the atmosphere. Whoever is cooking is right in the thick of it. Countertops made of fine materials, high-quality built-in appliances, a cooking island that becomes a gathering spot—everything designed so that cooking is not a chore, but a pleasure.
In addition—and this is the key difference from a typical private home—Villa Cascada features a separate, professional prep kitchen of approximately 37 m². Equipped for staff, catering, and events. Large enough to host twenty guests or throw a big party without any of it being felt in the living area. No chaos, no odors, no commotion. The operations remain in the background—smooth, quiet, invisible.
This separation is no mere detail. It is what makes the difference between a house you live in and one that truly works.
SLEEPING AREA
Anyone who steps into one of Villa Cascada’s seven suites quickly realizes: This isn’t just a bedroom.
Each suite is a self-contained space. Not just a room with a bed and a window, but a self-contained retreat—with its own proportions, its own light, its own connection to the outside world. Built-in closets and spacious dressing areas keep things organized without taking up space.
The dimensions are chosen so that you don’t feel cramped—yet feel safe and secure at the same time.
The garden-level suite deserves special mention. What is treated as a secondary area in many homes is here a fully-fledged, naturally lit living space with its own veranda and direct access to the garden. No compromise—but a self-contained retreat with a unique, tranquil atmosphere.
Some of the suites can be restructured and divided as needed—for children, for guests, for changing life phases. The house adapts. It adapts without losing its character.
Seven suites. Seven ways to arrive.
BATHROOM
A bathroom can be many things. A functional space. A chore. Or—when done right—a place where you arrive in the morning and find peace in the evening.
At Villa Cascada, the bathrooms fall into the third category.
Each of the seven suites features a full-sized en-suite bathroom. No shared bathrooms, no compromises.
Each bathroom is equipped with a custom-made sink carved from a single block of Sardinian Marmi di Orosei, making it more exclusive than any designer brand.
Every guest, every family member has their own, completely private space. That sounds obvious—but at this level, it isn’t.
The design follows a clear philosophy: materials that make an impact without drawing attention to themselves. Proportions that are just right. Light that flatters. Not a single detail too much, not a single one too few. Floor-level showers, freestanding tubs, high-quality fixtures—all arranged so that the space breathes.
Of course, there are also guest restrooms, both by the pool and at the glass/outdoor gym, which meet the same high standards as the suites themselves. After all, quality that is only visible where you expect it is not true quality.
Eleven bathroom units in total. Each one thoughtfully designed. None forgotten.
GYM
A freestanding glass pavilion. Seven by four meters. Fully air-conditioned, fully equipped—and fully open, if you so desire.
The gym at Villa Cascada isn’t a space you visit because you have to. The glass façade opens up to the landscape; light and air become part of the workout, and the boundary between inside and outside dissolves. Technogym equipment, multi-press, treadmill, cross-trainer, weight station—everything is there, nothing is cluttered.
Sonos sound system. No compromises on the equipment.
What makes this space special is not the technology. It is the decision to conceive it as a standalone structure—separated from the main house, embedded in the outdoor grounds.
This way, working out doesn’t become a chore you have to get through in the basement. It becomes a conscious moment of the day, with a view of the greenery and Sardinian light.
Open or closed. Indoor and air-conditioned or open-air. The pavilion adapts.
-----------------------------------
GENERAL PROJECT DETAILS
Property: Luxury Villa / Residential Compound
Location: Porto Rotondo, Sardinia
Lot: approx. 5,000 m², divided into 3 separate parcels
Architecture: Multi-building complex (Corpo A, B, C)
Character: Private luxury estate with resort-style amenities
FLOOR PLAN
Total living area: approx. 580 m²
Gross floor area: approx. 636 m²
Verandas / outdoor areas: approx. 357 m²
Volume-relevant area: approx. 1,454 m²
BEDROOMS & BATHROOMS
7 bedrooms
7 en-suite bathrooms
+ 4 additional guest bathrooms
Total: 11 bathroom units
Features:
Built-in closets and walk-in closets
Spacious room dimensions
Partial direct access to outdoor areas
GARDEN LEVEL
Full-size guest suite (7th . Bedroom)
En-suite bathroom
Private veranda
Direct garden access
Natural lighting
Indoor spa approved, provided it is built instead of the 7th . bedroom
BASEMENT – SERVICE LEVEL
Total area approx. 170 m²
Laundry approx. 67.6 m²
Utility rooms approx. 39.9 m²
Ancillary rooms approx. 57.5 m²
Additional restroom areas
STAFF AREA
2 naturally lit lounges or bedrooms
1 bathroom
Staff quarters with natural light
PREPARATION KITCHEN
approx. 37.44 m²
Fully equipped
Suitable for staff, catering, and events
LIVING AREAS
Spacious main living area
Open floor plan
Seamless connection to verandas and outdoor areas
Indoor-outdoor living concept
GYM – SEPARATE GLASS HOUSE
Dimensions: 7.0 × 4.2 m
Area: 29.4 m²
Features:
Technogym equipment
Multi-press
Treadmill
Cross trainer
Multi-gym
Features:
Sonos sound system
Fully air-conditioned
Openable glass facade
Indoor & outdoor use
OUTDOOR FACILITIES
Pool area (~172 m²)
Beach Area / Relaxation Zone
BBQ & outdoor dining area
Pool bar
Lounge Deck
Mediterranean-style garden
PARKING
12 parking spaces
3 covered
2 with electric charging stations
SMART HOME & TECHNOLOGY
KNX-based smart home system (Apple integrated)
Control:
Heating & cooling
Lighting
Audio
Shading
Access control
Operation:
iPad control in every room
Voice control via HomePod
CONSTRUCTION QUALITY
Thermal insulation glazing
High-quality construction
Focus on energy efficiency & comfort
FLEXIBILITY OF THE ROOM LAYOUT
Some bedrooms can be divided, allowing for additional children’s rooms with shared
bathroom facilities.
STRATEGIC VALUE-ADDING FEATURES
Private Luxury Resort
Boutique Hotel-Level Living
Indoor-Outdoor Living
Staff-ready Infrastructure
Event-Ready Property
Family-friendly / Multi-generational Living
Operational Luxury
Flexible Layout Potential
POSITIONING
Luxury residential compound with resort-style amenities
The villa is located in the heart of Porto Rotondo only a few minutes away from hotspot Porto Cervo—one of the most prestigious addresses on the Costa Smeralda. What makes this location so rare: you are both close to everything and yet secluded. The harbor, the Piazzetta, and the best restaurants are just a few minutes’ walk away. And your own boat slip is just minutes from the house—the yacht is ready at any time.
Seven full-size suites with en-suite bathrooms, a professional service level with a prep kitchen and staff area, a freestanding glass gym pavilion, and extensive outdoor facilities with a pool, lounge areas, and Mediterranean garden landscaping complete the property. The KNX Smart Home System controls all functions discreetly and intuitively.
Privacy is paramount. The three structures are arranged so that guests and family each have their own separate areas. This creates private and self-contained spaces that still allow for shared interaction, while the staff area is housed separately, ensuring that paths do not cross.
LOCATION DESCRIPTION
Porto Rotondo is one of the most exclusive locations in the Mediterranean. What sets this place apart: It doesn’t put on a show.
It has grown—organically, authentically, with a continuity rarely found on the Costa Smeralda. The elegant marina as the centerpiece, small piazzas as gathering spots, curated paths as the connecting element.
Villa Cascada is located right in the heart of Porto Rotondo—and that is precisely what makes it rare. The harbor, restaurants, and the town’s social life are just a few minutes’ walk away.
At the same time, the property is so secluded that it remains completely private.
No street, no neighbors, no view from the outside.
Your own boat slip is just a few minutes’ walk from the house. From morning coffee to setting sail—no transfers, no waiting.
The view from the villa opens up across the harbor to the sea. You take in the sights of life—boats, light, movement—yet remain in a quiet, completely sheltered spot. Part of the action, yet never dependent on it.
Porto Rotondo is situated at the southern entrance to the famous Costa Smeralda and uniquely combines tranquility, elegance, and Mediterranean charm with the exclusivity of this unique coastal region. Following the picturesque coastline, you’ll soon reach Porto Cervo, the sophisticated heart of the Costa Smeralda, known for its international glamour, luxurious marinas, and exclusive boutiques. Together, Porto Rotondo and Porto Cervo form the two style-defining poles of one of Sardinia’s most coveted regions.
Porto Rotondo is one of the few places on the Costa Smeralda that has maintained a distinct identity over the decades. While many destinations change or reinvent themselves, a certain continuity is palpable here—not as stagnation, but as maturity. The town has grown, not been designed. It has no master plan behind it that is still felt today, but rather an organic history that can be seen in every corner.
The elegant marina forms the heart of Porto Rotondo. Boats from all over Europe dock here, and yet the atmosphere never feels overwhelming. Small piazzas serve as natural gathering spots—people sit down, observe, and strike up conversations. The paths connect the different areas of the town in a way that never requires navigation. Everything remains manageable, on a human scale. You quickly find your way around, move intuitively, and find your rhythm, often as early as the first evening.
The international crowd that Porto Rotondo attracts isn’t looking for attention—it’s looking for quality. People who spend time here value discretion, a lived-in style, and the opportunity to truly find their place. The focus is not on being seen, but on finding oneself. This attitude shapes the place as a whole: there is no showmanship, no artificial liveliness—only a quiet sense of naturalness that arises only where a place is confident in its own quality.
It is just a few minutes’ walk from the harbor to Villa Cascada. The private boat dock is also in the immediate vicinity—the connection between the private estate and the open sea is seamless. If you get up in the morning and want to see the water, you see it. Anyone who wants to board a boat is there in minutes. This physical proximity is no coincidence, but one of the key advantages of this location.
The dining scene in Porto Rotondo bears the same signature as the town itself: reliable, without the fuss. Restaurants you don’t have to Google because they’ve been there for years and have been impressing diners for years. Cafés with a view of the water, where the morning can begin slowly. Small shops with real character that don’t cater to souvenir culture, but to local quality. Porto Rotondo has everything you need—and nothing you don’t want. This simplicity is not a limitation, but a choice.
The surrounding bays are among the most beautiful in Sardinia: clear, turquoise water, granite cliffs plunging into the sea, and nature that has preserved its pristine state. Reachable by boat in just a few minutes, a coastal landscape unfolds that remains serene even in the height of summer. Everyday life here has its own quiet quality—one that doesn’t need to be talked up, because it’s simply there.
PROPERTY
With its well-thought-out architecture, fluid spatial concept, and consistently high-quality finishes, Villa Cascada meets the most exceptional standards. Three distinct structures divide the property into clearly defined zones—living, retreat, and service—creating a balance that is rarely found. The spacious verandas and terraces are not an afterthought but an integral part of the living experience: interior and exterior merge seamlessly. A freestanding glass pavilion houses the fully equipped gym and serves as a distinctive architectural feature. The KNX-based smart home system discreetly controls all the home’s functions in the background—lighting, climate, sound, and access control—operable via iPad or voice control in every room.
The vision behind Villa Cascada was never to create a classic residential home. Rather, an ensemble was created that combines the qualities of a boutique resort with the intimacy of a private estate.
Three architectural structures divide life into distinct zones—retreat, encounter, and function.
This division is not an architectural concept for its own sake. It is the answer to a simple question: What should a place feel like where you truly live? Not just a place to reside. Not to be seen. But lives.
What emerges is not merely a collection of rooms. It’s a balance. Between openness and privacy. Between conviviality and silence. Between the desire to generously welcome guests and the need to retreat completely.
Villa Cascada is designed so that both are possible at the same time—without compromise.
OUTDOOR AREA
There are outdoor spaces you show off. And there are those you actually live in.
Villa Cascada’s outdoor area belongs to the second category. No view from outside. No road that comes too close. No neighbour who sees. The property is so deeply embedded into Sardinia’s natural topography that privacy here is not a concept – it simply exists.
The approximately 172 m² pool complex forms the centrepiece of the outdoor facilities. Crafted from natural stone, with an infinity overflow and an integrated whirlpool basin – the complex is built to look as though it has always been there. From the upper pool, the water cascades in a gentle waterfall down into the whirlpool basin – and in doing so, gives the villa its name: Cascada.
Surrounded by Mediterranean garden landscape, an atmosphere emerges that is reminiscent of no hotel and no resort – but solely of this one, private place. A beach area, lounge platform, pool bar and a generous BBQ and outdoor dining area divide the space into zones that reveal themselves intuitively: sometimes for time alone, sometimes for a large gathering.
The various levels of the property create natural sightlines and places of retreat. Whoever wishes to be alone, is alone – even when fifteen guests are present. The garden-level suite opens directly into the garden, without steps, without transition. Inside and outside merge.
In the evenings, when the light grows deeper and the sea glows beyond the harbour, Villa Cascada’s outdoor area becomes something that is difficult to put into words. You have to have experienced it.
KITCHEN
Hospitality requires the right infrastructure. At Villa Cascada, this concept has been thought through to its logical conclusion.
The living area features a fully equipped, high-quality kitchen—open, spacious, and seamlessly integrated into the living space. No barriers, no cooking behind closed doors. The kitchen is part of the action, part of the atmosphere. Whoever is cooking is right in the thick of it. Countertops made of fine materials, high-quality built-in appliances, a cooking island that becomes a gathering spot—everything designed so that cooking is not a chore, but a pleasure.
In addition—and this is the key difference from a typical private home—Villa Cascada features a separate, professional prep kitchen of approximately 37 m². Equipped for staff, catering, and events. Large enough to host twenty guests or throw a big party without any of it being felt in the living area. No chaos, no odors, no commotion. The operations remain in the background—smooth, quiet, invisible.
This separation is no mere detail. It is what makes the difference between a house you live in and one that truly works.
SLEEPING AREA
Anyone who steps into one of Villa Cascada’s seven suites quickly realizes: This isn’t just a bedroom.
Each suite is a self-contained space. Not just a room with a bed and a window, but a self-contained retreat—with its own proportions, its own light, its own connection to the outside world. Built-in closets and spacious dressing areas keep things organized without taking up space.
The dimensions are chosen so that you don’t feel cramped—yet feel safe and secure at the same time.
The garden-level suite deserves special mention. What is treated as a secondary area in many homes is here a fully-fledged, naturally lit living space with its own veranda and direct access to the garden. No compromise—but a self-contained retreat with a unique, tranquil atmosphere.
Some of the suites can be restructured and divided as needed—for children, for guests, for changing life phases. The house adapts. It adapts without losing its character.
Seven suites. Seven ways to arrive.
BATHROOM
A bathroom can be many things. A functional space. A chore. Or—when done right—a place where you arrive in the morning and find peace in the evening.
At Villa Cascada, the bathrooms fall into the third category.
Each of the seven suites features a full-sized en-suite bathroom. No shared bathrooms, no compromises.
Each bathroom is equipped with a custom-made sink carved from a single block of Sardinian Marmi di Orosei, making it more exclusive than any designer brand.
Every guest, every family member has their own, completely private space. That sounds obvious—but at this level, it isn’t.
The design follows a clear philosophy: materials that make an impact without drawing attention to themselves. Proportions that are just right. Light that flatters. Not a single detail too much, not a single one too few. Floor-level showers, freestanding tubs, high-quality fixtures—all arranged so that the space breathes.
Of course, there are also guest restrooms, both by the pool and at the glass/outdoor gym, which meet the same high standards as the suites themselves. After all, quality that is only visible where you expect it is not true quality.
Eleven bathroom units in total. Each one thoughtfully designed. None forgotten.
GYM
A freestanding glass pavilion. Seven by four meters. Fully air-conditioned, fully equipped—and fully open, if you so desire.
The gym at Villa Cascada isn’t a space you visit because you have to. The glass façade opens up to the landscape; light and air become part of the workout, and the boundary between inside and outside dissolves. Technogym equipment, multi-press, treadmill, cross-trainer, weight station—everything is there, nothing is cluttered.
Sonos sound system. No compromises on the equipment.
What makes this space special is not the technology. It is the decision to conceive it as a standalone structure—separated from the main house, embedded in the outdoor grounds.
This way, working out doesn’t become a chore you have to get through in the basement. It becomes a conscious moment of the day, with a view of the greenery and Sardinian light.
Open or closed. Indoor and air-conditioned or open-air. The pavilion adapts.
-----------------------------------
GENERAL PROJECT DETAILS
Property: Luxury Villa / Residential Compound
Location: Porto Rotondo, Sardinia
Lot: approx. 5,000 m², divided into 3 separate parcels
Architecture: Multi-building complex (Corpo A, B, C)
Character: Private luxury estate with resort-style amenities
FLOOR PLAN
Total living area: approx. 580 m²
Gross floor area: approx. 636 m²
Verandas / outdoor areas: approx. 357 m²
Volume-relevant area: approx. 1,454 m²
BEDROOMS & BATHROOMS
7 bedrooms
7 en-suite bathrooms
+ 4 additional guest bathrooms
Total: 11 bathroom units
Features:
Built-in closets and walk-in closets
Spacious room dimensions
Partial direct access to outdoor areas
GARDEN LEVEL
Full-size guest suite (7th . Bedroom)
En-suite bathroom
Private veranda
Direct garden access
Natural lighting
Indoor spa approved, provided it is built instead of the 7th . bedroom
BASEMENT – SERVICE LEVEL
Total area approx. 170 m²
Laundry approx. 67.6 m²
Utility rooms approx. 39.9 m²
Ancillary rooms approx. 57.5 m²
Additional restroom areas
STAFF AREA
2 naturally lit lounges or bedrooms
1 bathroom
Staff quarters with natural light
PREPARATION KITCHEN
approx. 37.44 m²
Fully equipped
Suitable for staff, catering, and events
LIVING AREAS
Spacious main living area
Open floor plan
Seamless connection to verandas and outdoor areas
Indoor-outdoor living concept
GYM – SEPARATE GLASS HOUSE
Dimensions: 7.0 × 4.2 m
Area: 29.4 m²
Features:
Technogym equipment
Multi-press
Treadmill
Cross trainer
Multi-gym
Features:
Sonos sound system
Fully air-conditioned
Openable glass facade
Indoor & outdoor use
OUTDOOR FACILITIES
Pool area (~172 m²)
Beach Area / Relaxation Zone
BBQ & outdoor dining area
Pool bar
Lounge Deck
Mediterranean-style garden
PARKING
12 parking spaces
3 covered
2 with electric charging stations
SMART HOME & TECHNOLOGY
KNX-based smart home system (Apple integrated)
Control:
Heating & cooling
Lighting
Audio
Shading
Access control
Operation:
iPad control in every room
Voice control via HomePod
CONSTRUCTION QUALITY
Thermal insulation glazing
High-quality construction
Focus on energy efficiency & comfort
FLEXIBILITY OF THE ROOM LAYOUT
Some bedrooms can be divided, allowing for additional children’s rooms with shared
bathroom facilities.
STRATEGIC VALUE-ADDING FEATURES
Private Luxury Resort
Boutique Hotel-Level Living
Indoor-Outdoor Living
Staff-ready Infrastructure
Event-Ready Property
Family-friendly / Multi-generational Living
Operational Luxury
Flexible Layout Potential
POSITIONING
Luxury residential compound with resort-style amenities
-
Property type
Villa
-
Floors
3
-
Year built
2026
-
Emissions
A
Features
Features
Lot
- Panoramic / Scenic View
- Beachfront
- Coastal
- Water View
- Ocean View
- Waterfront
- Seafront
- Privacy
- Oceanfront
- New Builds
- Mansion
- Investment Property
- Modern
Indoor
- High Ceiling
- Office
- Fireplace
- Air Conditioning
- Kitchen island
- Jacuzzi
- Washer Dryer
- Laundry Room
- Sauna
- Game Room
- Wine Cellar
- Open Kitchen
- Library
- Basement
- Stone Countertops
- Walk In Closet
- Fitness Center / Gym
Outdoor
- Terrace
- Balcony
- Helipad
- Parking
- Fire Pit
- Pool
- Garage
- Playground
- Outdoor Kitchen
- Tennis Court
- Outdoor Living Space
- Gate
- Pergola
- Garden
- Basketball Court
Explore the Area
Porto Cervo, Province of Gallura North-East Sardinia, Marina di Porto Cervo, Italy
View on Google Maps
Price per sqft
Low
High
Located in Porto Rotondo, North-East Sardinia, this property offers easy access to the luxury marina, pristine beaches, and exclusive dining options. The area ensures smooth connections to Olbia Costa Smeralda Airport and the regional train station. Nearby golf clubs and cultural sites enrich the lifestyle, while international schools support families. The picturesque landscape combines Mediterranean charm with modern amenities.
Get nearby
Attractions
Schools
Olbia Costa Smeralda Airport
Airport
30 min
Olbia Train Station
Train Station
27 min
Porto Rotondo Marina
Port / Marina
5 min
Pevero Golf Club
Golf & Country Clubs
20 min
La Gritta Restaurant
Dining & Wine
5 min
Spiaggia Ira Beach
Outdoor & Nature
6 min
International School Sardinia - Olbia
International School
28 min
Istituto Comprensivo Olbia 1
Public School
27 min
Joined 3 months ago
You have inquired about this property
The agent will contact you soon by
Listed by
2
Listings
2026
Joined
Book home tour with the agent
Choose a date and whether you'd like a virtual or in-person tour with the agent.
Preferred date
Tour type
Last updated
May 27
First listed
May 21
Similar Properties Nearby
New Listings in Marina di Porto Cervo











Explore More Homes for Sale
Marina di Porto Cervo property types
Marina di Porto Cervo popular searches
- Panoramic / Scenic View properties in Marina di Porto Cervo
- Sea View properties in Marina di Porto Cervo
- Properties with Terrace in Marina di Porto Cervo
- Properties with Bar in Marina di Porto Cervo
- Properties with Game Room in Marina di Porto Cervo
- Properties with Office in Marina di Porto Cervo
- Properties with Elevator in Marina di Porto Cervo
- City View properties in Marina di Porto Cervo
- Mountain View properties in Marina di Porto Cervo
- Properties with Garden in Marina di Porto Cervo
- Properties with Outdoor Kitchen in Marina di Porto Cervo
- Golf View properties in Marina di Porto Cervo
- Duplex properties in Marina di Porto Cervo
- Coastal properties in Marina di Porto Cervo
- Gated Community properties in Marina di Porto Cervo
- Privacy properties in Marina di Porto Cervo
- High Altitude properties in Marina di Porto Cervo
- Waterfront properties in Marina di Porto Cervo
- Hilltop properties in Marina di Porto Cervo
- Investment Property properties in Marina di Porto Cervo
- Modern properties in Marina di Porto Cervo
- New Builds properties in Marina di Porto Cervo
- Properties with Fitness Center / Gym in Marina di Porto Cervo
- Properties with Sauna in Marina di Porto Cervo
- Properties with Steam Room in Marina di Porto Cervo
- Properties with Library in Marina di Porto Cervo
- Properties with Air Conditioning in Marina di Porto Cervo
- Oceanfront properties in Marina di Porto Cervo
- Properties with Wine Cellar in Marina di Porto Cervo
- Properties with Jacuzzi in Marina di Porto Cervo
- Properties with Fireplace in Marina di Porto Cervo
- Properties with Pool in Marina di Porto Cervo
- Properties with Garage in Marina di Porto Cervo
- Properties with Balcony in Marina di Porto Cervo
- Properties with Tennis Court in Marina di Porto Cervo
- Properties with Helipad in Marina di Porto Cervo
- Seafront properties in Marina di Porto Cervo
- Properties with Vineyard / Winery in Marina di Porto Cervo
- Mansion properties in Marina di Porto Cervo
- Properties with Private Beach in Marina di Porto Cervo
- Properties with Open Kitchen in Marina di Porto Cervo
- Renovated properties in Marina di Porto Cervo
- Properties with Cinema in Marina di Porto Cervo
- Riverfront properties in Marina di Porto Cervo
- Beachfront properties in Marina di Porto Cervo
- Properties with Indoor Pool in Marina di Porto Cervo
- Water View properties in Marina di Porto Cervo
- Ocean View properties in Marina di Porto Cervo
Related Guides & Stories
Trusted by the World's Leading Brokers
The agents behind the world's most exceptional properties list with JamesEdition.
- Listings from Sotheby's, Christie's, BARNES, and Engel & Völkers
- Every listing reviewed before it goes live
- Connect directly with verified listing agents
By continuing you agree to our Terms and Privacy Policy.