$998,000
Single Family Detached Portland
- 3 Beds
- 3 Baths
- 2,378 Sqft
- 4,356 Sqft lot
- Updated: Today
- MLS#115517115
About the Property
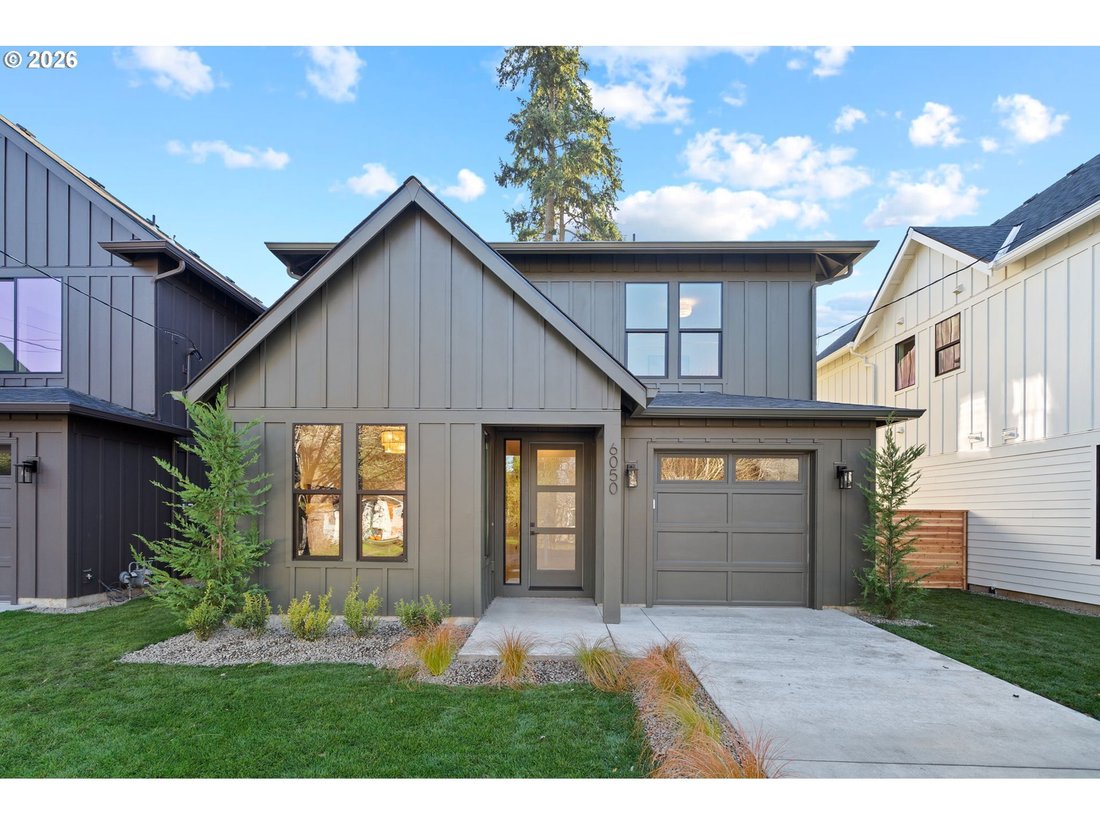
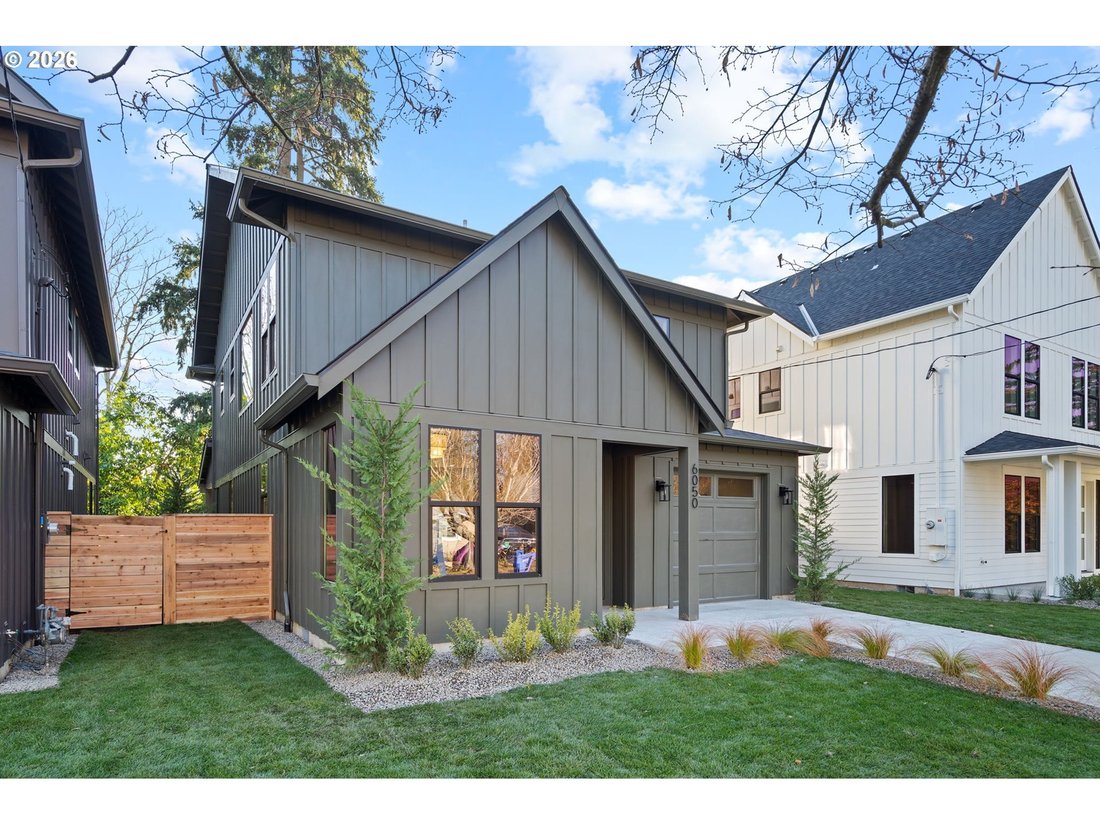
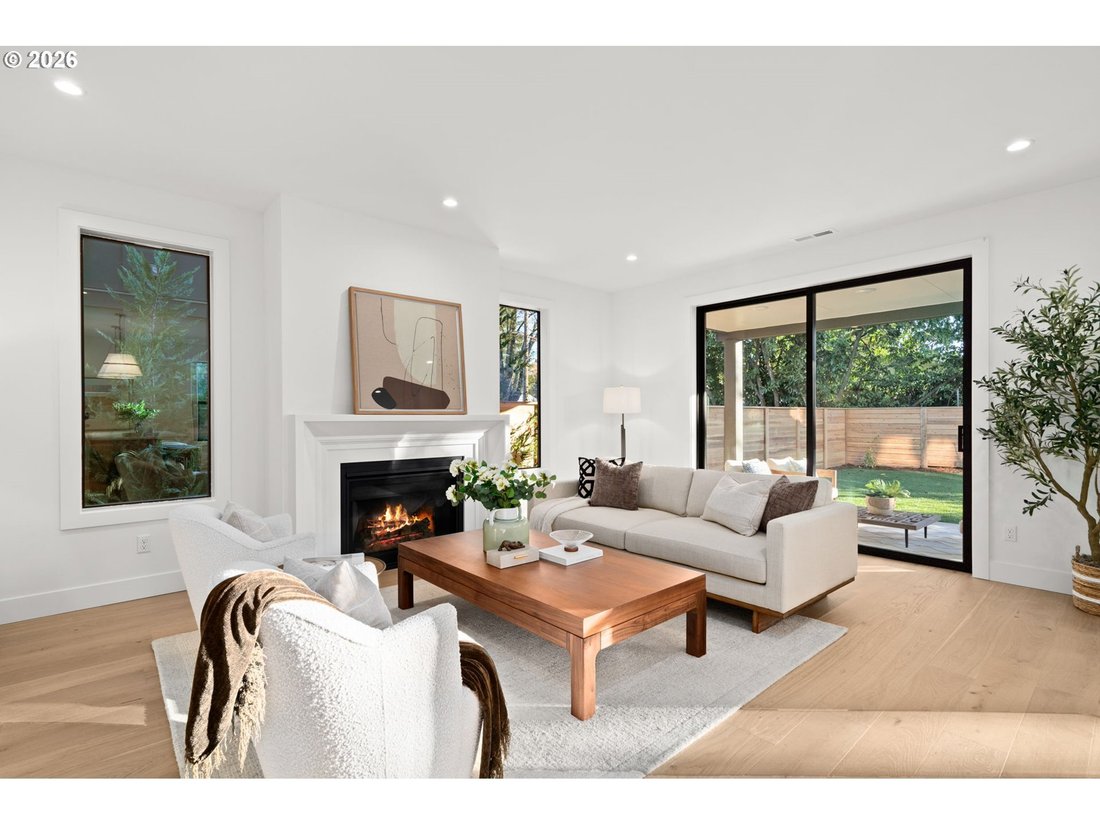
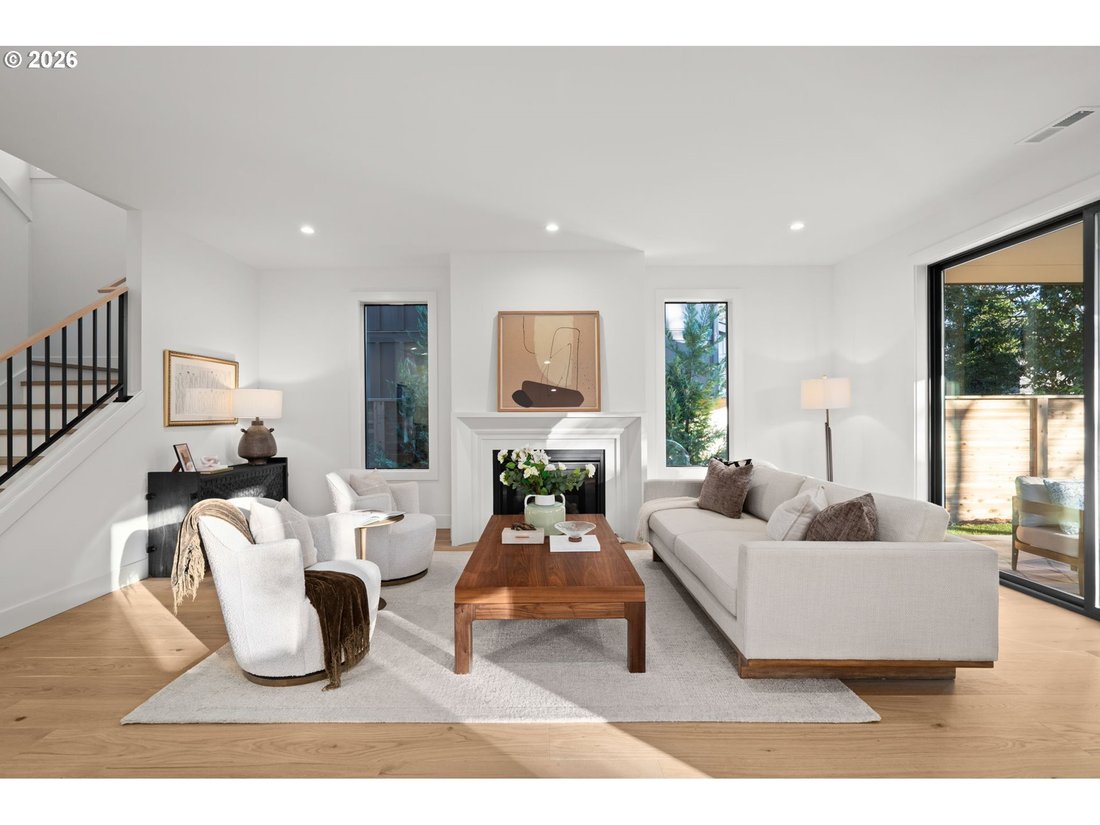
Discover beautifully crafted new construction in Portland’s highly sought after Woodstock neighborhood! This thoughtfully designed 2,378 sq. ft. residence blends modern architecture, refined finishes, and everyday functionality on a full size lot. The inviting open concept main level features soaring 9-foot ceilings, oversized 8-foot doors, beautiful 71/4-inch American Oak plank hardwood floors, a
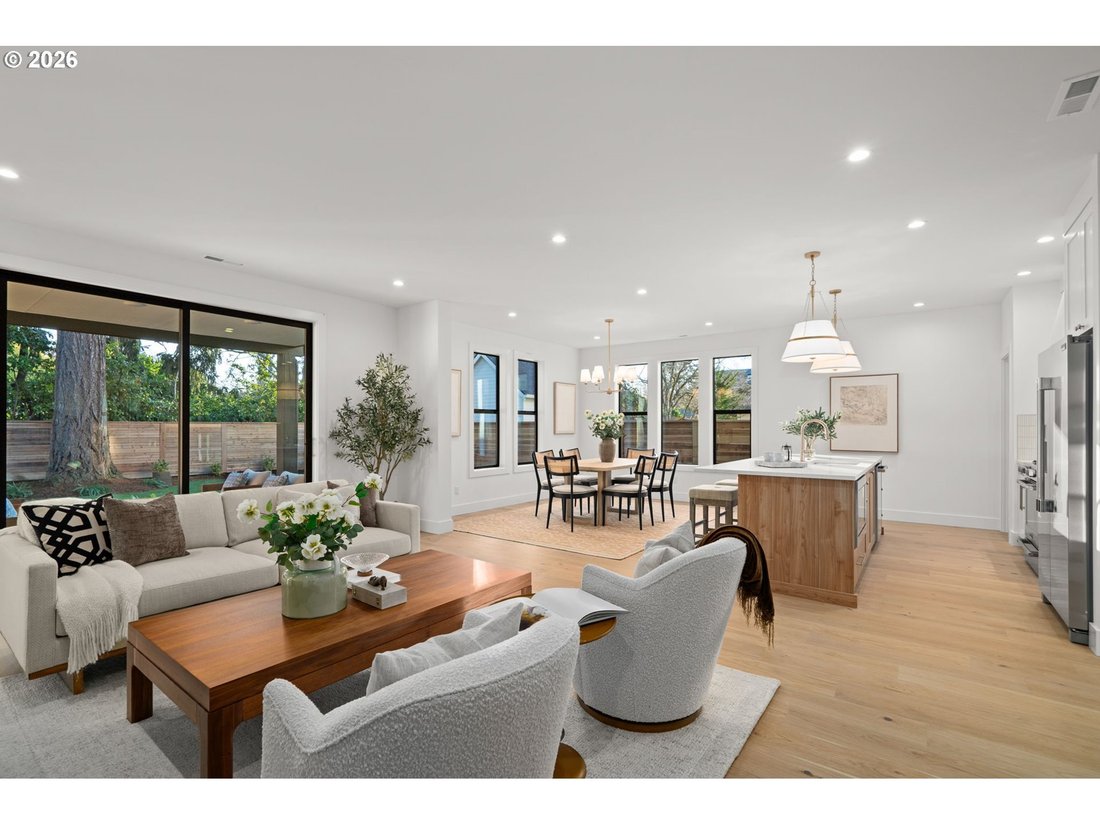
Discover beautifully crafted new construction in Portland’s highly sought after Woodstock neighborhood! This thoughtfully designed 2,378 sq. ft. residence blends modern architecture, refined finishes, and everyday functionality on a full size lot. The inviting open concept main level features soaring 9-foot ceilings, oversized 8-foot doors, beautiful 71/4-inch American Oak plank hardwood floors, and expansive windows that fill thehome with natural light. The stunning kitchen is designed to impress with custom cabinetry, quartz countertops, a statement island, Frigidaire Pro Series gas range, refrigerator,dishwasher, microwave, and spacious walk-in pantry. Designer touches include champagne bronze fixtures, mixed-metal accents, and custom millwork with warm wood tones and elegantshiplap. The living area centers around a gas fireplace with a custom mantel and hand plastered hearth. A versatile main floor office or den, full bathroom, and thoughtfully designed staircase with contemporary metal railing and wood handrail add to the home’s appeal. Upstairs, the private primary suite offers a custom built walk-in closet and spa inspired bathroomfeaturing a soaking tub, quartz countertops, and beautifully tiled walk-in shower. Two additional bedrooms share a stylish bathroom with dual vanities and quartz finishes. Additional highlights include a dedicated laundry room with cabinetry and butcher-block folding counter, central air conditioning, 96% efficient gas furnace, 96% efficient tankless water heater, and EV charger readiness. Enjoy the fully landscaped, fenced yard and private patio, perfect for relaxing or entertaining. The attached 258 sq. ft. garage plus additional off-street parking provide added convenience. Experience the best of close-in Portland living with the walkable Woodstock neighborhood, local amenities, and Woodstock schools nearby. Modern comfort, exceptional craftsmanship, and timeless design come together in this beautiful new home
-
Property type
House
-
Year built
2026
-
Price/sqft
$419
Features
- Fireplace
- Garden
- Garage
- Walk In Closet
- Modern
- Open Kitchen
- New Builds
- Laundry Room
- Parking
Features
Lot
- New Builds
- Modern
Indoor
- High Ceiling
- Office
- Fireplace
- Air Conditioning
- Kitchen island
- Gas Stovetop
- Laundry Room
- Open Kitchen
- Walk In Closet
Outdoor
- Parking
- Garage
- Garden
Explore the Area
6050 SE HAROLD ST, Portland, OR 97206, Oregon, United States
View on Google Maps
Price per sqft
Low
High
Joined 5 years ago
You have inquired about this property
The agent will contact you soon by
Listed by
31
Listings
2022
Joined
Book home tour with the agent
Choose a date and whether you'd like a virtual or in-person tour with the agent.
Preferred date
Tour type

Last updated
Today
First listed
November 21
Agent license
#200907037
Listing reference
2182798810498118
Listing status
Similar Properties Nearby
New Listings in Portland







Explore More Homes for Sale
Portland, OR, United States property types
Portland, OR, United States popular searches
- Properties with Garden in Portland, OR, United States
- Properties with Terrace in Portland, OR, United States
- Mountain View properties in Portland, OR, United States
- City View properties in Portland, OR, United States
- Panoramic / Scenic View properties in Portland, OR, United States
- Water View properties in Portland, OR, United States
- Investment Property properties in Portland, OR, United States
- Properties with Sauna in Portland, OR, United States
- Properties with Elevator in Portland, OR, United States
- Renovated properties in Portland, OR, United States
- River View properties in Portland, OR, United States
- Waterfront properties in Portland, OR, United States
- Properties with Indoor Pool in Portland, OR, United States
- Properties with Outdoor Kitchen in Portland, OR, United States
- Riverfront properties in Portland, OR, United States
- Properties with Tennis Court in Portland, OR, United States
- Properties with Steam Room in Portland, OR, United States
- Duplex properties in Portland, OR, United States
- Golf View properties in Portland, OR, United States
Related Guides & Stories
Trusted by the World's Leading Brokers
The agents behind the world's most exceptional properties list with JamesEdition.
- Listings from Sotheby's, Christie's, BARNES, and Engel & Völkers
- Every listing reviewed before it goes live
- Connect directly with verified listing agents
By continuing you agree to our Terms and Privacy Policy.
Brokerages we
partnered with
partnered with